


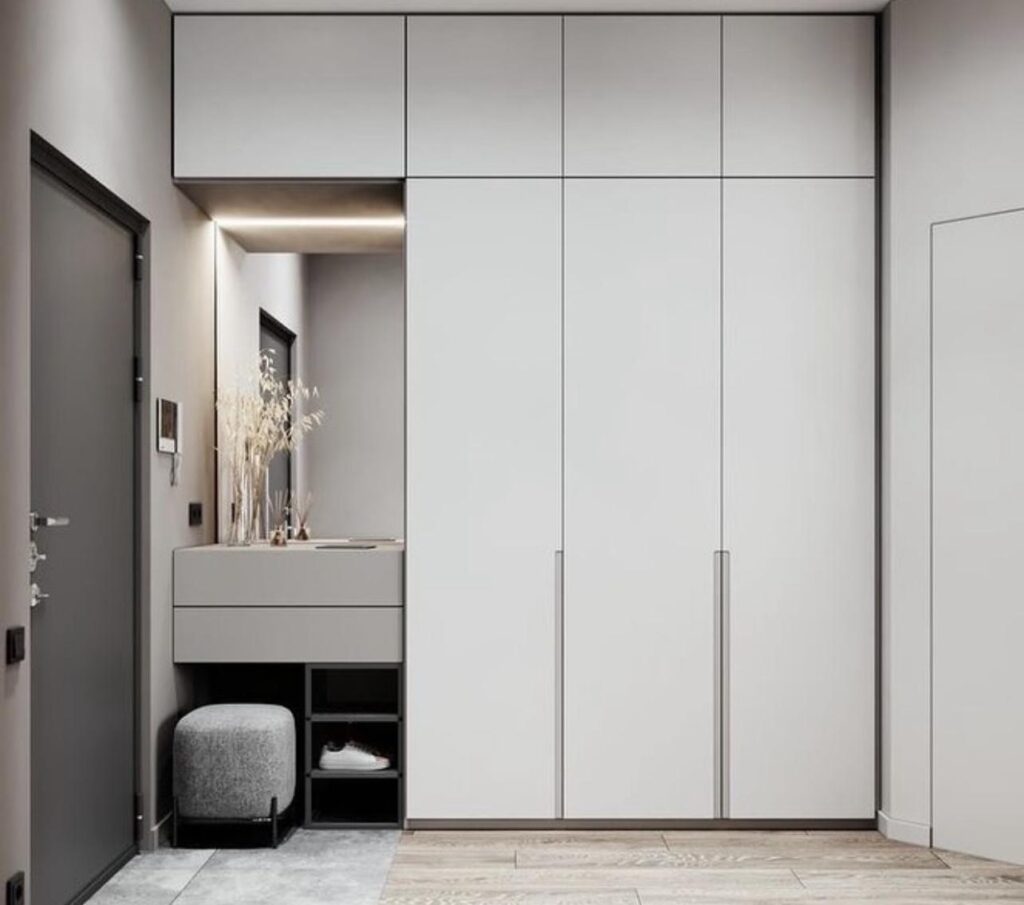

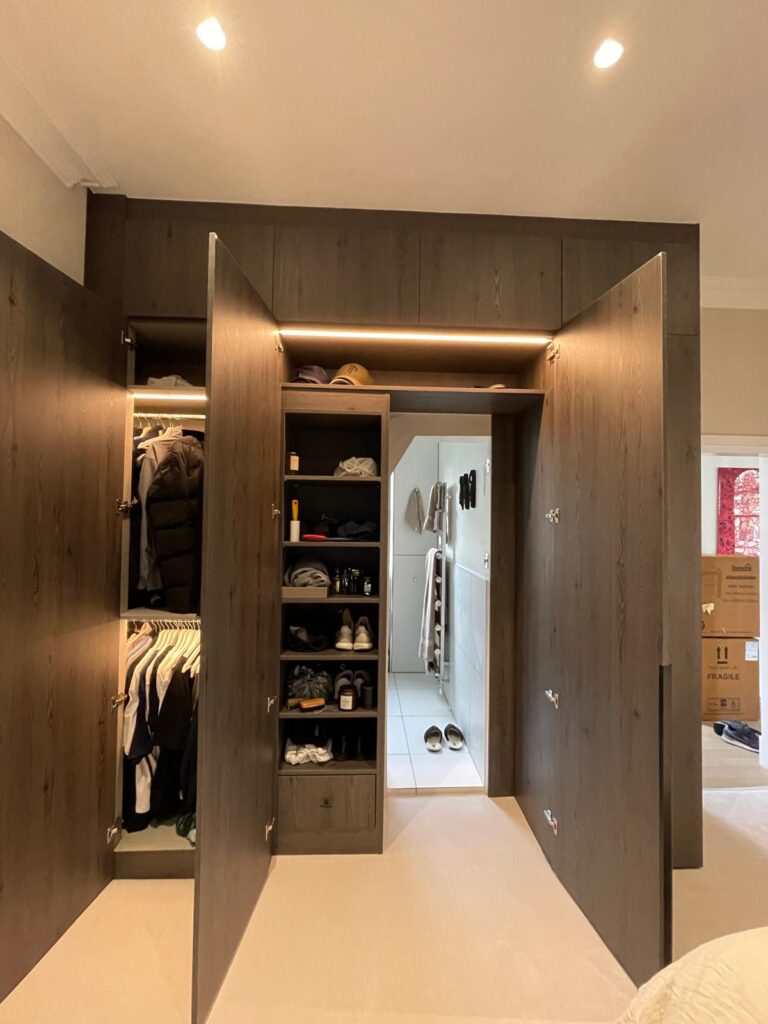

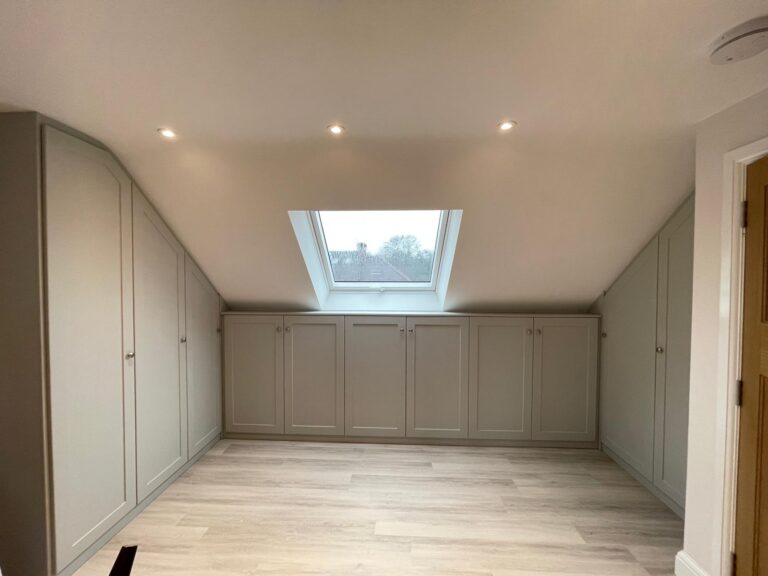

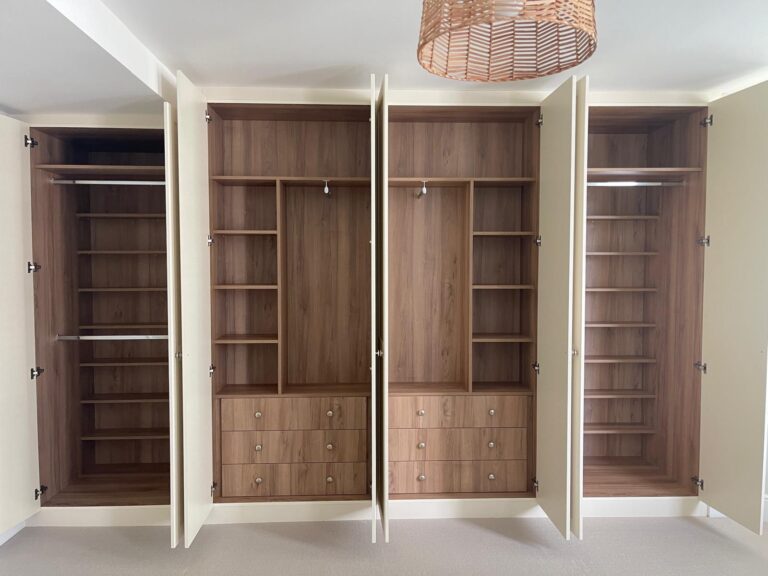
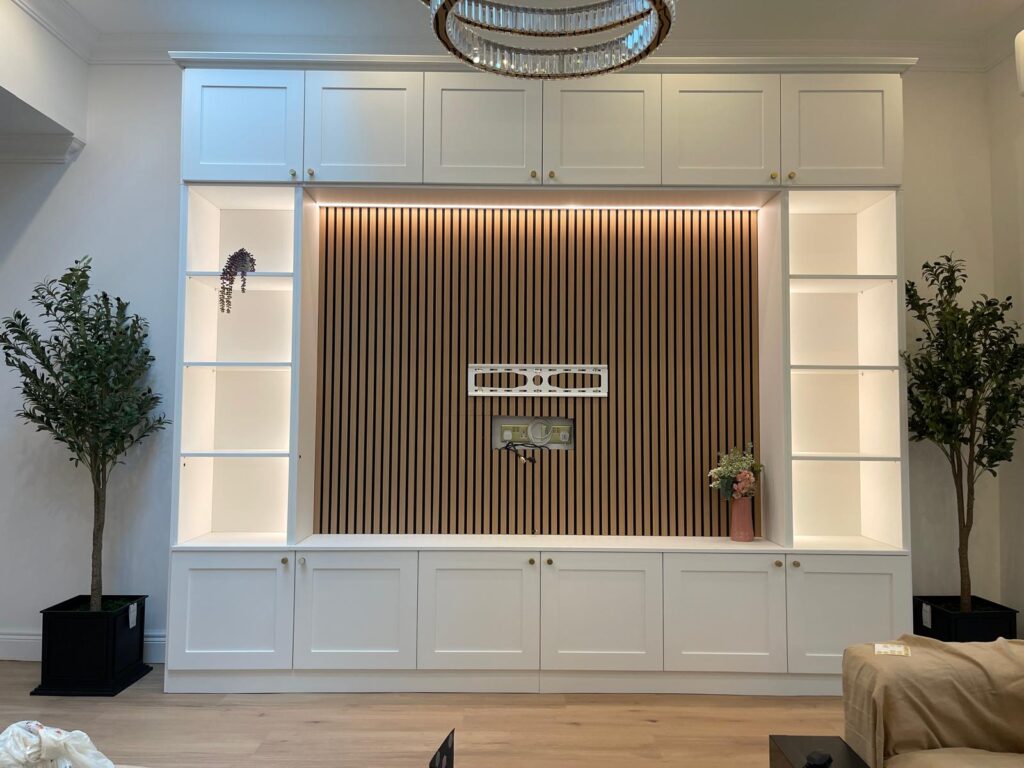




Most people only think about wardrobe design ideas when they are standing in a half-empty bedroom wondering why nothing fits properly. The reality is that fitted storage, known professionally as bespoke joinery, is one of the most functional investments a homeowner can make. Done well, it transforms cluttered, wasted space into something that works precisely for your wardrobe, your room, and your life. This article covers everything from critical dimensions and lighting strategy to the latest digital planning tools and material choices, giving you the full picture before a single measurement is taken.
Table of Contents
- Key takeaways
- 1. Getting the dimensions right before anything else
- 2. Choosing the right door style for your space
- 3. Creative layout ideas that maximise every centimetre
- 4. The role of lighting in wardrobe design
- 5. Modern tools and technology for smarter wardrobe planning
- 6. Wardrobe types and materials compared
- 7. Wardrobe design ideas for 2026 and beyond
- My perspective on wardrobe design done right
- How Finest Furniture Studio can help you get it right
- FAQ
Key takeaways
| Point | Details |
|---|---|
| Dimensions come first | Getting depth and height right from the start prevents costly rework and wasted space. |
| Lighting is underestimated | A CRI of 90 or above and layered lighting transforms how you see and use your wardrobe daily. |
| Door type drives layout | Sliding, hinged, and walk-in configurations each require different clearances and planning approaches. |
| Material affects longevity | Wood effect, shaker, and modern finishes vary in durability, maintenance needs, and visual impact. |
| Smart tools save time | 3D design apps and AI planning reduce layout errors and help visualise the result before installation. |
1. Getting the dimensions right before anything else
Every good wardrobe design starts with measurements, and yet this is the step most people rush. The industry term here is “dimensional planning,” and it covers not just the overall footprint but the internal specification of every zone.
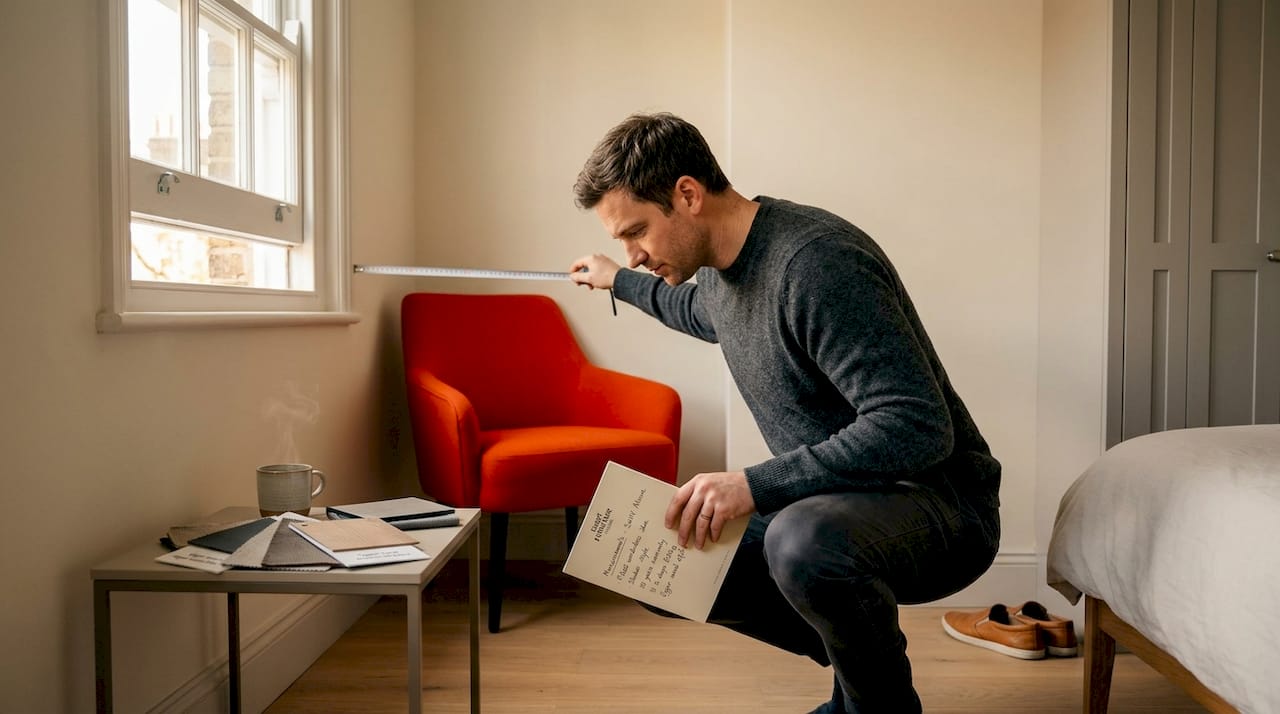
The minimum functional depth for hanging rails is 600mm, with the ideal range sitting between 650mm and 680mm. Sliding door wardrobes require additional depth to accommodate the track, bringing the total to around 710mm. Hinged door wardrobes can function at 550mm if hanging rails are not required, making them a useful option for linen storage or folded items.
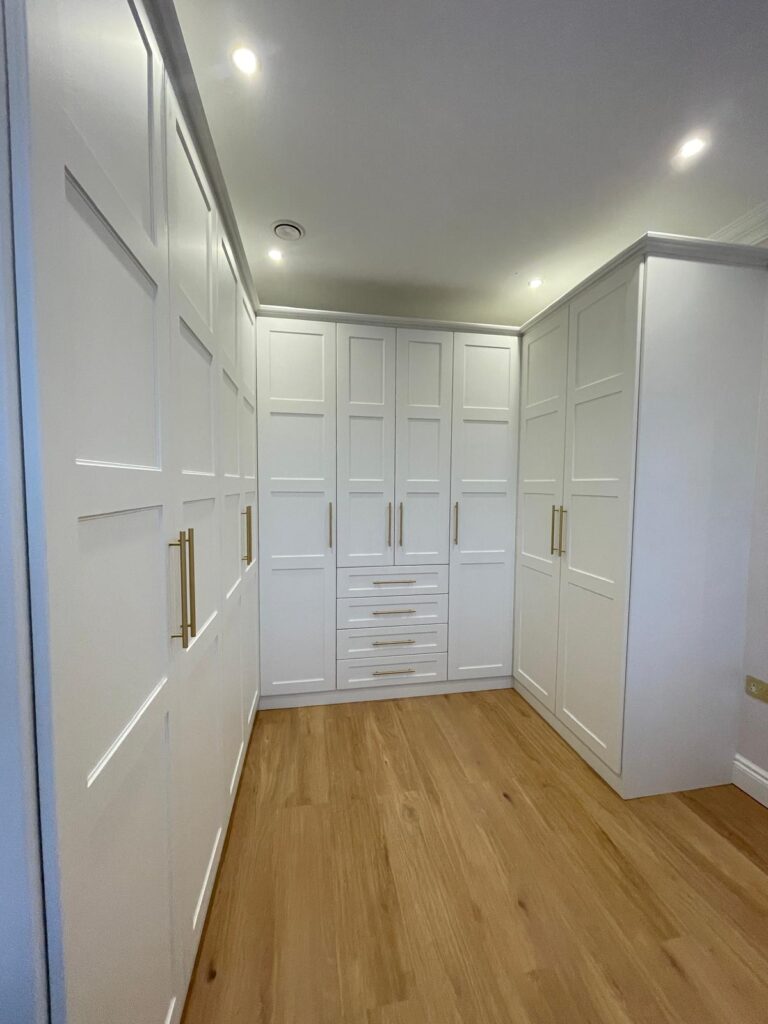
For walk-in configurations, minimum 900mm aisle width is needed for comfortable movement. Layouts typically follow one of three formats:
- Straight (single wall): best for narrow rooms or rooms with one clear wall
- L-shape: suits corner spaces and provides a natural split between hanging and shelving
- U-shape: maximises storage in larger rooms and creates a boutique-like atmosphere
| Zone | Recommended depth | Notes |
|---|---|---|
| Hanging rail (standard) | 600–680mm | 680mm preferred for coats |
| Sliding door wardrobe | 710mm total | Includes track allowance |
| Shelving only | 400–500mm | Folded clothing and accessories |
| Drawer units | 500–550mm | Standard drawer runner clearance |
Pro Tip: Before speaking to any designer, measure floor to ceiling height at three points along the wall. Ceilings are rarely perfectly level, and a 10mm variance can affect door clearance significantly.
2. Choosing the right door style for your space
Door choice is not purely aesthetic. It determines how much room you need in front of the wardrobe, how accessible the interior is, and how the finished piece reads within the room.
Hinged doors offer the widest opening and the clearest access to the full interior. They are well suited to larger rooms in areas like Richmond, Chelsea, or Wimbledon, where bedroom square footage allows for the swing clearance. The trade-off is that you need at least the door width in free floor space in front of the unit.
Sliding doors are the preferred choice for compact rooms and are particularly popular in properties across Fulham, Ealing, and New Malden. Sliding wardrobe solutions work well in budget-conscious interiors because they keep the room feeling open and uncluttered even when closed. You can read more about their specific advantages in our guide on why sliding doors suit modern homes.
3. Creative layout ideas that maximise every centimetre
Once the basics are locked in, this is where wardrobe design ideas get genuinely interesting. The most effective interiors combine multiple storage types rather than relying on a single approach.
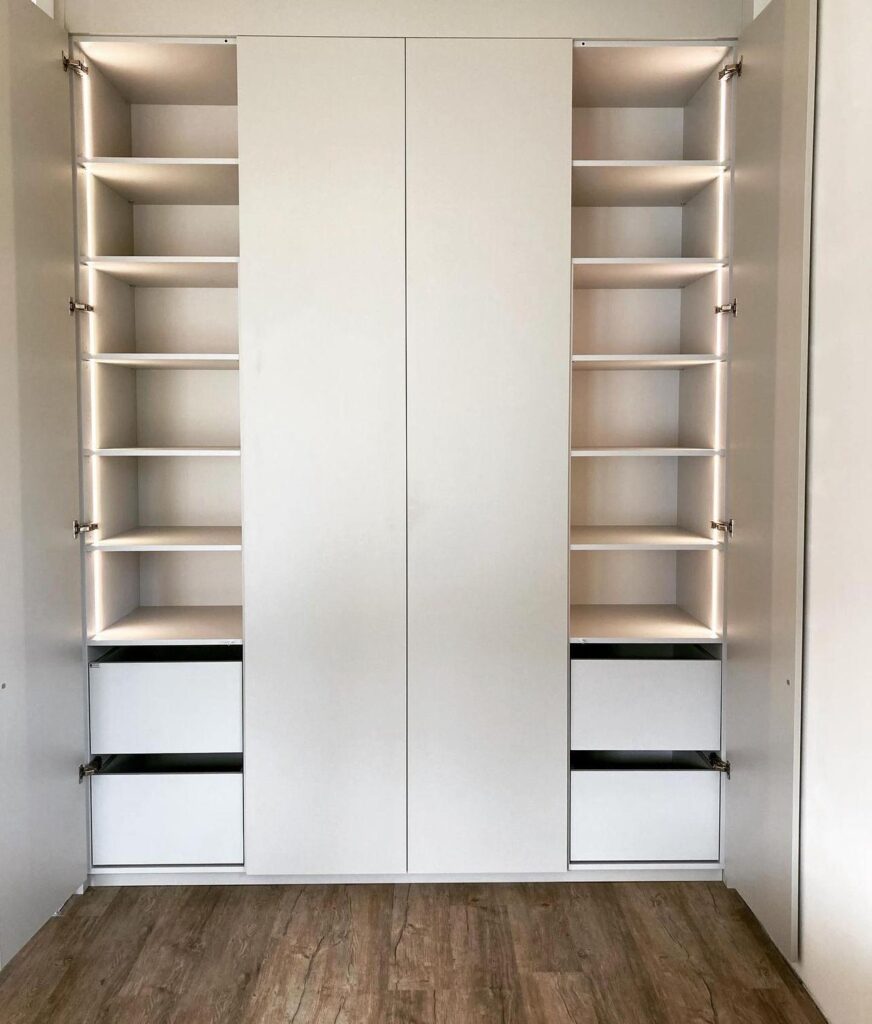
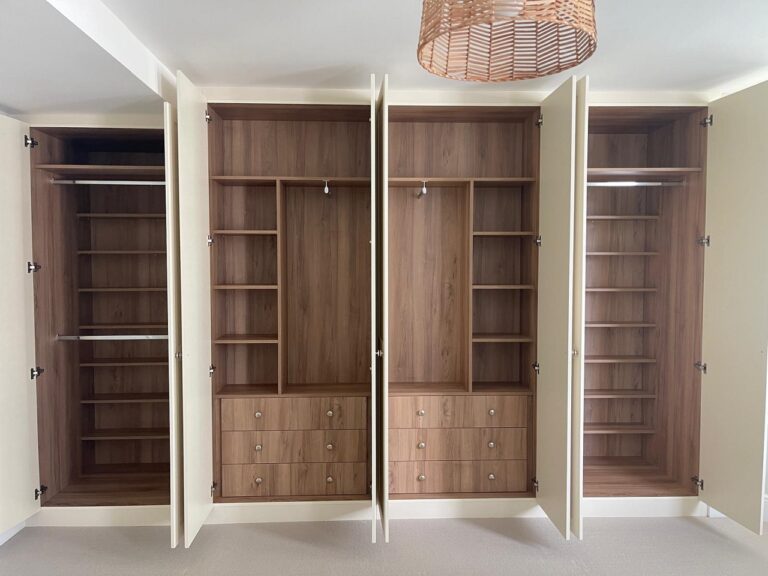
Good wardrobe organisation mixes shelving, hanging rails, drawers, and containers to use both vertical and floor-level space. Double hanging compartments, where a shorter rail sits beneath a longer one, are particularly effective for shirts, jackets, and folded trousers. Shoe storage bins at floor level keep the base of the unit productive rather than wasted.
Here are some of the most practical layout ideas for different room types:
- Multi-height hanging rails: Use full-length rails for dresses and coats on one side, and double rails for tops and trousers on the other. This alone can double your hanging capacity.
- Integrated shelving above the rail zone: The space above standard hanging height is often completely unused. Shelving here works well for seasonal items, luggage, or boxed storage.
- Pull-out drawer towers: These sit within the main unit and give far more accessible storage than fixed shelves for folded knitwear, accessories, and underwear.
- Mirrors on door panels: Mirrored doors are one of the simplest ways to make a bedroom appear larger and brighter, particularly in north-facing rooms in Hammersmith or Barnes.
- Baskets and fabric storage containers: Placed at floor level or on open shelving, these soften the look of an otherwise structured interior.
For smaller properties, a compact walk-in layout is often more achievable than people expect. Our page on small walk-in wardrobe ideas shows what is genuinely possible in rooms as compact as 1.8 metres by 2.4 metres.
Pro Tip: If you use more shoes than anything else, plan the shoe zone first and build the rest of the interior around it. Most people do this backwards and end up with too little shoe storage.
4. The role of lighting in wardrobe design
Lighting is the most overlooked element in wardrobe design, and it is one of the most impactful. The role of lighting in wardrobes goes far beyond being able to see what you own. It affects colour accuracy, dressing confidence, and the overall feeling of quality that a fitted wardrobe delivers.
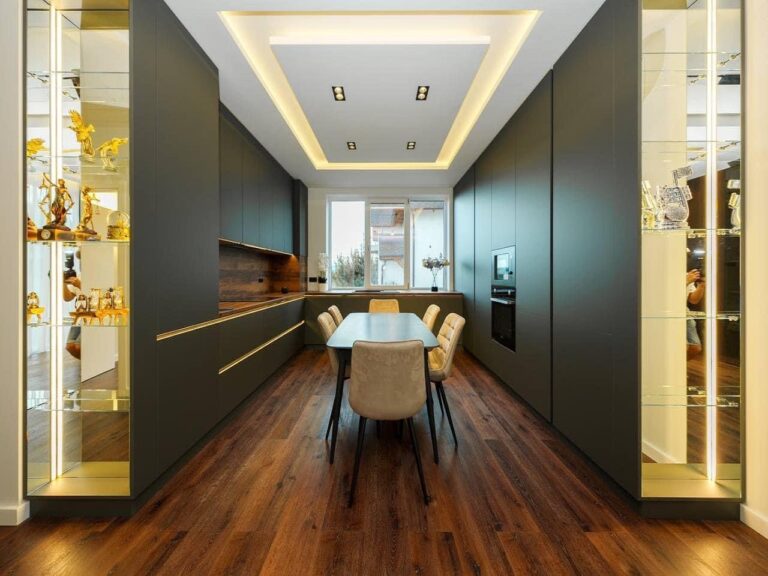
Layered lighting systems work on three levels: general illumination for the overall space, task lighting for specific zones like hanging rails and shelving, and accent lighting to highlight display areas or glass-fronted cabinets. Each layer serves a different purpose, and using all three together is what distinguishes a truly considered interior from a basic fitted unit.
The recommended specifications for closet lighting are a colour rendering index (CRI) of 90 or above, a colour temperature between 2700K and 3500K, and lux levels of 150 to 300 for general areas rising to 300 to 500 for task zones.
| Lighting type | Best placement | Lux target | Fixture option |
|---|---|---|---|
| General illumination | Ceiling or top of unit | 150–300 lux | Recessed downlights |
| Task lighting | Above hanging rails | 300–500 lux | LED strip or puck lights |
| Accent lighting | Glass shelves, display zones | Ambient | LED strip, low wattage |
The role of lighting in luxury closets is particularly pronounced. A CRI below 85 means that navy and black will look identical under artificial light, which leads directly to that moment where you leave the house wearing the wrong combination entirely. Investing in high-CRI LEDs is one of the easiest upgrades available.
Smart lighting controls add another layer of practicality. Motion-activated strips inside units mean the light comes on as soon as you open the door, without switches or wiring changes in most retrofit situations. Dimmer controls on the general circuit allow the wardrobe zone to be brightened for dressing without lighting the entire bedroom.
Pro Tip: Test your chosen bulb or strip under the actual clothes you wear most. A warm 2700K source flatters skin tone beautifully but can make it harder to distinguish dark colours. A slightly cooler 3000K to 3200K range balances both needs well.
5. Modern tools and technology for smarter wardrobe planning
Planning a wardrobe by hand, with a tape measure and squared paper, still works. But 3D walk-in closet design tools now allow you to input your room’s exact dimensions, place components, visualise finishes, and receive real-time cost estimates before any material is ordered. This removes one of the biggest sources of disappointment in fitted furniture: the gap between expectation and result.
Beyond visualisation, AI planning is beginning to change how luxury wardrobes are configured. AI-optimised closet systems integrate RFID tracking, smart lighting, and climate sensors to manage your wardrobe as a functioning system rather than just a storage space. RFID tags on garments allow inventory management through a phone app. Environmental sensors monitor humidity and temperature, protecting delicate fabrics from the kind of long-term damage that is easy to miss until it is too late.
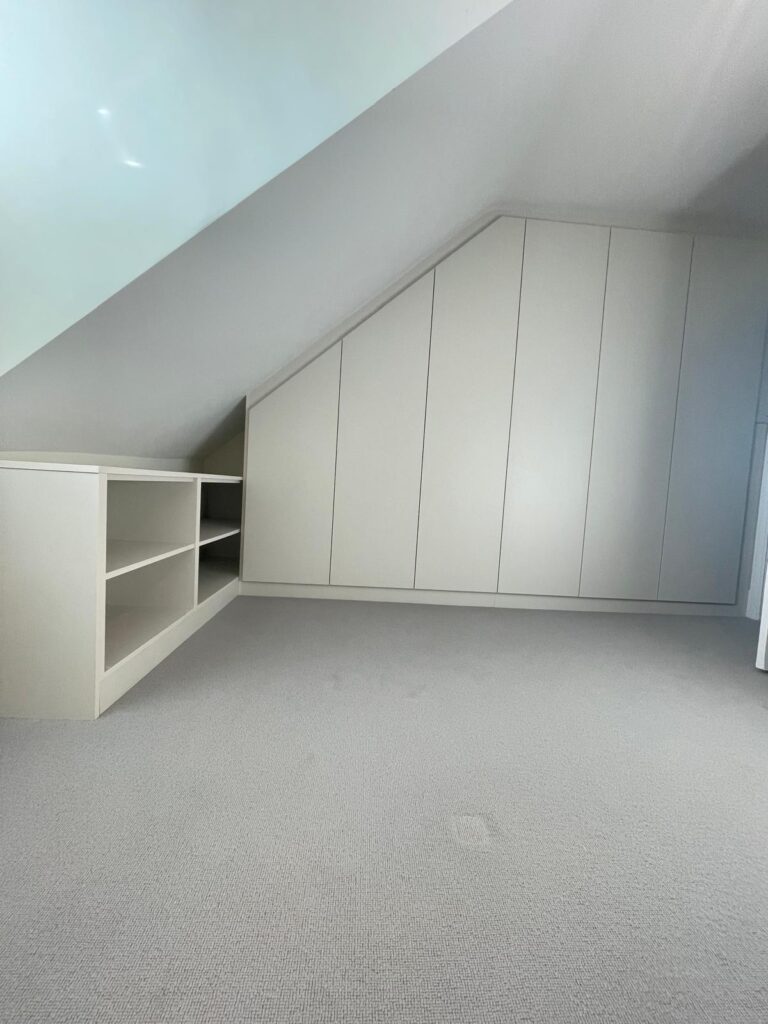
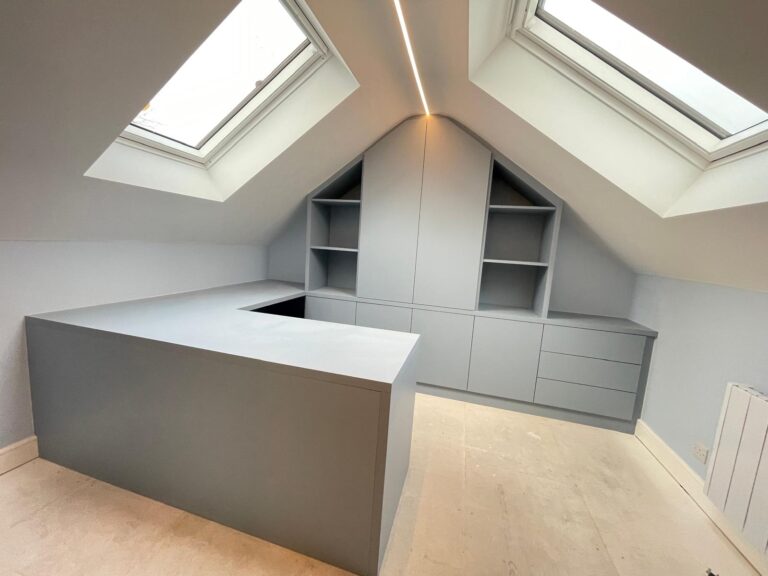
AI planning tools can run thousands of layout permutations quickly, identifying which configuration gives the most storage and movement efficiency for a given room footprint. This is particularly valuable in properties with irregular shapes, such as loft conversions in Twickenham or Putney, where a standard layout would waste significant space.
For those not yet ready for full AI integration, modular shelving with adjustable standards offers a practical middle ground. Adjustable uprights mean that shelf heights can change as your storage needs change, which is a significant advantage over fixed-shelf units where the spacing is locked in permanently at installation.
Our guide on how to design a walk-in closet layout covers the digital planning workflow in more detail for those who want to plan before booking a design visit.
6. Wardrobe types and materials compared
Choosing between built-in, freestanding, and walk-in wardrobes is not just a question of budget. It is a question of how long you intend to stay in the property, how much you value a tailored finish, and what the room can physically accommodate.
| Wardrobe type | Best suited to | Key advantage | Consideration |
|---|---|---|---|
| Built-in fitted | Most bedroom sizes | Maximum use of space, bespoke fit | Fixed; not portable if you move |
| Freestanding | Rentals, temporary homes | Flexible and moveable | Rarely uses full ceiling height |
| Walk-in | Larger rooms or dressing areas | Luxury feel, full accessibility | Requires dedicated floor space |
| Loft wardrobe | Loft conversions | Uses awkward angled space effectively | Requires specialist fitting |
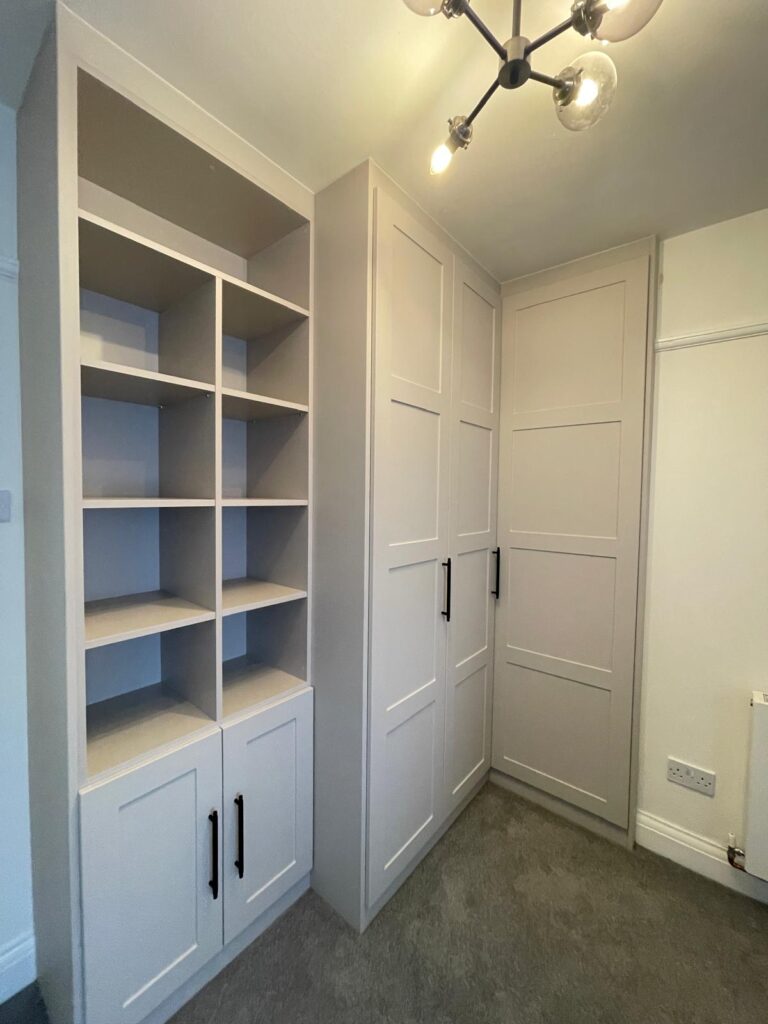
On materials, wood effect finishes remain the most popular choice across London’s residential market, combining the warmth of timber with the durability of MDF or moisture-resistant board. Shaker-style wardrobes are consistently in demand in period properties across Richmond, Wimbledon, and Kingston, where they complement original architectural details without looking out of place.
Modern high-gloss and matt lacquer finishes suit newer builds and apartments where clean lines and minimal hardware create a contemporary, uncluttered appearance. For clients in areas like Chelsea or Fulham who want something more distinctive, bespoke colour matching allows wardrobe panels to coordinate precisely with the room’s existing palette.
Durability matters more than most people anticipate at the point of purchase. Fitted wardrobes backed by a 10-year guarantee, like those offered by Finest Furniture Studio, give you confidence that the investment holds up. We also take away and dispose of the old wardrobe as part of the installation process, removing one of the most inconvenient aspects of upgrading your storage. For a broader view of what to check before committing, our wardrobe selection checklist is worth reviewing.
7. Wardrobe design ideas for 2026 and beyond
Wardrobe design ideas in 2026 reflect a clear shift towards purposeful personalisation. The trend is not towards more storage for its own sake, but towards storage that is precisely configured for the individual using it. That means fewer generic hanging zones and more deliberate planning around actual wardrobe habits.
Deep, moody colour finishes on sliding and hinged doors, including forest green, charcoal, and slate blue, are replacing the all-white interiors that dominated the previous decade. Textured door panels, such as reeded glass, fluted timber, or woven rattan-effect inserts, add tactile interest without cluttering the visual space.
Interior lighting is increasingly built in at the design stage rather than added as an afterthought. Strategic zone mapping of lighting improves usability and creates a far more appealing environment than a single overhead bulb. For those exploring compact bedroom storage, integrating lighting at the design stage is particularly worthwhile.
The other notable shift is towards modular interiors that can be reconfigured over time. Fixed shelving at fixed heights is being replaced by adjustable systems that adapt as storage needs change, whether that means more shoe space this year or more folded clothing storage in three years.
My perspective on wardrobe design done right
I have seen enough wardrobe projects to know where the regrets come from. Almost every one of them traces back to one of two mistakes: getting the depth wrong, or treating lighting as optional.
In my experience, depth is the measurement people underestimate most consistently. They assume a wardrobe that looks right from the outside will work on the inside. It often does not. An inadequate depth breaks wardrobe usability in ways that no amount of good organisation can fix. Getting this right at the planning stage saves time, money, and a significant amount of frustration.
Lighting is the other area where I push clients harder than they initially expect. The difference between a basic fitted wardrobe and one that genuinely feels like a luxury dressing space is almost always lighting. Not expensive lighting. Just properly specified, properly placed lighting with a CRI above 90. It changes the daily experience of using the wardrobe completely.
What I find most encouraging about current wardrobe design trends is that the technology and the craftsmanship are converging. AI tools and 3D visualisation make planning more accurate than it has ever been, but the best results still depend on understanding the physical space, the person using it, and the details that drawings alone cannot capture. The future of this discipline is modular, technology-enabled, and highly personalised. But it is still grounded in the same fundamentals: good dimensions, good materials, good light.
— Aureliu
How Finest Furniture Studio can help you get it right
At Finest Furniture Studio, we design and install bespoke wardrobes that are built around your space, not around a catalogue. Whether you are looking for a sleek sliding door wardrobe in Putney, a shaker-style built-in for a period home in Richmond, or a full walk-in wardrobe in Kingston, we handle every detail from the initial design visit through to installation and disposal of your old furniture.
Our fitted wardrobes start from £1,800 for hinged door styles and £1,600 for walk-in configurations. Every installation comes with a 10-year guarantee and a typical fitting time of seven to twelve days. We also remove and dispose of your old wardrobe as part of the service, leaving you with nothing to organise but your new space. For clients across West London and surrounding areas, our bespoke wardrobe guide for West London explains exactly what to expect from the process.
To explore our full range or book a free design visit, call us on 07468 150807, send a WhatsApp message, or visit us at 124 City Road, Kemp House, London, EC1V 2NX. You can also view our walk-in wardrobe designs for inspiration before your visit.
FAQ
What is the ideal depth for a built-in wardrobe?
The ideal depth for a hanging rail is 650mm to 680mm. Sliding door wardrobes need around 710mm total to accommodate the track, while shelving-only units can work at 400mm to 500mm.
How much does lighting improve wardrobe usability?
Significantly. A layered lighting system with a CRI of 90 or above and a colour temperature between 2700K and 3500K makes it far easier to distinguish colours accurately and locate garments quickly, particularly in low-light conditions.
What is the minimum aisle width for a walk-in wardrobe?
A minimum of 900mm of circulation space is recommended for comfortable movement within a walk-in wardrobe. Anything narrower makes it difficult to open drawers and use the space practically.
Which wardrobe type suits a small bedroom?
A sliding door wardrobe is generally the best choice for small bedrooms because it requires no swing clearance in front of the unit. Compact walk-in layouts are also achievable in rooms as small as 1.8 metres by 2.4 metres with careful planning.
How long does a fitted wardrobe installation take?
At Finest Furniture Studio, most fitted wardrobe installations are completed within seven to twelve days, including removal and disposal of the existing unit.