




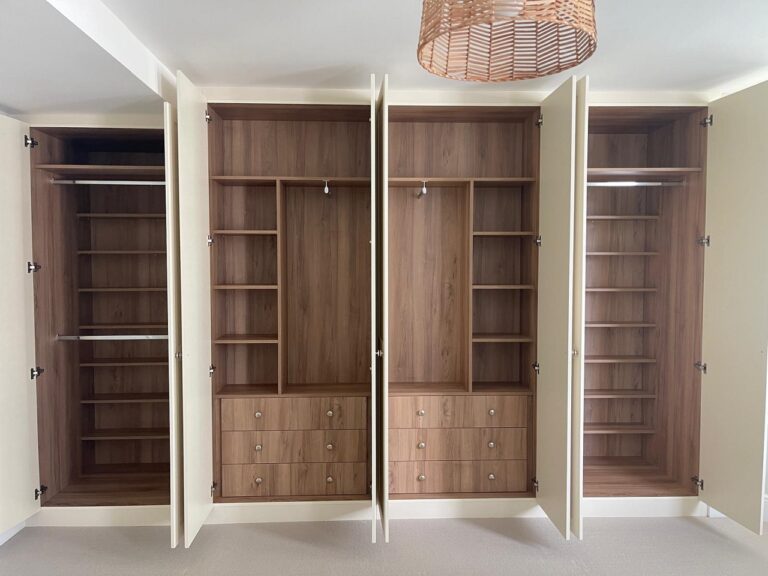


What a wardrobe fitter UK project actually includes
A wardrobe fitter UK project is usually more structured than people expect. It starts with a measured survey, moves through design and material choices, and ends with installation, snagging, and handover. If you are comparing providers, the real question is not just who can build wardrobes, but who can manage each stage cleanly without delays or rework. In practice, that means understanding what is measured, what is customised, and what happens before any drilling begins.
The first survey: where the project really starts
The survey is the most important stage because it sets the accuracy of the whole job. A good wardrobe fitter UK will check wall lengths, ceiling height, skirting depth, sockets, radiators, slopes, and any awkward corners that affect carcass size or door movement. Expect the survey to take 30 to 90 minutes depending on room complexity. If the fitter skips details like uneven floors or chimney breasts, the later install usually becomes slower and more expensive.

What should happen during the survey
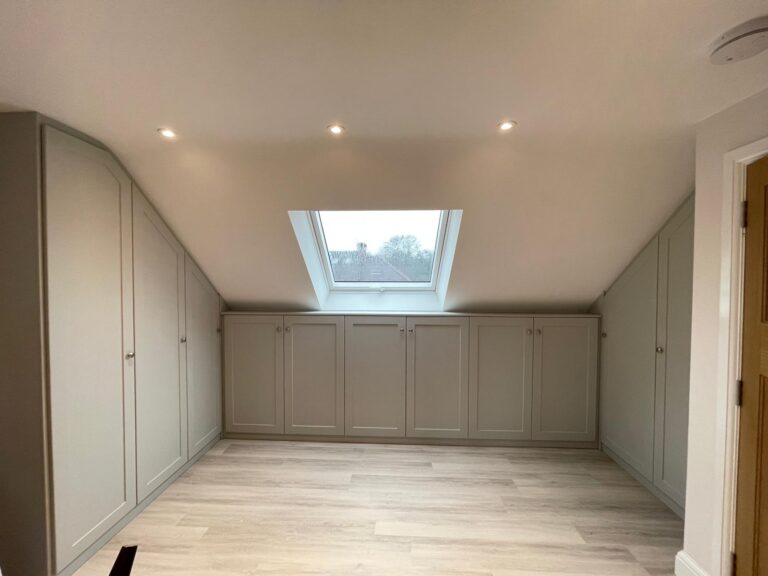
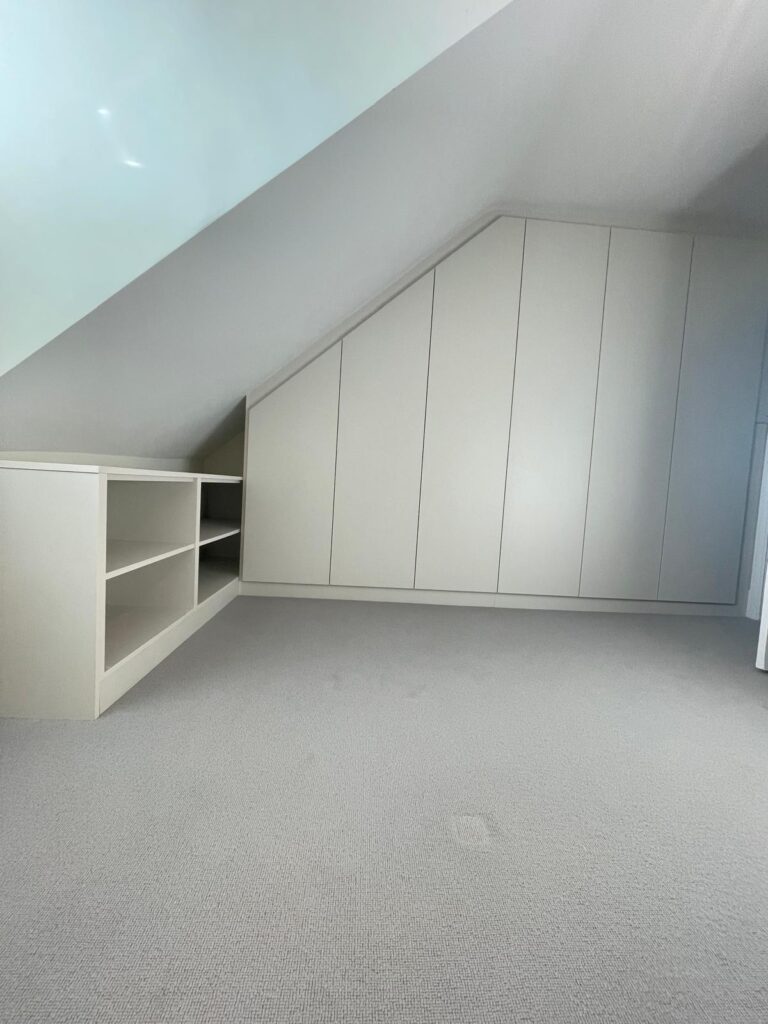
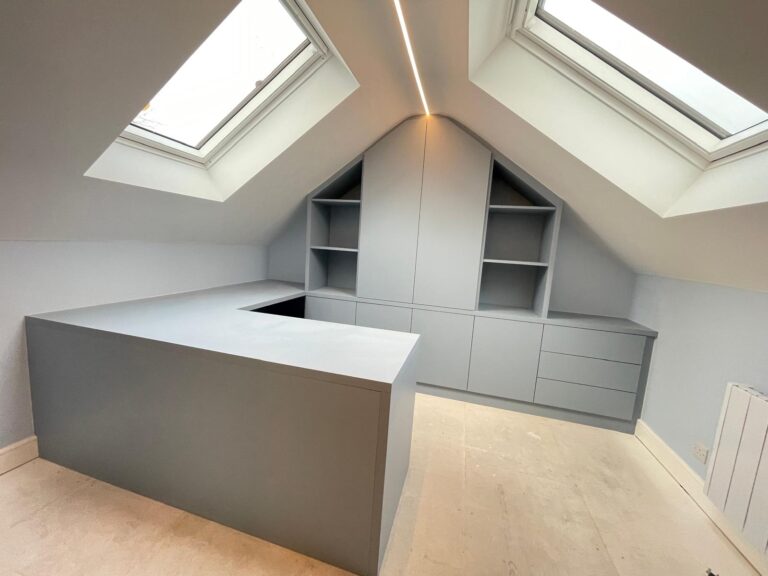
A proper survey should produce more than rough measurements. The fitter should identify fixed constraints, confirm access routes for materials, and note whether the room needs sliding doors, hinged doors, or a mix of storage types. For sloped ceilings or loft rooms, exact angle measurements matter because standard furniture rarely fits cleanly. If you are preparing for a wardrobe fitter UK visit, clear the walls, remove items from the floor, and make sure the fitter can see skirting, plugs, and vents.
Red flags that suggest the survey was too light
A rushed survey often shows up later as gaps, poor door alignment, or shelves that clash with sockets. One useful rule is this: if no one mentions room irregularities, the survey may not have been thorough enough. You should also be wary if the fitter gives a firm install date without asking about access, parking, or whether old furniture needs removing first. Those details do not sound glamorous, but they often decide whether the install runs smoothly.
Design choices that affect fit, cost, and usability
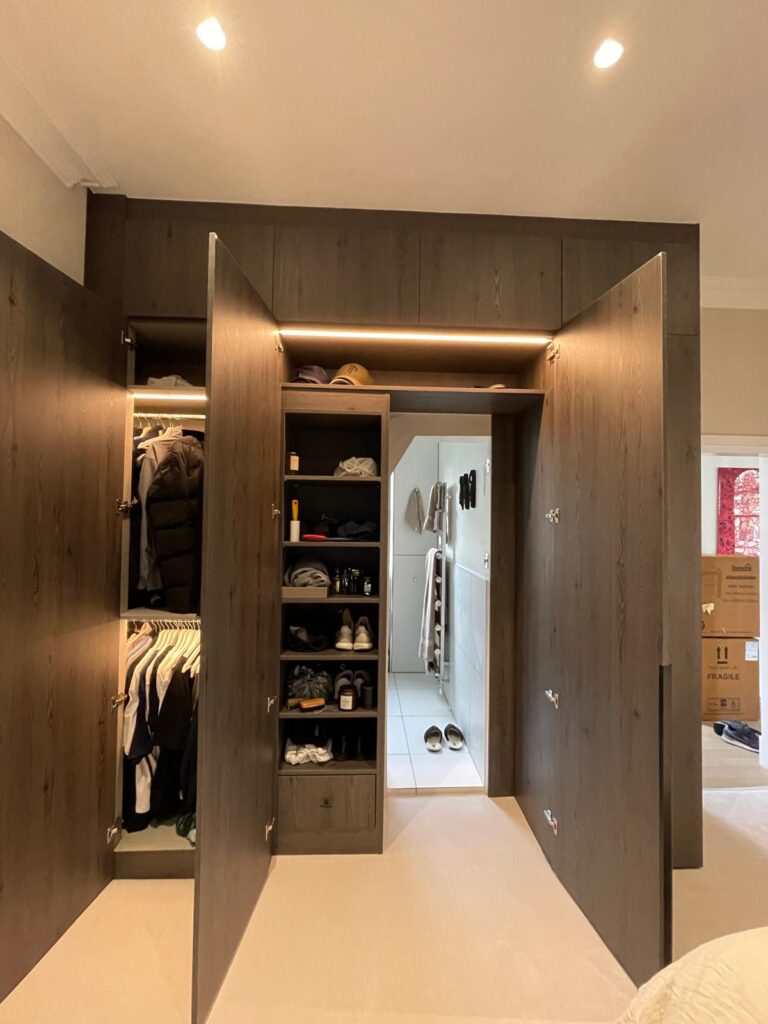
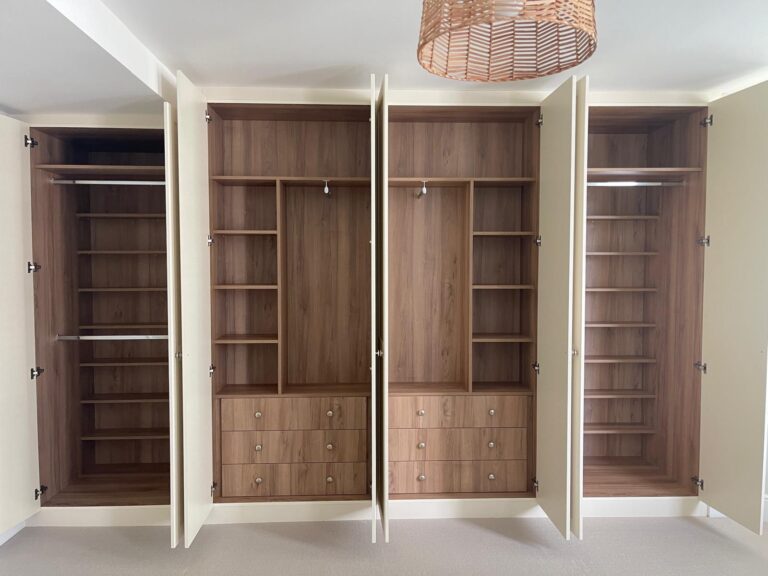
Once the survey is done, the project moves into design. This is where wardrobe fitter UK work becomes practical rather than decorative. Door style, internal layout, finish, handle choice, and lighting all affect cost and day-to-day use. A fitted wardrobe with deep hanging space and fewer partitions can suit long garments, while a more segmented layout works better for folded items and accessories. The best design is usually the one that reflects how you actually store things, not the one with the most compartments.
Sliding doors or hinged doors
Sliding doors save floor clearance, which makes them useful in tighter bedrooms or where bed placement limits swing space. Hinged doors usually give better full access to the wardrobe interior and can be simpler to maintain. A wardrobe fitter UK should explain the trade-off clearly: sliding doors are practical where space is tight, but hinged doors often make daily use easier if the room allows it. The right answer depends on circulation space, not trend.
Internal layout should match real habits
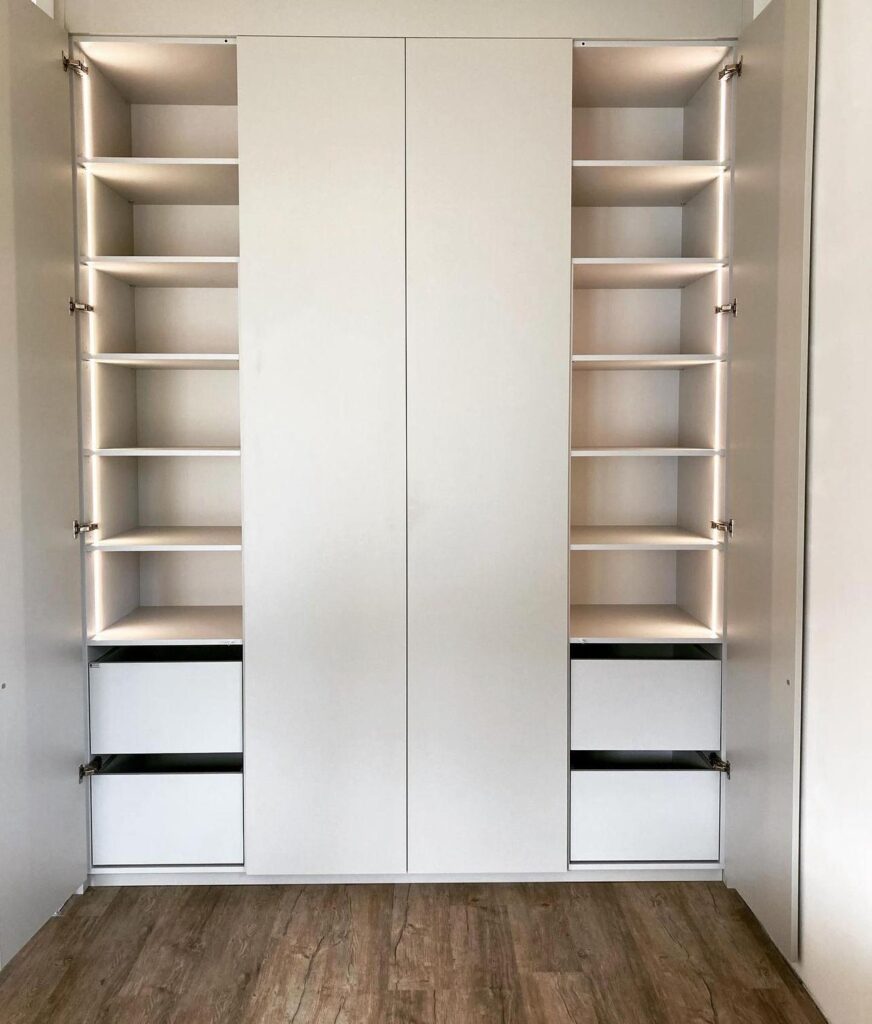
A common mistake is designing for a storage fantasy rather than a storage habit. If you mainly hang shirts, jackets, and dresses, you need more vertical hanging and fewer small shelves. If you store knitwear or children’s items, adjustable shelving may work better. Many wardrobe fitter UK projects are improved by asking one blunt question during design: what do you reach for every week, and what can be stored higher or lower? That simple filter reduces wasted space.
Materials, finishes, and what they change in real use
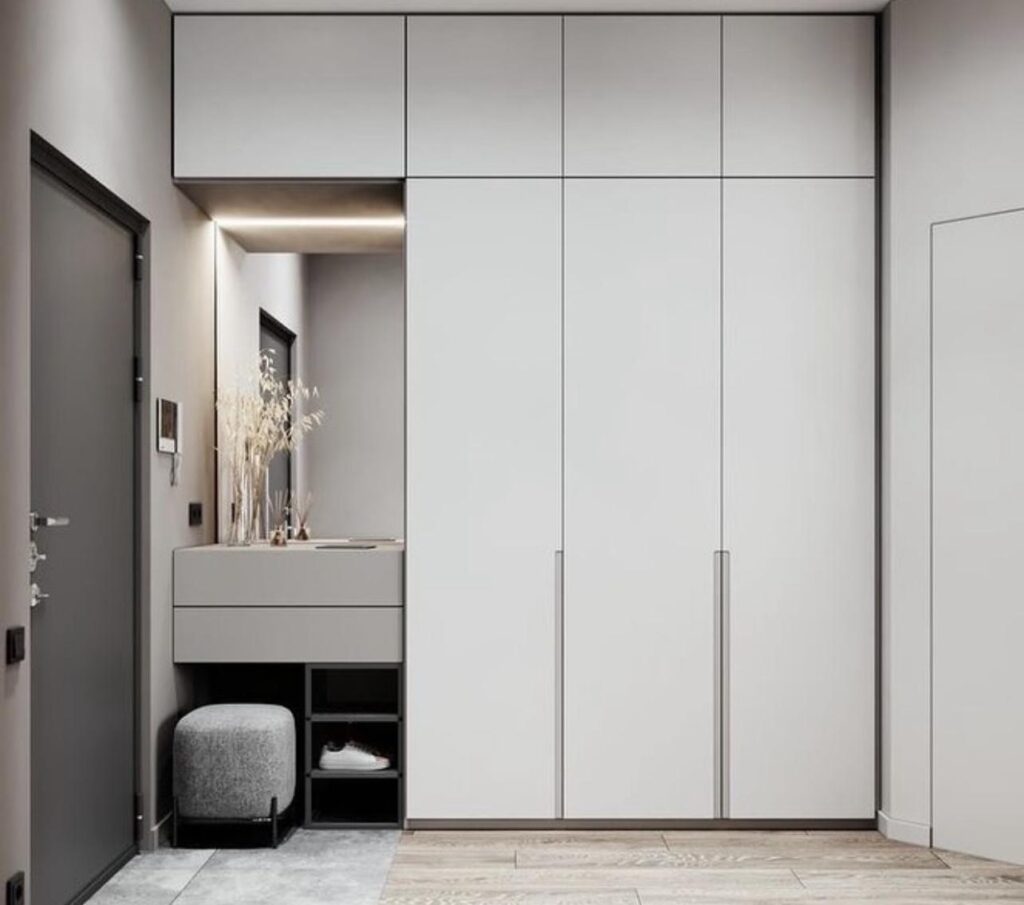
Material choice is not just about appearance. It affects durability, moisture resistance, cleaning, and edge wear. Matte finishes hide fingerprints better, while high-gloss surfaces can show scuffs more easily but work well in bright rooms. If you are considering bespoke wardrobes, ask how the panels are edged and how exposed corners are protected. A wardrobe fitter UK should be able to explain which finish suits a busy family bedroom, a loft room, or a quieter guest space.
How the quote is usually built
A quote normally combines design time, materials, manufacture, and installation. Costs move with room complexity, door style, internal fittings, finish quality, and whether the room needs extra work such as boxing in pipes or dealing with sloped ceilings. The useful comparison is not just price, but what is included. If one quote is cheaper because it excludes survey refinement, delivery, trimming, or fitting adjustments, the lower figure may not be the better value.
The pricing factors worth comparing line by line
Ask whether the quote includes the survey, design revisions, removal of old furniture, remedial work, and post-install adjustments. Those items often separate a realistic price from a headline number. A wardrobe fitter UK project should also state whether hardware, handles, lighting, and soft-close mechanisms are included or optional. A good decision rule is to compare at least three things in every quote: scope, timeline, and aftercare. If one is vague on any of those, expect surprises later.
When a lower price is actually a higher risk
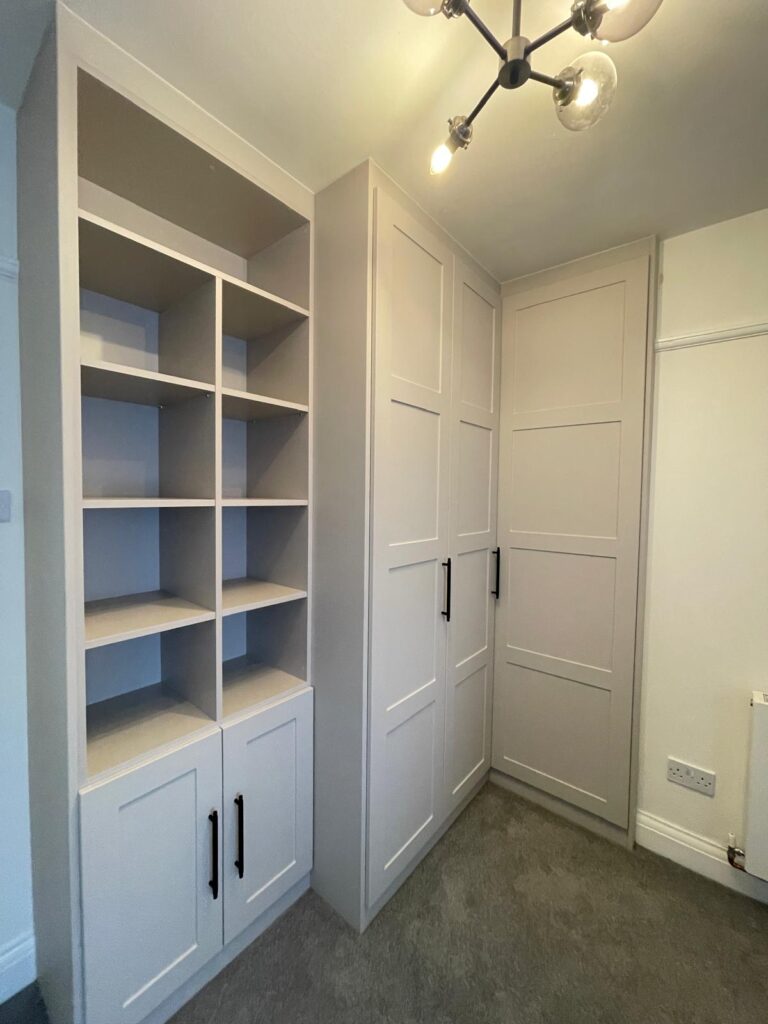
A low quote can be fine if the room is simple and the scope is clear. It becomes risky when the design is bespoke and the fitter has not priced for complications. For example, loft wardrobes, alcove cupboards, and built-in cupboard projects usually need more scribing and adjustment than flat-wall installations. In that setting, a more detailed quote is often safer than a bare minimum offer. The point is not to overpay, but to avoid paying twice for corrections.
Manufacture and preparation before install day
After approval, the order moves into manufacture and preparation. This stage is easy to ignore because nothing visible happens in the room, but it is where precision is won or lost. Panels are cut, finishes are checked, and hardware is prepared for the specific dimensions taken in the survey. If the provider offers custom-designed furniture, this is also the stage where revisions should stop. Changing dimensions too late can push the schedule back and affect matching finishes.
What good preparation looks like
Good preparation means the fitter has a final drawing set, confirmed lead times, and a clear install sequence. It should also include a check on room readiness, such as flooring being complete and plaster dry. If you are arranging a wardrobe fitter UK project in a newly renovated room, confirm that paint, flooring, and electrics are finished first. Fitting wardrobes before those jobs are complete often causes damage or forces the joinery to be adjusted twice.
Timing matters more than people think
If a company mentions fitting in 7 to 10 days, that usually refers to the install phase once manufacturing is complete, not the entire project from survey to finish. It is worth asking for a full timeline broken into survey, design approval, manufacture, and installation. That breakdown helps you judge whether the project is realistic. A fast install is useful, but only if the room is ready and the design has been finalised properly.
Install day: what the fitter should do
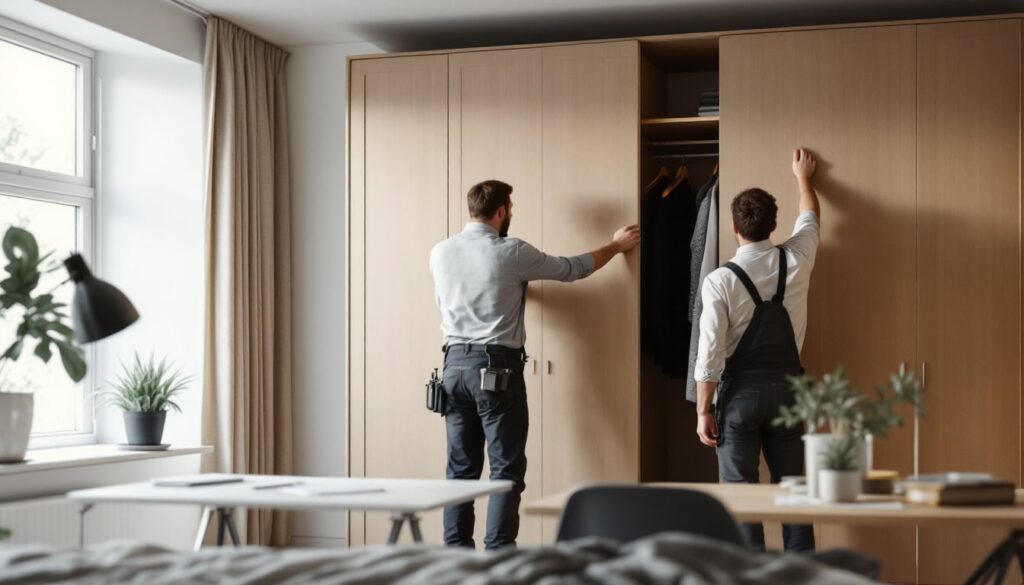
Install day is where the design becomes useful furniture. A wardrobe fitter UK should start by checking measurements against the room, protecting floors, and confirming the order of assembly. Panels are usually brought in flat, then aligned, scribed, and fixed in place. The fitter should also check that doors open cleanly, drawers run smoothly, and any lighting or handles work as expected. A tidy install is not just about appearance – it is about long-term alignment and easy use.
A sensible install sequence
A practical sequence is base levelling first, carcass assembly next, then scribing, then doors and internal fittings, and finally finishing details. This order reduces the chance of rework because the structure is fixed before delicate components are added. If the room is uneven, levelling is the point that saves the project. A wardrobe fitter UK who rushes straight to doors without settling the base usually creates visible gaps or rubbing later on.
Common install problems and how they are fixed
The usual issues are uneven floors, bowed walls, and small measurement drift from earlier stages. The fix is rarely a redesign, it is usually careful scribing, packers, or small on-site adjustments. If you are comparing providers, ask how they handle scribing around skirting and whether they can adapt on the day without delaying the job. That question reveals a lot about real-world experience, especially in older UK homes where rooms are rarely square.
Aftercare, warranty, and what to check before signing off
Aftercare should not be an afterthought. A good wardrobe fitter UK project ends with a walk-through, a snag list, and clear instructions on how to use and maintain the furniture. If a provider mentions a 10-year warranty, ask what is covered, what is excluded, and whether fitting faults are treated differently from material defects. That distinction matters because many problems show up in hardware, alignment, or movement rather than in the panels themselves.
What to inspect on handover
Check that doors line up evenly, drawers open without sticking, handles are secure, and all trims sit flush. Also look for any marks on walls, floors, or adjacent furniture before the team leaves. A simple rule is to test every moving part twice and inspect the wardrobe from several angles in natural light. If the fit is right, you should not need to force anything. Good aftercare means small adjustments can be made quickly before they become a nuisance.
How to choose the right wardrobe fitter UK for your room
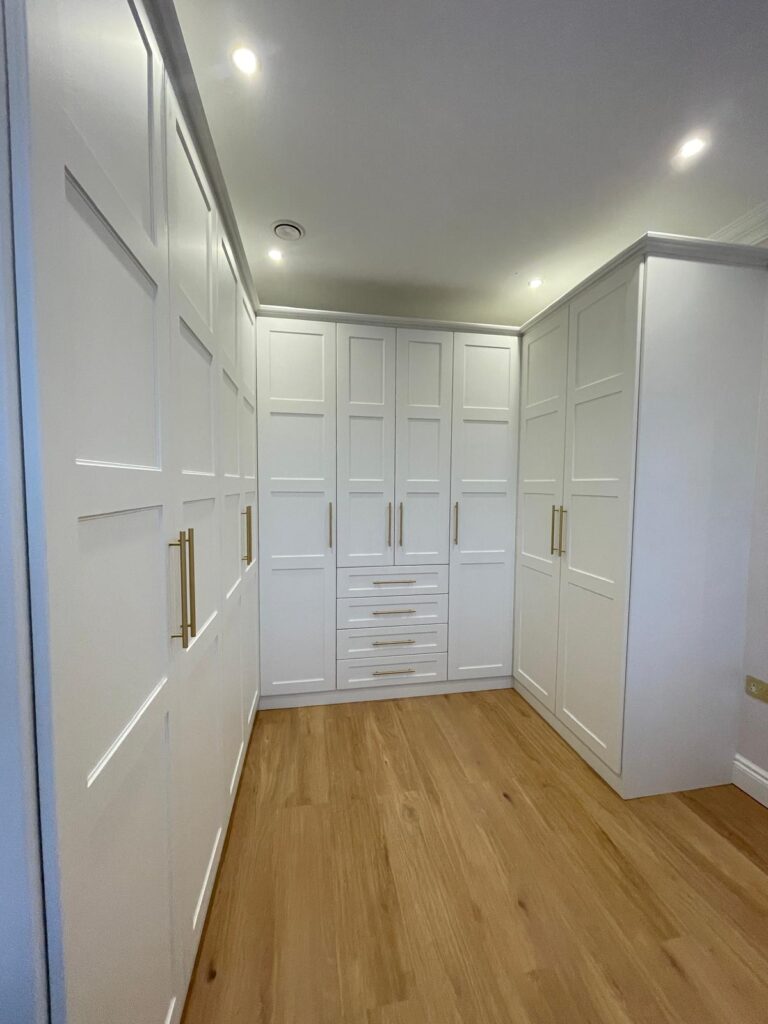
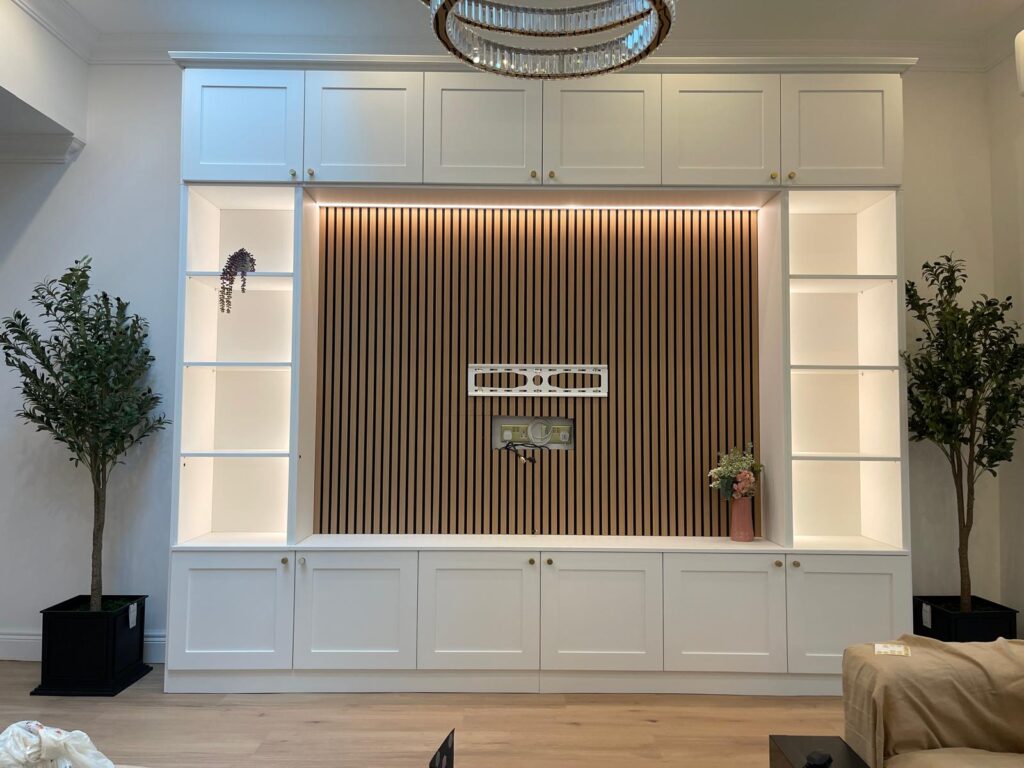
Choosing a wardrobe fitter UK is easier when you use a practical filter rather than a brand promise. Look for clear survey steps, realistic lead times, written scope, and evidence that the provider handles awkward spaces such as loft wardrobes, sloped cupboards, and alcove cupboards. If you are considering a bespoke wardrobe solution, ask for examples of wardrobe doors design options and internal layouts that suit your room type. The best provider is usually the one that explains trade-offs plainly and documents the job properly.
A simple decision framework
Use three questions. First, does the fitter understand your room geometry? Second, does the quote show exactly what is included? Third, do they explain what happens if a wall is out of square or the floor is uneven? If the answer to any of those is weak, keep looking. That framework works because fitted furniture is less about style brochures and more about how well the company handles real building conditions.
When to ask for a second survey
Ask for a follow-up survey if the room changes after the first visit, if flooring is being replaced, or if any wall work has been done. A second check is also sensible for complex fitted furniture or large sliding door wardrobes where a small shift can matter. It may feel like extra effort, but it often prevents a failed install. In fitted work, a few millimetres can be the difference between a clean finish and a visible compromise.
Quick Takeaways
A wardrobe fitter UK project usually moves from survey to design, manufacture, install, and handover. The survey should capture room geometry, access, and fixed obstacles, not just wall lengths. Door style, internal layout, and finish all affect daily use, not just appearance. Quotes should be compared on scope, timeline, and aftercare, not price alone. Install day works best when levelling and scribing happen before doors and trims. A warranty is useful only if you know what it covers and how snagging is handled. For awkward rooms, clear documentation and a second check can save time later.
Conclusion
A well-run wardrobe fitter UK project is not complicated, but it does reward careful sequencing. The survey sets accuracy, the design stage shapes usability, manufacture turns the plan into parts, and installation tests whether every detail was measured properly. If you focus on room constraints, clear scope, and realistic timing, you are much more likely to end up with fitted furniture that works every day instead of just looking good on paper. If you are ready to move forward, use the checklist from this guide to compare providers and ask sharper questions before you book a survey. That is usually the fastest way to get a design that fits your room and a process that feels controlled from start to finish. If this breakdown helped, share it with someone planning a fitted wardrobe project and let us know what stage feels least clear to you.
Frequently Asked Questions
What does a wardrobe fitter UK usually do?
A wardrobe fitter UK typically handles the survey, design support, manufacture coordination, installation, and final snagging. The exact scope can vary, so it is worth checking whether removal of old furniture, adjustments, and aftercare are included.
How long does a wardrobe fitter UK project take?
The full project can take several weeks because survey, design approval, and manufacture all happen before fitting starts. Some providers mention fitting in 7 to 10 days, but that usually refers to the install stage rather than the complete fitted wardrobe timeline.
What should I prepare before a wardrobe fitter UK survey?
Clear access to the room, remove items from the walls and floor, and make sure any finished flooring or paint work is complete if possible. For bespoke wardrobes or loft wardrobes, it also helps to note sockets, vents, radiators, and any sloped ceiling areas.
How do I compare wardrobe fitter UK quotes?
Compare what is included in the price, not just the total figure. A strong quote should explain survey time, design revisions, materials, installation, hardware, and aftercare, which makes it easier to judge the real fitted wardrobe cost in the UK.
What is the difference between fitted and freestanding wardrobes?
Fitted wardrobes are made to match the room, so they use awkward spaces more efficiently and usually look more integrated. Freestanding wardrobes are easier to move, but they rarely solve uneven walls, sloped ceilings, or alcove storage as cleanly.
Can a wardrobe fitter UK work in awkward spaces?
Yes, many wardrobe fitter UK projects are specifically designed for sloped cupboards, alcove cupboards, and loft rooms. The key is accurate surveying and a design that allows for scribing, levelling, and small on-site adjustments.
What should a warranty cover on fitted wardrobes?
A warranty should clearly state what is covered, such as manufacturing faults, hardware issues, or fitting problems, and how long that cover lasts. If a provider mentions a 10-year warranty, ask whether the guarantee applies to the furniture, the fitting, or both.