



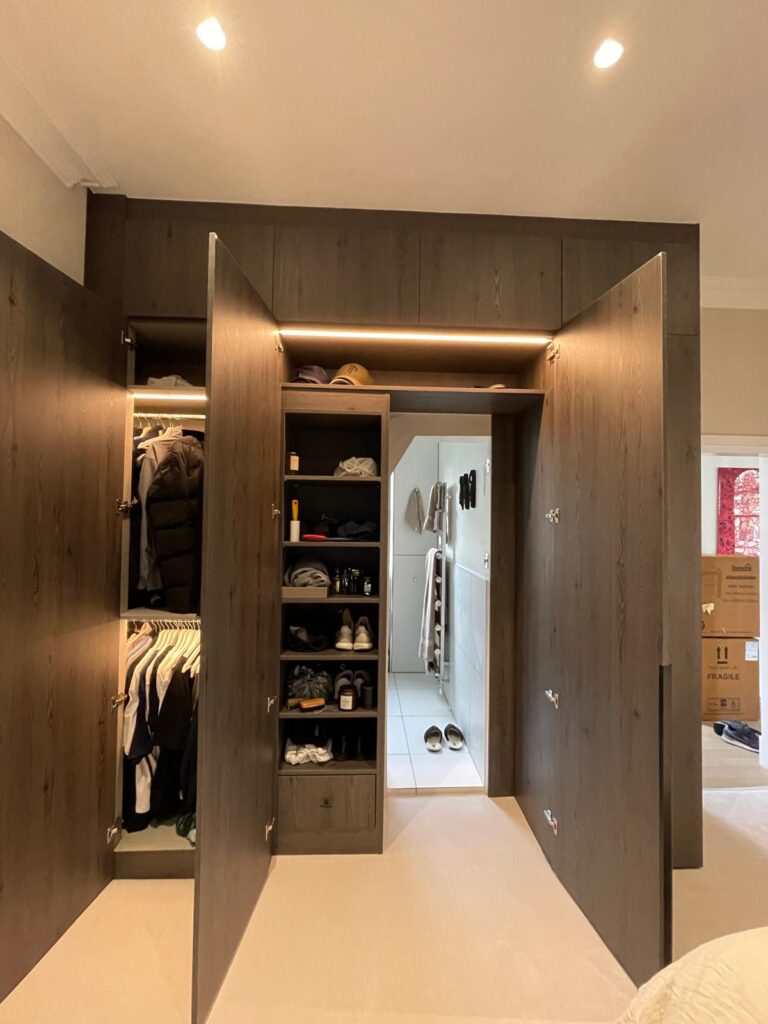

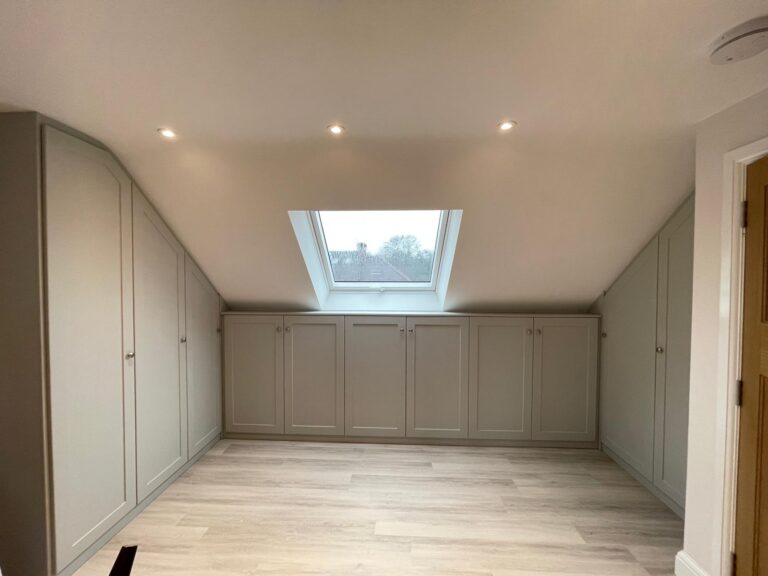

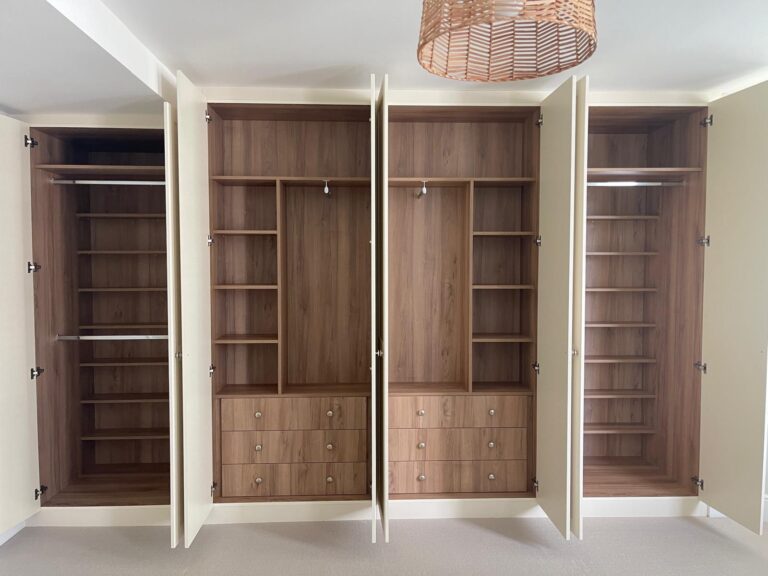
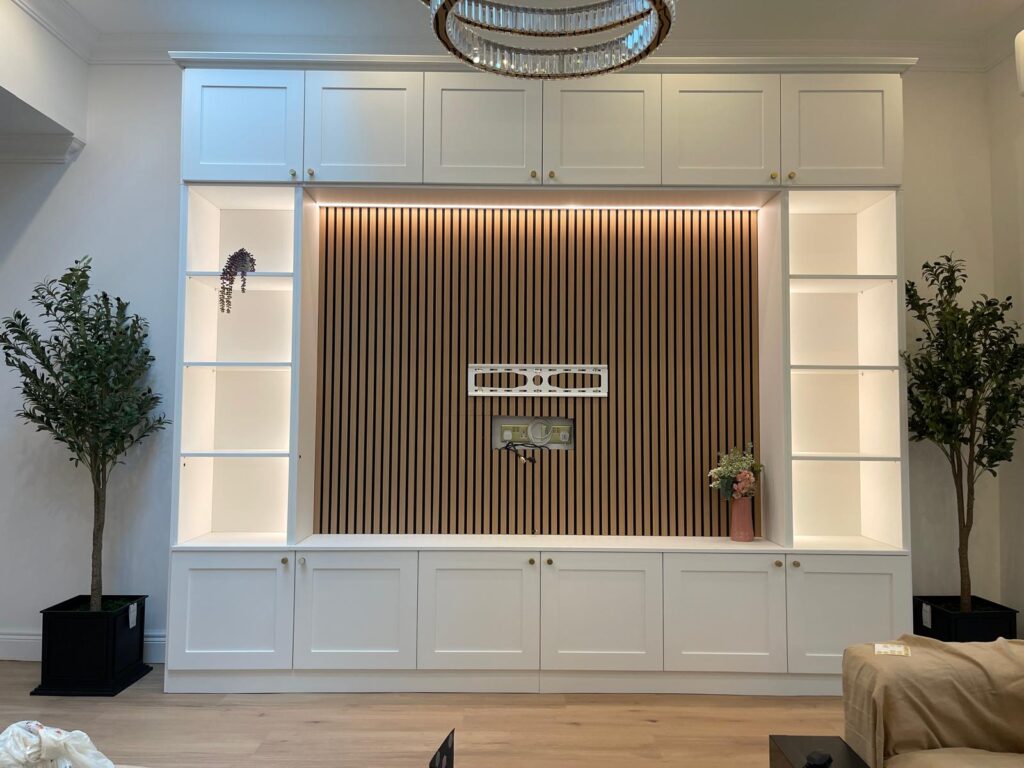



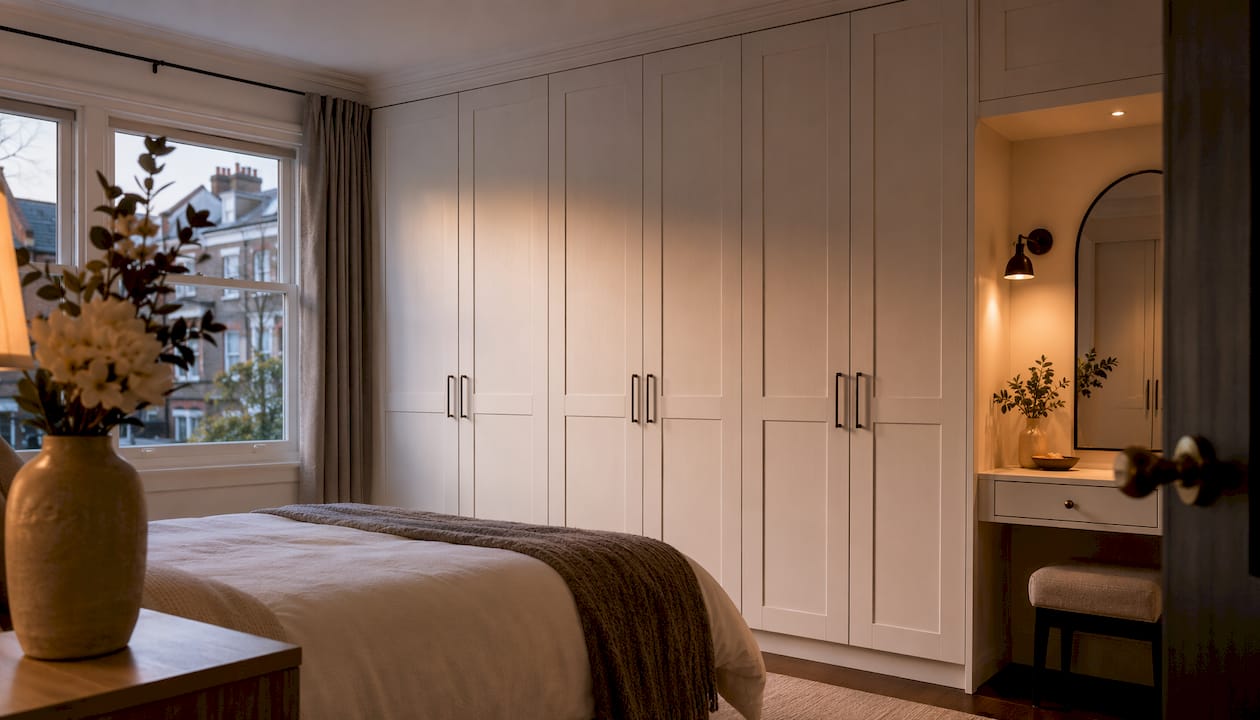
High-end interior design is the practice of resolving a room’s architecture, light, and function before selecting a single finish — and for bespoke fitted wardrobes, that means every piece is conceived for your specific walls, ceiling height, and daily routine. The industry term used by bodies such as RIBA is architectural joinery: furniture that behaves like part of the building rather than something placed inside it. Three quick markers to check at a first meeting: does the maker insist on a measured site survey, do they provide a detailed written specification, and do they back their work with a 10-year workmanship guarantee? Finest Furniture Studio meets all three.
Table of Contents
- What high-end interior design actually means
- Three myths about luxury design that cost homeowners money
- How high-end design translates into fitted wardrobes and storage
- What does the design-to-install process look like?
- How do you choose the right bespoke wardrobe maker?
- How did high-end interior design evolve?
- What styles define genuinely high-end interiors?
- Sustainability and ethics in high-end interior design
- Smart home integration in high-end fitted storage
- Common challenges in high-end design and how professionals solve them
- Key takeaways
- Why restraint is the hardest skill in bespoke joinery
- Finest Furniture Studio: bespoke fitted wardrobes for London homes
- FAQ
What high-end interior design actually means
Luxury interior design is built on six principles that work together rather than independently.
- Restraint. Fewer, better choices. A calm composition with deliberate negative space reads more sophisticated than a room packed with premium objects.
- Proportion. Door heights, panel widths, and reveal gaps must relate to the room’s own geometry. In a fitted wardrobe, this governs sightlines: a door that is too narrow for a tall ceiling looks wrong even when the timber is exceptional.
- Light. Natural light determines finish choice. A north-facing bedroom in Wimbledon calls for lighter, reflective lacquers; a south-facing Chelsea drawing room can carry deeper, richer veneers.
- Materiality. Natural materials — solid oak, walnut, hand-applied paint — age with character. Mass-produced alternatives do not.
- Craftsmanship. Look for concealed hinges that sit flush, drawer boxes with dovetail corners, and cornice returns that follow the wall’s own profile.
- Technical detailing. Integrated cable management, recessed LED lighting, and soft-close mechanisms are not optional extras in high-end work; they are part of the specification from day one.
Together, these principles mean a bespoke fitted wardrobe resolves proportion, conceals services, and improves storage in ways off-the-shelf furniture simply cannot.
Pro Tip: In period London homes — Victorian terraces in Putney, Edwardian semis in Ealing — walls are rarely plumb and floors rarely level. An experienced maker takes settlement readings at cornice and skirting level before drawing anything, then builds tolerance allowances directly into the carcass design.
Three myths about luxury design that cost homeowners money
Myth 1: Luxury means expensive accessories.
A wardrobe fitted with gold-plated handles but poorly proportioned doors is not high-end. The hardware is the last decision, not the first.
Myth 2: Bigger is better.
A walk-in wardrobe that consumes a bedroom’s natural light and leaves no breathing room fails the proportion test. A well-designed alcove wardrobe in a compact Richmond bedroom, built floor-to-ceiling with integrated lighting, often delivers more daily value.
Myth 3: Bespoke is only for large homes.
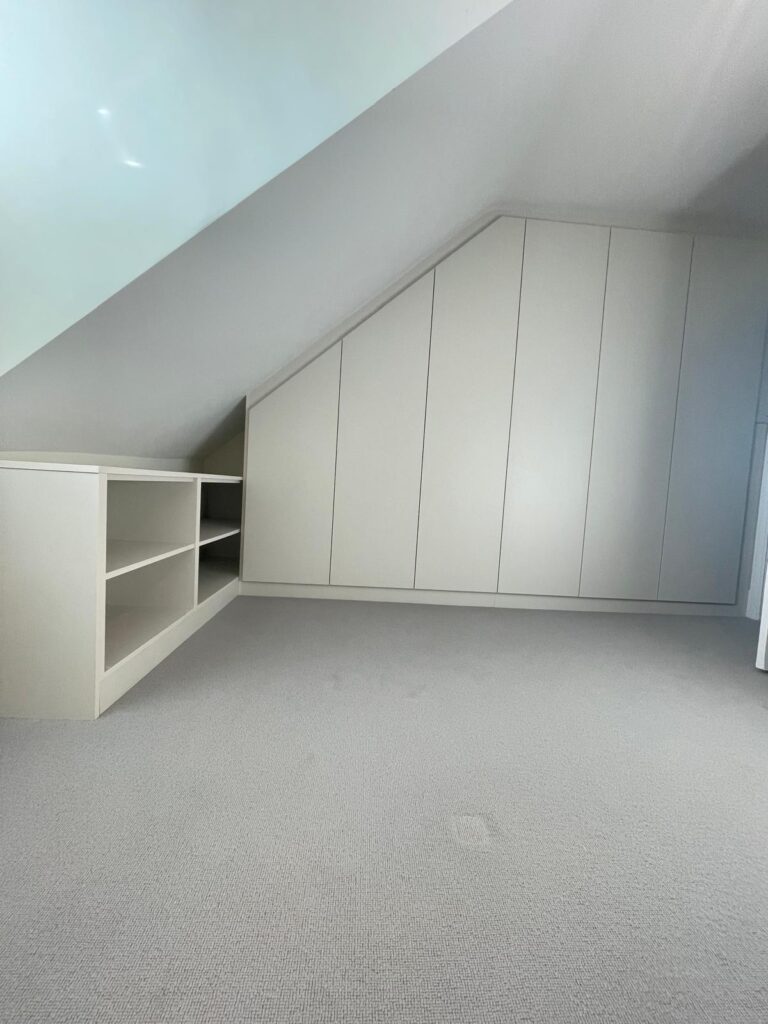
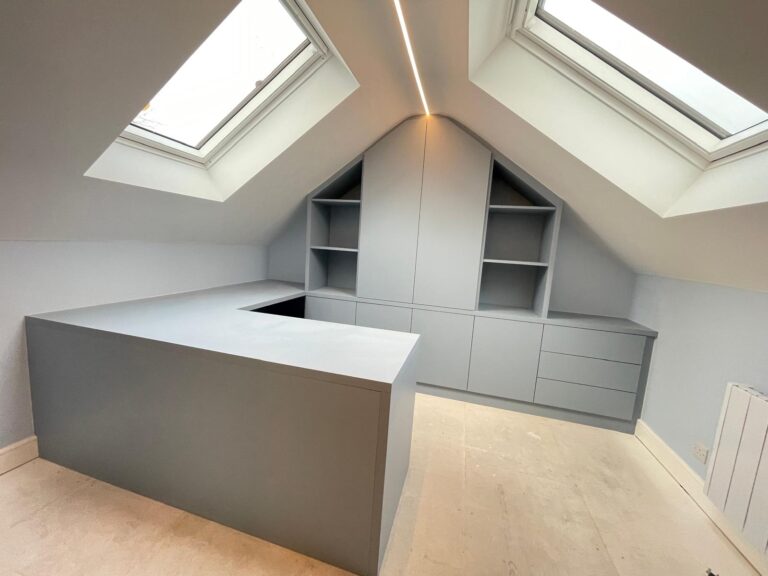
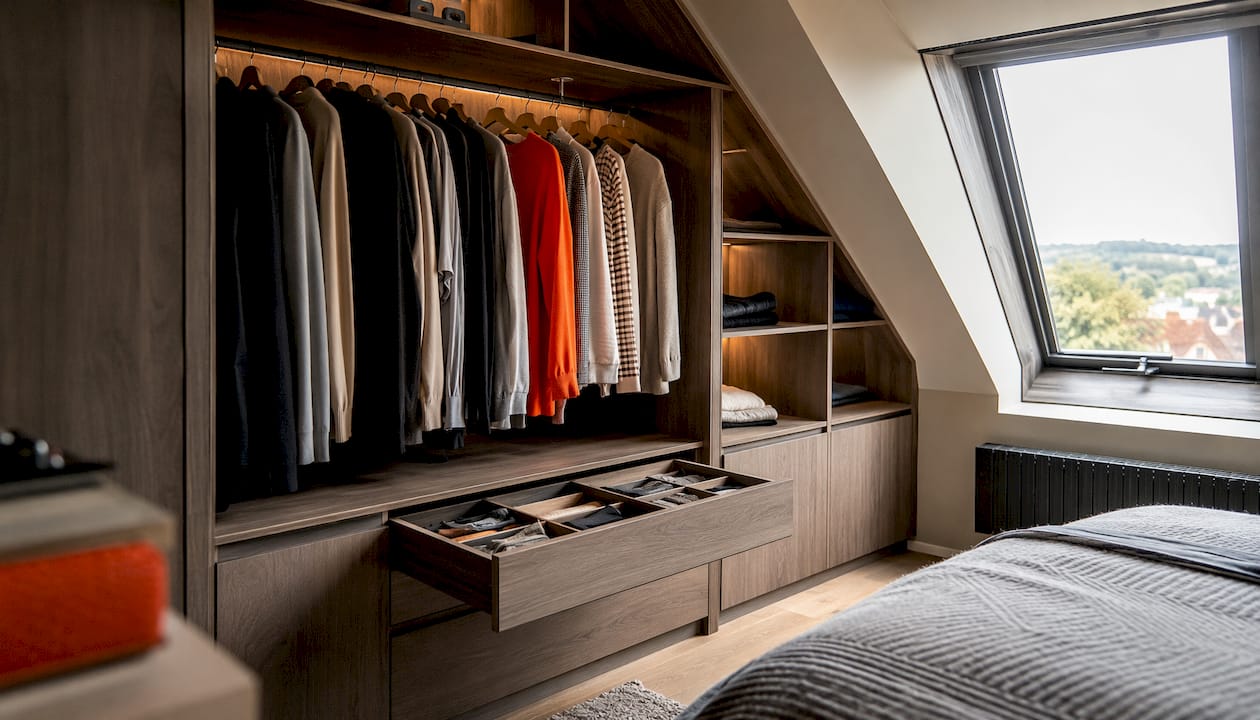
Bespoke joinery is an architectural intervention that begins with the room’s brief, not a catalogue size. A loft conversion in Hammersmith with a sloped ceiling is precisely where custom work earns its place — standard furniture simply does not fit.
How high-end design translates into fitted wardrobes and storage
Bespoke furniture is conceived specifically for a home; it resolves proportion, conceals services, and improves storage where off-the-shelf furniture cannot. In practice, that means:
- Integrated cornice returns that follow the ceiling’s own profile, eliminating the shadow gap that betrays a standard unit.
- Continuous plinths aligned with existing skirting boards, so the wardrobe reads as part of the room’s architecture.
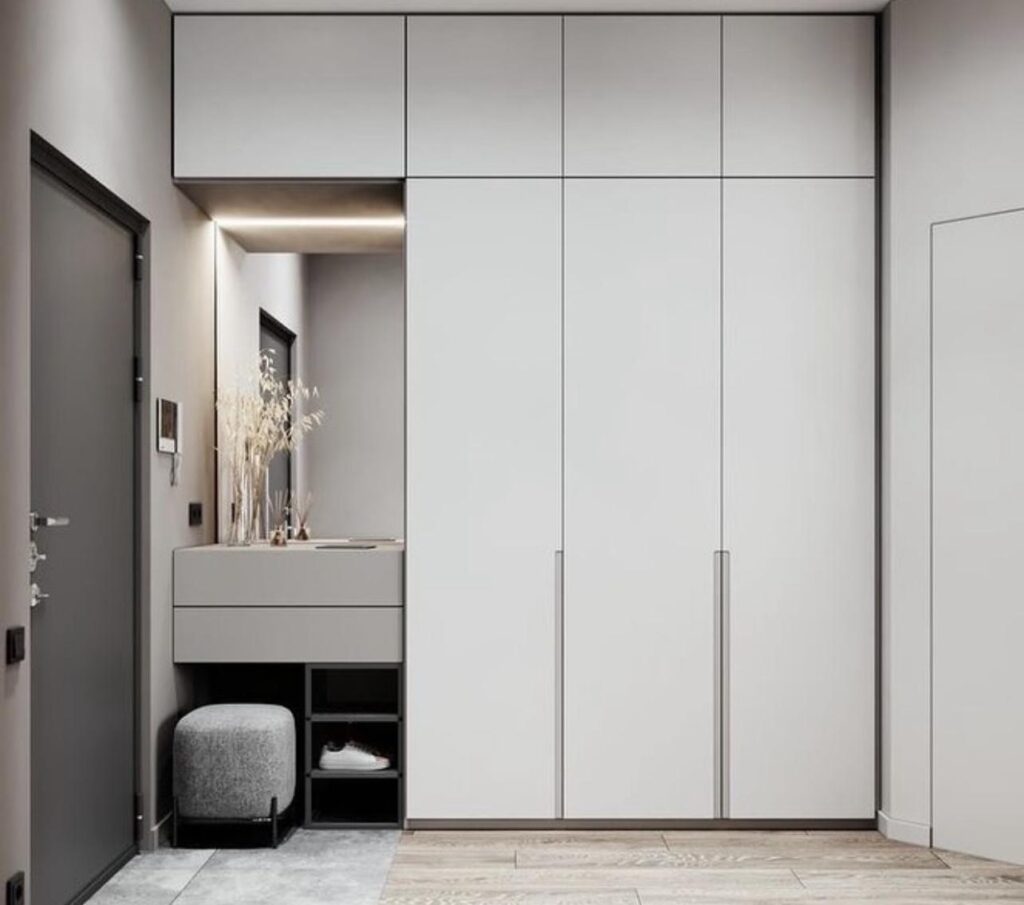
- Concealed hinges and recessed handles that keep door faces clean and uninterrupted.
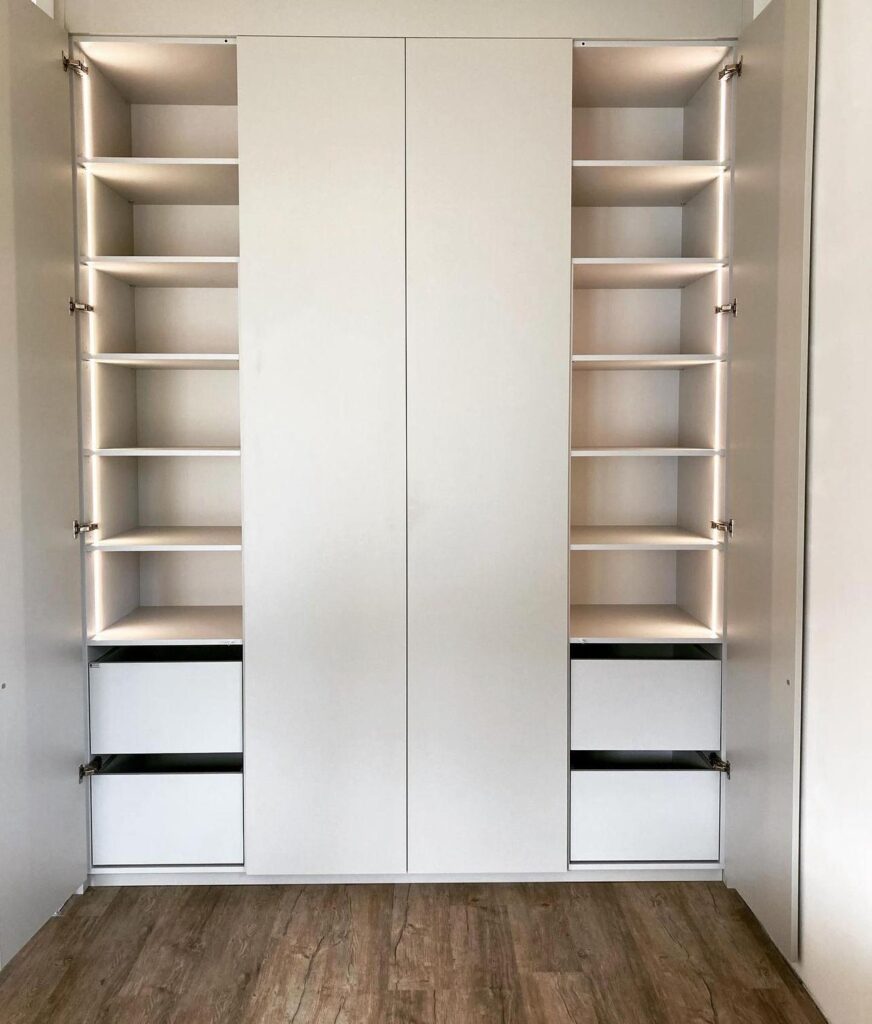
- Recessed LED lighting inside hanging sections and on top of pelmets, controlled independently from the room circuit.
- Cable management channels built into media walls and TV units, keeping AV equipment invisible.
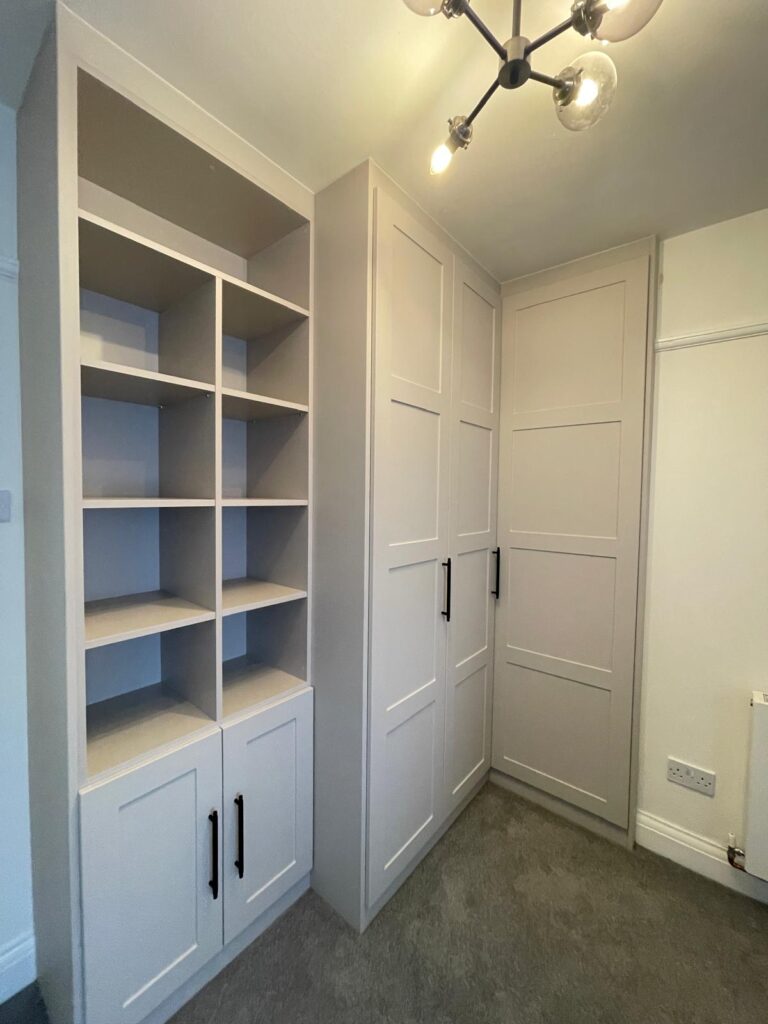
For materials, hardwoods such as oak and walnut offer longevity and genuine resale appeal in London properties. Painted timber in Shaker profiles suits period homes in Barnes and Twickenham; contemporary lacquers work well in new-build apartments across Fulham and Chelsea. Specialist veneers allow grain-matched panels across wide runs — a detail that separates a considered design from a competent one.
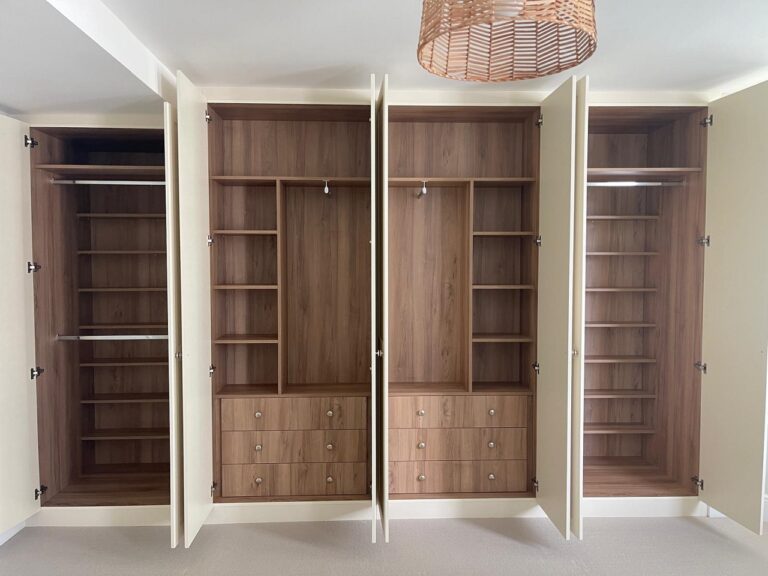
Interior organisation matters as much as the exterior. Bespoke hanging systems sized to actual garment lengths, adjustable shelving on 32mm system rails, pull-out shoe racks, and soft-close drawer runners with full-extension slides are the functional markers of a genuinely premium design.
Pro Tip: On site, a good surveyor checks floor run-out across the full width of the wardrobe run, not just at one end. A noticeable drop over a few metres is common in Victorian properties and must be absorbed in the plinth, not corrected by shimming the carcass.
What does the design-to-install process look like?
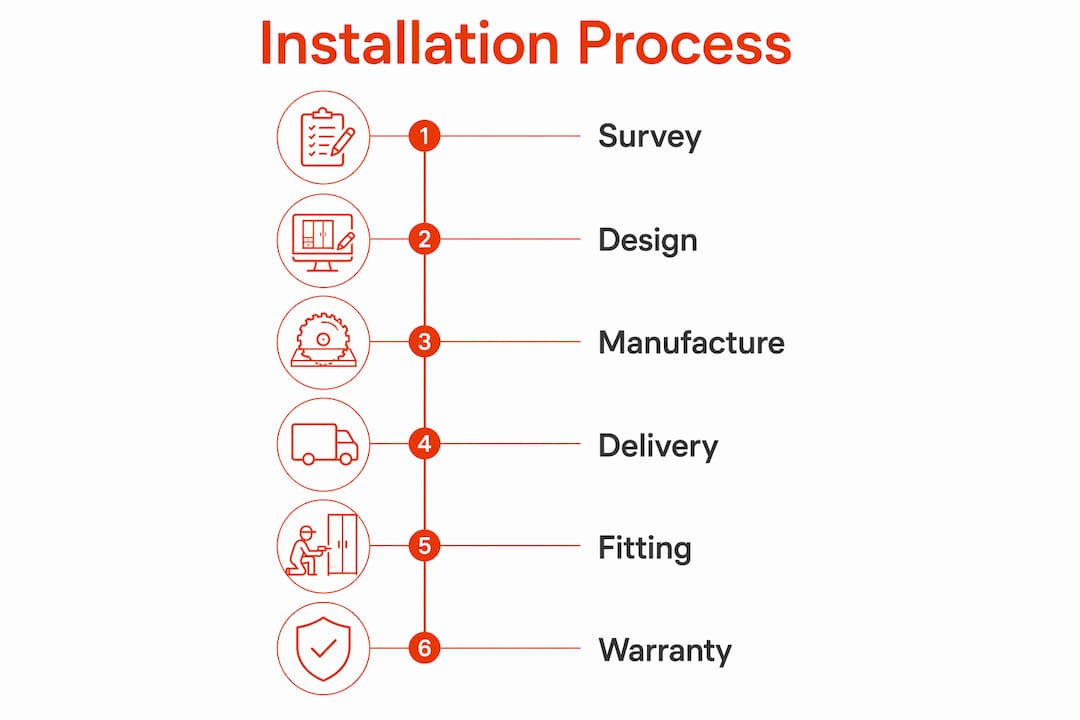
A structured process is itself a quality signal. Luxury design workflows include site survey, CAD or 3D modelling, material palette approval, manufacture, and on-site supervision through installation.
- Initial enquiry and scoping — brief, budget range, and site photographs.
- In-home survey — measured drawings, settlement checks, skirting and cornice profiles recorded.
- Design drawings and specification — elevations, section details, material and finish schedule.
- Client approval — sample boards, finish swatches, and written sign-off before manufacture begins.
- Manufacture — CNC machining combined with traditional craft; modern bespoke workflows can reduce material waste by 30–50% compared with purely hand-cut methods.
- Delivery and installation — typically 7–12 days for fitted wardrobes; complex heritage installs may extend this.
- Snagging and handover — every hinge, alignment, and light fitting checked before sign-off.
London logistics — parking restrictions, narrow street access, coordinating trades — materially affect schedule and cost. Experienced providers plan staged deliveries and manage permits as part of the service.
| Project type | Typical scope | Broad London cost band |
|---|---|---|
| Single alcove wardrobe | Floor-to-ceiling, painted finish | — |
| Full bedroom run | 3–4m, integrated lighting | — |
| Walk-in wardrobe/dressing room | Full fit-out, bespoke interiors | — |
| TV/media wall with storage | AV integration, cable management | — |
Bespoke joinery in higher-value London homes is often treated as an architectural intervention, particularly where listed or conservation-area constraints apply. In those cases, new joinery must respect existing cornices, skirtings, and chimney pieces — and custom solutions are preferred to avoid harmful interventions.
How do you choose the right bespoke wardrobe maker?
A designer’s process should include transparent fees, clear procurement, and involvement through installation. Use this checklist:
- Insist on a measured in-home site survey before any price is given.
- Ask to see technical drawings, not just mood boards.
- Request physical material samples and finish swatches.
- Confirm a written 10-year workmanship guarantee.
- Check the documented installation window and who manages it.
- Review client testimonials and before/after photography.
Questions to ask at first contact:
- Who carries out the site survey, and what do they measure?
- Where is the furniture manufactured, and what joinery methods are used?
- How do you handle irregular walls and out-of-plumb alcoves?
- What is the lead time from approval to installation?
- Do you remove and dispose of the existing wardrobe?
Red flags: no site visit offered, vague or verbal-only specification, no warranty, unwillingness to show construction photographs or joinery details. Also check logistics: parking permit arrangements in Putney or Chiswick, access through narrow hallways in Hammersmith, and whether the maker coordinates removal of old furniture. See our luxury furniture checklist for a full evaluation framework.
What does a high-end outcome look and feel like?
The behavioural difference is immediate. Mornings become calmer when every item has a designated place. Sightlines through the room are uninterrupted because the wardrobe reads as architecture, not furniture. Integrated lighting means no reaching into dark corners.
Longer term, bespoke joinery can support resale value because pieces are made for the house, not for transport or broad consumer use. A well-crafted fitted wardrobe in a Richmond or Wimbledon home is a permanent feature that buyers notice and value — unlike flat-pack alternatives that depreciate immediately.
- Before: mismatched freestanding wardrobes, wasted alcove space, visible cables behind the TV.
- After: floor-to-ceiling fitted storage, integrated media wall, recessed lighting, and a room that feels twice as considered.
How did high-end interior design evolve?
The roots of luxury interior design in Britain lie in the Georgian and Regency periods, when architects such as Robert Adam treated furniture, joinery, and architecture as a single unified composition. The Arts and Crafts movement of the late 19th century, led by William Morris, pushed back against industrialisation by championing handmade quality and honest materials — principles that remain central to bespoke joinery today.
The 20th century brought Modernism’s discipline of form following function, and the influence of Scandinavian design introduced restraint and natural materials to mainstream interiors. London’s position as a global design capital consolidated through the latter half of the century, with the British Institute of Interior Design (BIID) establishing professional standards that govern practice today. The result is a design culture that balances heritage sensitivity with contemporary precision — exactly the combination that period London homes demand.
What styles define genuinely high-end interiors?
Several distinct approaches recur in the finest London homes.
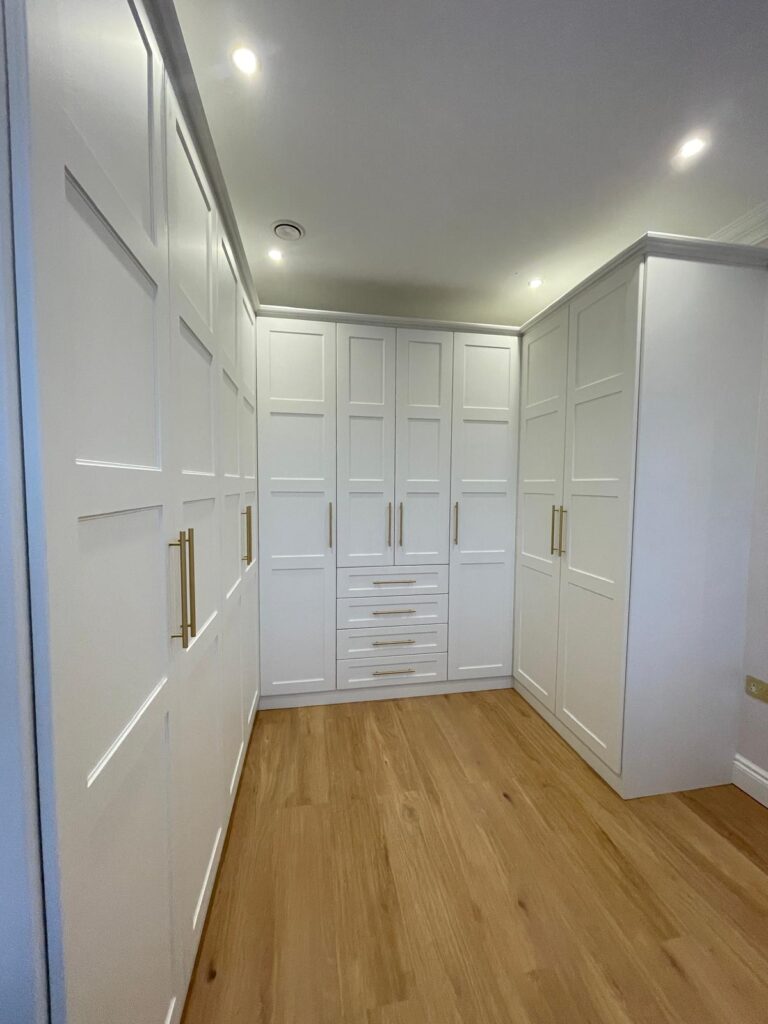
Quiet luxury prioritises warm neutrals, natural textures, and a small number of exceptional pieces. It is the dominant direction in Wimbledon and Richmond right now, and it translates directly into painted Shaker wardrobes with brass hardware and linen-lined interiors.
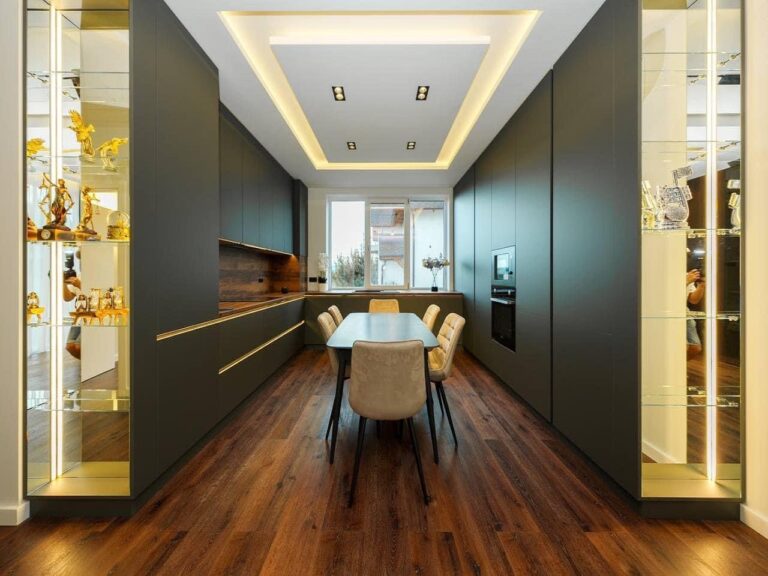
Architectural minimalism uses flush-fronted cabinetry, handle-free doors, and continuous material runs to make storage disappear into the wall. Popular in Chelsea and Fulham new-builds, it demands the tightest tolerances and the most precise site surveys.
Contemporary classic blends traditional moulding profiles — raised and fielded panels, ogee cornices — with modern finishes and integrated technology. This style suits the Victorian and Edwardian stock across Ealing, Twickenham, and Barnes, where interior doors and joinery are increasingly treated as design statements in their own right.
Sustainability and ethics in high-end interior design
Responsible sourcing is no longer a niche concern — it is a baseline expectation among London homeowners commissioning bespoke work. Hardwoods should carry FSC (Forest Stewardship Council) certification. Water-based lacquers and low-VOC paints reduce off-gassing in bedrooms and dressing rooms. Choosing solid timber over MDF-core veneers extends the furniture’s useful life considerably, reducing the frequency of replacement.
Longevity is itself the most sustainable choice. A bespoke fitted wardrobe built to last 30 years has a far lower environmental footprint than three generations of flat-pack alternatives. Ethical makers are also transparent about their supply chain — where the timber is milled, where the hardware is cast, and how waste is managed in the workshop.
Smart home integration in high-end fitted storage
Technology integration is now a standard expectation in premium fitted wardrobes and media walls. Recessed LED strip lighting on PIR sensors illuminates hanging sections the moment a door opens. Motorised pull-down rails bring high-level storage within reach without a step. USB charging points and cable management channels built into the carcass keep surfaces clear.
For TV and media walls, the specification typically includes structured cabling for HDMI, power, and data; acoustic panels behind the TV recess; and ventilated compartments for AV equipment. Smart home systems such as Control4 or Lutron can be integrated at the joinery stage, with switch plates and sensor positions planned before a single panel is cut. Addressing these requirements during the design phase costs far less than retrofitting them later.
Common challenges in high-end design and how professionals solve them
Irregular walls and settled floors are the most frequent challenge in London’s period housing stock. The solution is iterative on-site measurement: a good maker returns after plastering is complete to take final readings before cutting panels.
Heritage and conservation constraints require sensitivity. In listed properties, fixings must be reversible and new joinery must not obscure or damage original features. Experienced makers document their methods and can provide evidence for listed building consent applications where required.
Access and logistics in dense London postcodes — narrow Victorian terraces in Putney, mansion blocks in Hammersmith — demand careful planning. Staged deliveries, pre-assembled carcasses, and coordination with building managers all reduce disruption. Finest Furniture Studio manages these logistics as part of every installation, not as an add-on.
Budget creep is usually a specification problem, not a cost problem. A detailed written specification agreed before manufacture begins eliminates the ambiguity that leads to late variations and unexpected charges.
Key takeaways
High-end interior design is defined by craftsmanship, proportion, and process — not by price alone — and a 10-year workmanship guarantee, a measured site survey, and a detailed written specification are the three non-negotiable markers of a genuinely high-end bespoke wardrobe maker.
| Point | Details |
|---|---|
| Survey before specification | Always insist on a measured in-home site survey before any drawings or price are produced. |
| Materials and longevity | Specify FSC-certified hardwoods or painted solid timber; they outlast MDF-core alternatives and support resale value. |
| Guarantee as a quality signal | A 10-year workmanship guarantee is rare in the industry and indicates genuine confidence in craft and materials. |
| Installation window | A documented 7–12 day installation window, with logistics managed by the maker, reduces disruption significantly. |
| Finest Furniture Studio | Offers bespoke fitted wardrobes, walk-in closets, media walls, and alcove storage across London, with a 10-year guarantee and free in-home design visits. |
Why restraint is the hardest skill in bespoke joinery
Most homeowners arrive at a first consultation with a list of features. The instinct is entirely understandable — you have been living with inadequate storage for years and you want to fix everything at once. The harder discipline, and the one that separates a genuinely high-end outcome from an expensive one, is knowing what to leave out.
The most considered fitted wardrobes we see in Richmond, Chelsea, and Wimbledon are not the ones with the most compartments. They are the ones where the door proportions relate to the ceiling height, the finish responds to the room’s natural light, and the interior organisation reflects how the homeowner actually dresses — not how a catalogue suggests they should. That level of precision only comes from a maker who asks the right questions before picking up a pencil, and who is still accountable on the day of handover.
Finest Furniture Studio: bespoke fitted wardrobes for London homes
Fitted wardrobes that genuinely fit your home — not just your wall — are what Finest Furniture Studio delivers across Richmond, Wimbledon, Chelsea, Fulham, Ealing, Putney, Twickenham, Barnes, Hammersmith, Kingston, and throughout Central London.
Every project begins with a free in-home design visit and measured site survey. We design and manufacture bespoke fitted wardrobes, walk-in closets, alcove storage, under-stairs solutions, and TV/media walls, all backed by a 10-year workmanship guarantee. Installation typically completes within 7–12 days, and we remove and dispose of your existing wardrobe as part of the service.
Call or WhatsApp us on ** 07468 150807**, or visit us at 124 City Road, Kemp House, London, EC1V 2NX. Book your free design visit today.
FAQ
What is high-end interior design in simple terms?
High-end interior design resolves a room’s architecture, proportion, and function before selecting any finish. It is defined by craftsmanship, restraint, and materials chosen for longevity rather than trend.
How do I know if a fitted wardrobe is genuinely bespoke?
A genuinely bespoke wardrobe begins with a measured site survey, is drawn to your room’s exact dimensions, and is backed by a written specification and a workmanship guarantee — Finest Furniture Studio provides all three.
How long does a bespoke wardrobe installation take in London?
Most fitted wardrobe installations complete within 7–12 days. Complex heritage or multi-room projects may take longer, depending on site access and the scope of joinery involved.
Does bespoke joinery add value to a London property?
Bespoke joinery is widely regarded as an architectural feature that supports resale value, particularly in higher-value London postcodes, because it is made for the house rather than for broad consumer use.
What should I ask a wardrobe maker at the first meeting?
Ask whether they carry out a measured site survey, where the furniture is manufactured, how they handle irregular walls, what the installation timeline is, and whether they remove and dispose of the existing wardrobe.