





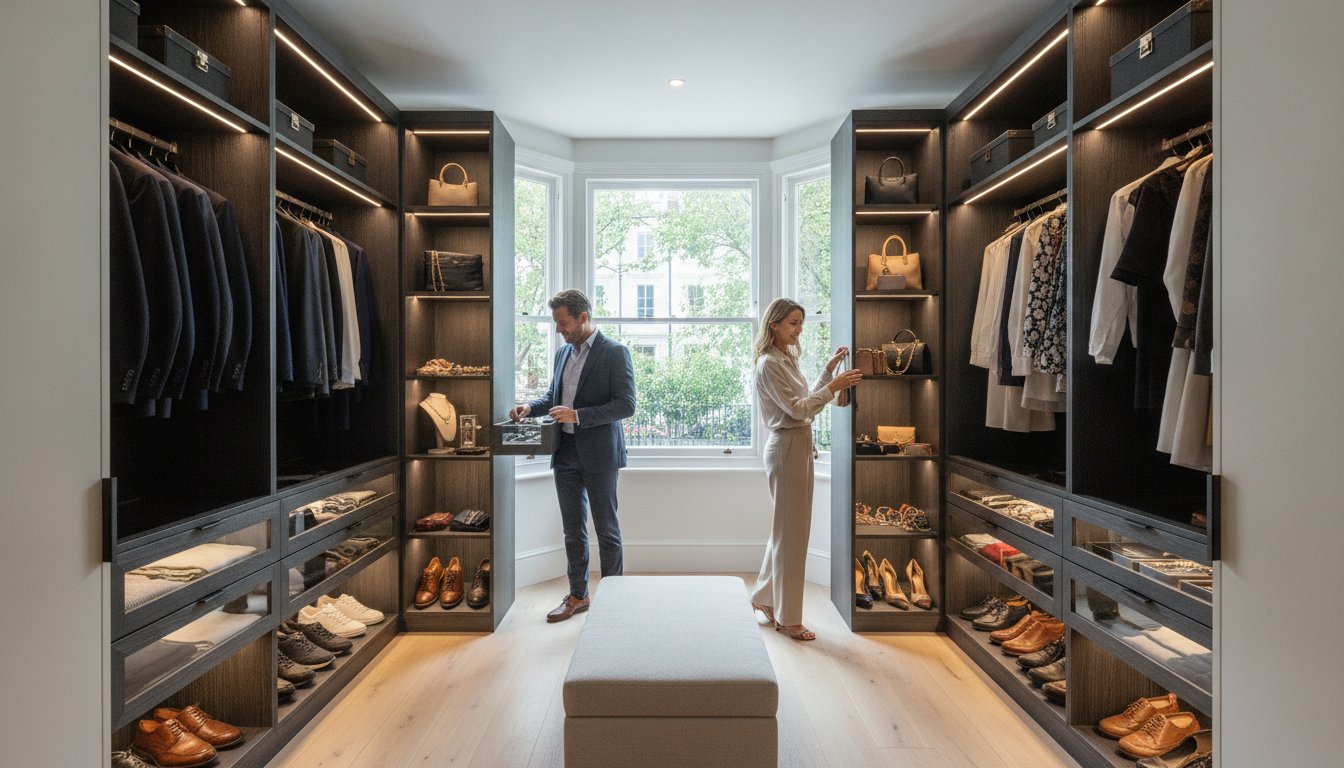
Can a shared dressing room actually be the secret to a more peaceful morning routine? For many homeowners in West London, the reality is often the opposite; cluttered bedrooms and constant debates over limited hanging space can turn the start of your day into a source of unnecessary stress. If you’re tired of battling with poor quality flat-pack furniture or trying to fit your life into awkward alcoves, a bespoke walk-in wardrobe for him and hers offers a transformative solution. It’s about more than just storage; it’s about creating a balanced environment where individual styles coexist perfectly within a single, refined space.
You deserve a home that reflects your success and provides a genuine sense of sanctuary. In this 2026 guide, you’ll discover how to design a harmonious dressing room that balances expert organisation with premium British craftsmanship. We’ll explore the latest trends in integrated LED lighting, smart zoning for different storage needs, and how an efficient installation process can turn even the most challenging architectural features into a boutique-hotel experience that comes with a 10-year guarantee on quality.
Key Takeaways
- Learn how to transform a standard storage area into a boutique-hotel inspired sanctuary that prioritises individual style and daily harmony.
- Discover the most effective layout strategies for a walk-in wardrobe for him and hers, including the “Symmetrical Split” for a balanced, mirror-image sharing experience.
- Understand how to maximise awkward architectural spaces like chimney breasts and alcoves found in Richmond and Wimbledon period homes with made-to-measure cabinetry.
- Explore the impact of integrated LED lighting and specialised internal components that elevate visibility and luxury for your entire collection of clothes and accessories.
- Gain peace of mind with insights into a seamless installation process that delivers transformative results in just 7-12 days, backed by a 10-year quality guarantee.
The Evolution of the Shared Dressing Room: Why Bespoke Matters
The modern dressing room has evolved far beyond a simple storage cupboard; it is now a lifestyle sanctuary. In homes across West London, the transition from standard fitted wardrobes to immersive dressing rooms reflects a significant shift in how we value our personal time and space. A walk-in wardrobe for him and hers acts as the bridge between functional storage and emotional relief, offering a dedicated area to start and end your day in calm. Whilst the History of the walk-in closet suggests it began as a practical architectural necessity, today it stands as a hallmark of luxury and personal refinement.
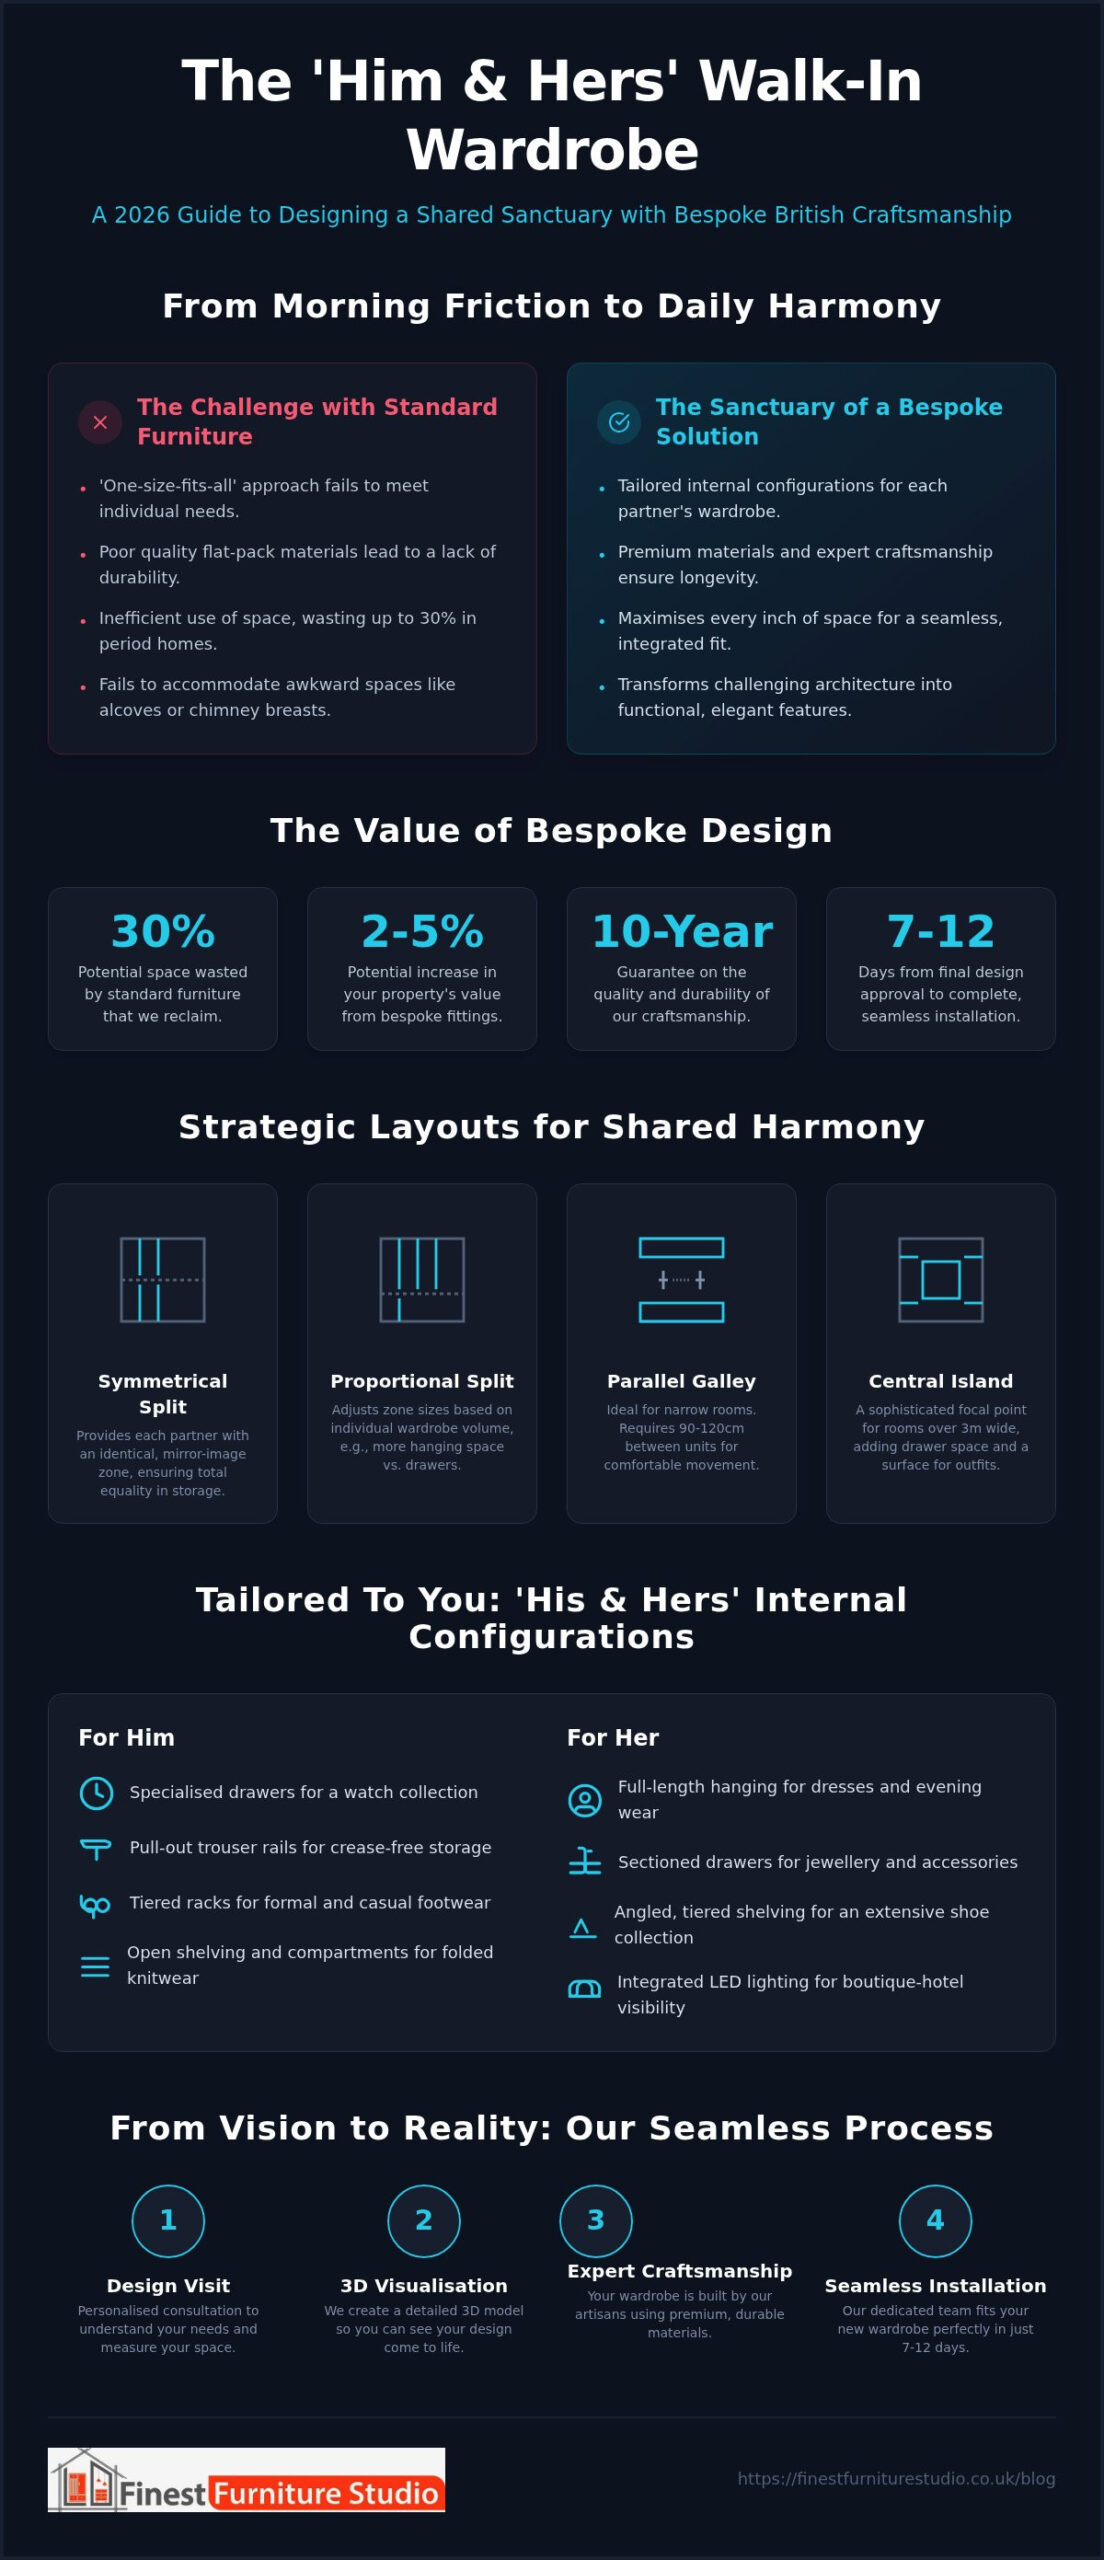
Standard off-the-shelf solutions frequently fail to address the unique needs of two people sharing a space. These flat-pack alternatives assume a “one size fits all” approach that rarely accounts for the diversity of a modern wardrobe. One partner might require extensive full-length hanging for evening wear, whilst the other needs specialised drawers for a watch collection or tiered racks for footwear. In affluent areas like Richmond and Wimbledon, where period properties often feature high ceilings and awkward chimney breasts, standard furniture can leave up to 30% of available space wasted. Bespoke design reclaims these “dead zones,” creating a seamless fit that can add between 2% and 5% to your property’s value according to UK estate agent data.
Balancing Aesthetics and Personal Functionality
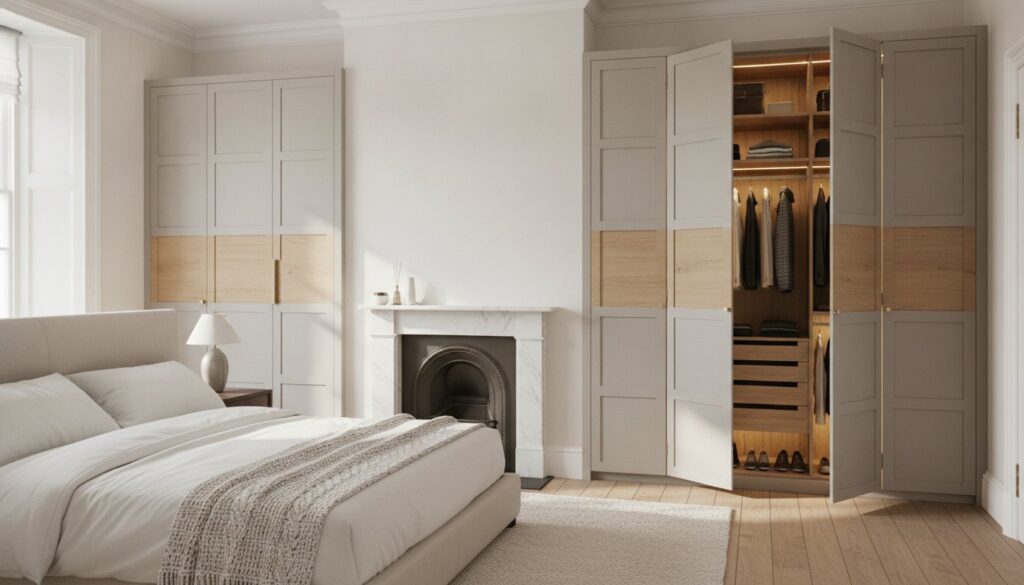
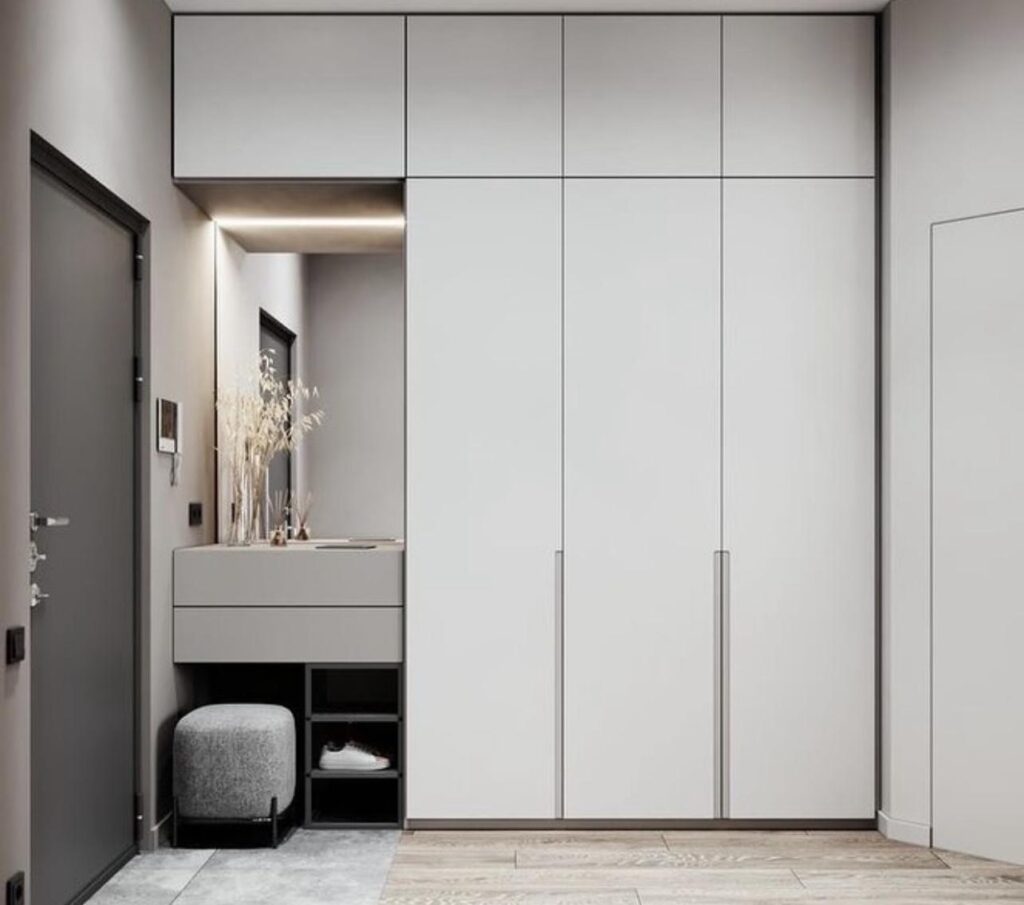
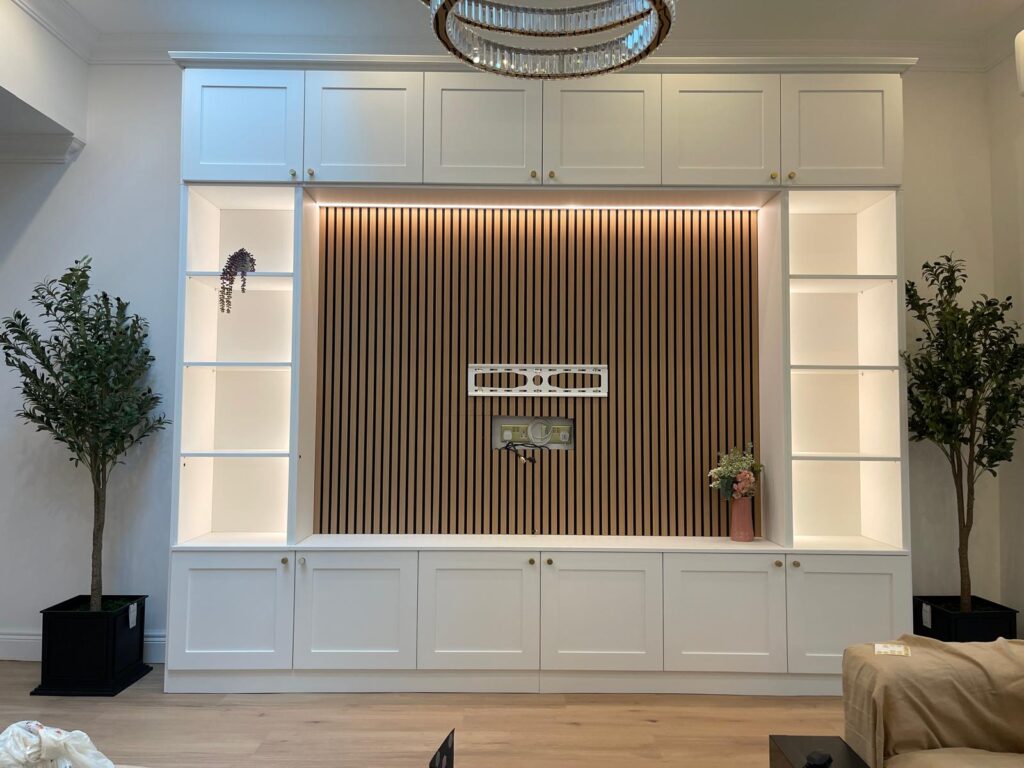
Creating a cohesive design requires a delicate balance between different style preferences. You might prefer the sharp, clean lines of a minimalist modern finish, whilst your partner leans towards the timeless elegance of a Shaker-fitted look. Our expert artisans use premium materials to blend these tastes into a single, unified room that feels intentional. By establishing individual zones for daily routines, we ensure the space feels personal rather than compromised. Using high-value finishes and integrated LED lighting helps achieve that coveted boutique-hotel atmosphere, ensuring your home remains a place of pride and sanctuary.
The Psychology of Shared Space
A well-designed walk-in wardrobe for him and hers does more than just hold clothes; it actively reduces morning friction. Routines become seamless when you aren’t competing for the same hanging rail or searching through cluttered drawers. We design specifically for different tidiness behaviours, ensuring that a partner who prefers open shelving doesn’t clash with one who values the order of closed cabinetry. Zonal organisation is the key to shared wardrobe harmony. This disciplined approach to design turns a potentially chaotic room into a structured environment, providing the peace of mind that only true organisation can offer.
Strategic Layouts for a Walk-in Wardrobe for Him and Hers
Selecting the ideal layout is the first step in creating a functional walk-in wardrobe for him and hers. Your floor plan dictates the flow of the room, and choosing between a Linear, Galley, L-Shape, or U-Shape configuration depends entirely on the available dimensions. In many West London homes, a “Symmetrical Split” is a popular choice; it provides each partner with an identical mirror-image zone to ensure total equality in storage. However, if one partner has a larger collection of evening gowns whilst the other prioritises folded knitwear, a “Proportional Split” may be more effective. This tailored approach allows us to adjust the internal hanging lengths and drawer counts based on your specific wardrobe volume.
If your room is at least three metres wide, you might consider incorporating a central island or a bespoke dressing stool. An island acts as a sophisticated focal point, providing additional drawer space for jewellery and watches whilst offering a surface for planning outfits. If you’re unsure which configuration suits your floor plan, our designers can offer personalised advice during a consultation, or you can explore more of our latest design insights for further inspiration.
The Parallel Galley Configuration
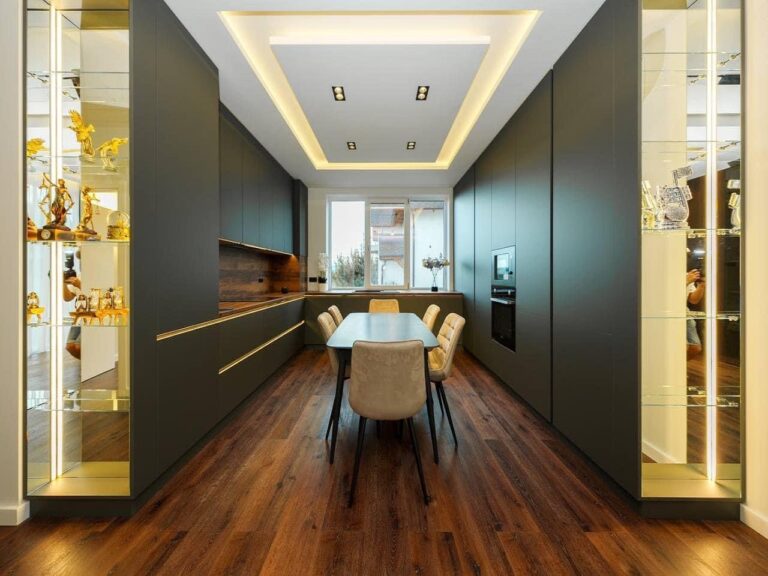
The galley layout is particularly effective for the long, narrow rooms often found in Richmond and Wimbledon period properties. By installing cabinetry along two opposing walls, you create a dedicated “walk-through” experience. It’s essential to ensure at least 90cm to 120cm of floor space between the units so two people can move and dress comfortably at the same time. We often recommend using mirrored doors or open-fronted sections in these narrower layouts. This design choice reflects light across the room, doubling the perceived space and preventing the area from feeling enclosed.
The “U-Shape” Master Sanctuary
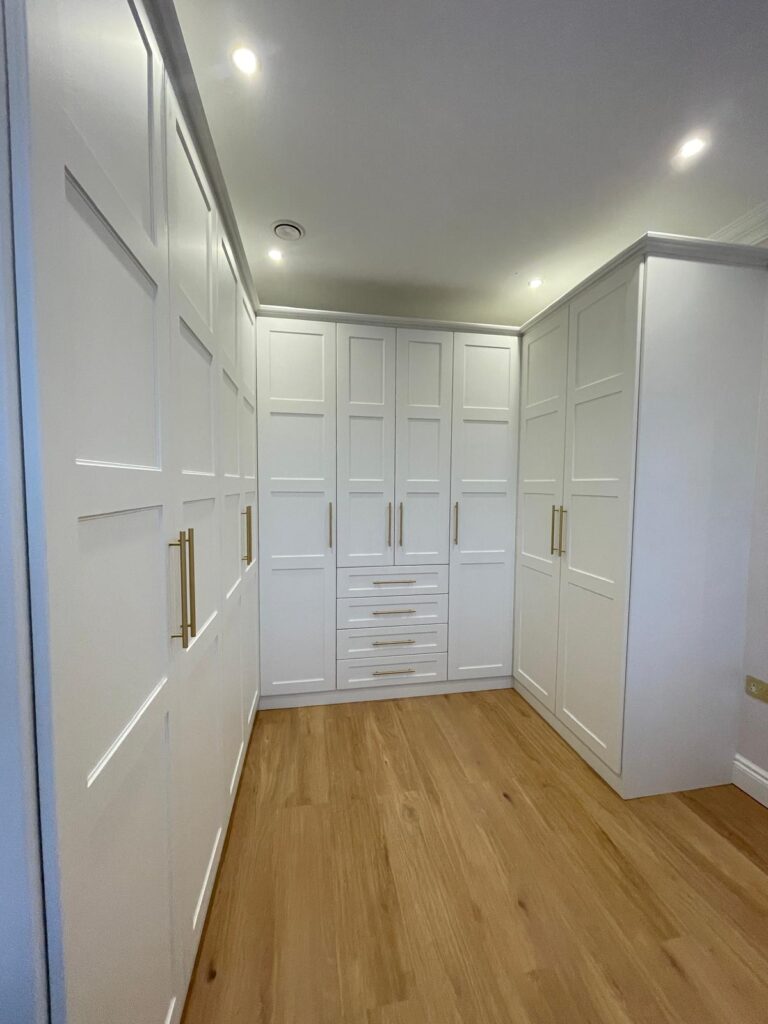
For those with a larger footprint, the U-Shape configuration offers the ultimate storage capacity by utilising three full walls. This layout creates a truly immersive environment, allowing for a clear distinction between “His” and “Hers” sides with a shared corner for seasonal items. We specialise in handling corner storage to eliminate “dead zones” by using curved hanging rails or specialised pull-out carousels. This ensures every millimetre of your walk-in wardrobe for him and hers is accessible and organised. By maximising the vertical height of all three walls, we provide a seamless, floor-to-ceiling finish that fits perfectly within your home’s existing decor.
Custom Internal Configurations: Tailoring to Him and Her
Precision is the hallmark of a luxury walk-in wardrobe for him and hers. Whilst standard furniture relies on generic rails, a truly bespoke design incorporates specialised internal components that reflect your specific lifestyle. It’s about moving beyond the basics to ensure every item has a dedicated home. Our Slough-based manufacturing team ensures every component is crafted with precision before arriving at your home, focusing on the fluid experience of the service provided and the long-term utility of the work.
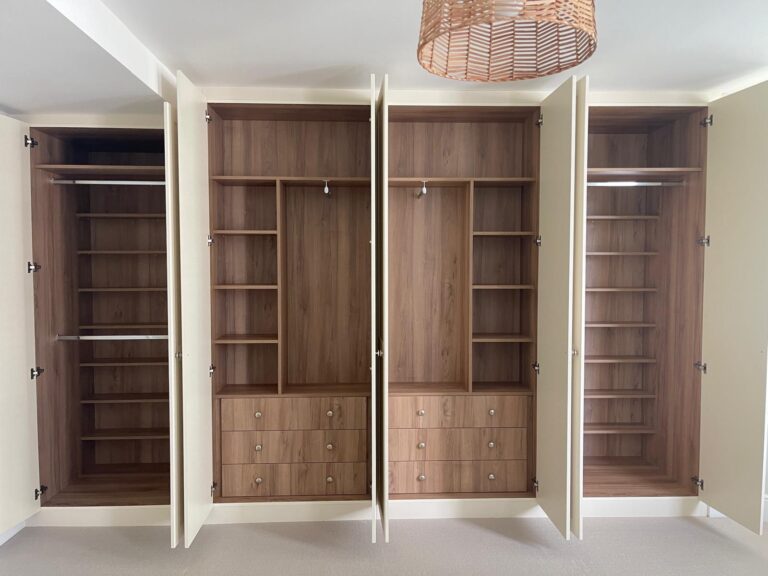
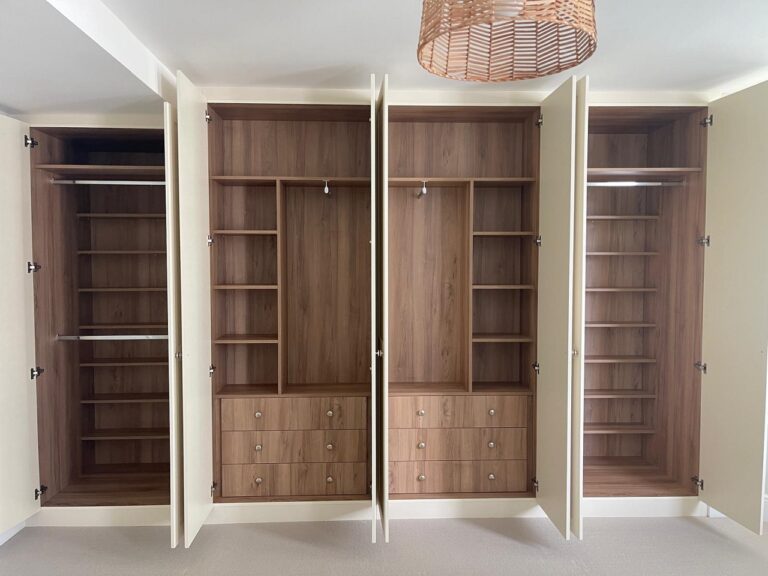
The impact of premium hardware cannot be overstated. We use high-quality soft-close runners that ensure drawers glide silently, providing a sense of calm during a busy morning. Velvet-lined inserts are another essential feature, offering a protective surface for delicate items whilst adding a layer of sophistication to the interior. You can choose between open shelving to display your favourite pieces or deep drawers for a more minimal, uncluttered look. These choices allow you to balance aesthetics with functionality without compromise.
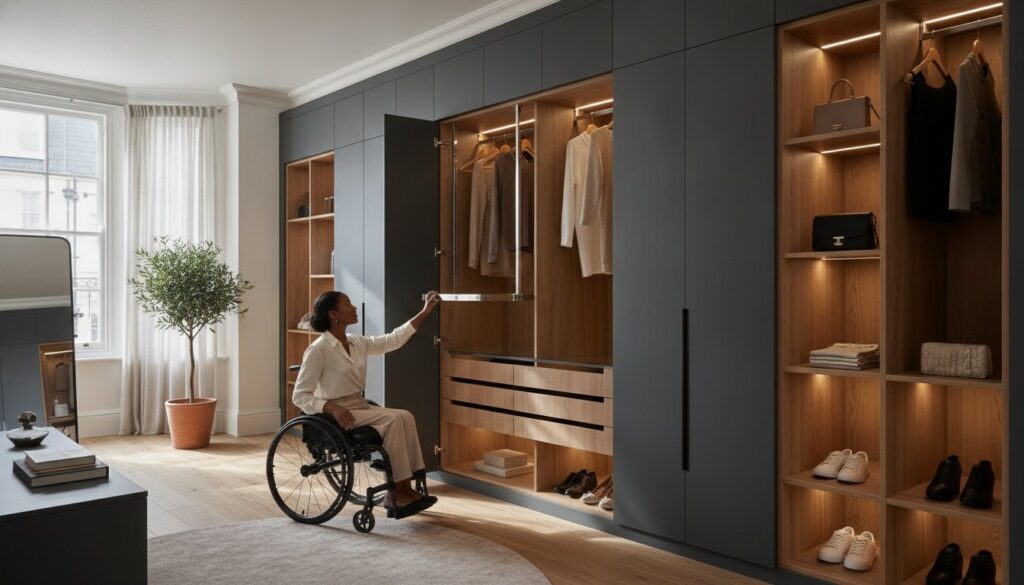
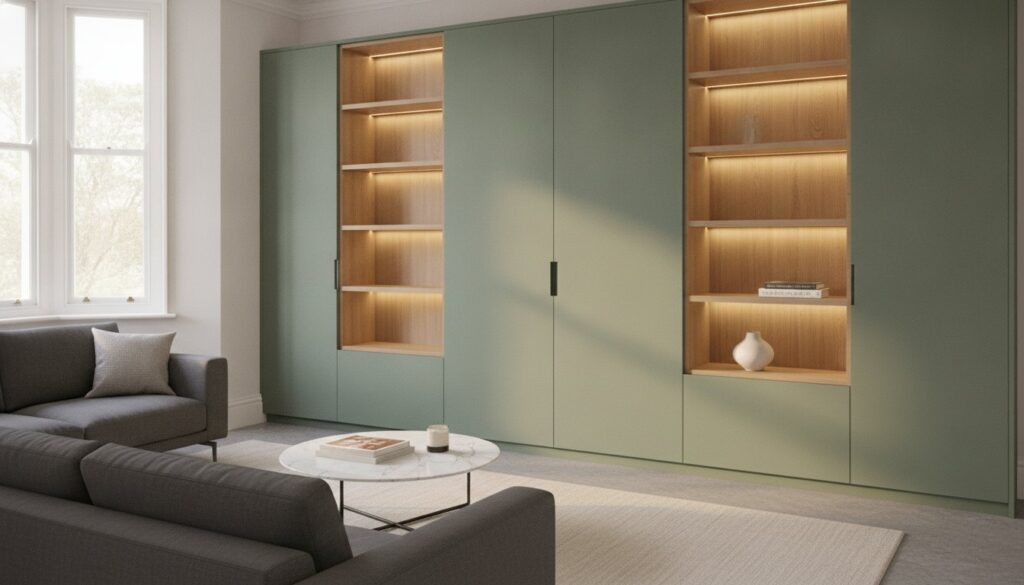
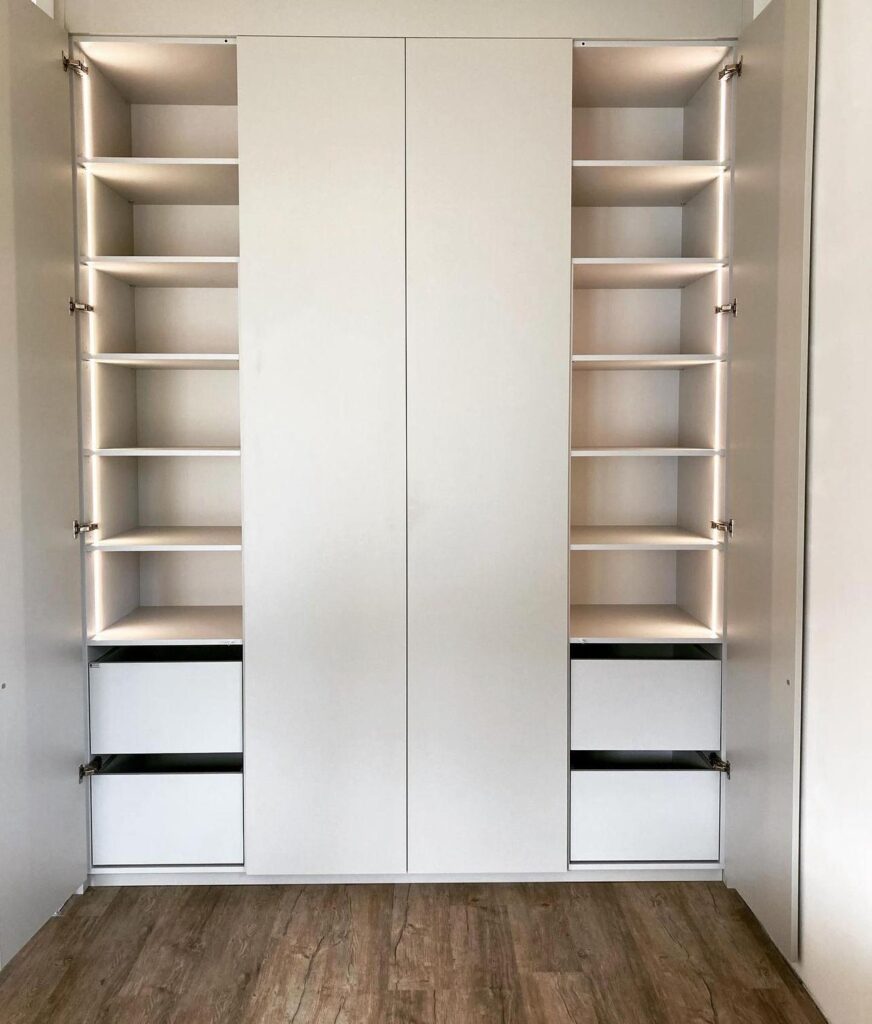
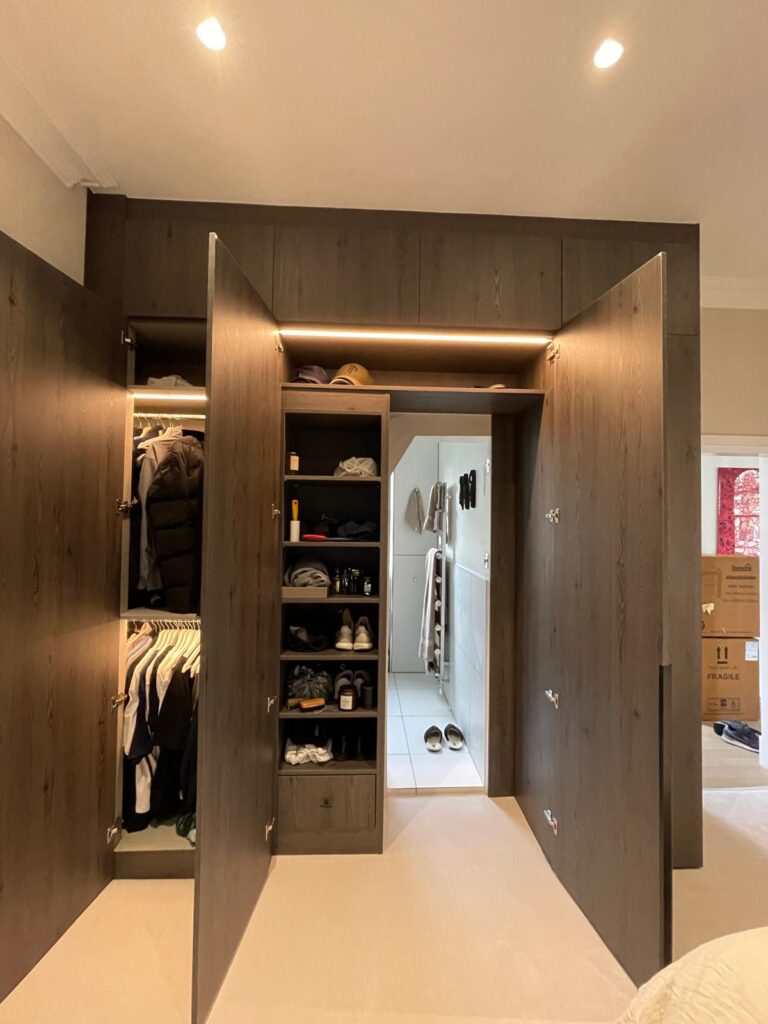
Integrated LED lighting is now the gold standard for luxury wardrobes. We recommend motion-activated strips with a cool white light of approximately 4000K. According to industry experts, this specific temperature accurately reflects the true colours of your clothing, ensuring you always look your best. This lighting doesn’t just improve visibility; it creates a boutique-hotel feel that transforms the room into a high-end showroom. It’s a simple addition that fundamentally improves your quality of life every morning.
Bespoke Storage for Him: Suits, Shoes, and Tech
For him, the focus is often on structured organisation. Double-height hanging rails are perfect for shirts and trousers, effectively doubling your storage capacity in the same footprint. We also integrate pull-out tie and belt racks, ensuring these accessories are easy to access without becoming tangled. Custom shoe shelving is designed to accommodate larger footwear and trainers, ensuring your collection is displayed with precision and care.
Tailored Storage for Her: Dresses, Handbags, and Jewellery
The female wardrobe often requires a different set of priorities. Full-length hanging space is essential for evening dresses and long coats to prevent hemlines from dragging. We also design dedicated handbag display shelves with integrated spotlighting, turning your accessories into a visual feature. For smaller items, velvet-lined drawers provide a secure and elegant home for jewellery and watch collections, keeping everything organised and protected within your walk-in wardrobe for him and hers.
Maximising Awkward Architectural Spaces in London Homes
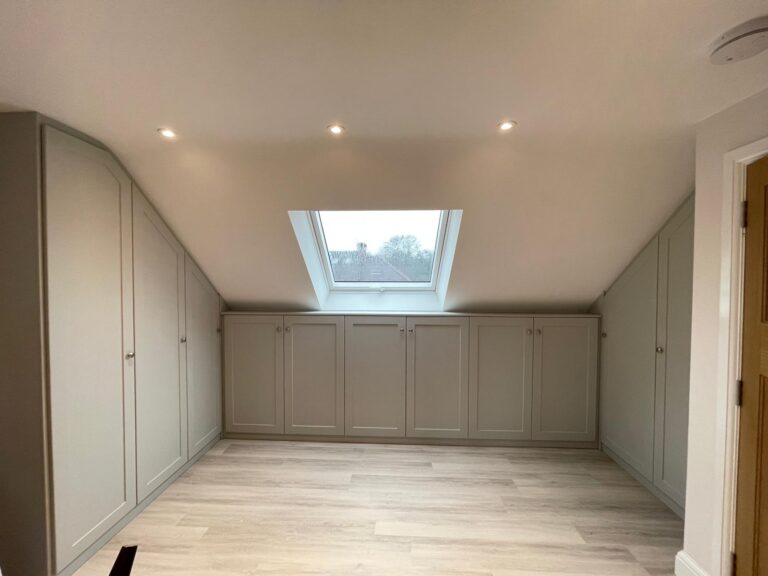
London properties are famous for their character, but they present significant challenges for anyone attempting to install a standard dressing room. In Richmond townhouses and Wimbledon loft conversions, architectural features like sloped ceilings and irregular alcoves can make finding a suitable walk-in wardrobe for him and hers feel impossible. Standard furniture simply cannot accommodate these nuances. It often leaves unsightly gaps that collect dust instead of clothes. Our approach ensures that every millimetre is utilised, creating a seamless finish that respects the original structure of your home. You can find more comprehensive advice on navigating these constraints in our bespoke fitted wardrobes london guide.
Period homes require a steady hand and a disciplined eye for detail. We specialise in turning difficult architectural “dead zones” into high-value storage areas that improve your daily quality of life. By choosing a made-to-measure solution, you aren’t just buying furniture; you’re investing in a piece of expert craftsmanship that fits seamlessly within your existing decor. This precision is vital for homeowners who value both aesthetics and functionality in equal measure.
Loft Conversions and Coombed Ceilings
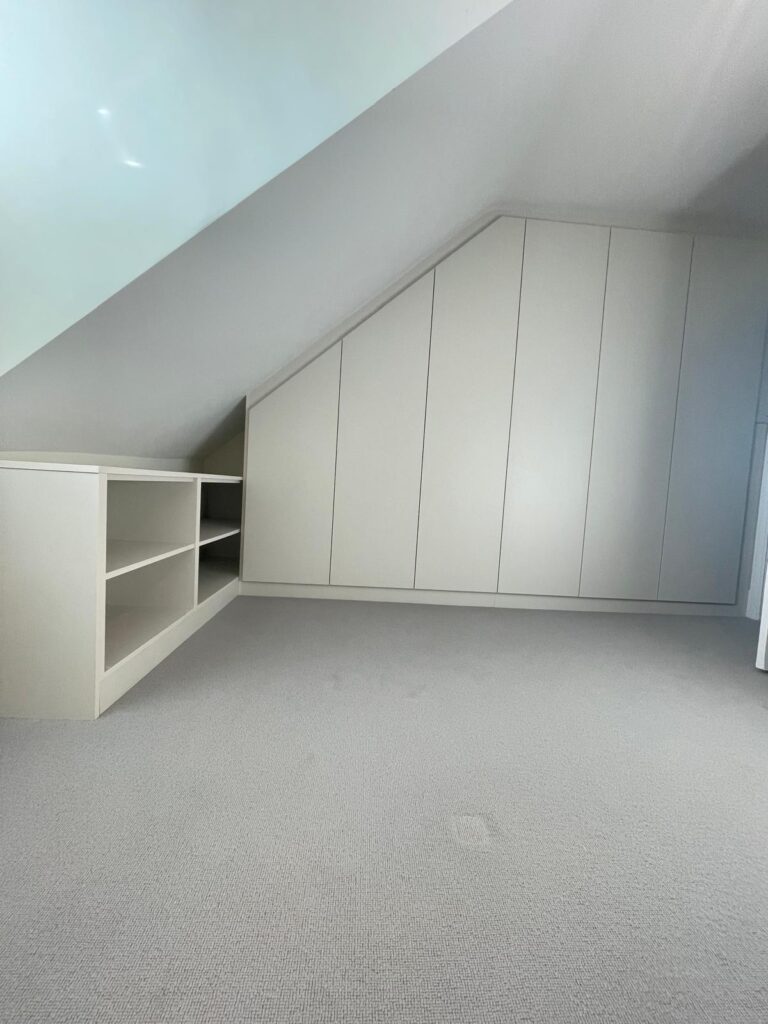
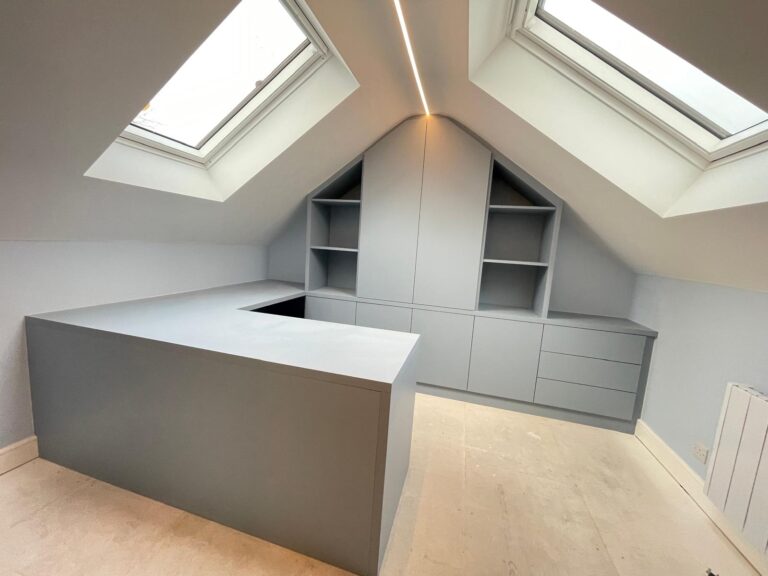
Attic rooms offer incredible potential for a private sanctuary, but coombed ceilings require a specialist touch. We design wardrobes that follow the exact pitch of your roof, ensuring that even the lowest points are converted into deep drawer storage or shoe racks. Sliding doors are often the best choice here. They save vital floor area in rooms where a hinged door might strike a sloped wall. For a deeper dive into attic-specific solutions, our fitted wardrobes loft guide offers expert tips on maximising vertical space in West London homes.
Period Features: Chimney Breasts and Alcoves
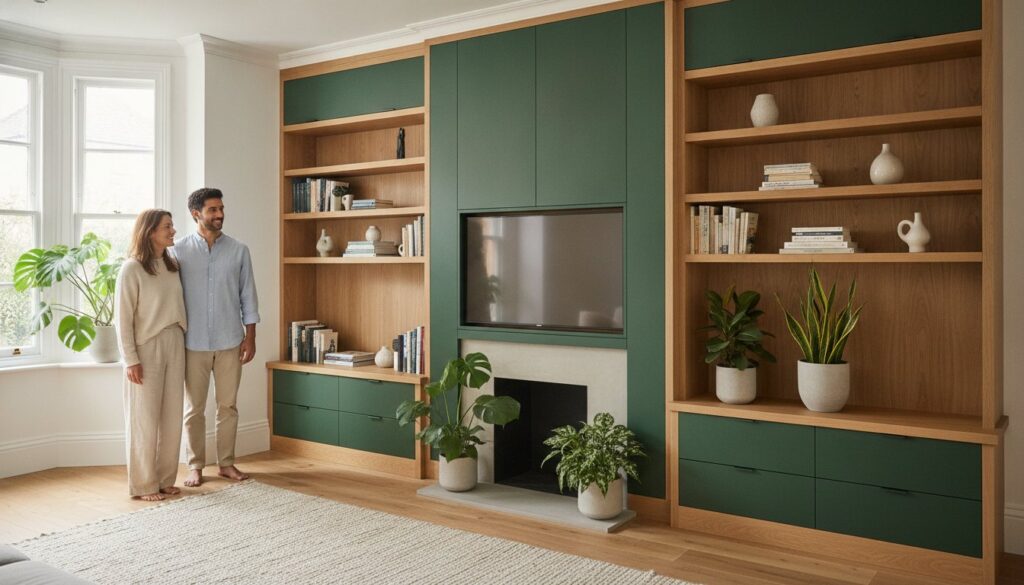
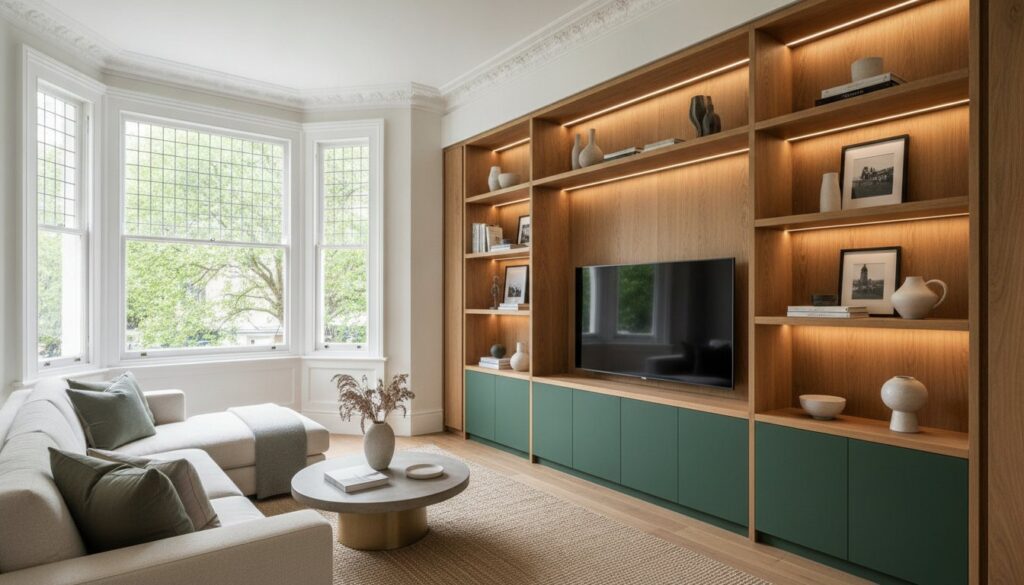
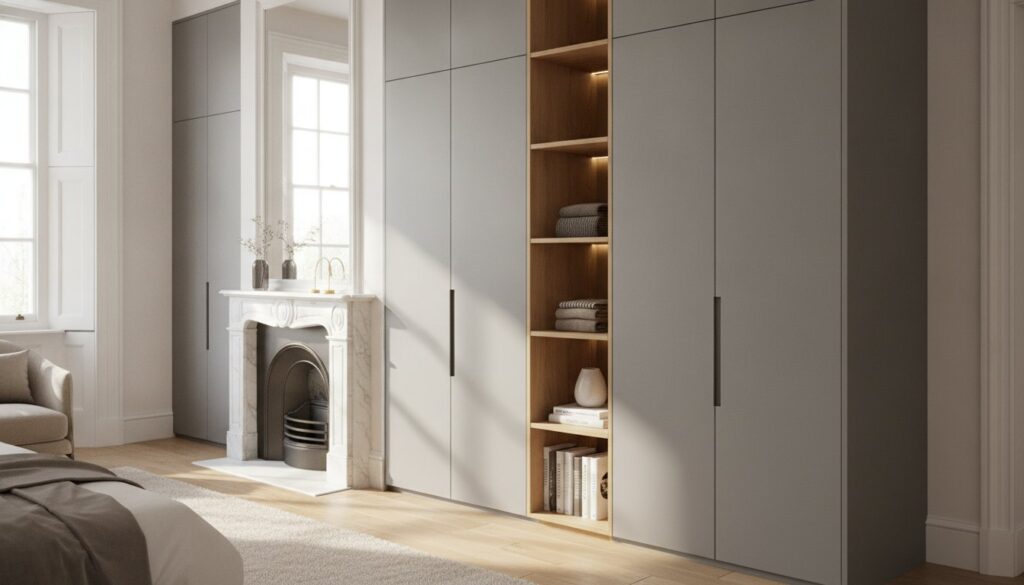
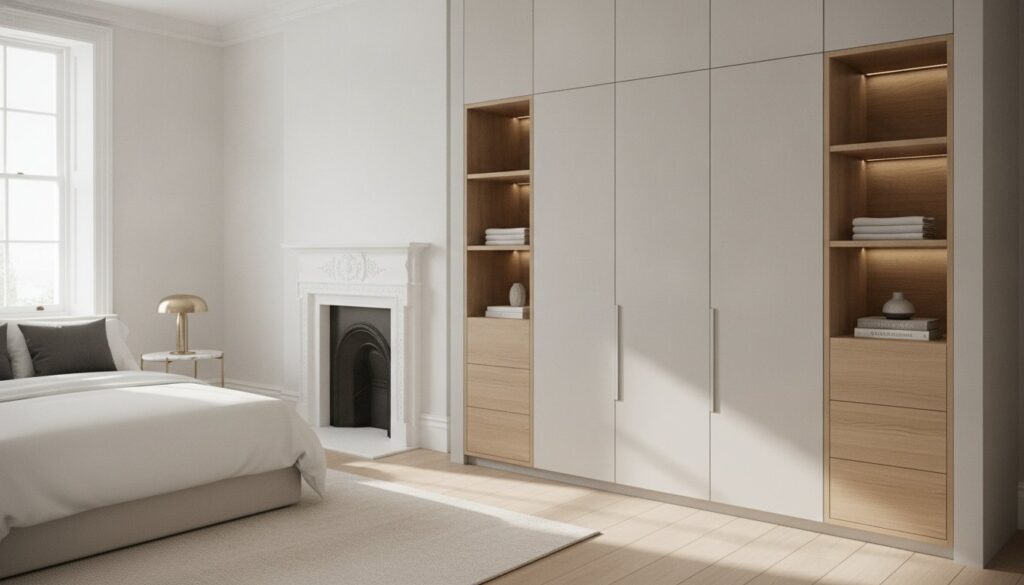
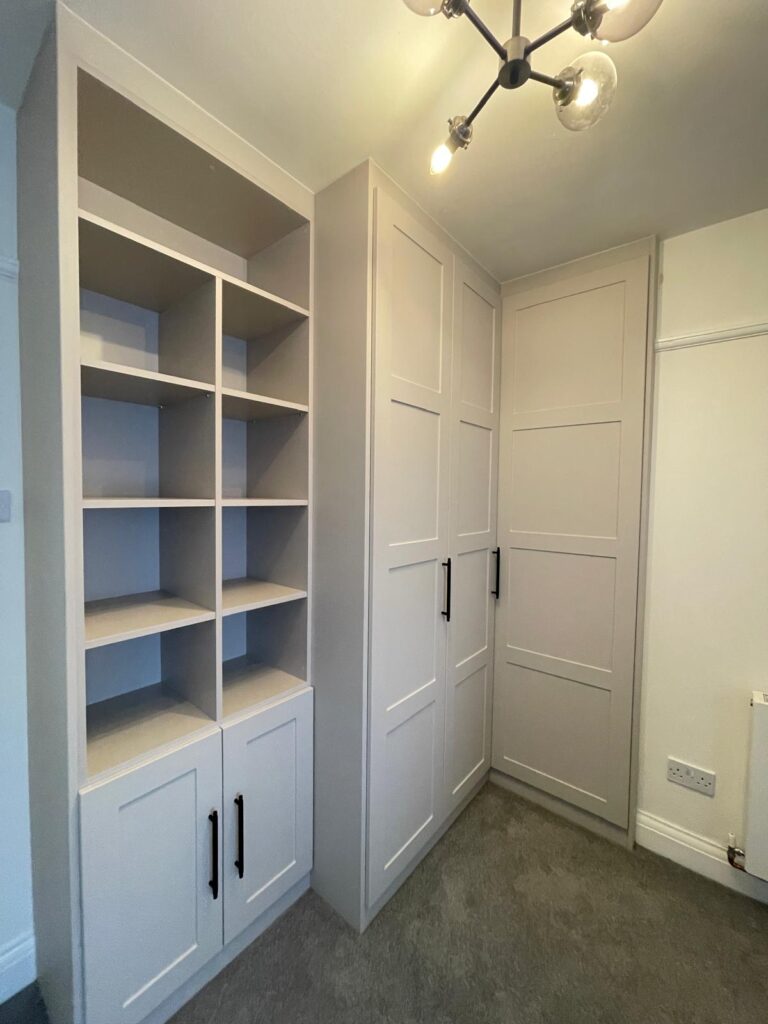
Over 30% of London’s housing stock consists of Victorian and Edwardian terraces, which frequently feature chimney breasts that split a room’s storage potential. We turn these awkward alcoves into deep, useful walk-in zones that feel like a natural part of the room. By bridging chimney breasts with shallow shelving or mirrored panels, we create a continuous visual flow that doesn’t disrupt the room’s heritage. This bespoke cabinetry fits perfectly around original features, providing the transformative results you expect from a premium service. If you’re ready to see how your specific room layout can be optimised, you can explore our latest design projects to see real-world examples of these transformations.
The Finest Furniture Studio Experience: From 3D Design to Fitting
Choosing a luxury walk-in wardrobe for him and hers is a significant investment in your home’s long-term functionality and value. We believe the journey from your initial idea to the final installation should be as refined and stress-free as the finished product itself. Our Slough-based manufacturing facility allows us to maintain total control over every detail, using only premium materials to ensure transformative results that last for decades. We serve homeowners across West London, including Chiswick, Kensington, and Richmond, providing a steady hand to turn complex, cluttered rooms into organised sanctuaries.
Efficiency is a core brand pillar that distinguishes our service from standard providers. We pride ourselves on a 7-12 day turnaround from the final design approval to total completion. This speed doesn’t compromise quality; every installation is backed by a 10-year guarantee on quality for your total peace of mind. Our tidy, professional fitting teams work with disciplined precision to ensure your walk-in wardrobe for him and hers fits seamlessly within your existing decor. We understand the nuances of London architecture, ensuring our cabinetry navigates awkward chimney breasts or period alcoves with millimetre accuracy.
The Personal Design Consultation
Every project begins with a personal design consultation at your home. This free on-site visit allows our experts to take precise measurements whilst discussing the unique storage behaviours of both partners. We provide detailed 3D renders to help you visualise your shared space before any work begins, allowing you to see exactly how your suits, dresses, and accessories will be housed. This stage is vital for selecting the right materials, whether you favour the warmth of classic wood grains or the clean lines of a modern gloss finish. We provide total financial clarity from the start, ensuring there are no hidden fees or unexpected costs to disrupt your experience.
Professional Fitting and Installation
The final walkthrough is the most important step in our process. Our installers ensure every soft-close drawer glides perfectly and every hanging rail is aligned to your exact height requirements. We focus on minimising disruption, keeping our workspace tidy and respecting your private living space throughout the fit. This meticulous attention to detail is why we are the preferred choice for London bespoke wardrobes. We don’t just install furniture; we provide a partnership that results in a beautifully structured environment that fundamentally improves your daily quality of life.
Transform Your Home into a Boutique Sanctuary
Designing a walk-in wardrobe for him and hers is about more than just storage; it’s a commitment to daily harmony and home refinement. By prioritising zonal organisation and utilising expert British craftsmanship, you can turn even the most awkward period alcoves into a seamless dressing experience. We’ve explored how strategic layouts and integrated LED lighting can elevate your space, ensuring every item of clothing has its own dedicated home.
Our Slough-based team uses only premium materials to deliver transformative results. You can enjoy the peace of mind that comes with our 10-year guarantee on quality and a remarkably efficient 7-12 day installation service from design to completion. We’re dedicated to helping you reclaim your space and start every morning in a calm, structured environment.
Book Your Free Design Visit with Our Expert Artisans Today. Start your journey toward a perfectly organised home and experience the pride of a space designed specifically for you both.
Frequently Asked Questions
How much does a bespoke walk-in wardrobe for him and hers cost in London?
Bespoke costs vary based on your specific room dimensions and material choices. We provide fixed, transparent quotes during our free design visits to ensure you have total financial clarity from the start. This approach avoids the unexpected costs often associated with less specialised providers who don’t account for London’s unique architectural challenges or the specific premium materials required for a high-end finish.
Can we fit a walk-in wardrobe into a small bedroom?
Yes, you can certainly fit a walk-in wardrobe into a small bedroom by using a smart partition or a reach-in design. Our designers excel at maximising functionality in compact spaces, often using mirrored panels to double the perceived room size. By opting for a made-to-measure solution, you ensure that every millimetre of your bedroom is utilised, turning even a modest area into a perfectly organised dressing zone.
How long does the installation of a custom walk-in closet take?
Our installation service typically takes 7 to 12 days from the final design approval to completion. This brisk timeline includes the precision manufacturing of your units in our Slough workshop and the final fitting by our expert artisans. We prioritise a rhythmic and efficient process to ensure your new sanctuary is ready as quickly as possible, providing the transformative results you expect from a premier London specialist.
Do we need a separate room for a walk-in wardrobe, or can we partition a bedroom?
You don’t need a separate room to enjoy a luxury walk-in wardrobe for him and hers; partitioning a bedroom is an effective and popular alternative. We can use bespoke cabinetry to act as a sophisticated room divider, creating a dedicated dressing zone without structural changes. This solution adds a boutique-hotel feel to your master suite whilst providing the structured organisation needed for a harmonious shared space.
Which is better for a shared walk-in: open shelving or closed doors?
The choice between open shelving and closed doors depends on your personal tidiness preferences and desired aesthetic. Open shelving provides immediate visibility and a high-end showroom feel, whilst closed doors create a calm, minimalist environment. Many clients opt for a hybrid design, featuring open displays for accessories and mirrored doors for hanging sections to balance visual appeal with practical, uncluttered storage.
Do you offer a guarantee on your fitted walk-in wardrobes?
We offer a 10-year guarantee on quality for all our fitted installations, providing you with long-term peace of mind. This formal assurance covers our expert craftsmanship and the premium materials used in your bespoke project. We believe in building relationships over quick transactions, so we stand by the durability and functionality of our work long after our fitting teams have completed the final walkthrough.
What areas of London and the UK do you serve?
We serve homeowners across West, South West, and South London, focusing on areas like Chiswick, Richmond, Wimbledon, and Kensington. Our Slough-based manufacturing excellence allows us to provide expert installers to these specific geographic markets with professional urgency. We understand the unique architectural needs of London period homes and provide a customer-centric service that respects the heritage and value of your property.
Can you design wardrobes for rooms with sloped ceilings or awkward alcoves?
We are specialists in designing wardrobes for rooms with sloped ceilings, chimney breasts, and awkward alcoves. Our made-to-measure cabinetry is designed to follow the exact pitch of a roof or fit seamlessly within a period alcove. This precision allows us to create a functional walk-in wardrobe for him and hers in areas that other providers might consider dead zones, respecting your home’s original architectural features.