
Table of Contents
- What Happens During a Bespoke Wardrobe Design Visit
- How to Measure for Fitted Wardrobes Before Your Visit
- Fitted Wardrobe Interior Layout Ideas to Discuss
- Cost of Bespoke Wardrobe Design: Transparency and Value
- Preparing Your Home for a Design Visit
- From Design to Installation: Your Timeline and Next Steps
- Conclusion
Last Updated: August 11, 2026
What Happens During a Bespoke Wardrobe Design Visit
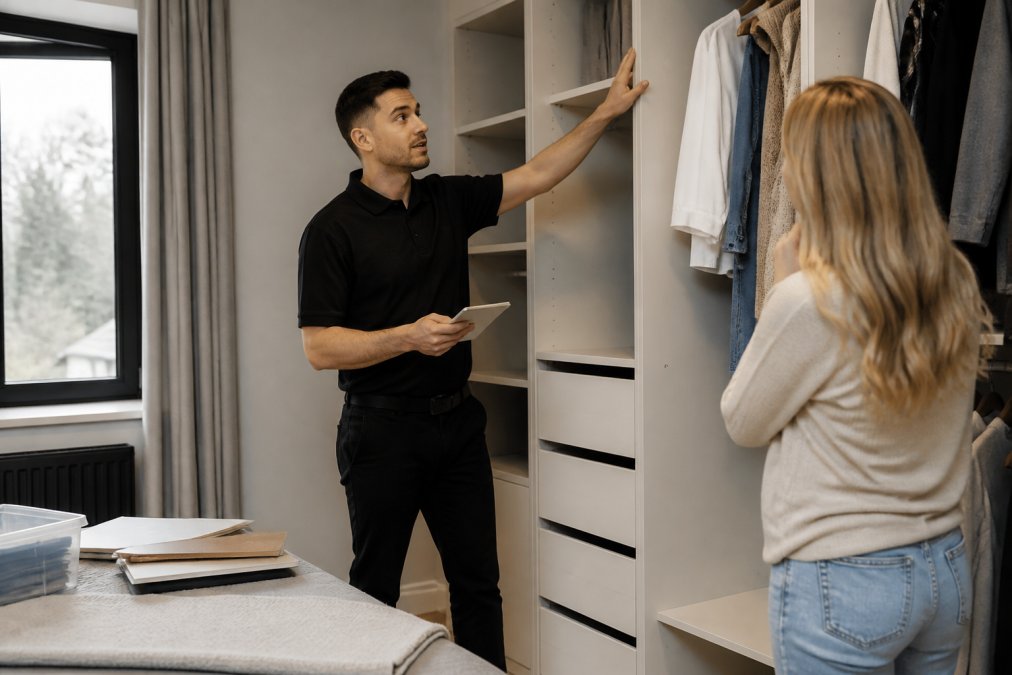
A bespoke wardrobe design visit is your first step toward transforming an awkward space into a functional, beautiful storage solution. During this appointment, a designer will assess your room, understand your lifestyle needs, and create a tailored plan that maximizes every inch of available space.
The visit typically begins with a thorough space assessment. Your designer will examine the room’s dimensions, identify structural features like sloping ceilings, alcoves, or understairs areas, and note any technical constraints that might affect the design. They’ll ask about your daily routines, how you organize your belongings, and what frustrates you about your current storage. This conversation reveals whether you need a wardrobe optimized for hanging clothes, a mix of hanging and shelving, or specialized storage for accessories and shoes.
Initial consultation and space assessment
The designer’s role is to listen as much as to measure. They’ll ask specific questions: How many shoes do you own? Do you prefer hanging or folding most items? Do you work from home and need quick access to certain outfits? These details determine whether your wardrobe will actually solve your storage problems or simply look good while failing to function.
Space assessment involves identifying technical constraints that affect the design. Sloping ceilings, pipes, radiators, or electrical outlets all influence what’s possible. A professional designer spots these issues immediately and designs around them rather than creating a plan that can’t be installed.
At Finest Furniture Studio, this consultation phase includes a no-obligation design visit where we assess your space without pressure to commit. We focus on understanding your actual needs rather than pushing a standard solution.
3D visualization and design options
Once measurements are complete, your designer will create a 3D visualization of your new wardrobe. This digital model shows exactly how the fitted furniture will look in your space, including colours, finishes, and internal configurations. Seeing a visual representation helps you make confident decisions before any work begins.
The 3D visualization typically includes multiple design options. You might see a layout with maximum hanging space, another with mixed hanging and shelving, and a third optimized for drawer storage. These variations let you compare how different configurations serve your lifestyle.
This stage is where your preferences shape the final design. You’ll discuss finish options, internal accessories like tie racks or jewellery drawers, and whether you want doors, open shelving, or a combination. The designer explains trade-offs: a floor-to-ceiling design maximizes storage but requires careful planning around windows and doors.
How to Measure for Fitted Wardrobes Before Your Visit
Preparing accurate measurements before your design visit saves time and ensures your designer has the information needed to create a precise plan. While a professional designer will take their own measurements during the visit, preliminary measurements help the conversation flow smoothly.
Essential measurements and tools
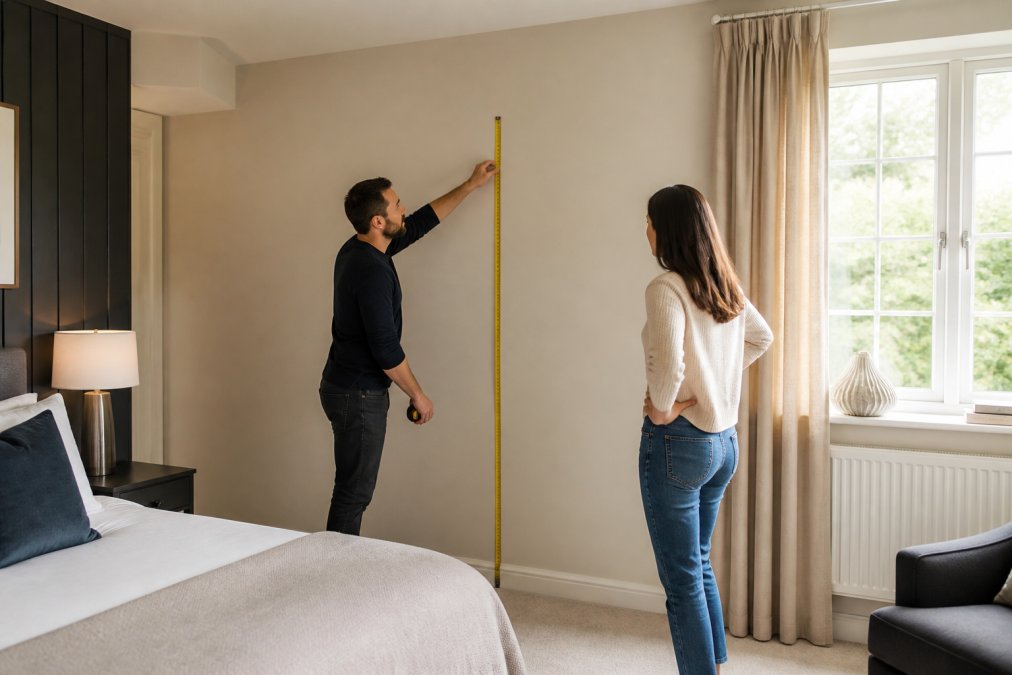
You’ll need a steel tape measure (at least 5 metres), a notebook, and ideally a second person to help. Measure the width of the wall at three points: top, middle, and bottom. Walls aren’t always perfectly straight, and these variations matter for fitted furniture. Measure the height at three points as well: left, centre, and right.
Note the position of windows, doors, radiators, and electrical outlets. Measure from the nearest corner to each feature. If there’s a sloping ceiling, measure the height at several points to show the angle. Take photos of the space from different angles, including close-ups of any features that might affect the design.
For an understairs wardrobe, measure the width and depth at multiple points along the slope. Understairs spaces are rarely uniform, and these variations determine how much usable storage you actually have.
Identifying technical constraints
Before your designer arrives, identify anything that might complicate installation. Are there pipes or cables running along the walls? Is the wall load-bearing? Do you have underfloor heating that might be affected by fitted furniture?
Check whether your walls are plasterboard, brick, or something else. This affects how the wardrobe is secured. Look at your flooring: is it level, or does it slope slightly? Sloping floors are common in older homes, and fitted furniture needs to account for this.
Identify any architectural features worth preserving. A beautiful cornice, original skirting boards, or period details might influence how the wardrobe is designed to complement these elements.
Fitted Wardrobe Interior Layout Ideas to Discuss
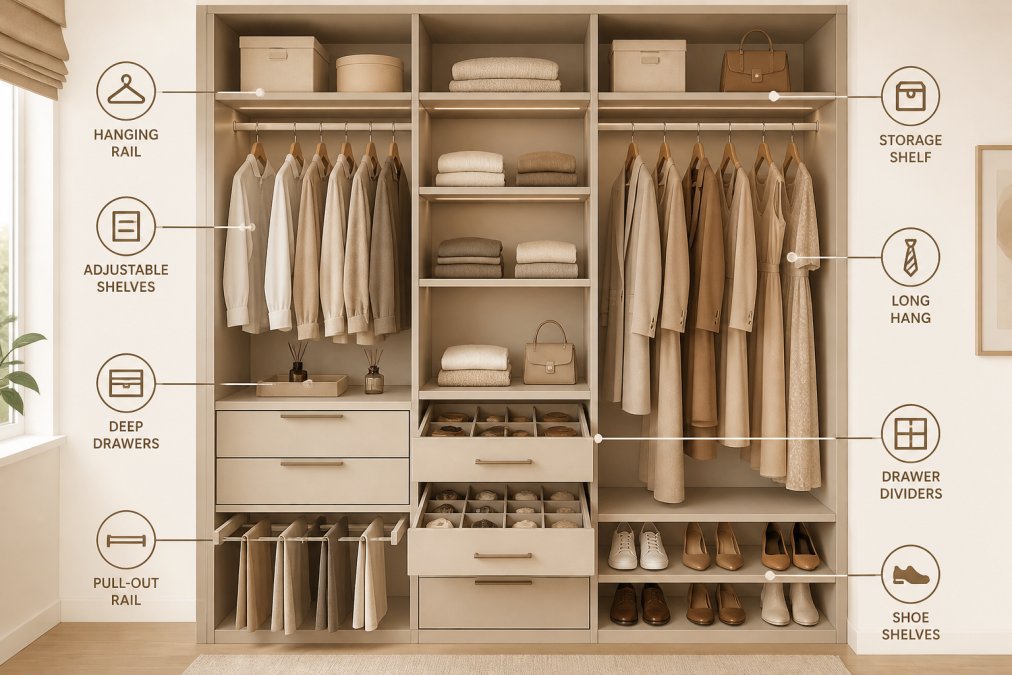
The interior layout of your bespoke wardrobe determines whether it actually solves your storage problems. During your design visit, you’ll discuss several layout options that balance your aesthetic preferences with practical functionality.
Maximizing awkward spaces
Awkward spaces, understairs cupboards, alcoves, sloping ceilings, or narrow corridors, are often dismissed as unusable. A skilled designer transforms these constraints into opportunities. An understairs wardrobe can store seasonal items, shoes, or accessories that don’t need daily access. A sloping ceiling doesn’t prevent storage; it requires a design that steps down with the slope, using the full height where possible.
Alcoves are ideal for fitted wardrobes because three sides are already defined. Your designer will discuss whether to extend shelving or hanging rails the full depth of the alcove or leave some space for air circulation.
Corner spaces are notorious for being wasted. A bespoke design can include corner carousels, stepped shelving, or angled rails that make corners functional. The key is discussing with your designer how you’ll actually access these items.
Storage configuration for your lifestyle
Your lifestyle determines the best storage configuration. A professional who works in formal clothing needs more hanging space than someone who works from home in casual clothes. A parent of young children might prioritize accessible shelving for everyday items over display space.
Discuss the ratio of hanging to shelving to drawers. Many people assume they need maximum hanging space, then discover they actually fold most items. Your designer will help you think through these decisions based on what you actually own and how you actually dress.
Consider accessibility. Items you use daily should be at eye level or within easy reach. Seasonal items or special occasion wear can go higher or deeper. Discuss lighting as well, a well-lit wardrobe makes getting dressed easier. Some designs include LED strips along shelves; others rely on good natural light from nearby windows.
Cost of Bespoke Wardrobe Design: Transparency and Value
The cost of a bespoke wardrobe design varies significantly based on size, materials, complexity, and customization. Rather than stating a specific price, it’s more helpful to understand what factors influence cost and why bespoke solutions often deliver better long-term value than mass-produced alternatives.
What affects pricing
Several factors determine the final cost of your bespoke wardrobe. The size of the space is the most obvious: a small alcove wardrobe costs less than a floor-to-ceiling walk-in wardrobe spanning an entire wall. The materials you choose matter significantly, solid wood costs more than engineered board, and premium finishes cost more than basic ones.
Complexity affects cost. A simple rectangular wardrobe with basic shelving and hanging rails costs less than a design that navigates sloping ceilings, incorporates multiple storage types, or includes specialized features like jewellery drawers or tie racks.
Finest Furniture Studio provides transparent pricing with no hidden fees. You’ll receive a detailed quote that breaks down costs by component, so you understand exactly what you’re paying for.
Why bespoke solutions deliver long-term value
A bespoke wardrobe typically costs more upfront than a mass-produced alternative, but the long-term value often justifies the investment. A custom-fitted solution uses your space efficiently, meaning you get more storage from the same square footage.
Quality materials and construction mean your wardrobe lasts longer. A well-made bespoke wardrobe remains functional and attractive for 15-20 years or more. When you calculate the cost per year of use, the bespoke option becomes economical.
A design tailored to your lifestyle works better than a generic solution. You’ll actually use all the storage you’ve invested in because it’s organized the way you think. Bespoke solutions often increase property value, as a well-designed, high-quality fitted wardrobe is an attractive feature to future buyers.
Preparing Your Home for a Design Visit
The day of your design visit, a few simple preparations make the process smoother and help your designer work more effectively. You don’t need to do anything elaborate; basic tidying and clearing access to the space is sufficient.
Clear the space of unnecessary items. Your designer needs to move around freely, take measurements, and visualize the finished wardrobe. Remove furniture, boxes, or clutter that might obstruct access to walls or corners.
Ensure good lighting. Open curtains and turn on lights so your designer can see the space clearly. Shadows and poor lighting make it harder to assess the room accurately.
Have a clear idea of your budget range and priorities. Thinking about whether you’re looking for a basic solution or a premium design helps your designer make appropriate suggestions. Gather any inspiration images or examples, even if they’re not exactly what you want, they communicate your style preferences.
From Design to Installation: Your Timeline and Next Steps
Understanding the timeline from design approval to installation helps you plan around the work and manage expectations.
After your design visit, your designer will refine the 3D visualization based on your feedback. This usually takes 5-10 business days. You’ll receive the updated design and a detailed quote. Review these carefully and ask questions about anything unclear.
Once you approve the design and quote, manufacturing begins. Most bespoke wardrobes are manufactured within 2-4 weeks. Installation typically happens within 7 days of manufacture completion, depending on your availability and complexity.
After installation, your designer will do a final walkthrough to ensure everything meets your expectations. Most designers provide care instructions for different materials and finishes.
The entire process from initial visit to completed installation typically takes 6-8 weeks, though this varies based on complexity and current demand.
Booking a bespoke wardrobe design visit is the first step toward transforming your space with a storage solution tailored to your home and lifestyle. A professional designer brings expertise in maximizing awkward spaces, optimizing layouts, and selecting materials that last. Finest Furniture Studio offers a complimentary design visit with no obligation, transparent pricing, and a 10-year warranty on wardrobes. Your designer will assess your space, understand your needs, and create a 3D visualization of your new wardrobe before any commitment. Book your free design visit today and discover how custom-fitted storage can improve your home’s functionality and value.
Frequently Asked Questions
What happens during a bespoke wardrobe design visit?
Your designer will assess your room, take precise measurements, discuss your storage needs, and explore how to maximize your space, including awkward areas like understairs or sloping ceilings. They'll use design software to show 3D visualizations of options, discuss finish and material choices, and explain the timeline and process. The entire visit is no-obligation and free, giving you a clear picture of what's possible before you commit.
How do I prepare for a professional wardrobe designer's visit?
Clear the room as much as possible so the designer can access walls and assess the full space. Take basic measurements yourself if you're comfortable. Have photos of the room from different angles ready. Think about your lifestyle, how you organize clothes, and any specific storage frustrations. List any technical constraints like radiators, outlets, or sloping ceilings. The designer will take detailed measurements during the visit, so rough preparation is sufficient.
How much does a bespoke wardrobe design visit cost?
Design visits are completely free. Pricing for your bespoke wardrobe depends on size, materials, finishes, and complexity, particularly how much customization is needed for awkward spaces. For transparent pricing information and a detailed quote based on your specific requirements, visit the Finest Furniture Studio pricing page or request a quote during your free design visit.
How long does a fitted wardrobe design consultation take?
A typical design visit takes 45 minutes to an hour. This gives the designer enough time to assess your space thoroughly, take measurements, discuss your needs and preferences, explore layout options, and show you 3D visualizations of potential designs. If your space is particularly complex or you have multiple areas to design, the visit may run slightly longer.
This article was written using GrandRanker