
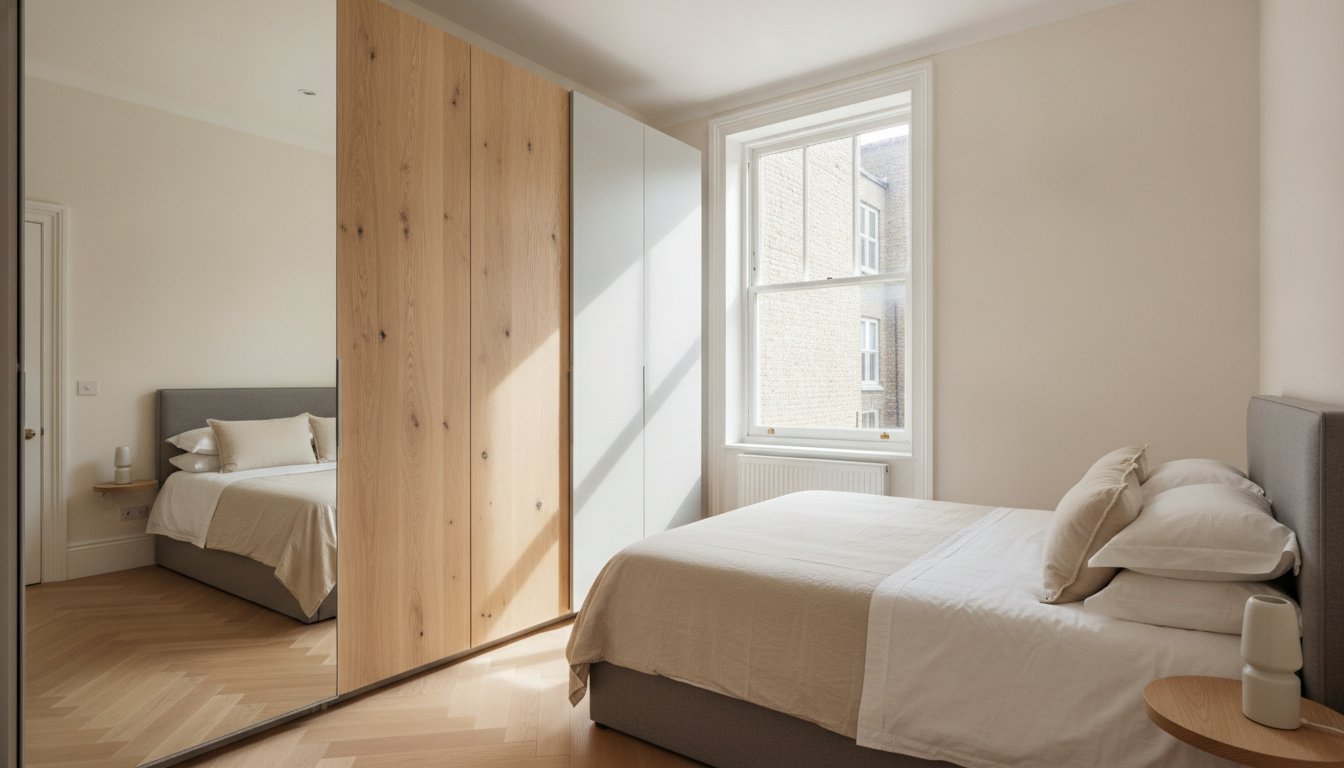
In a city where every square centimetre of floor space is a premium asset, your furniture shouldn’t be a source of daily frustration. You’ve likely felt the annoyance of a wardrobe door hitting the bed frame or watched precious space go to waste in high, unreachable alcoves. It’s a common struggle for London homeowners who want both style and functionality. Investing in bespoke sliding wardrobes for small bedrooms is more than just a storage upgrade; it’s a specialised architectural tool designed to reclaim every millimetre of your living space.
We believe that a bedroom should be a place of calm, not a cluttered reminder of limited square footage. By choosing a made-to-measure solution, you can transform a cramped room into a spacious, organised sanctuary that perfectly reflects your interior decor. This article explores how seamless, floor-to-ceiling storage and high-quality finishes make your room feel significantly larger while adding genuine value to your home. We will look at the benefits of custom sliding doors, the importance of precision fitting in period properties, and how expert craftsmanship delivers a refined result that standalone units simply cannot match.
Key Takeaways
- Understand how sliding wardrobes for small bedrooms eliminate the need for door clearance, allowing you to reclaim floor space for bedside tables and larger furniture.
- Learn why floor-to-ceiling bespoke units offer significantly more storage than standalone wardrobes by capturing the often-wasted space near high ceilings.
- Discover design techniques, such as using mirrored panels and light-reflecting finishes, to visually expand your room and enhance natural light.
- See how made-to-measure solutions seamlessly navigate architectural obstacles like chimney breasts and sloped ceilings for a perfectly flush finish.
- Explore our efficient process, from 3D visualisations to a professional 7-12 day installation that ensures a swift and stress-free home transformation.
Why Sliding Wardrobes are the Superior Choice for Small Bedrooms
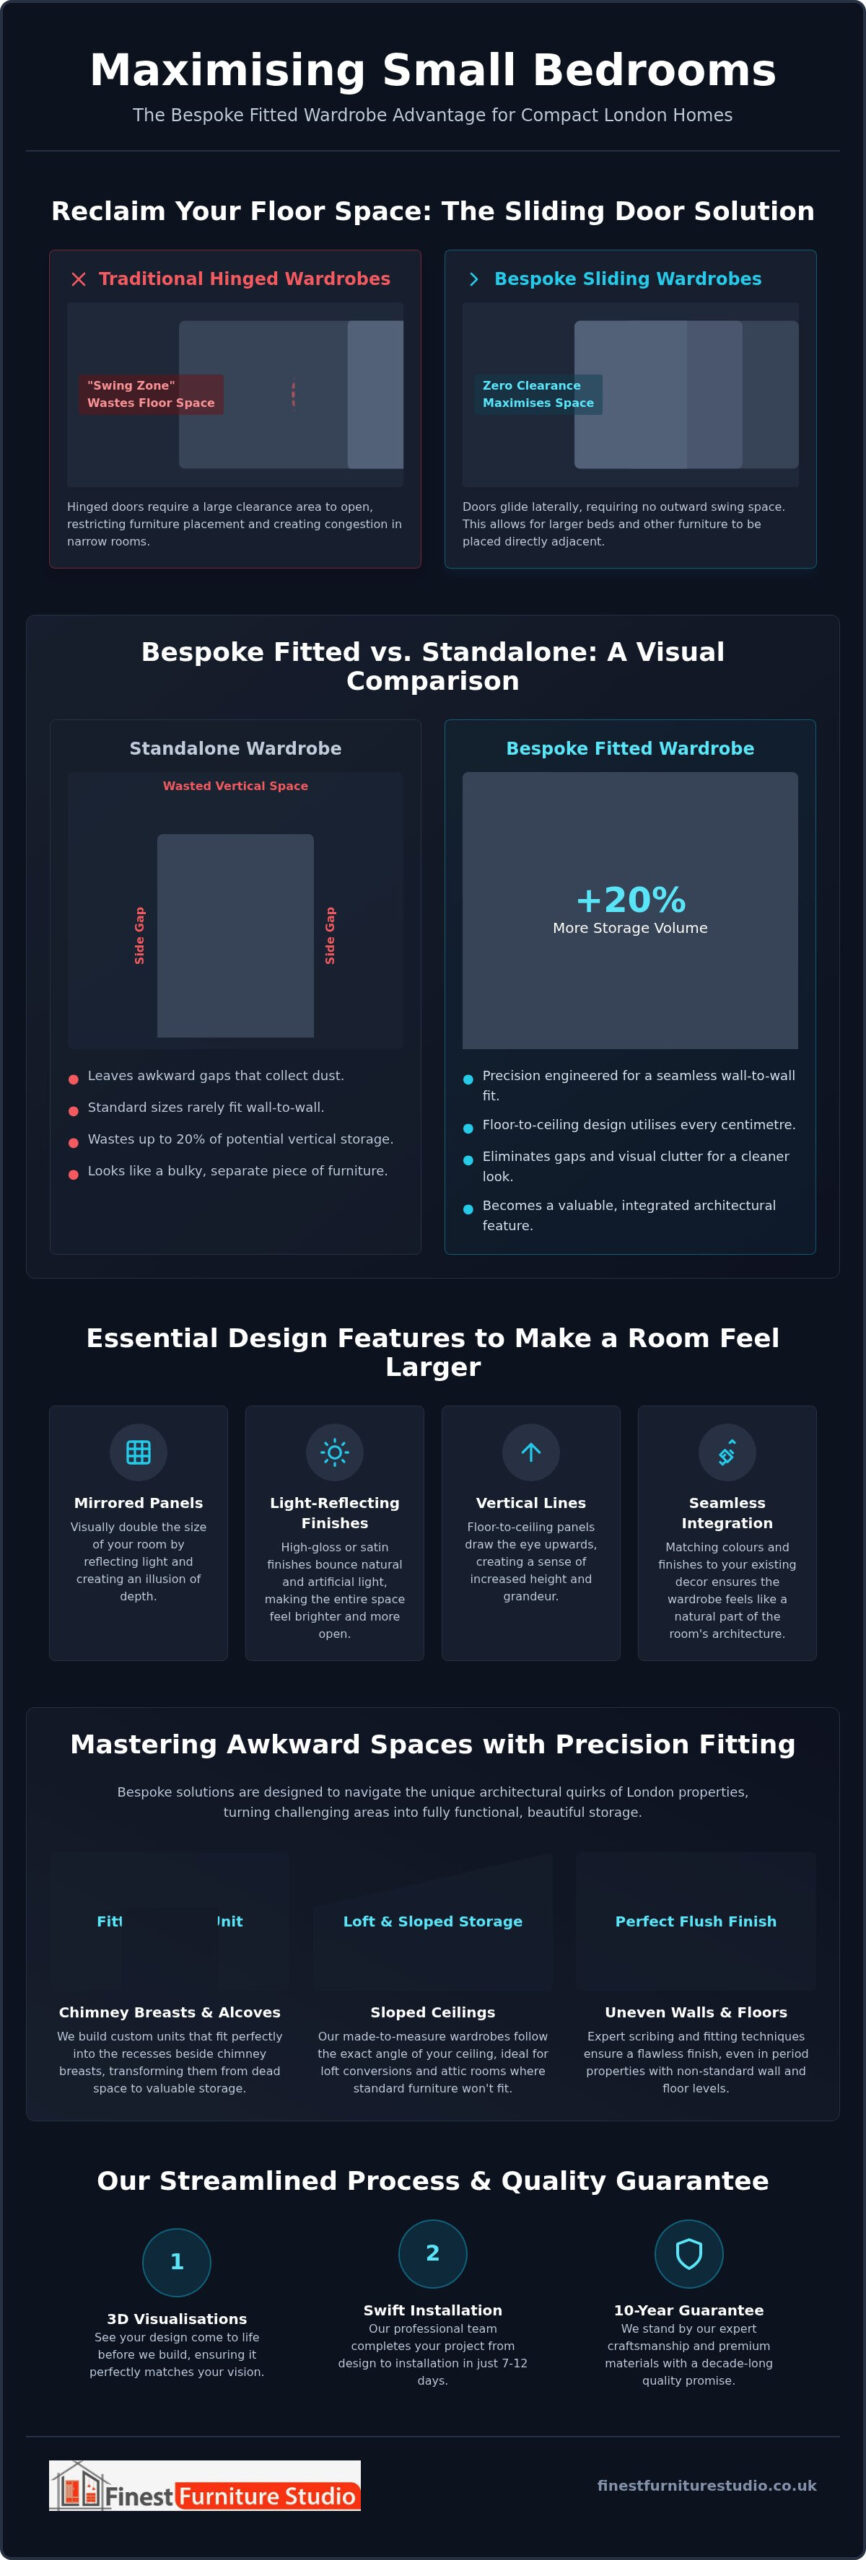
In many London properties, specifically within the period homes of Richmond or Chiswick, every inch of floor space is a hard-won victory. Standard hinged wardrobes require a significant “swing zone” to operate, which often forces homeowners to sacrifice the size of their bed or the inclusion of bedside tables. Selecting sliding wardrobes for small bedrooms effectively reclaims this lost territory. Because the doors move laterally on a track, they require zero clearance to open. This allows you to position furniture right up to the wardrobe edge without hindering access to your belongings.
Congestion is a frequent issue in narrow rooms. A hinged door swinging into a high-traffic walkway creates a temporary barrier, making the room feel cramped and poorly planned. Sliding mechanisms eliminate this physical obstruction. At Finest Furniture Studio, we focus on creating a fluid experience where storage doesn’t dictate how you move around your sanctuary. The result is a bedroom that feels intentional and calm rather than cluttered by the mechanics of furniture.
The Functional Benefits of Sliding Door Systems
Our bespoke systems utilise precision-engineered smooth-glide tracks to ensure that even large, floor-to-ceiling panels move with minimal effort. This is particularly vital in tight quarters where you need quick, effortless access. We also integrate soft-close technology as standard. This doesn’t just add a touch of luxury; it prevents the jarring noise of doors banging in a quiet bedroom environment. By removing the need for door arcs, you can finally fit that larger mattress or a dedicated dressing area that seemed impossible before.
Aesthetic Impact on Compact London Interiors
Beyond the practical gains, sliding panels offer a visual “cleanliness” that hinged doors struggle to match. Multiple vertical lines from several hinged doors can make a small wall look busy and fragmented. In contrast, large sliding panels create a minimalist feature wall effect. This streamlined appearance reduces visual noise, making the entire room feel more tranquil.
- Increased Perceived Height: Floor-to-ceiling panels draw the eye upwards, making the ceiling feel higher than it actually is.
- Reflective Finishes: Options like mirrored glass or high-gloss satin finishes bounce light around the room, doubling the perceived space.
- Seamless Integration: We match finishes to your existing decor, ensuring the wardrobe looks like a permanent architectural feature rather than a bulky add-on.
By choosing a custom sliding system, you aren’t just buying furniture; you’re investing in a sophisticated architectural solution. It’s about turning a functional necessity into a design statement that makes your compact London home work harder for you.
Bespoke Fitted vs. Standalone: Which Maximises Small Spaces Better?
Standalone wardrobes are often viewed as a quick fix for storage. However, when you’re looking for sliding wardrobes for small bedrooms, a pre-set unit often creates more problems than it solves. High-street retailers typically offer standard widths like 100cm or 120cm. If your wall measures 135cm, you’re left with a 15cm “dust trap” that serves no purpose other than collecting debris and making the room look unfinished. These gaps aren’t just aesthetic flaws; they’re wasted opportunities in a compact London home.
The most significant loss with standalone furniture is vertical. Most flat-pack units stop well short of the ceiling, completely missing out on the top 20% of your room’s potential storage volume. Bespoke fitting acts as a permanent architectural intervention that adds genuine value to your property. It’s an investment in the fabric of your home that transforms a simple storage piece into a sophisticated, built-in feature.
Wall-to-Wall Customisation
Precision engineering ensures your wardrobe stretches perfectly from one wall to the other. By eliminating side gaps, we remove the visual clutter that makes small rooms feel cramped. Every millimetre is utilised to its full potential. This seamless fit creates a clean, intentional look that standalone pieces simply can’t replicate. If you’re struggling with an awkward layout, you might book a design consultation to see how a wall-to-wall system can streamline your space.
Tailored Internal Storage Solutions
Maximising a small bedroom isn’t just about the exterior shell; it’s about how the interior works for your lifestyle. Standalone units usually offer a basic rail and a single shelf, which leads to disorganized piles of clothing. Our bespoke designs are tailored to your specific storage requirements. We don’t just provide a box; we provide a system designed to house your entire wardrobe efficiently.
- Double Hanging Rails: These allow for shirts and trousers to be stored on two levels, effectively doubling your hanging capacity.
- Specialised Shoe Racks: These keep footwear organised and off the bedroom floor, reducing daily clutter.
- Integrated LED Lighting: Motion-sensor LEDs improve visibility in deep corner units so nothing gets lost in the shadows.
- Internal Drawers: Built-in drawers and pull-out trays can remove the need for separate, bulky chests of drawers elsewhere in the room.
This level of customisation turns your wardrobe into a comprehensive storage hub. By consolidating your belongings into one floor-to-ceiling unit, you free up floor space, making the entire bedroom feel more expansive and refined.
Essential Design Features to Make a Small Bedroom Feel Larger
Selecting the right aesthetic for your sliding wardrobes for small bedrooms is a strategic decision that goes beyond simple colour choices. A made to measure approach allows us to consider how the door style interacts with your room’s light and dimensions. For those seeking a classic yet streamlined look, shaker fitted sliding doors provide clean, vertical lines that add a sense of height without the bulk of traditional frames. This timeless design creates a sophisticated backdrop that recedes into the room’s architecture, especially when finished in soft, neutral tones that match your walls.
Perception of space is often dictated by how many separate pieces of furniture occupy the floor. A particularly effective design feature for compact London rooms is the integration of a media wall unit within the wardrobe structure itself. In a small bedroom, having a separate chest of drawers for a television or tech equipment often leads to cluttered surfaces and reduced floor space. By designing a bespoke section of your wardrobe to house electronics, you maintain a flush, cohesive wall of storage. This approach often works best when combined with alcove storage configurations, ensuring that every centimetre of a chimney breast recess is utilised for both hanging space and entertainment needs.
The Power of Mirrored Wardrobes
Mirrored panels remain a primary tool for doubling visual depth, particularly in narrow “galley” style rooms. However, the placement is critical. Positioning mirrors to reflect a window or a piece of art can significantly lift a dark corner. We often suggest combining mirrored glass with high-gloss or satin finishes to create a textured, high-end look. This contrast prevents the wardrobe from looking like a monolithic block, instead turning it into a light-reflecting feature that enhances the room’s overall brightness and creates a sense of airy openness.
Choosing Textures for Visual Depth
The tactile quality of your wardrobe surfaces can change how “heavy” the unit feels in a confined space. Using horizontal grain patterns on wooden panels can trick the eye into perceiving a wall as wider than it is. We focus on handle-less designs and recessed grips to keep the profile as flush as possible, ensuring there are no physical or visual protrusions to catch the eye. By blending different textures, such as tinted glass with light oak or soft-touch matt finishes, you create a sophisticated environment that feels curated and spacious rather than merely functional.
Overcoming Architectural Challenges: Alcoves, Sloped Ceilings, and Chimney Breasts
High-street retailers often ignore the structural quirks that define London’s period properties. If your bedroom features a chimney breast or deep alcoves, a standalone unit will always look like an awkward afterthought. It leaves gaps that collect dust and waste potential storage inches. We specialise in turning these architectural hurdles into streamlined storage hubs. By building “into” the wall, we maintain a consistent room shape while maximising the depth provided by the alcove. Our sliding wardrobes for small bedrooms are engineered to fit these irregular spaces with millimetre precision, ensuring a flush and intentional appearance.
Reclaiming these overlooked areas fundamentally improves your quality of life. Whether it’s an eave in a top-floor flat or a narrow alcove in a Victorian terrace in Richmond or Chiswick, our bespoke approach ensures no space is left behind. This isn’t just about furniture; it’s about a steady hand turning a complex architectural layout into a sanctuary of order. We focus on the finer details, ensuring that every track and panel aligns perfectly with your home’s unique geometry, no matter how many centuries of character the walls possess.
Alcove and Chimney Breast Solutions
In many West London homes, the chimney breast is a central feature that often dictates a difficult room layout. We design wardrobes that bridge the gap between the breast and the corner of the room, creating a seamless front finish across the entire wall. This methodology hides the structural protrusion and provides a clean, refined look. It allows the wardrobe to become part of the room’s fabric rather than an obstacle you have to navigate daily. For those looking to reclaim every possible void in their home, our Custom Understairs Storage UK guide offers additional insights into transforming overlooked spaces into functional assets.
Loft and Sloped Ceiling Integration
Loft conversions present unique challenges, particularly with “coombed” or sloped ceilings where vertical space is limited. Standard wardrobes simply don’t fit here. We utilise custom-angled tracks that follow the pitch of your roof perfectly. This ensures you aren’t wasting the lowest points of the room, which are often ideal for shoe racks or seasonal storage. By using every millimetre of the eaves, we provide storage capacity that would be impossible with off-the-shelf products. You can explore more specific attic solutions in our Fitted Wardrobes Loft West London guide.
Don’t let an awkward room shape limit your storage potential. If you’re ready to see how your room’s quirks can become its best features, contact us for a free consultation today and let our designers create a tailored solution for your home.
Designing Your Custom Wardrobe with Finest Furniture Studio
Creating your custom storage with Finest Furniture Studio is a collaborative journey built on technical precision and professional authority. We don’t simply supply furniture; we deliver transformative results by combining meticulous planning with premium materials. Our process begins with a detailed 3D design consultation, allowing you to visualise how sliding wardrobes for small bedrooms will integrate with your existing decor before a single component is manufactured. This level of foresight ensures that the final installation is a perfect reflection of your aesthetic preferences and functional requirements.
Our local artisans conduct precision surveys across West and South West London, from the period townhouses of Richmond to the contemporary apartments of Ealing. By taking exact measurements of every architectural quirk, we ensure a seamless, floor-to-ceiling fit that standalone units cannot replicate. Every element is hand-finished in our dedicated workshop, where expert craftsmanship is applied to high-grade wood and glass, ensuring your wardrobe remains a durable, high-end asset for years to come.
Why Choose Us for Your London Home?
We understand that trust is built on formal assurances and transparent practices. Our service is designed to provide peace of mind through a disciplined commitment to efficiency and quality. We act as your consultant and problem-solver, turning complex architectural challenges into a sanctuary of order.
- 7-12 day installation service: Our streamlined methodology allows us to move from initial design to professional completion with industry-leading speed.
- 10-year guarantee on quality: We provide a decade-long assurance on all installations, covering everything from the smooth-glide tracks to the premium hardware.
- Specialised expertise: Our team excels in maximizing overlooked spaces, including alcove storage and custom-angled tracks for loft conversions.
- Financial clarity: We offer honest, transparent pricing with no hidden costs or unexpected fees, ensuring you can invest in your property with total confidence.
This efficiency-oriented rhythm ensures your project is completed with minimal friction and maximum impact. Our goal is to provide the emotional relief that comes from a perfectly organised home whilst adding significant value to your property. Book a Free Design Visit today to experience our specialized process and start your journey toward a more refined, spacious bedroom.
Transform Your London Bedroom Today
Reclaiming your floor space shouldn’t be a daunting architectural project. You’ve seen how choosing sliding wardrobes for small bedrooms eliminates the daily frustration of door clearance and turns awkward alcoves into streamlined storage hubs. By utilising mirrored panels and light-reflecting finishes, you aren’t just adding a wardrobe; you’re visually doubling your room’s footprint whilst adding significant value to your property.
At Finest Furniture Studio, we pride ourselves on a seamless experience from the first 3D render to the final professional fitting. Our local London artisans ensure your new furniture fits perfectly within your home’s unique layout. With our efficient 7-12 day turnaround from design to completion and a 10-year guarantee on all installations, you can enjoy total peace of mind and the pride of owning a high-quality, customised product. It’s time to turn your cramped sleeping area into the organised sanctuary you deserve.
Book Your Free Design Consultation for Bespoke Sliding Wardrobes and let us help you unlock the full potential of your home. Your dream bedroom is closer than you think.
Frequently Asked Questions
Are sliding wardrobes better than hinged doors for small bedrooms?
Yes, they are far superior because they require zero clearance to open. Hinged doors need a swing zone of about 50cm to 60cm, which often hits the bed or bedside tables. Installing bespoke sliding wardrobes for small bedrooms allows you to place furniture right next to the unit without blocking access. This makes them the ideal architectural choice for narrow London bedrooms where floor space is a premium asset.
How much depth do I need for a sliding wardrobe?
A comfortable depth for a standard installation is usually 600mm to 700mm, though we can work with shallower spaces if necessary. The track system itself typically takes up about 100mm of that depth. If your room is particularly tight, we can design custom internal solutions like pull-out rails to accommodate a shallower footprint. This ensures you still get full functionality without the wardrobe overwhelming your living space.
Can sliding wardrobes be fitted into alcoves or around chimney breasts?
Yes, bespoke fitting is specifically designed to handle these irregular architectural features. We can bridge the gap between a chimney breast and the wall or build directly into an alcove to create a flush, streamlined front. This eliminates the wasted space and dust traps that occur with standalone units. It’s the most efficient way to reclaim every millimetre of a compact room whilst maintaining a clean, intentional look.
Do you provide sliding wardrobes for loft conversions with sloped ceilings?
We certainly do, as loft conversions are a speciality of ours. We use custom-angled tracks that follow the pitch of your roof perfectly. This allows us to install high-quality sliding wardrobes for small bedrooms even in attic spaces with low eaves. You don’t have to sacrifice storage just because your ceiling isn’t flat; we ensure the furniture fits the room’s unique geometry with millimetre precision.
How long does it take to install a bespoke sliding wardrobe in London?
Our standard turnaround is 7-12 days from the final design approval to the professional installation. We understand that London homeowners value efficiency and minimal disruption. Once the components are hand-finished in our dedicated workshop, the on-site fitting is usually completed within a single day. This brisk pace ensures you can enjoy your organised sanctuary as quickly as possible without a long, drawn-out construction process.
What is the cost difference between bespoke and high-street sliding wardrobes?
Bespoke wardrobes are a long-term property investment rather than a temporary furniture purchase. While high-street units have a lower initial price point, they often leave gaps and use thinner materials that don’t last. A custom solution provides 100% space utilisation and includes a 10-year guarantee. This adds significant value to your home and prevents the need for replacement every few years, saving you money in the long run.
Can I customise the internal organisation of my sliding wardrobe?
Absolutely, the interior is just as tailored as the exterior. You can choose from double hanging rails, integrated shoe racks, pull-out trays, and internal drawers. We also offer motion-sensor LED lighting to improve visibility in deep units. This level of customisation ensures your wardrobe works specifically for your lifestyle and clothing collection. It turns a simple storage box into a highly efficient system designed for your daily needs.
Do you offer mirrored doors for sliding wardrobes?
Yes, mirrored panels are a highly recommended option for compact spaces. They reflect natural light and create the illusion of double the floor space, which is incredibly effective in narrow rooms. We offer frameless mirror options for a sleek, contemporary look. This design feature helps a large wardrobe feel virtually weightless by reflecting the existing decor and light back into the room, making it feel much airier.