Table of Contents
- Why Fitted Home Office Design Matters for Productivity
- 1. Floor-to-Ceiling Storage with Integrated Shelving
- 2. Built-In Desk Solutions for Compact Rooms
- 3. Small Home Office Layout Ideas for Awkward Spaces
- 4. Bespoke Home Office Storage with Concealed Cable Management
- 5. Home Office Lighting Design for Focus and Comfort
- 6. Dual-Purpose Furniture and Modular Cabinetry
- 7. Sustainable Materials and Custom Finishes
Last Updated: August 21, 2026
Why Fitted Home Office Design Matters for Productivity
A well-designed fitted home office transforms how you work. When your workspace is tailored to your room’s dimensions and workflow, you eliminate friction that drains focus. Fitted home office design goes beyond aesthetics, it reclaims wasted space, reduces visual clutter, and creates an environment where concentration becomes easier.
The difference between a cramped corner with a freestanding desk and a properly fitted workspace is measurable. One feels like an afterthought; the other feels intentional. When every inch serves a purpose, cables disappear behind panels, and files have a designated home, your mind settles. You’re no longer subconsciously aware of disorder. That matters for remote workers, freelancers, and anyone separating professional life from home life.
Many homeowners assume fitted solutions are too expensive, complicated, or permanent. Modern bespoke home office storage adapts to your actual needs. Whether you’re working with a dedicated study, a bedroom corner, or an awkward alcove, the right fitted design unlocks functionality you didn’t know was possible.
The best time to plan a fitted home office is before you need it desperately. Start with a clear picture of your workflow, not your Pinterest board. Form follows function.
1. Floor-to-Ceiling Storage with Integrated Shelving
Floor-to-ceiling fitted storage is the most efficient use of vertical space. By extending shelving and cabinetry from skirting board to ceiling, you transform empty walls into organized, accessible storage. This approach works particularly well in compact rooms where horizontal space is already claimed by your desk and chair.
The key advantage is density without clutter. A floor-to-ceiling installation holds significantly more than traditional shelving, yet because everything integrates into the wall, the room feels less crowded. Open shelving on upper levels keeps frequently used items within reach, while enclosed cabinetry below stores documents and equipment you don’t need to see daily.
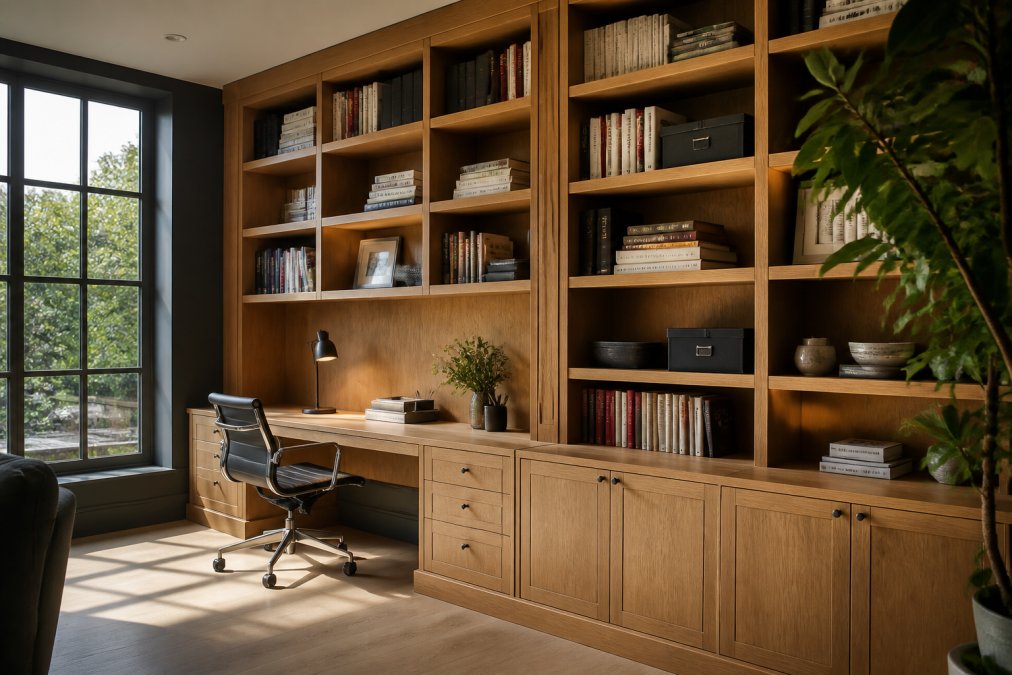
Consider your sightlines carefully. If you’re on video calls, what’s visible behind you matters. Neatly arranged books and design objects read as professional; random boxes and tangled cables do not. Integrated shelving also solves cable management, wires run behind cabinetry, emerging only where needed. This is why fitted solutions outperform freestanding alternatives: the architecture itself contains the chaos.
2. Built-In Desk Solutions for Compact Rooms
A built-in desk is fundamentally different from a desk placed in a room. When integrated into the wall structure, it becomes architecture rather than furniture taking up floor space. This distinction matters enormously in smaller rooms.
Built-in desks customize depth, height, and width to your exact specifications. Standard desks are typically 60-80cm deep; a fitted desk can be 50cm if that’s all you need, or 100cm for multiple monitors. Height adjusts to your arm length, not manufacturer assumptions. This ergonomic precision reduces strain over a working day.
The surface extends further because the desk anchors to the wall. Freestanding desks need leg space underneath, limiting positioning. A fitted desk runs the full width of an alcove, giving continuous working surface without gaps. Many homeowners fit two desks side by side in space that would only accommodate one freestanding desk.
Cable management integrates directly into the desk structure. Holes guide cables to a channel running along the back, disappearing into cabinetry below. Storage beneath the desk, drawers at arm height for pens and notepads, filing drawers below, cupboards for equipment, keeps your desktop clear. A cluttered desk creates cognitive load, even subconsciously.
3. Small Home Office Layout Ideas for Awkward Spaces
Awkward spaces, alcoves, sloping ceilings, and odd angles are where fitted solutions prove their value. Standard furniture won’t fit neatly into a corner with a sloped ceiling; bespoke storage adapts to the room’s geometry.
The first step is honest measurement, actual dimensions at multiple points, accounting for how walls lean or slope. Many rooms that seem unusable reveal hidden potential under proper scrutiny. A corner might accommodate a desk if cabinetry steps down with the ceiling. An awkward alcove becomes functional when shelving is designed for that specific measurement.
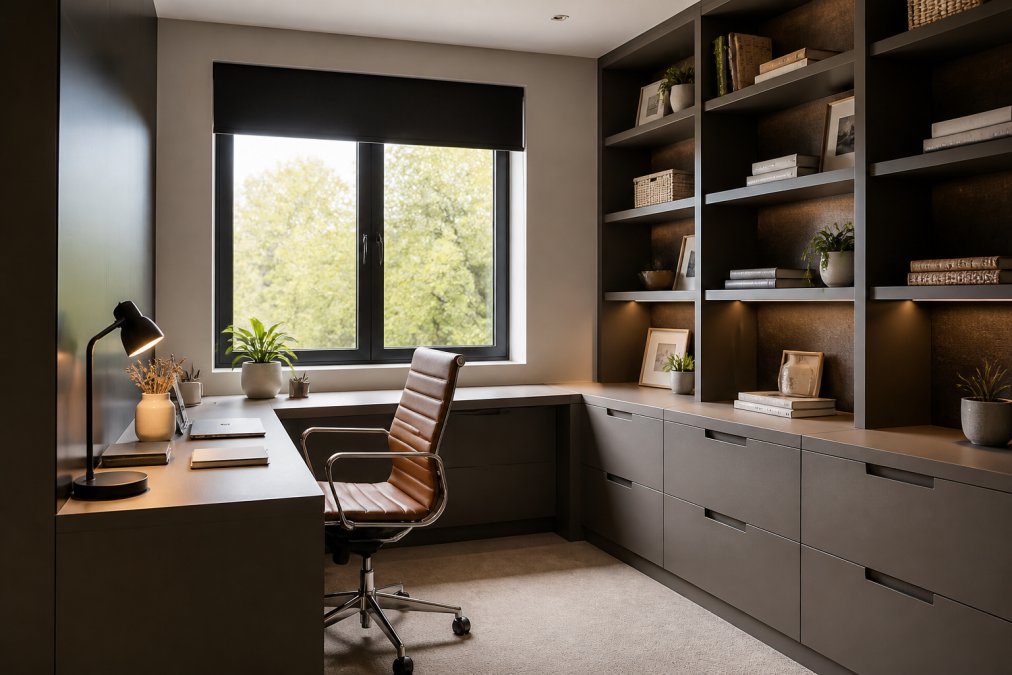
Sloping ceilings are common in older properties. Rather than fighting the slope, integrate it. Shelving stepping down with the ceiling feels intentional rather than compromised. Corner spaces benefit from L-shaped desk configurations, with two walls of fitted storage meeting at a right angle. This maximizes usable surface and creates a defined workspace within a larger room.
Position your workspace to face natural light when possible. Daylight and a view improve focus and reduce eye strain. If your room’s geometry places the window unusually, the fitted approach lets you position accordingly, rather than placing a standard desk and hoping it aligns.
4. Bespoke Home Office Storage with Concealed Cable Management
Cable management separates a professional workspace from a makeshift one. Visible cables running along skirting boards, taped to walls, or dangling behind desks create visual noise that registers as disorder, even subconsciously.
Concealed cable management hides infrastructure entirely. Cables run inside cabinetry, emerging only where needed. A hole in the desk surface allows monitor cables to pass through to a wall-mounted arm. Power cables feed down through desk leg channels, disappearing into the plinth. Ethernet and charging cables route through the back of cabinetry, out of sight. bedroom storage ideas.
The system requires planning at the design stage. Channels must accommodate your cables, not just today’s setup but future additions. A good installation includes spare capacity. As equipment changes, cables reroute through existing channels without visible modifications.
Integrated power sockets positioned within the desk surface or cabinetry eliminate multiple extension leads. USB charging points built directly into shelving remove the need for separate chargers. This integrated approach reduces the number of cables needed overall.
Standard cable management solutions often fail because they’re afterthoughts. Plan for 30% more capacity than you think you’ll need, you’ll use it.
5. Home Office Lighting Design for Focus and Comfort
Lighting determines whether your home office feels professional or makeshift. Poor lighting causes eye strain, headaches, and reduced alertness ([EXTERNAL_LINK: guidance from the Health and Safety Executive | hse.gov.uk]). Good lighting is invisible, the space feels bright, colours appear accurate, and you work for hours without fatigue.
Home office lighting requires three layers: ambient, task, and accent. Ambient light provides overall illumination from ceiling fixtures or wall-mounted lights. Task lighting targets your work surface, eliminating shadows on keyboard and papers. Accent lighting adds visual interest, often highlighting shelving or artwork.
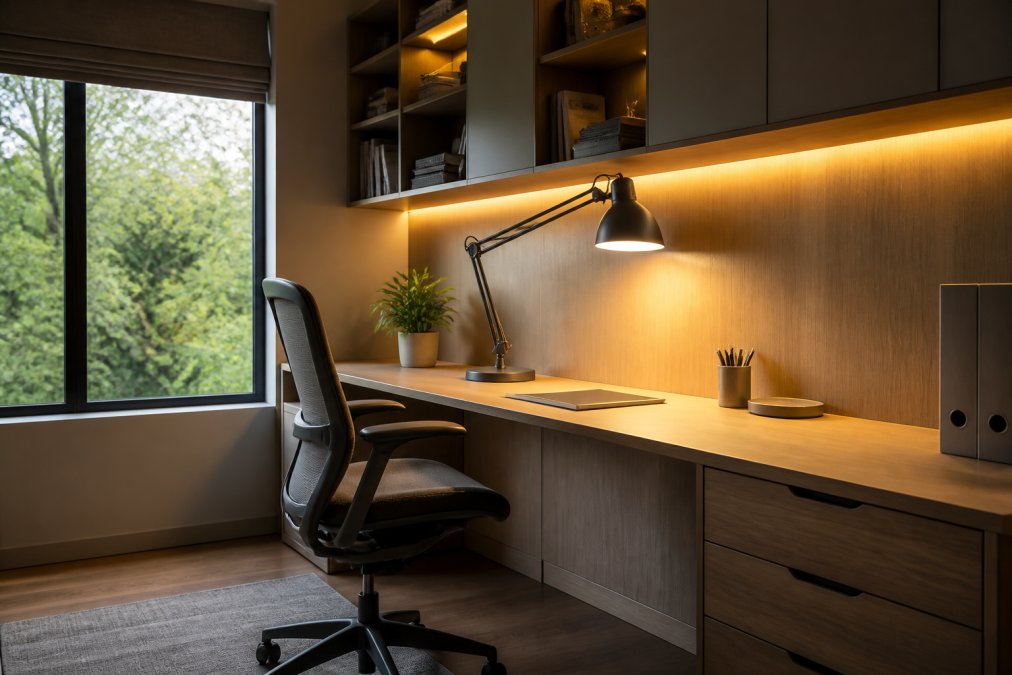
Natural daylight is preferable but inconsistent. Morning light differs from afternoon light; cloudy days require supplemental illumination. Integrated multiple light sources account for this. LED strips above shelving provide consistent background illumination. A desk lamp with adjustable colour temperature compensates for natural light variations.
Colour temperature affects focus. Cool white light (5000K+) promotes alertness for analytical work. Warm white light (3000K and below) feels comfortable for longer periods and doesn’t disrupt sleep if you work into the evening ([EXTERNAL_LINK: peer-reviewed research on light and sleep | pmc.ncbi.nlm.nih.gov]). Many task lamps offer adjustable colour temperature.
Position your monitor perpendicular to windows to avoid screen reflections. Use task lighting directing light downward rather than creating ambient glow. Matte finishes on desks and shelving reduce reflections. Integrated lighting within fitted cabinetry, LED strips inside glass-fronted cupboards, lights under shelves eliminating shadows, lights above shelves creating visual depth, compounds these benefits.
6. Dual-Purpose Furniture and Modular Cabinetry
Dual-purpose furniture maximizes utility where every centimetre counts. A fitted desk with integrated storage serves as both work surface and organization system. A wall-mounted cabinet with a drop-down writing surface provides storage and workspace that folds away. A bench seat with drawers offers seating and hidden storage.
Modular cabinetry offers flexibility within a fitted framework. Rather than monolithic installations, modular systems use interchangeable components that rearrange as needs change. A section holding filing drawers can swap for shelving. A cupboard can become open shelving. This adaptability extends the installation’s lifespan.
Fitted solutions are tailored to your room and current workflow, permanent and highly customized. Modular solutions are semi-permanent; components secure to the wall but individual modules can be modified or replaced. Both outperform freestanding furniture.
Dual-purpose design extends to the desk itself. Integrated storage drawers eliminate separate filing cabinets. A desk with a hutch provides work surface and storage without expanding footprint. A side return creates an L-shaped configuration accommodating multiple tasks without additional furniture.
Consider how work habits might evolve. If you anticipate occasional collaboration, a desk accommodating two people provides flexibility. If you might shift from full-time remote to hybrid work, modular storage that scales down makes sense.
7. Sustainable Materials and Custom Finishes
Material choice affects durability and environmental impact. Solid wood is durable and improves with age but is resource-intensive. Engineered wood is sustainable and stable but lower-quality versions deteriorate. Longevity matters more than material source, a durable engineered wood installation has a smaller environmental footprint than multiple replacements of lower-quality furniture.
A fitted home office built from quality materials and properly installed serves 20+ years. A cheap freestanding desk might need replacement in 5. Custom finishes allow your workspace to reflect aesthetic preferences while maintaining professional functionality. A dark finish creates sophistication and focus. A light finish makes small rooms feel larger. Natural wood finishes age gracefully; matte finishes reduce glare.
Consider both aesthetics and practicality. A high-gloss white finish looks contemporary but requires regular cleaning. A warm oak finish feels inviting and forgiving of dust. A matte grey finish is professional and versatile. Bespoke storage allows you to match the installation to existing décor, complementing period features or reflecting minimalist contemporary aesthetics.
The longevity of a fitted solution depends on material quality and installation precision. A well-built installation from quality materials will outlast multiple cycles of freestanding furniture, making it a sound investment despite higher upfront costs.
Planning Your Fitted Home Office: A Quick Reference
| Design Element | Key Consideration | Implementation |
|---|---|---|
| Vertical Space | Maximize floor-to-ceiling storage | Shelving and cabinetry from skirting to ceiling |
| Desk Height | Ergonomic positioning for your proportions | Custom height adjustment, typically 70-75cm |
| Cable Management | Concealed routing behind cabinetry | Integrated channels, hidden power sockets |
| Lighting Layers | Ambient, task, and accent illumination | LED strips, desk lamps, natural light integration |
| Storage Accessibility | Frequently used items within arm’s reach | Open shelving above, closed storage below |
| Material Durability | Quality that lasts 20+ years | Solid wood or premium engineered options |
| Modular Flexibility | Adaptability as needs change | Interchangeable components within framework |
A fitted home office design transforms how you work. The investment in bespoke home office storage creates an environment where focus becomes effortless. When your workspace is tailored to your room, workflow, and needs, everything functions better.
Finest Furniture Studio specializes in this transformation. A complimentary design visit explores what’s possible in your space, whether it’s an awkward alcove, sloping ceiling, or compact corner. With transparent pricing and a 7-day fitting service, there’s no guesswork about cost or timeline. Book a free design visit and discover how fitted home office design ideas unlock your space’s potential.
Frequently Asked Questions
What are the main benefits of fitted home office design compared to freestanding furniture?
Fitted home office design maximises every inch of available space, creates a seamless professional aesthetic, and provides tailored storage exactly where you need it. Unlike freestanding solutions, bespoke fitted furniture adapts to awkward spaces, alcoves, and sloping ceilings, eliminating wasted floor area. This approach also improves cable management, reduces visual clutter, and creates a more focused working environment, crucial for remote workers who need mental clarity and productivity.
How can I design a home office in a small or awkward space?
Start by measuring your space precisely, including ceiling height, alcoves, and any architectural features. A fitted desk built into an alcove or under a window maximises natural light and saves floor space. Use floor-to-ceiling shelving to draw the eye upward and create storage without consuming room width. For sloping ceilings or understairs spaces, custom cabinetry fits exactly where standard furniture cannot. A free design visit helps identify hidden storage opportunities and ensures your layout supports your actual working style.
What should be included in bespoke home office storage to improve organisation?
Effective bespoke home office storage combines filing drawers for documents, closed cupboards to conceal clutter, open shelving for frequently used items, and integrated cable management to hide wires. Tailored drawer dividers keep supplies organised, while concealed storage maintains a professional appearance during video calls. Consider your workflow: if you need quick access to reference materials, place shelving at arm's reach. If you handle sensitive documents, prioritise lockable filing solutions within your cabinetry.
How does proper home office lighting design affect work performance?
Lighting directly impacts focus, eye strain, and mood. Task lighting above your desk reduces shadows and glare on screens, while ambient lighting from wall-mounted fixtures or shelving prevents harsh contrasts. Natural daylight is ideal when available, but supplemented with warm-toned LED task lights prevents afternoon fatigue. A well-lit fitted home office with integrated lighting, built into shelving or cabinetry, creates a professional environment and supports sustained concentration during long working hours.
Is a fitted home office worth the investment for property value and long-term use?
Yes. A well-designed fitted home office adds functional value to your property, appeals to future buyers, and transforms your daily work experience. Unlike freestanding furniture, fitted solutions are built to last with quality materials and warranties, many offer 10-year guarantees. The investment pays dividends through improved productivity, reduced clutter-related stress, and the elimination of replacing worn-out storage every few years. For remote workers planning to stay long-term, the ergonomic and aesthetic benefits justify the cost.
This article was written using GrandRanker