
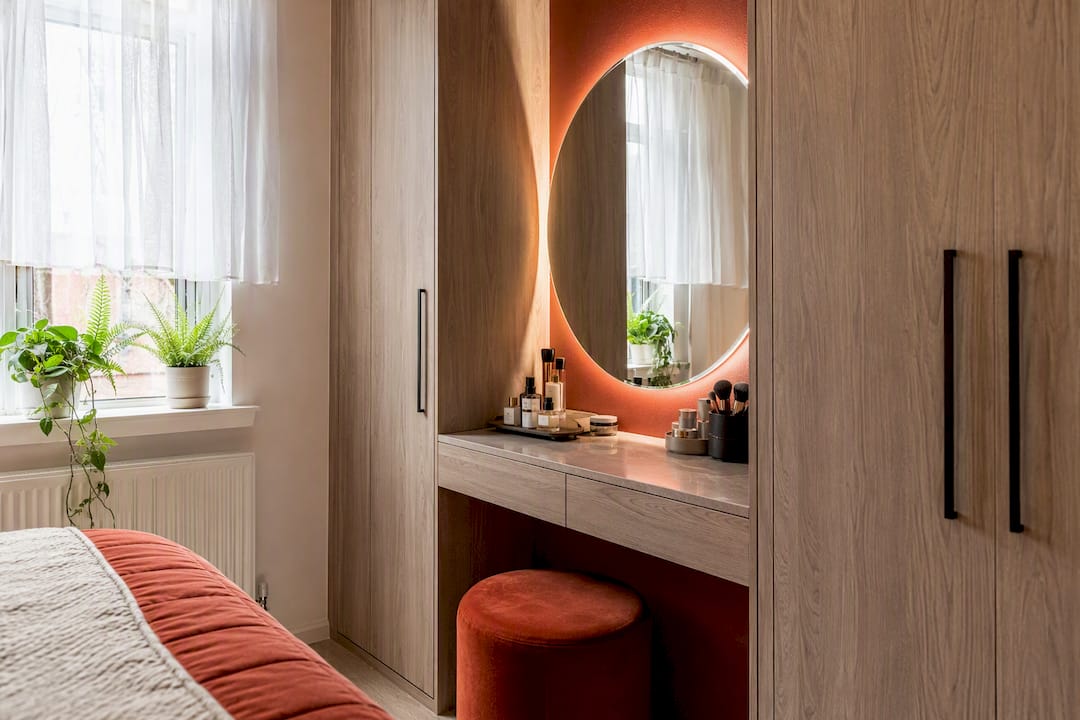
An integrated dressing table is a vanity built directly into your wardrobe or fitted storage, concealed behind a door or panel until you need it. For most small bedrooms, a wardrobe-integrated or fold-away unit is the best choice, because it gives you a full grooming station without claiming an inch of extra floor space. Narrow or awkward rooms often do better with an alcove or floating version instead.
- Space saving: the vanity disappears when closed, so the room reads larger.
- Concentrated routine: clothes, accessories and grooming tools sit in one zone.
- Better organisation: dedicated trays and drawers replace the clutter of a freestanding table, as explained in detail in Custom Closets Designed for Real Life, which offers useful insights on practical storage solutions.
If you rent, plan to move within a few years, or want the flexibility to rearrange your bedroom on a whim, a built-in unit is the wrong call. Bespoke joinery is fixed to the room, and that permanence only pays off in a home you intend to stay in.
Key Takeaways
A wardrobe-integrated or fold-away vanity gives most small bedrooms full grooming function without any permanent loss of floor space.
| Point | Details |
|---|---|
| Choose format by room width | Rooms under 3 metres suit concealed or fold-down units; wider rooms can take a floating console. |
| Respect the minimum module width | Concealed vanities need roughly 45 to 60cm to fit mirror mechanisms and a usable surface. |
| Light from the front, at eye level | Even, neutral-temperature lighting beats a single overhead bulb for accurate grooming. |
| Survey after first-fix work | Installers measure wall flatness and outlet positions once electrics are in, not before. |
| Work with a bespoke specialist | Finest Furniture Studio designs made-to-measure integrated dressing tables with a 10-year guarantee and 7 to 12 day installation. |
Table of Contents
- What types of integrated dressing table are there?
- How much space does a built-in dressing table need?
- What storage features make a dressing table actually useful?
- What lighting and mirror setup works best for grooming?
- Which materials and finishes suit an integrated dressing table?
- When should you measure and book a site survey?
- What customisation options and add-ons are worth considering?
- How should you budget for an integrated dressing table?
- How do you clean and maintain different vanity finishes?
- What ergonomic details actually affect daily comfort?
- Which style suits your integrated dressing table?
- Designer perspective: matching the table to your routine
- Finest Furniture Studio: bespoke integrated dressing tables
- Sources
- FAQ
What types of integrated dressing table are there?
Four formats cover almost every bedroom layout, and choosing the right one comes down to how much you’re prepared to sacrifice to storage versus how much floor space you can spare.
- Wardrobe-concealed vanities. A mirror and shallow drawer set sit inside a dedicated wardrobe module, hidden behind hinged, sliding, or mirrored panels. This is the format most homeowners land on for bedroom storage in small rooms, since design write-ups consistently flag it as the go-to compact-bedroom solution.
- Pull-out and sliding-panel units. The vanity surface slides or pulls forward from within the wardrobe carcass, then retracts flush when finished.
- Fold-down or flip-up designs. A hinged surface drops from a wall panel or wardrobe end, ideal where even a shallow fixed module won’t fit.
- Floating consoles. A slim shelf fixed to the wall, with no legs or plinth, works well against a narrow stretch of wall.
- Alcove and corner solutions. Built into a chimney breast recess or an awkward corner, these use dead space that a freestanding dressing table never could.
Pro Tip: If your room is under 3 metres wide, prioritise a wardrobe-concealed or fold-down format over a floating console. The extra depth of a console, even at 20 to 25cm, is often the difference between a comfortable walkway and a knee-knocker.
How much space does a built-in dressing table need?
Get the dimensions wrong and even the best-designed vanity feels cramped to use. A concealed vanity module typically needs a minimum width of 45 to 60cm to accommodate the mirror mechanism and a workable surface, whether that’s a sliding panel or a fold-out mirror arm. If you plan to keep more tools out on the surface, such as a hairdryer stand or a larger jewellery tray, aim for 80 to 100cm of seated width instead.
Beyond width, a handful of clearances decide whether the finished piece feels generous or awkward:
- Allow sufficient depth for knee clearance if you’re using a stool, plus extra space for the stool itself when pulled out.
- Leave door or panel swing space clear. A hinged mirror door typically needs 40 to 50cm of unobstructed arc.
- Drawer runners need their full extension distance clear at the front. Check this before fixing a nearby radiator or skirting detail.
Practitioner guidance across bespoke joinery projects points to that same 45 to 60cm figure as the practical minimum for a concealed vanity module, and it’s worth treating as a hard floor rather than a target to shave down.
Daylight matters too. Position the mirror so natural light falls across your face rather than behind you, since backlighting from a window creates the shadowed, hard-to-read reflection that ruins most makeup applications.
What storage features make a dressing table actually useful?
A vanity that looks good in a brochure photo but has nowhere to put your daily kit will frustrate you within a fortnight. The fittings inside matter more than the surface finish.
- Shallow divided drawers for jewellery, brushes and skincare, positioned at the top where you reach first.
- Deeper drawers below for hairdryers, straighteners and bulkier tools, ideally with a vented or heat-safe liner if an appliance goes away warm.
- Recessed power outlets inside the cabinet, wired in before the joinery is fitted, so cables for hair tools don’t trail across the surface.
- Cable management channels at the back of the module, keeping charging leads and appliance cords out of sight when the doors close.
- A clear priority order: daily-use items live within arm’s reach of the seated position; seasonal or occasional pieces move to a higher shelf or a separate wardrobe drawer.
Get that hierarchy right and a single 50cm-wide module can outperform a much bigger freestanding dressing table that’s simply been filled without a plan.
What lighting and mirror setup works best for grooming?
Light quality decides whether your reflection looks accurate or hides you in shadow. Front-facing, even illumination at eye level beats a single overhead downlight every time, because design guidance consistently recommends LED strips or side-mounted lighting positioned at eye height with neutral colour temperature rather than harsh top-down bulbs that carve shadows under the eyes and chin.
- Fixed mirrors are simplest and cheapest, but limit you to one viewing angle.
- Pull-out or tri-fold mirrors add side views, useful for hair and profile checks.
- Full-length mirrors inside wardrobe doors double up as an outfit check, so mirror placement across the whole wardrobe run deserves as much thought as the vanity mirror itself.
Pro Tip: Fit a dimmer to your vanity lighting. Warm daylight suits most make-up work, but a dimmable strip lets you shift the tone for evening looks without swapping fittings.
Which materials and finishes suit an integrated dressing table?
Material choice affects both how the unit looks and how long it lasts under daily contact with cosmetics, water splashes and hairdryers left running too close to the surface.
- Veneered MDF gives a real-wood look at a mid-range price point and holds up well if sealed properly.
- Laminate is the most affordable option and highly resistant to scratches and spills, though it can look flatter under strong light.
- Painted MDF offers the widest colour range and a smooth, contemporary finish, but chips more easily at high-contact edges.
- Solid-surface tops cost more but simplify cleaning enormously, since bespoke joinery projects favour solid surfaces for areas that need to withstand daily wiping down.
Gloss finishes, mirrored panels and handleless fronts all make a small module read larger, which matters more in a bedroom under 10 square metres than any other single design choice.
On cost: a simple laminate, concealed vanity module sits at the lower end of bespoke joinery pricing, while a fully painted unit with a solid-surface top and integrated lighting sits considerably higher. Exact figures depend entirely on your room’s dimensions and finish choices, which is why a proper quote always follows a site visit rather than a price list.
When should you measure and book a site survey?
Get the sequencing wrong here and you risk a beautifully designed unit that doesn’t sit flush against your actual walls. Installers should measure only after first-fix electrical and plumbing work is complete, because bespoke vanity projects record wall flatness, floor level variance and outlet positions during that survey, then adapt the design to whatever the room actually presents rather than a theoretical straight wall.
- Site survey: the fitter checks datum lines, floor level and any skirting or coving that affects the finished edge.
- Structural fixings: heavy tops, particularly solid-surface or stone-effect finishes, need proper wall anchoring rather than a light batten, so the fixing method gets agreed before manufacture starts.
- Manufacture: your unit is built to the surveyed measurements, not the tape-measure figures you gave over the phone.
- Installation day: expect the old wardrobe or dressing table removed and taken away, the new unit fitted, and final adjustments made on site to floor and wall variances.
Installers prioritise getting the mirror alignment and finished height right against the actual floor level, rather than against a rough plumbing point noted early on, which is exactly what keeps the finished composition looking deliberate rather than patched together.
Pro Tip: Clear the room down to bare walls before the survey team arrives. A cluttered bedroom makes it harder to spot the wall flatness and skirting issues that affect your finished unit.
What customisation options and add-ons are worth considering?
Once the core module is agreed, most of the real personalisation happens in the add-ons rather than the main structure. Deciding early which of these you want avoids costly retrofits later.
Mirror upgrades are the most requested change: swapping a fixed panel for a tri-fold or pull-out mirror, or adding a full-length mirror inside an adjacent wardrobe door so you get both grooming and outfit checks from the same wall.
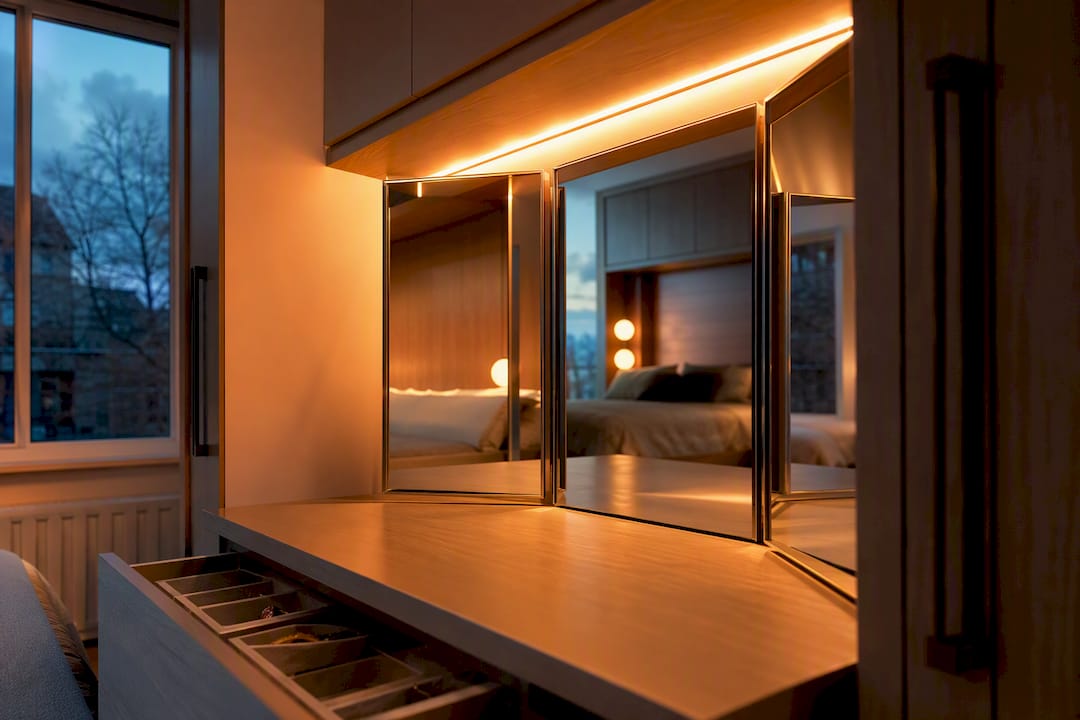
Lighting add-ons typically include LED strip kits with a dimmer switch, and occasionally a motion sensor so the light activates automatically when a drawer or panel opens.
Drawer inserts are where the daily usability lives: velvet-lined jewellery trays, adjustable dividers for brushes and bottles, and a dedicated slot for hair tools with a heat-resistant liner.
Seating can be built in as a fold-down stool that tucks flush against the unit when not in use, which suits rooms where even a small stool becomes a trip hazard.
Finish extras worth flagging at the design stage: handleless “push to open” fronts, a soft-close mechanism on drawers, and colour-matched trim that ties the vanity into the rest of your fitted wardrobe run rather than looking like an afterthought bolted on.
Deciding on these upfront, rather than after manufacture has started, is the single biggest factor in keeping your project on budget and on schedule.
How should you budget for an integrated dressing table?
Beyond the general cost bands for materials, a handful of practical budgeting habits keep a bespoke joinery project from creeping upward once work has started.
Get quotes based on a site survey, not a phone estimate. Rough measurements over the phone routinely miss wall irregularities or skirting details that change the final price once a fitter sees the room in person.
Decide your must-haves before you get quotes, not during. Lighting, mirror type, and drawer inserts are all easy to add at the design stage and expensive to retrofit once the carcass is built. Separating “essential” from “nice to have” before your consultation keeps the conversation focused and stops scope creep from inflating the final figure.
Ask what’s included in the quoted price. Removal and disposal of an old wardrobe or dressing table, for instance, should be confirmed as part of the package rather than assumed.
Budget a contingency of roughly 10% for site-specific adjustments, particularly in older properties where uneven floors or walls that are out of true are common rather than exceptional.
Finally, treat the 10-year guarantee some fitted joinery providers offer as a genuine cost factor, not just reassurance. A longer guarantee period reduces your long-term cost of ownership compared with cheaper flat-pack alternatives that may need replacing within five years.
How do you clean and maintain different vanity finishes?
Daily maintenance differs meaningfully by material, and matching your cleaning habit to the finish keeps the unit looking new for years rather than months.
Laminate and veneered MDF need only a soft cloth and a mild, non-abrasive cleaner. Avoid anything containing bleach or strong solvents, which can dull the surface sheen over time.
Painted MDF scratches more easily at contact points, so wipe up cosmetic spills immediately rather than letting pigment sit on the paint film, and touch up chipped edges with matched paint before they spread.
Solid-surface tops tolerate the most robust cleaning, including light abrasive pastes for stubborn marks, which is exactly why they suit a surface that sees daily hairdryer heat and cosmetic splashes.
Mirrors, whichever type you choose, do best with a proper glass cleaner and a lint-free cloth rather than an all-purpose spray, which tends to leave streaking on mirrored wardrobe doors especially.
Keep drawer runners lightly lubricated once or twice a year and check that any recessed power outlets remain dust-free, since a build-up of hair and product residue around sockets is a fire risk worth taking seriously.
What ergonomic details actually affect daily comfort?
Ergonomics gets overlooked in favour of finish and colour, yet it decides whether you enjoy using the unit every morning or avoid it within weeks.
Seating height should sit around 45 to 48cm from floor to stool seat for most adults, which then dictates your surface height: aim for roughly 70 to 75cm from floor to worktop so your forearms rest comfortably rather than hunching upward.
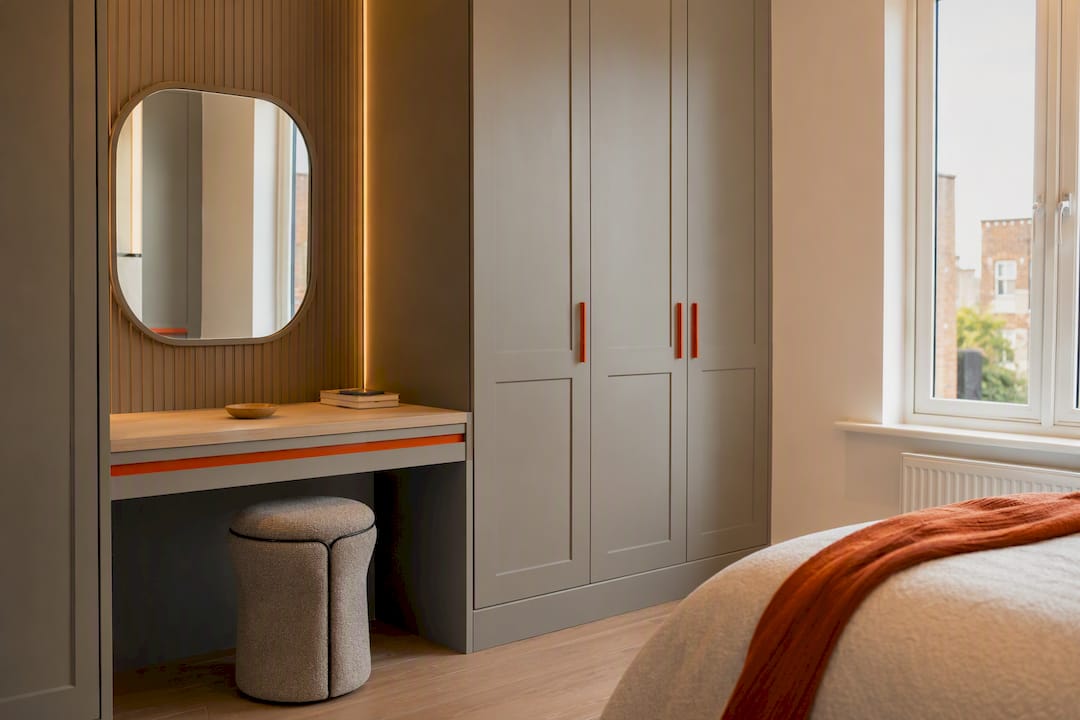
Mirror angle matters as much as height. A mirror tilted very slightly forward at the top, rather than mounted dead vertical, reduces the neck strain of leaning in for detail work like eyeliner or plucking.
Knee clearance beneath the surface needs to match your stool depth, not just look adequate on paper. Cramped knee space is one of the most common regrets homeowners report after fitting a vanity too shallow for daily use.
Getting these three details right, seat height, mirror angle, and knee clearance, matters more to daily satisfaction than any finish or colour choice you’ll make.
Which style suits your integrated dressing table?
Matching the vanity to your existing bedroom decor keeps a bespoke piece from looking like an add-on rather than part of the room.
Modern schemes favour handleless fronts, gloss or matt lacquer, and integrated LED strips with minimal visible hardware. This style pairs naturally with shaker or slab-front fitted wardrobes elsewhere in the room.
Vintage looks lean on painted timber-effect finishes, brass or antique-style handles, and a fixed oval or arched mirror rather than a sleek sliding panel.
Minimalist schemes strip back further still: no visible handles, a single neutral colour, and lighting recessed rather than surface-mounted, so the vanity reads as part of the wardrobe wall rather than a separate feature.
Whichever direction you lean, consistency between the vanity finish and the surrounding wardrobe doors is what makes a built-in unit look designed rather than retrofitted.
Designer perspective: matching the table to your routine
Most guides treat format choice as an aesthetic decision. It isn’t. If your morning routine is five minutes and minimal products, a compact wardrobe-concealed module suits you far better than a wide vanity you’ll never fill. If you run a longer routine with multiple tools and a proper jewellery collection, that extra 80 to 100cm of surface earns its keep.
When you only have room for one module, prioritise storage depth over surface width; a shallow drawer set with poor organisation frustrates daily use more than a slightly narrower mirror. And weigh permanence honestly: built-in joinery outperforms a freestanding table on space and finish, but it commits the room to that layout for years.
— Aureliu
Finest Furniture Studio: bespoke integrated dressing tables
Finest Furniture Studio designs and installs made-to-measure integrated dressing tables as part of fully bespoke fitted wardrobes, built around whatever your bedroom actually gives you rather than a standard module size. Where the outline earlier in this article talked through alcoves, sloped loft ceilings, and awkward corners, that’s exactly where our design work concentrates: measuring the space as it really is, then fitting a vanity, mirror, and storage run that uses every centimetre.
A free design visit covers a full site survey, the same wall-flatness and floor-level checks any properly measured joinery project needs, plus a conversation about your budget, any reference photos you’ve saved, and a wish list of storage and lighting features. Installation typically runs 7 to 12 days from confirmed design, backed by a 10-year quality guarantee on the finished joinery, and we will also take away and dispose of the old wardrobe as part of the job.
If you’re across Richmond, Wimbledon, Kingston, Chiswick, or Central London, get in touch for a free design visit: message or call 07468 150807 or WhatsApp to arrange a site survey and quote.
Sources
- 25+ Stylish Dressing Table Designs for Every Bedroom | 2026 — 3D Spaces
- Bespoke vanity installation case study — INFINITE BATH
FAQ
What is an integrated dressing table?
It’s a vanity, mirror, and storage unit built directly into a wardrobe or fitted furniture run, concealed behind a door or panel rather than standing as a separate piece of furniture.
How wide does an integrated vanity module need to be?
A concealed vanity module typically needs a minimum of 45 to 60cm to house the mirror mechanism and a workable surface; allow 80 to 100cm if you want more tools left out.
Can a integrated dressing table fit in a small bedroom?
Yes. Wardrobe-concealed and fold-down formats are specifically suited to small bedrooms because they disappear when closed and add no extra floor footprint.
How long does installation take?
Finest Furniture Studio typically completes bespoke fitted installations, including integrated dressing tables, within 7 to 12 days once the design is confirmed and manufactured.
Should the mirror face a window?
Position the mirror so natural light falls across your face rather than behind you, since a window behind the mirror creates shadowed, hard-to-read reflections.
Is a built-in dressing table worth it if I might move house?
Probably not. Built-in joinery is fixed to the room, so if you rent or expect to move within a few years, a freestanding dressing table keeps your options open.