




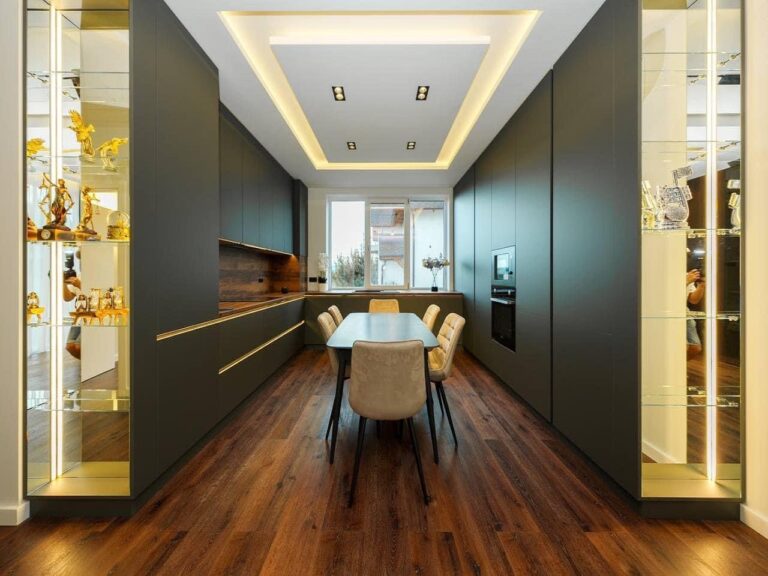


Why built in wardrobes work so well
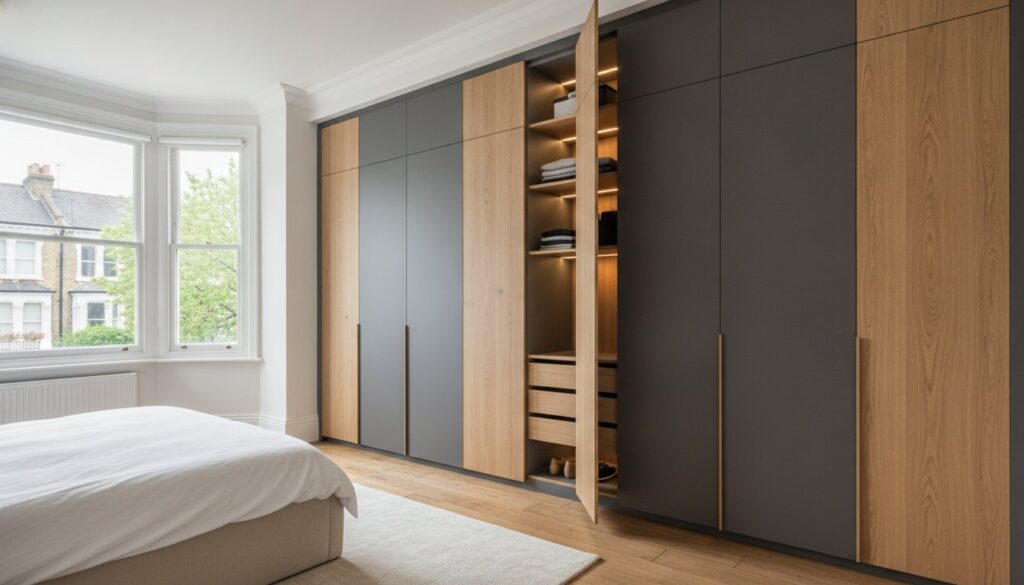
Built in wardrobes solve a problem that freestanding furniture cannot fix well: they use the full shape of the room instead of leaving gaps around it. If you are comparing storage options, built in wardrobes usually make the most sense when you need better floor space, cleaner lines, and a layout that fits awkward corners, sloped ceilings, or chimney breasts.
What top-ranking pages cover, and what they miss
The pages that rank well for built in wardrobes usually follow the same structure: benefits, design options, materials, pricing, and fitting. They often explain sliding doors versus hinged doors, show fitted wardrobes in bedrooms, and touch on custom storage for difficult layouts. What many of them miss is a practical decision framework.
How to decide if built in wardrobes are the right fit
The simplest test is to ask whether you are trying to fit furniture into a room or make the room work as storage. Built in wardrobes are usually the stronger choice when you want a tailored finish, need more hanging space, or want storage that reaches from wall to wall.
Space planning starts with the room, not the doors
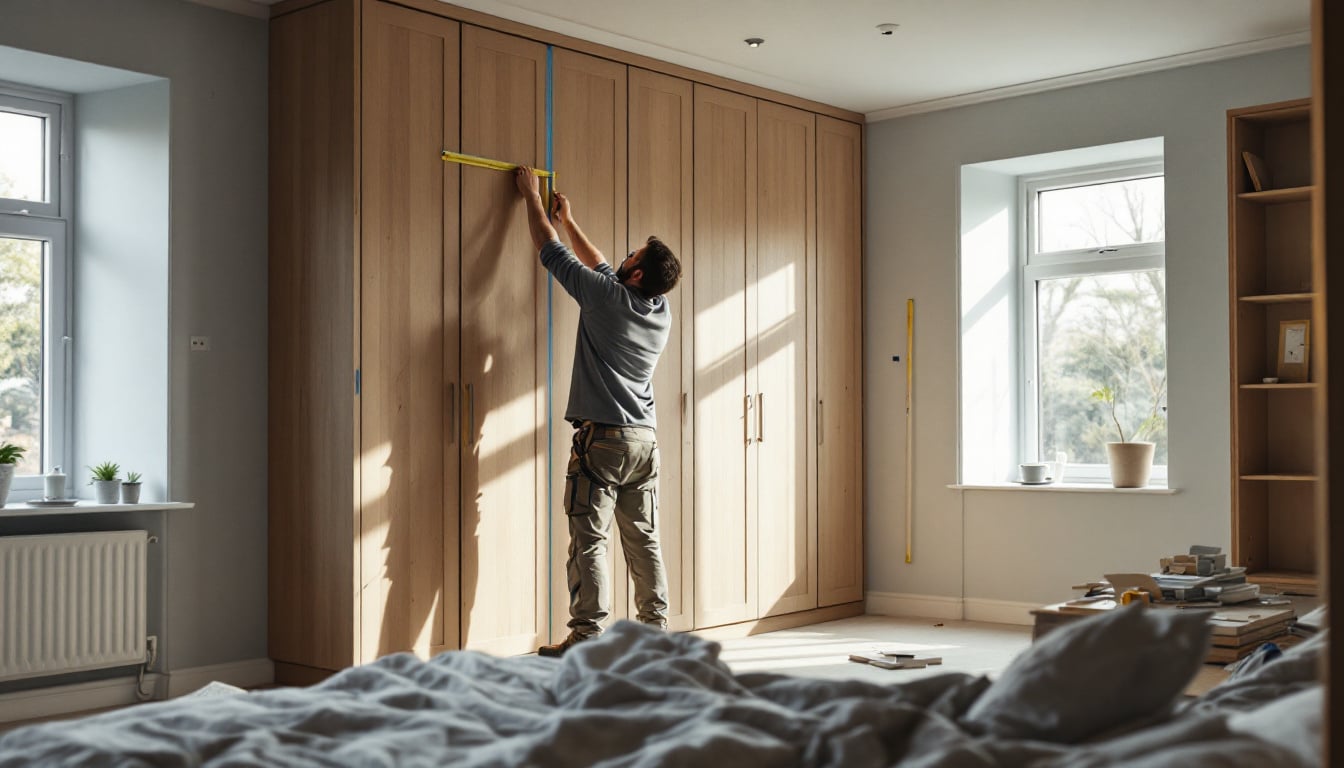
Good built in wardrobes start with the room geometry. Measure wall-to-wall width, ceiling height at several points, and any skirting, sockets, radiators, or alcoves that affect depth. A full measuring guide is useful here because a 10 mm error at the planning stage can create visible gaps or a drawer that will not open properly. The useful habit is to map the room before choosing door style, because the storage layout should be shaped by the space, not the other way around.
The measurements that matter most
For built in wardrobes, three measurements usually decide whether the design works: clear width, usable depth, and ceiling variation. Width tells you how many modules fit. Depth determines whether hanging clothes sit correctly, especially for long coats. Ceiling variation matters because older homes can differ by several millimetres from one end of the wall to the other. If one area is out of line, a filler panel or scribed edge is often better than forcing a standard box to fit.
Style choices that affect usability
The main style decision is not visual first, it is functional first. Sliding doors save space in tight rooms, while hinged doors give you easier full access to the interior. Mirrored fronts can make a narrow room feel larger, but they also show fingerprints and require more upkeep.
When sliding doors make sense
Sliding doors are a strong choice in rooms where the wardrobe faces a bed or narrow passage. They do not need the swing clearance of hinged doors, which makes them practical in compact bedrooms or loft conversions. The trade-off is partial access, since you can only open part of the wardrobe at a time.
When hinged doors are the smarter option
Hinged doors are usually better when access matters more than floor space. They let you see the full interior at once, which helps if you use mixed storage such as shelves, rails, and drawers. They also make maintenance easier because the hardware is straightforward and replacement parts are more common. If the room has enough clearance, hinged built in wardrobes often feel more flexible in daily use. The main mistake is choosing them in a tight room and then living with door collisions.
Materials and finishes: choose for wear, not just appearance
Materials affect how built in wardrobes age, sound, and clean up over time. A smooth painted finish can look elegant, but it may show marks more easily than a textured or woodgrain surface. Laminates are often easier to maintain, while timber veneer adds warmth but usually needs a higher budget and more care. The decision should be based on how the room is used. A guest room can support a more delicate finish, while a daily-use bedroom needs durability and easy wipe-down surfaces.
The practical trade-off between MDF, veneer, and laminate
MDF is common because it machines well and supports painted doors with a clean profile. Veneer gives a more natural grain but can vary from panel to panel, so it works best when you want a premium look with moderate care. Laminate is the most forgiving option for busy homes because it handles repeated handling and cleaning well. If you are comparing fitted wardrobes manufacturer options, ask which material resists edge wear, not just which one looks strongest in a brochure.
Interior layouts that improve everyday use
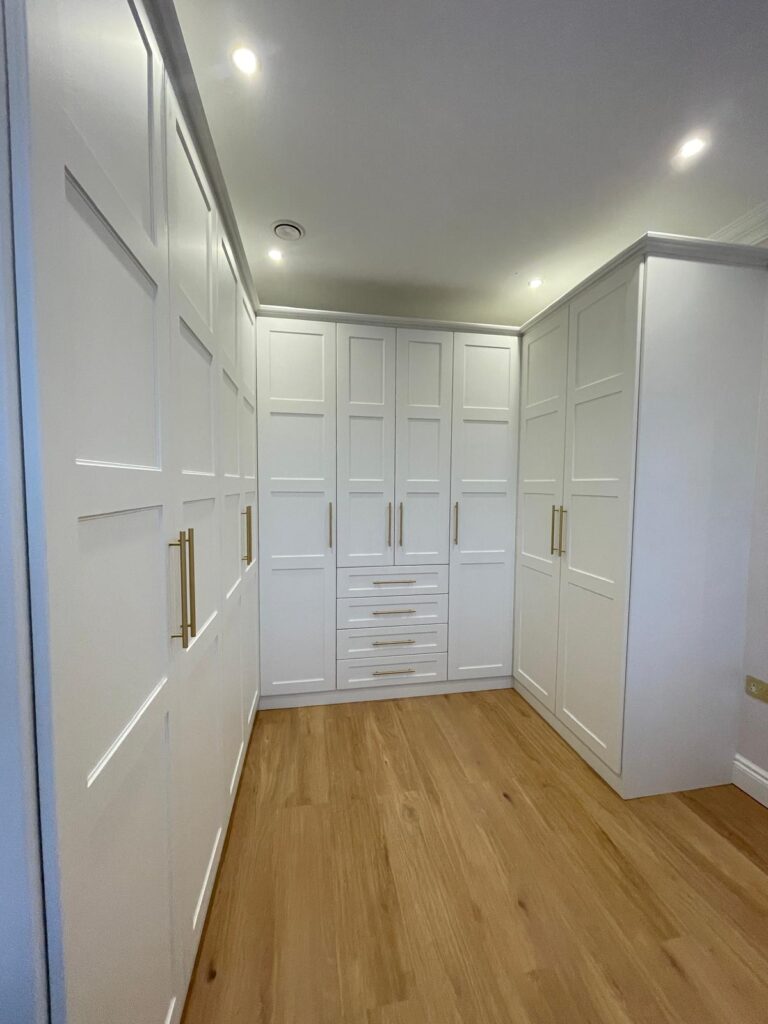
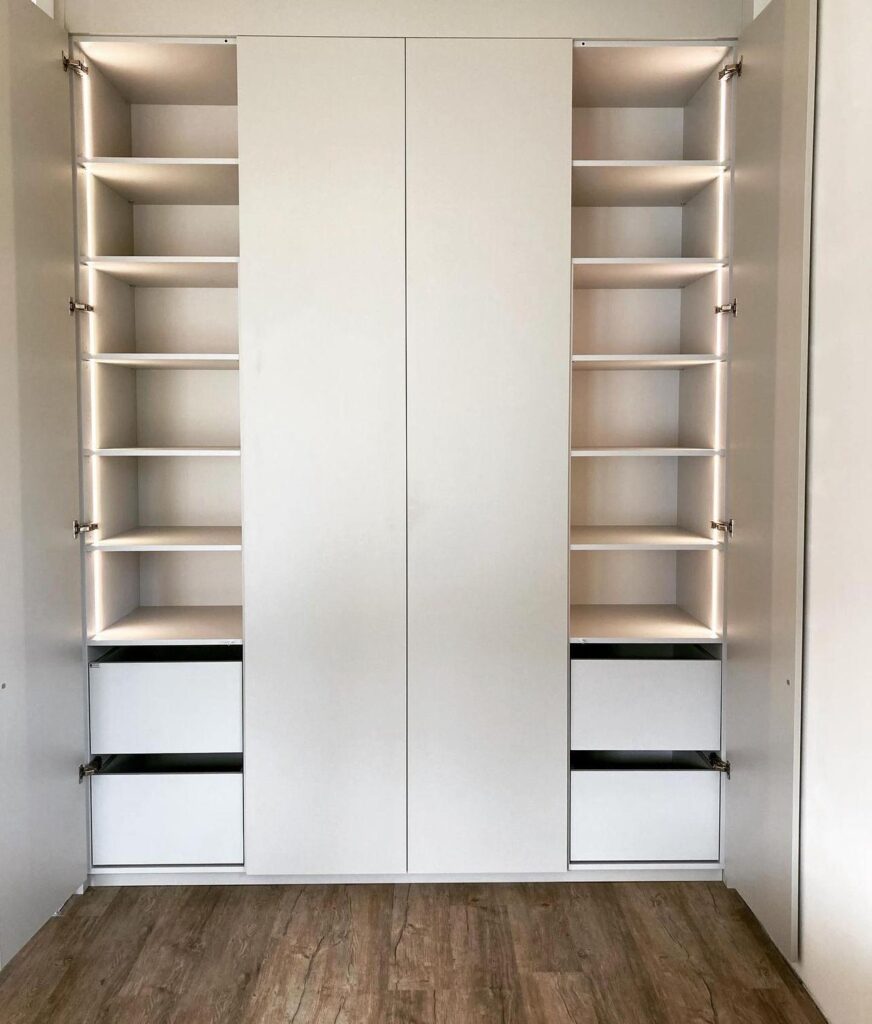
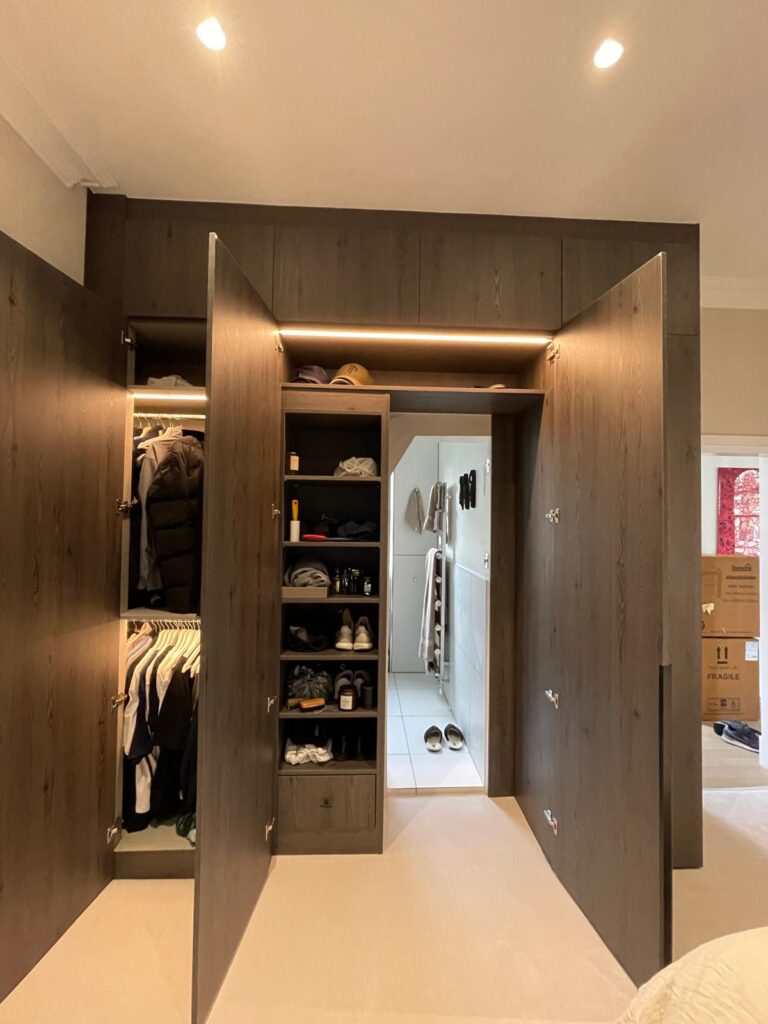
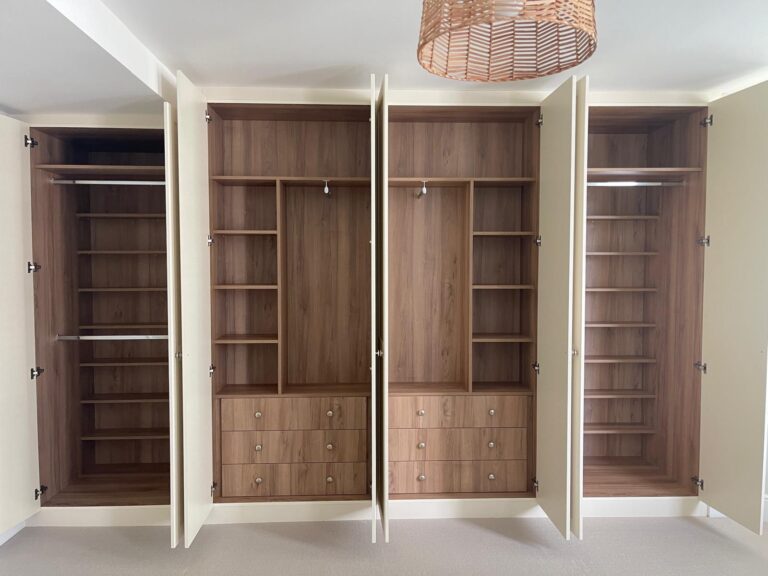
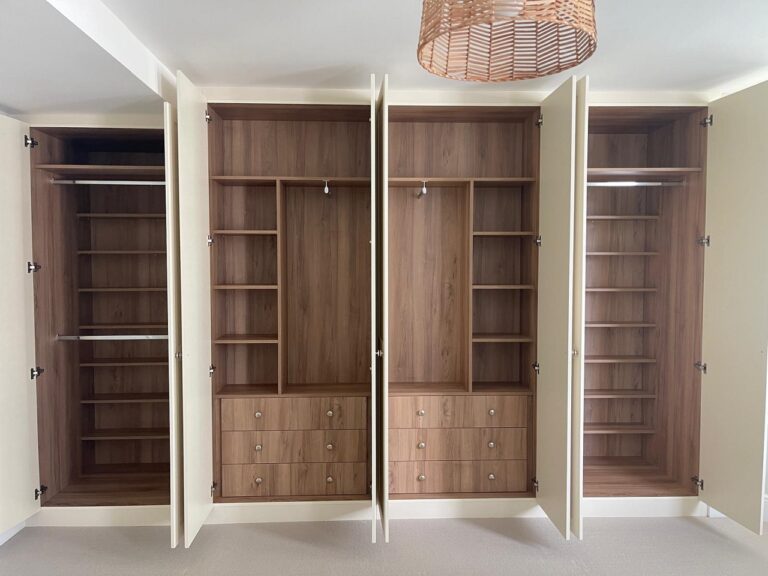
The best built in wardrobes do more than store clothes. They reduce friction every morning by putting the right items at the right height. A useful layout usually includes one long-hang section, one short-hang section, adjustable shelves, and at least one drawer bank if the room allows it. If storage feels awkward after installation, the problem is often inside the wardrobe rather than with the front. That is why internal planning matters as much as exterior finish.
A simple layout sequence that works
Start with what you hang most often, then add shelves for folded items, then place drawers where they can open fully without hitting a bed or wall. Next, reserve upper sections for seasonal storage and lower sections for items you use daily. This sequence sounds basic, but it prevents one of the most common mistakes, which is filling every centimetre with identical shelves. Built in wardrobes perform better when the interior reflects real habits instead of an abstract storage plan.
Built in wardrobes for difficult rooms
Odd-shaped rooms are where built in wardrobes earn their keep. Loft spaces, alcoves, and rooms with low eaves often lose usable storage if you rely on standard furniture. A made-to-measure approach lets you work around structural limits and still keep the room visually tidy. This is also where internal anchor topics such as walk wardrobes, built wardrobes, and custom wardrobes London fit naturally into the planning conversation, because the design must respond to the property rather than force the property to adapt.
Loft rooms and sloped ceilings
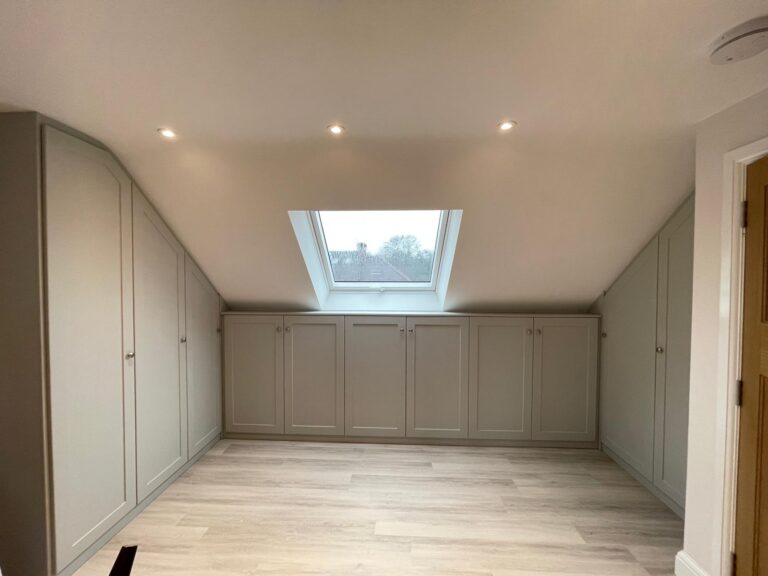
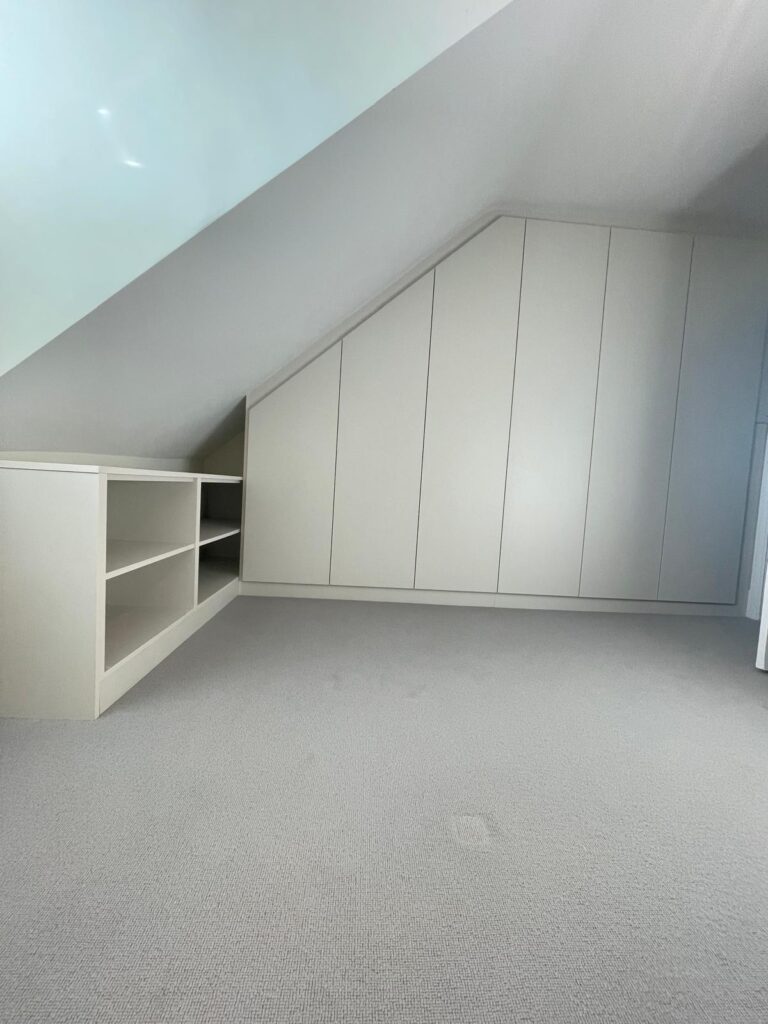
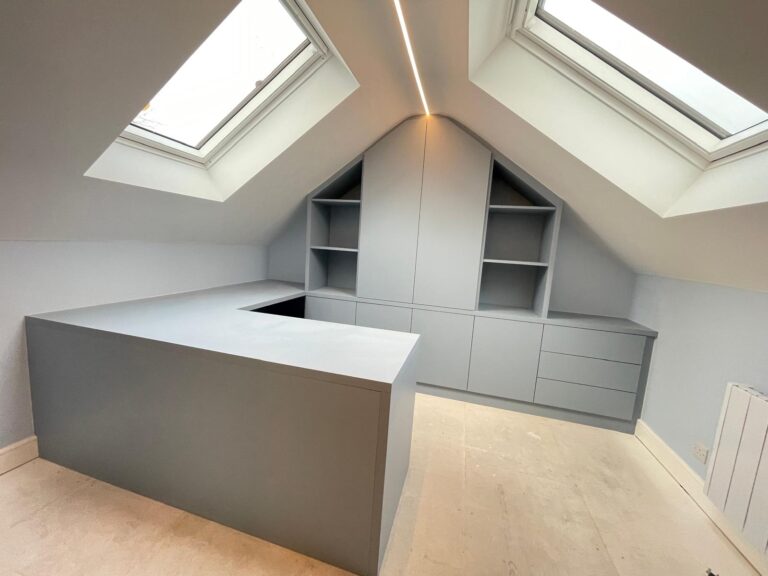
Loft wardrobes need careful height planning because the usable volume changes quickly across the room. The common mistake is placing hanging space in the lowest area, where clothes brush the slope. A better approach is to use the highest point for rails, then reserve the lower section for drawers, shoe storage, or deeper shelves. In these rooms, built in wardrobes often outperform standard furniture by a wide margin because every centimetre can be assigned a purpose.
Alcoves and chimney breast walls
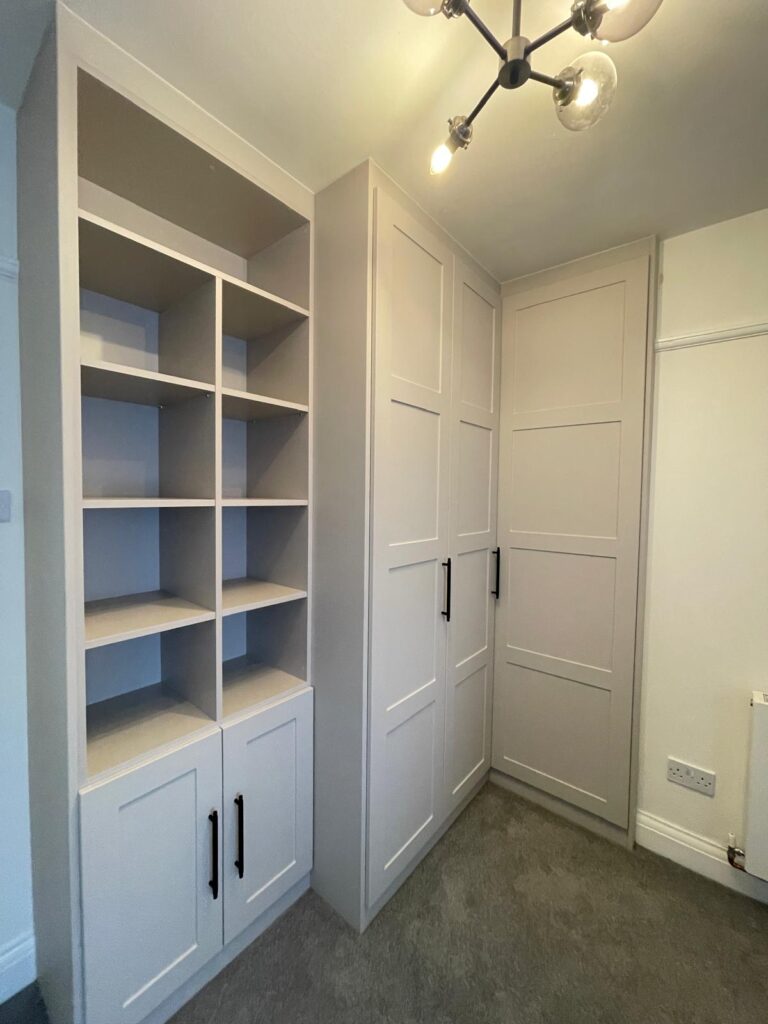
Alcoves are ideal for fitted storage because the wall recess already creates a natural frame. The best designs usually bridge the full width with a consistent front so the room feels intentional rather than patched together. If a chimney breast creates two separate voids, it can be better to split storage into twin units with a central feature section. That solution keeps the room balanced and avoids the heavy look that can happen when one side becomes much deeper than the other.
What fitting speed and warranty really tell you
When a provider mentions fitting in 7-10 days or a 10-year warranty, those details are useful, but only if you read them correctly. Fast fitting usually means the process has been planned properly, with clear measurements, pre-production, and efficient installation sequencing. A long warranty is more meaningful when it covers both product and fitting quality. If you are comparing offers, ask what is included, what is excluded, and whether aftercare is handled by the same team that installed the wardrobes.
A decision framework for comparing providers
Use three checks before you commit. First, confirm that the design is measured to your room rather than adjusted from a generic template. Second, ask how the installation is staged, because disruption matters in bedrooms that must stay usable. Third, look at warranty terms and aftercare, not just the headline number.
SEO lessons from built in wardrobes content that ranks
The best-ranking built in wardrobes pages usually earn clicks because they answer the same few high-intent questions clearly: how much space they save, what styles are available, and how bespoke fitting works. But ranking alone is not enough if the page does not help the reader decide. Strong content uses the keyword naturally, explains the trade-offs, and shows practical next steps like measuring, comparing door types, and checking access. That combination also supports related searches such as bespoke fitted wardrobes, wardrobe doors design, and measuring guide.
The terms worth using naturally in your content
Related search terms often include fitted wardrobes, custom wardrobes London, sliding doors wardrobes, alcove cupboards, sloped cupboards, and built-in cupboard. These phrases work best when they appear in context, not as a list. For example, if you are describing a loft room, sloped cupboards is the right phrase. If you are discussing bedroom storage across a long wall, built wardrobes or fitted wardrobes is more natural. Search engines reward clarity, but readers reward language that sounds like the room they actually have.
Quick Takeaways
Built in wardrobes work best when the room has constraints such as sloped ceilings, alcoves, or limited clearance. Measurements should lead the design, not the other way around. Sliding doors suit tight rooms, while hinged doors usually give better access. Materials should be chosen for wear and maintenance, not just appearance. Interior planning matters as much as the exterior finish, because a badly zoned wardrobe is still frustrating to use. Warranty, fitting speed, and aftercare are useful signals only when you understand what they actually cover.
How to avoid the mistakes that waste space
The most common mistake with built in wardrobes is overfilling the design with shelves and underplanning the access. Another is ignoring skirting boards, sockets, or uneven walls until installation day. A third is choosing a door style before checking how much swing or track space the room can really support. The fix is simple but disciplined: measure carefully, decide the storage tasks first, and leave room for hardware, trim, and opening clearances. Small planning errors tend to become expensive once the wardrobe is built.
A useful checklist before you order
Before you order built in wardrobes, confirm the wall dimensions, ceiling variation, and any obstacles that affect depth. Decide whether you need full-access hinged doors or space-saving sliding doors. List the clothes and items that must fit, then allocate hanging, shelving, and drawer space based on real use. Finally, ask for a clear fitting timeline and warranty summary. That sequence keeps the project grounded and makes it easier to compare options without getting distracted by finishes alone.
How to use built in wardrobes to improve the room as a whole
A well-planned wardrobe changes more than storage capacity. It can reduce visual clutter, free up floor area, and make a room feel calmer because the storage line is continuous and intentional. In bedrooms, this often means the difference between a room that feels cramped and one that feels ordered. The best results come from treating built in wardrobes as part of the room architecture, not just a furniture purchase. That mindset leads to better proportions, cleaner edges, and better long-term use.
When to pair storage with other fitted elements

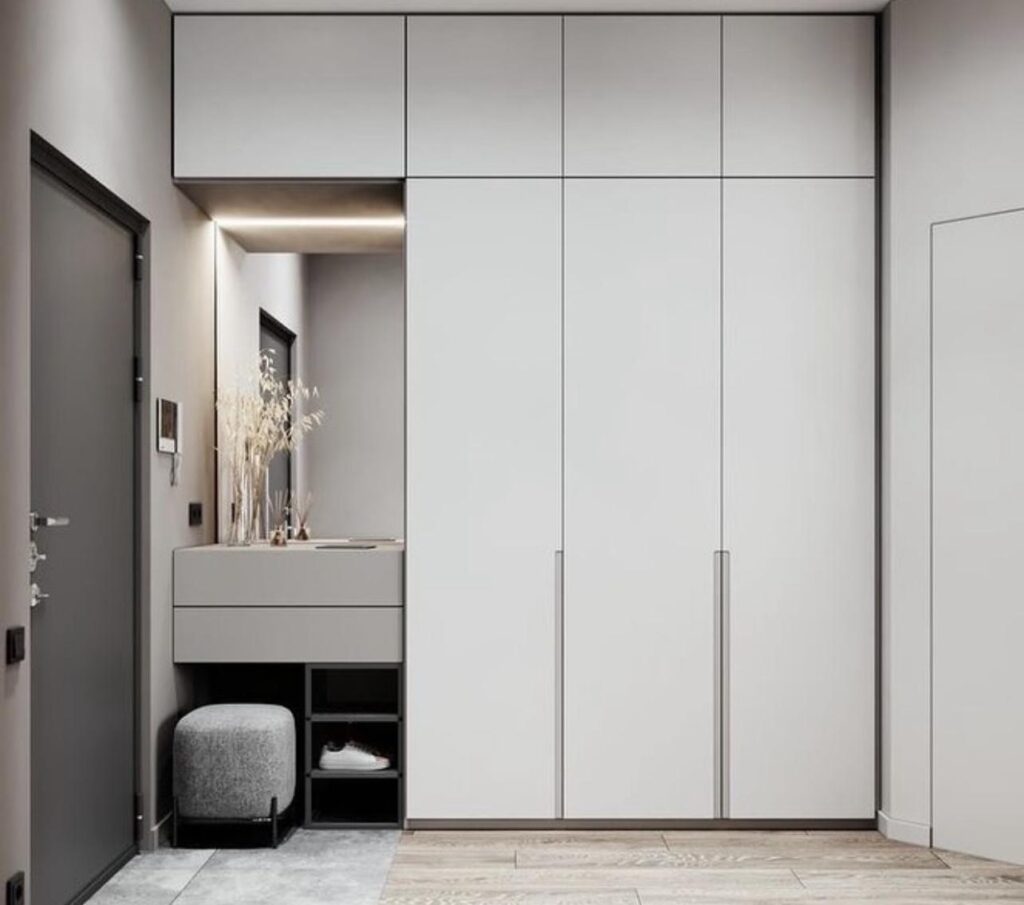
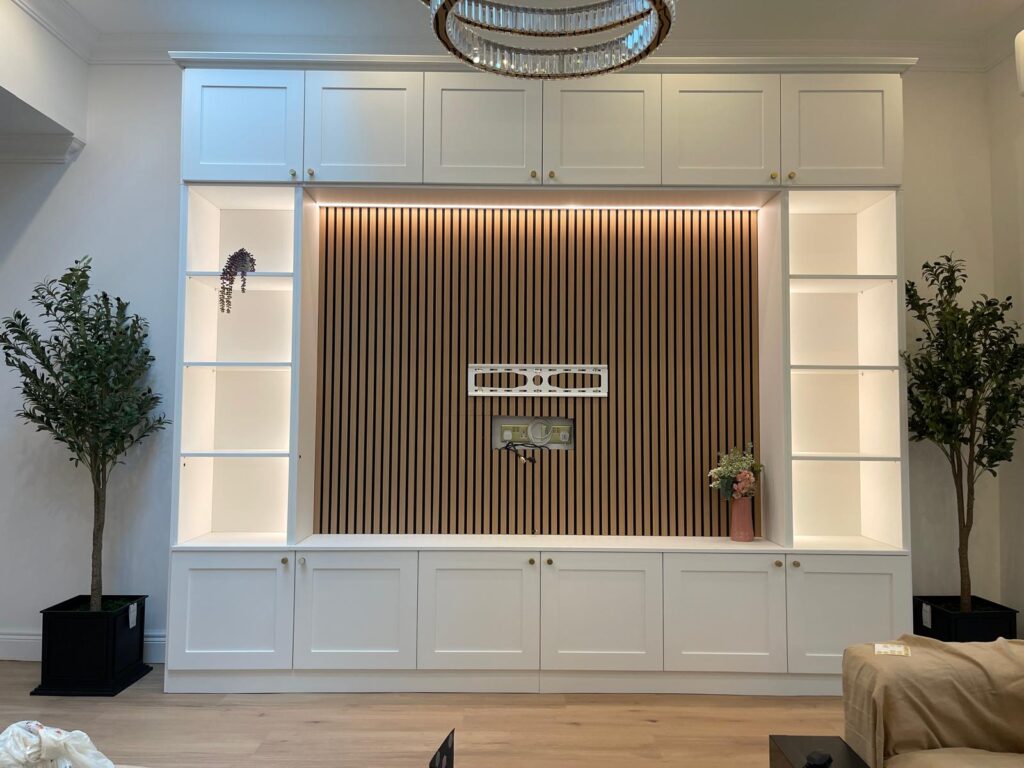
If the room needs more than clothing storage, consider how wardrobes interact with fitted cupboards, alcove units, or a media wall in adjacent spaces. Keeping finishes and proportions aligned helps the home feel coherent. The practical rule is to repeat the same material language only when it improves flow, not because everything must match. For some homes, a simple wardrobe run is enough. For others, coordinated fitted furniture gives the room a more complete and usable layout.
Final choice: bespoke or standard fit?
If your room is straightforward, a standard solution may work. If your space has awkward dimensions, built in wardrobes usually deliver better fit, better storage zoning, and a cleaner finish. The decision comes down to how much value you place on exact use of space and how often you will interact with the storage every day. In most homes with constraints, bespoke design wins because the wardrobe is shaped around the room instead of the other way around.
Next step for a smarter fitted-storage project
If you are ready to move from planning to action, start with a measured sketch of the room and a list of what the wardrobe must store. Then compare built in wardrobes by asking how they handle the room shape, what the internals include, and how the fitting process is managed.
Frequently Asked Questions
What are built in wardrobes and how do they differ from freestanding wardrobes?
Built in wardrobes are designed to fit the room’s exact dimensions, so they make better use of awkward spaces and wall-to-wall runs. Freestanding wardrobes are easier to move, but they usually leave gaps and give you less control over the interior layout.
Are built in wardrobes worth it in a small bedroom?
Yes, built in wardrobes are often the better choice in a small bedroom because they remove wasted space around the sides and top of the unit. The best small-room design usually uses sliding doors, shallow storage planning, and a clear measuring guide before ordering.
How do I measure for built in wardrobes accurately?
Measure the width at the top, middle, and bottom of the wall, then check ceiling height in multiple points because older rooms can vary. Also note skirting boards, sockets, radiators, and any slope or alcove that changes usable depth. A detailed measuring guide helps prevent fitting problems later.
Which doors work best for built in wardrobes?
Sliding doors are best when floor space is tight, while hinged doors are better if you want full access to the interior. If you are choosing wardrobe doors design for a narrow room, think about clearance first, then style. Access, maintenance, and room layout matter more than looks alone.
What should I look for in bespoke fitted wardrobes?
Look for accurate room measurement, practical internal zoning, and clear information about materials and fitting. Bespoke fitted wardrobes should solve a real storage problem, not just change the finish. Ask whether the design includes space for long hang, drawers, shelves, and any awkward wall features.
Can built in wardrobes work in loft rooms or sloped ceilings?
Yes, built in wardrobes are often the best solution for loft rooms and sloped ceilings because they can follow the roofline. The trick is to place hanging space where the height is usable and use lower areas for drawers or shelves. That is where custom wardrobes and sloped cupboards become especially practical.
How quickly can built in wardrobes be fitted?
Timelines vary by design complexity and room condition, but some providers mention fitting in 7-10 days once production is complete. The important question is what that timeline includes, whether the room needs extra preparation, and how aftercare is handled after installation.