

Why awkward rooms need a different wardrobe plan
If you are looking at a room that feels too narrow, too sloped, or simply badly shaped, custom wardrobes Kent are often the most practical fix. Standard flat-pack furniture usually wastes one of the most valuable things in a bedroom, which is usable height. A fitted design can turn awkward corners, alcoves, and roof lines into storage that actually works day to day. The real question is not whether the room is unusual, but how much of it can be put to work without making the space feel tighter.
What counts as an awkward layout
An awkward layout is any room where a standard wardrobe leaves visible gaps, blocks a door, or forces you to compromise on access. In Kent homes, that often means sloped ceilings in loft rooms, chimney breasts, boxing, bay windows, or a wall that is not square from top to bottom. Custom wardrobes Kent are built around those constraints rather than fighting them. That difference matters because a wardrobe that fits the room can add storage without reducing circulation space, which is usually the part people notice most after installation.
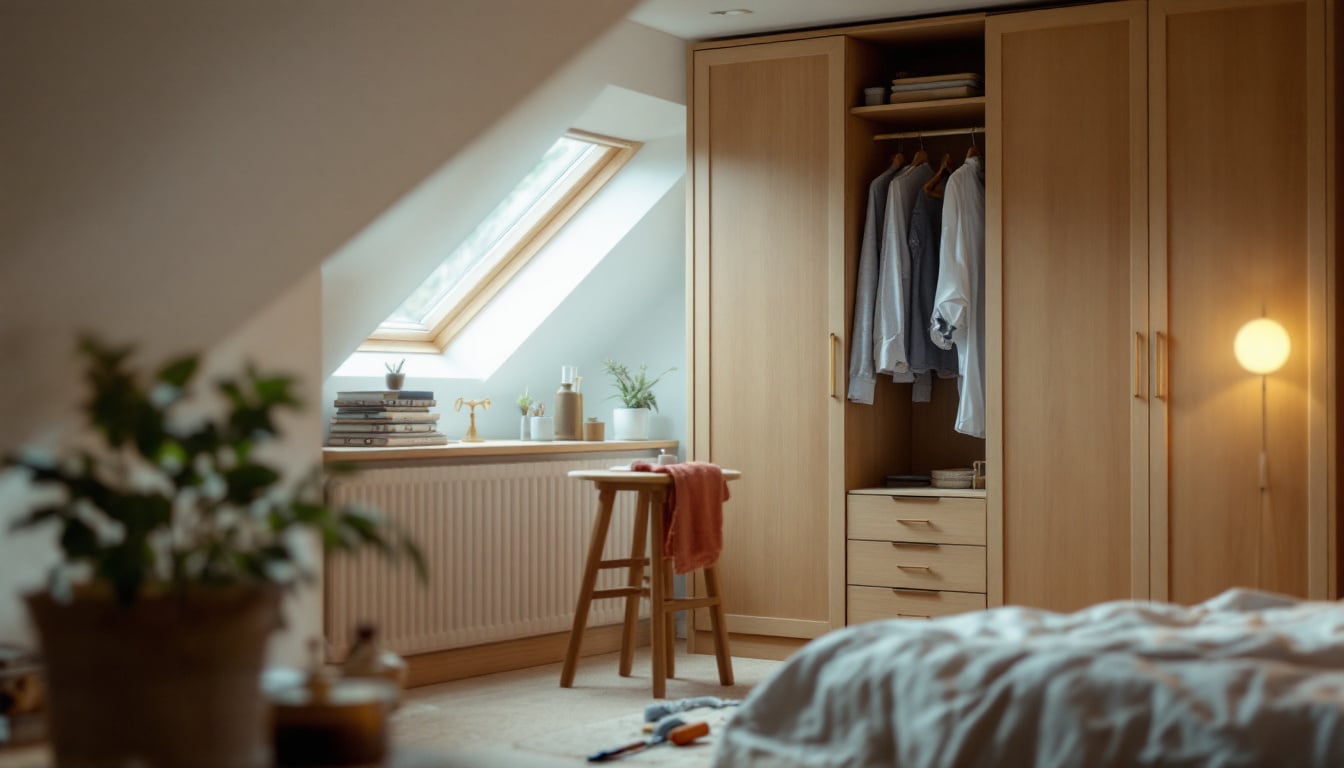
Common room problems custom wardrobes solve
The strongest use case for custom wardrobes Kent is when the room has one or two hard edges that standard furniture cannot handle cleanly. A fitted solution can bridge an alcove, step around a bulkhead, or run under a sloping ceiling without leaving dead space at the top. It can also remove the need for awkward filler panels that collect dust and make the room look unfinished. If you are deciding between a freestanding unit and a fitted one, a useful test is whether the wardrobe would leave more than 10 to 15 cm of wasted edge space on either side or above it.
How custom wardrobes Kent turn wasted space into storage
A good design starts by mapping the room from floor to ceiling, not just measuring the available wall width. That is where custom wardrobes Kent earn their value. They can use shallow sections for folded items, deeper hanging zones for coats, and upper compartments for seasonal storage, all within one run of furniture. In a compact bedroom, that kind of zoning often matters more than sheer size. The practical goal is to match storage depth to the item, so the wardrobe feels easier to use instead of just larger.
Measure the room properly before you design
Before you order anything, check three things: wall width at the top and bottom, ceiling height at the lowest point, and any obstructions such as sockets, skirting, or radiator pipes. For custom wardrobes Kent, those details affect the final fit as much as the headline dimensions. If the room is older or has settled over time, do not assume the walls are parallel. A difference of even 8 to 12 mm can change how doors close or how trim is finished. That is why on-site measurement is more reliable than using a tape measure once and hoping for the best.
The design choices that matter most
When you compare custom wardrobes Kent options, focus first on function, then finish. Door type, internal layout, and depth should be decided before door colour or handle style. Sliding doors are useful where clearance is tight, but hinged doors often give better access to the full width of the interior. Built-in wardrobes suit rooms where every centimetre counts, while a slightly shallower design can work better in a narrow bedroom if you need a clear walking route. The trade-off is simple: maximum storage versus maximum ease of movement.
Sliding or hinged doors: which works better
Door choice can make or break a fitted wardrobe in a tight room. Sliding doors are useful when a bed, chest of drawers, or doorway sits close to the front edge of the wardrobe, because they do not need swing space. Hinged doors are usually better if you want full access to drawers, pull-out rails, or mixed internal storage. For custom wardrobes Kent, a good rule is to choose sliding doors where floor space is limited and hinged doors where the room allows at least 70 to 80 cm of clear opening in front of the unit.
Use awkward features instead of hiding them
A strong fitted design does not just work around a tricky feature, it uses it. Alcoves can become tall storage towers, sloped ceilings can support lower hanging rails, and chimney breasts can create a natural break between wardrobe zones. This is where custom wardrobes Kent often outperform standard bedroom furniture, because the design is built to fit the architecture rather than flatten it. The unique insight here is that awkward features are often the best reference points in the room, because they help define a layout that feels intentional instead of forced.
Plan the inside around what you actually store
The inside layout should reflect your wardrobe habits, not a generic catalogue drawing. If most of your clothes are hanging items, you need a clear split between long and short hanging space. If you fold more than you hang, shelves and drawers should take priority. Custom wardrobes Kent are especially useful when the storage mix changes across seasons, because you can reserve higher compartments for occasional items and keep everyday pieces at eye level. A practical planning step is to list your top five storage categories before design starts, then assign each one a fixed zone.
Small rooms need different proportions
In smaller bedrooms, the biggest mistake is overbuilding storage and underplanning circulation. Custom wardrobes Kent should not force the bed too close to the door or leave no room to open a drawer fully. A shallower wardrobe can sometimes work better than a deep one if it preserves a clear path and keeps the room feeling balanced. As a rule, if a wardrobe depth above 60 cm would block movement, consider a narrower section for folded items or a two-part layout instead of pushing for one full-depth run across the wall.
What a good brief should include
A useful brief gives the designer the room dimensions, photos from all four corners, notes on obstructions, and a rough list of what needs to be stored. For custom wardrobes Kent, that saves time and reduces the risk of design revisions later. It also helps to say what you dislike in the current room, such as wasted corners, too little hanging space, or doors that clash with furniture placement. The better the brief, the more likely the first concept will be close to the final layout rather than a generic starting point.
When bespoke fitted wardrobes are worth it
Bespoke fitted wardrobes make the most sense when the room has structural limitations that will not change. That includes loft bedrooms, converted spaces, and rooms with uneven walls or awkward roof lines. If the bedroom is a simple rectangle with plenty of clearance, a less complex solution may be enough. The deciding factor is usually space efficiency. If custom wardrobes Kent can recover storage that a standard wardrobe would waste, the fitted option often becomes the better long-term fit even before you factor in visual finish and ease of use.
How to avoid the most common design mistakes
The most common mistake is designing for appearance before access. Deep drawers that cannot open fully, shelves placed too high, or hanging rails set without allowance for clothing length all create frustration later. Another problem is ignoring skirting, plugs, or radiator positions until installation. With custom wardrobes Kent, the fix is to build the design around daily use and final measurements, not around a showroom-style image. A practical check is to stand in the room and mark where hands, elbows, and door swings actually move before signing off the layout.
What affects cost and build time
Cost is usually driven by size, internal complexity, door type, finish quality, and how much on-site adjustment is needed. A simple run of fitted storage will generally be easier to deliver than a wardrobe with angled sections, mixed materials, or multiple door styles. For custom wardrobes Kent, build time can also shift depending on how much preparation is needed in the room itself. The useful question is not just how much it costs, but how much usable storage it creates per metre of wall, because that gives you a clearer view of value.
How to compare suppliers without getting lost in style choices
When comparing custom wardrobes Kent providers, ask how they handle measurement, room irregularities, and fitting tolerances. You want a team that explains how they deal with uneven floors, scribe panels, and angled ceilings, not just one that shows polished finishes. It also helps to ask what is included in the design process, whether the layout is drawn around your storage needs, and how revisions are handled. A good supplier should be able to explain the trade-off between maximum storage, access, and visual symmetry in plain language.
What to expect from installation day
Installation should feel controlled, not improvised. For custom wardrobes Kent, the fitting team will usually need clear access, a room that is mostly emptied, and enough time to adjust on site if walls are uneven. Small gaps, trim work, and final door alignment are normal parts of the process in a fitted project. The best sign of a well-planned install is that the wardrobe looks built into the room rather than simply placed inside it. If dust control and room protection matter to you, ask how those steps are handled before the work begins.
Quick Takeaways
Custom wardrobes Kent are most effective when the room has sloped ceilings, alcoves, chimney breasts, or tight circulation space. A fitted design can recover storage that standard furniture leaves unused. Door type should be chosen around clearance, with sliding doors for tight rooms and hinged doors for easier full access. Internal layout matters more than surface finish, so plan around what you actually store. On-site measurement is essential because even small wall or ceiling variations can affect the final fit. The best results come from a brief that includes photos, measurements, and a clear list of storage priorities.
Why local fitted expertise helps in Kent homes
Local knowledge matters because older housing stock, loft conversions, and mixed building styles create more layout variation than many off-the-shelf solutions expect. Custom wardrobes Kent work best when the designer understands how to build around uneven walls, low ceilings, and room features that are common in the area. That is also where a service-led approach can help, because the practical questions, like fitting in 7 to 10 days, or whether a 10-year warranty applies to the installation, are easier to discuss when the team is used to custom work rather than one-size-fits-all units.
A practical next step for your room
If your bedroom feels awkward, start with a simple room audit. Measure the wall widths, note the lowest ceiling point, photograph the room from each corner, and list the items the wardrobe must hold. Then compare custom wardrobes Kent based on how well they use the exact space you have, not on how closely they resemble a standard furniture range. If you want a fitted solution that is designed around the room rather than forced into it, that is the point to speak with a specialist and move from guesswork to a proper plan.
Frequently Asked Questions
How do custom wardrobes Kent solve awkward room layouts?
They are built to follow the room’s actual shape, so slopes, alcoves, and uneven walls become part of the design instead of wasted space. That makes custom wardrobes Kent a strong option for awkward room layouts where standard furniture leaves gaps or blocks access.
Are custom wardrobes Kent good for loft rooms?
Yes, especially where sloped ceilings reduce headroom. A fitted layout can use the lower wall sections for hanging space and the highest parts for shelving, which is a practical way to plan bespoke fitted wardrobes for loft conversions.
What should I measure before ordering custom wardrobes Kent?
Measure wall width at the top and bottom, ceiling height at the lowest point, and any obstacles such as sockets or radiators. Those measurements help a designer check whether built-in wardrobes or sliding doors will suit the room.
Do sliding doors work better in small rooms?
Often, yes, because they do not need swing space in front of the wardrobe. In narrow rooms, sliding doors can make custom wardrobes Kent feel less intrusive, although hinged doors may still be better if you want full access to the interior.
How long does fitting usually take for custom wardrobes Kent?
Timing depends on the layout, finish, and how much on-site adjustment is needed. For a straightforward project, fitting is often much quicker than a full room refit, but complex angled rooms or awkward spaces can add time.
What is the biggest mistake people make with fitted wardrobes?
They often design for appearance before checking access and storage habits. The better approach is to plan the internal layout first, then choose doors, finishes, and panel details so the custom wardrobes Kent work comfortably every day.
How do I know if bespoke fitted wardrobes are worth it?
They are usually worth it when a standard wardrobe would waste too much space or create a bad fit. If the room has sloped ceilings, alcoves, or limited clearance, bespoke fitted wardrobes usually offer a better space-to-use ratio than freestanding furniture.