





What a Wardrobe Survey Should Capture
A wardrobe survey is the point where measurements, constraints, and finish choices stop being vague and start becoming usable for a quote. If the survey is incomplete, the price can look attractive at first and then drift once the fitter discovers a sloping ceiling, uneven wall, or awkward socket. A proper wardrobe survey protects you from that. It gives the designer enough information to price the job realistically and plan a fit that works in the room, not just on paper. The best surveys are not just about width, height, and depth. They also capture access, wall condition, opening type, internal storage needs, and the practical tolerances that affect installation. In the UK, where older homes often come with uneven floors and non-standard alcoves, those details matter even more than the headline dimensions.
Quick Takeaways
Before you book a survey, it helps to know what really drives the quote. The fastest way to avoid wasted revisions is to think in terms of fit, finish, and access rather than just size. A wardrobe survey should give the installer enough clarity to price labour, materials, and installation risk with fewer surprises. When those inputs are accurate, the final quote is usually easier to compare and the installation is less likely to change midstream. A strong survey also helps you decide whether you need hinged doors, sliding doors wardrobes, or a fully bespoke layout. In practice, the best quotes come from surveys that document the room honestly, including imperfections and obstacles. If you leave those out, you are not getting a better price, you are just delaying the cost.

Measure the Room the Way a Fitter Will
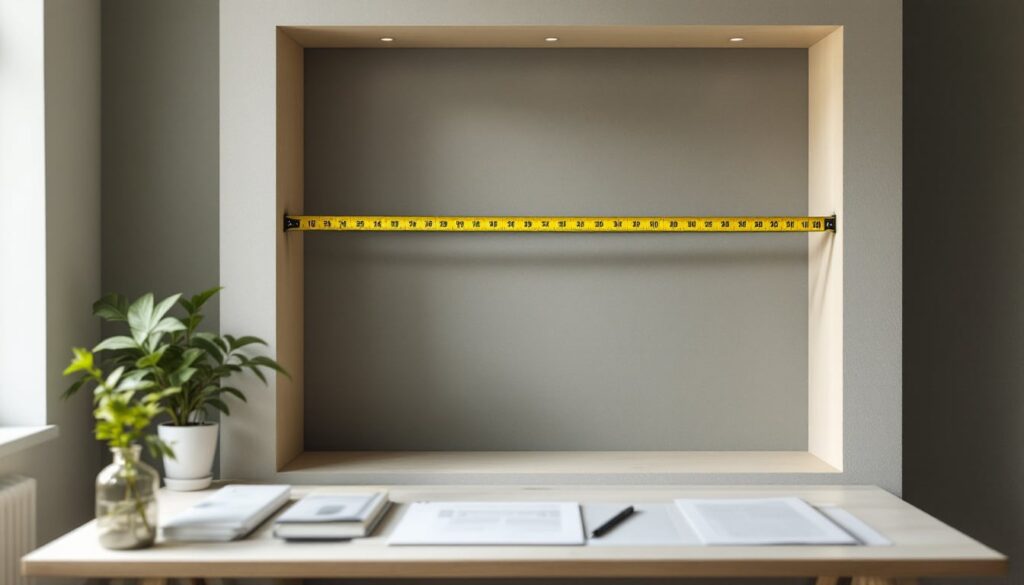
The first detail in any wardrobe survey is not the nominal room size, it is the actual usable space. Measure width at the top, middle, and bottom, then do the same for height on both sides if the ceiling is not perfectly level. A difference of even 10 to 15 mm can affect how panels are cut and whether scribing is needed. This is where many quote errors start, especially in older homes with plaster variation or boxed-in pipework. You should also note floor unevenness and skirting depth. If the floor falls away or the skirting projects too far, the wardrobe may need trimming or a custom plinth. That is not a minor detail. It changes both labour time and how cleanly fitted furniture will sit in the room.
Check Walls, Ceilings, and Corners for Tolerance
A wardrobe survey should always include the condition of the surrounding surfaces. Plumb walls, level ceilings, and true corners are the exception, not the rule. A fitter will want to know if the wall is solid masonry, stud partition, or a mixed surface, because that affects fixing methods and the hardware needed. If there are cracks, damp patches, or soft areas, those need to be noted before the quote is issued. The practical test is simple: if you would hesitate to hang a heavy shelf on the wall, the survey should mention it. One useful habit is to photograph every corner and wall section where the wardrobe will sit. That gives the designer a better sense of whether the issue is cosmetic or structural, and it can reduce the risk of rework once installation starts.
Identify Obstacles That Change the Price
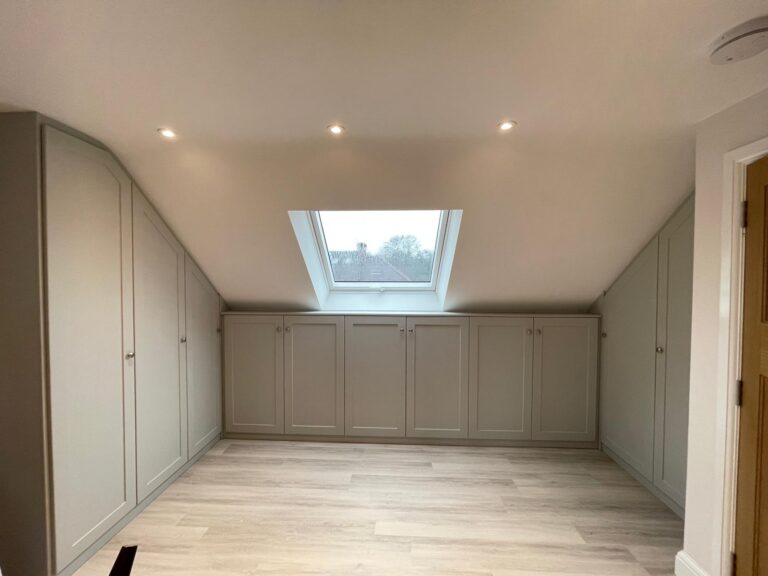
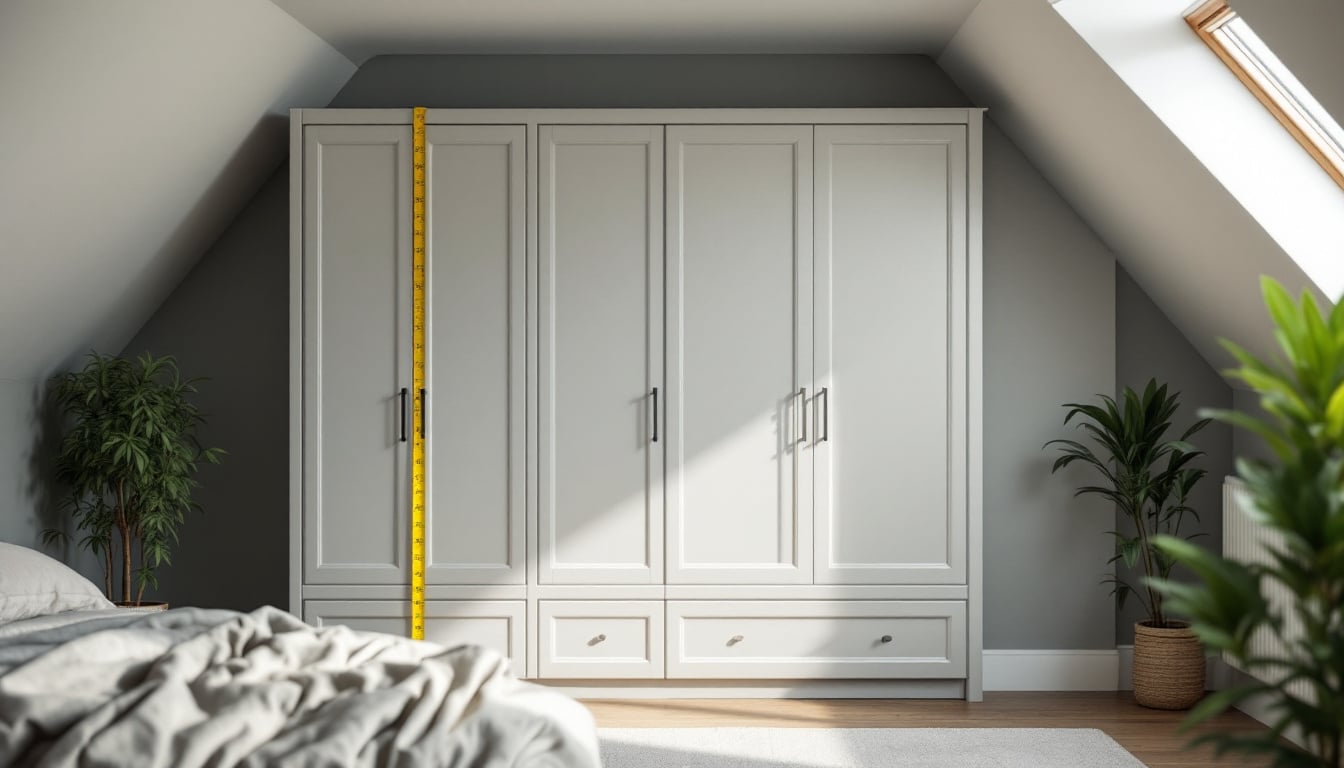
The most expensive surprises are usually not the wardrobe itself, but the things around it. Power outlets, radiators, light switches, fuse boards, window reveals, pipes, and air vents can all affect the design. A wardrobe survey should mark the exact location of each obstacle and note whether it can be left visible, boxed in, or needs to remain accessible. The same applies to loft eaves, chimney breasts, and sloped ceilings. These features often push the design toward bespoke wardrobe solutions rather than standard carcasses. If you are comparing quotes, ask whether obstacle handling is included or listed as a possible variation. That one question can save you from a quote that looks lower only because it assumes a clean, obstacle-free room that does not exist in real life.
Define the Opening Type Early
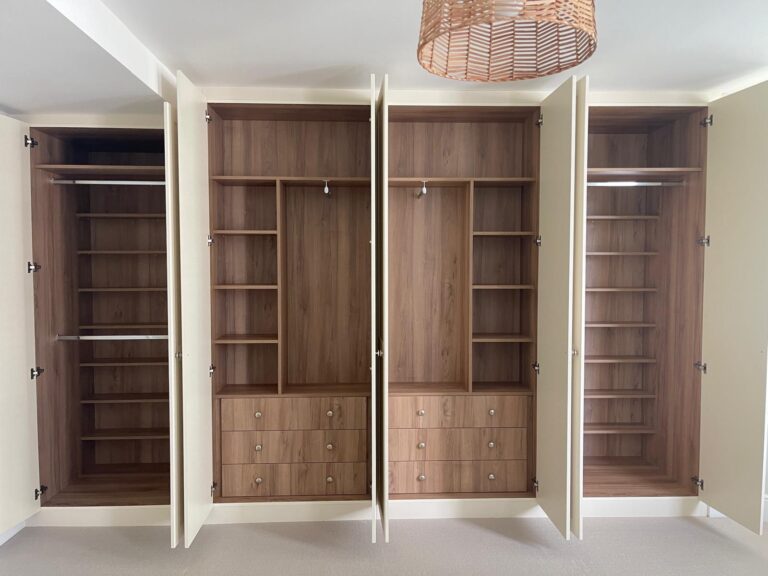
The opening mechanism is one of the biggest quote drivers, so it should be fixed during the wardrobe survey. Hinged doors, sliding doors, and mirrored panels all affect hinges, runners, track systems, and the room clearance needed for everyday use. Sliding doors wardrobes often suit tighter bedrooms because they save swing space, but they also demand a more exact opening span and level floor line. Hinged doors are simpler to access and often easier to repair later, but they need more clearance in front of the wardrobe. The right choice depends on the room layout, not personal preference alone. If you are unsure, a good survey should compare both options and explain the trade-off in usable space, cost, and maintenance. That makes the quote more meaningful, not just more detailed.
Specify the Internal Layout Before Pricing
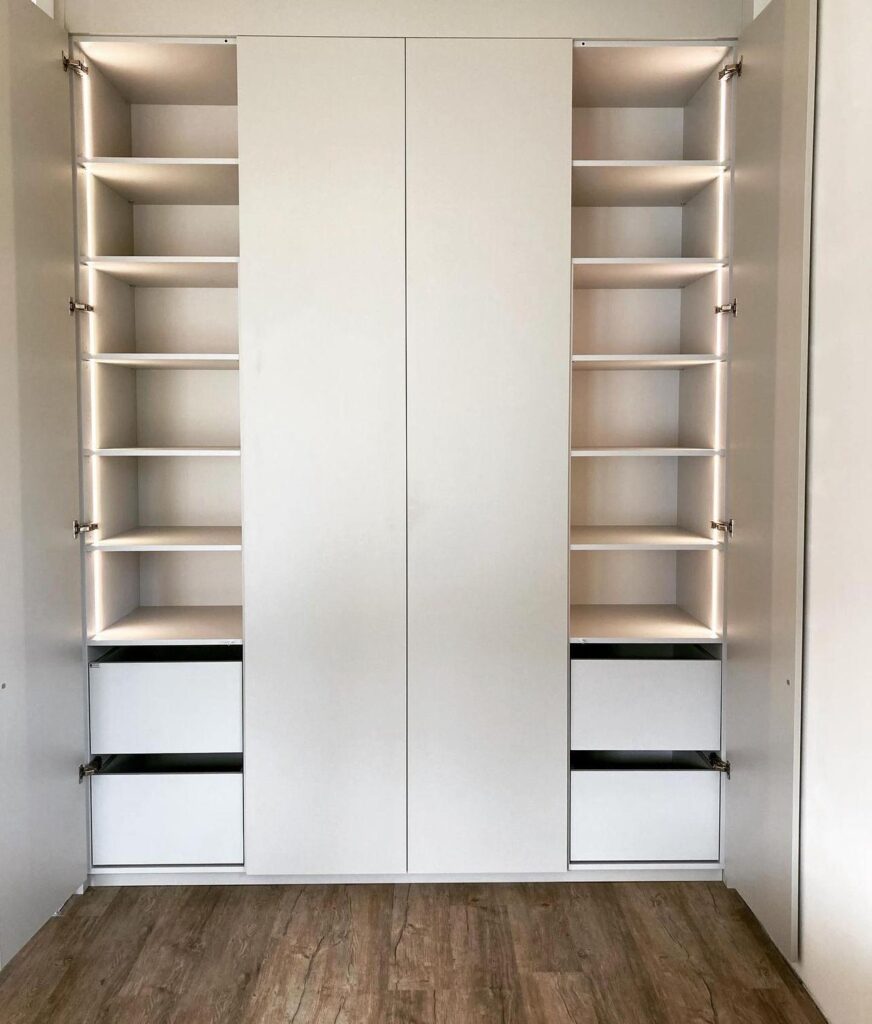
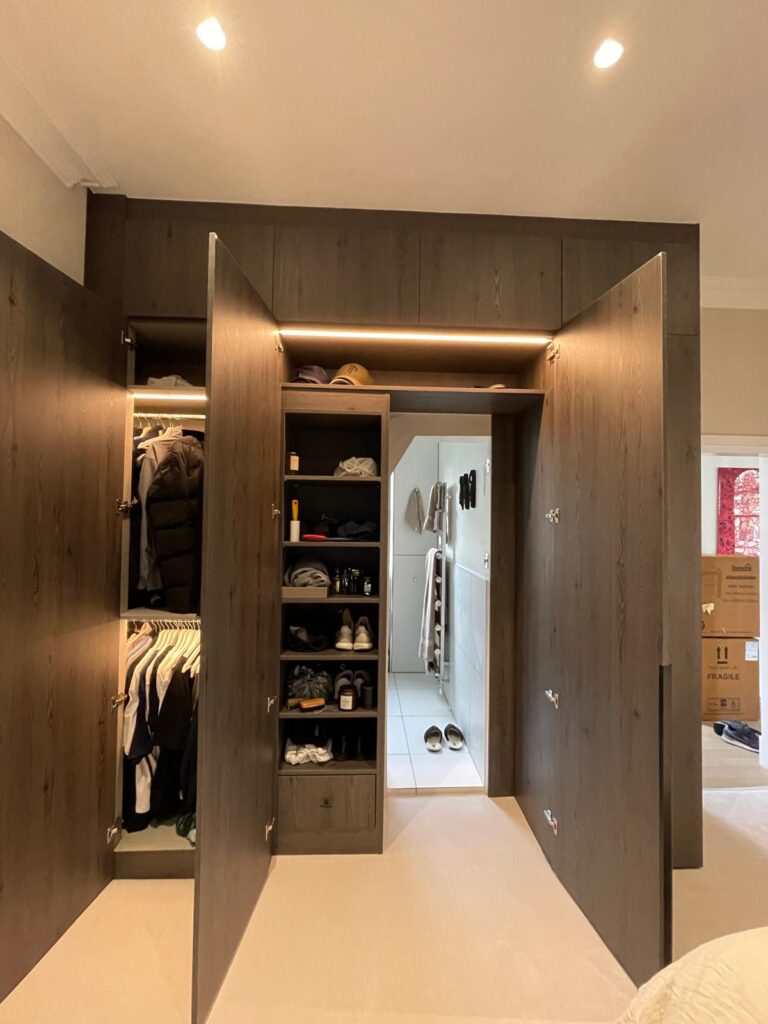
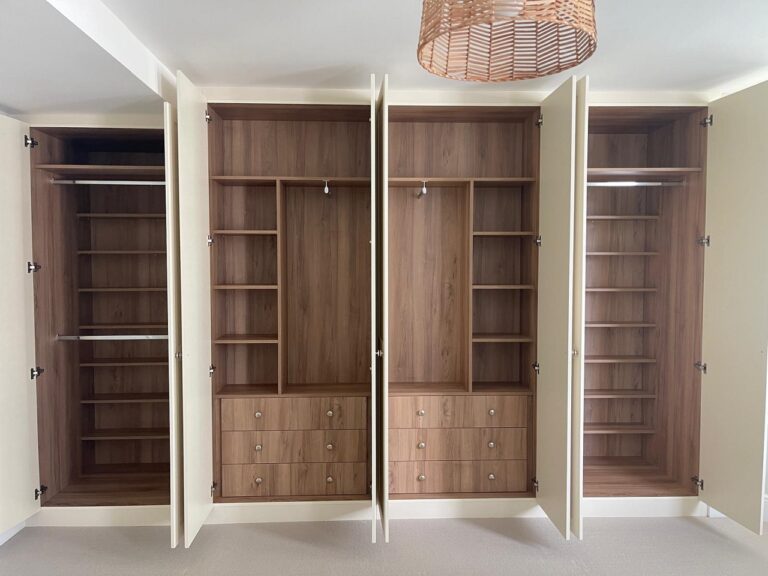
A quote is only accurate if the fitter knows what the inside of the wardrobe has to do. Hanging rails, shelves, drawers, pull-out baskets, shoe storage, and accessory compartments all change the material list and the amount of labour involved. During a wardrobe survey, think in terms of how the wardrobe will be used day to day. If the wardrobe is for long dresses or coats, hanging height matters. If it is for mixed storage, the balance between shelves and drawers matters more. A smart survey also checks whether the client wants seasonal flexibility, because adjustable shelves can reduce future frustration. One practical rule is to sketch the contents category by category before the survey, even if the sketch is rough. That makes the quote based on storage needs, not assumptions.
Decide on Materials and Finishes at the Survey Stage
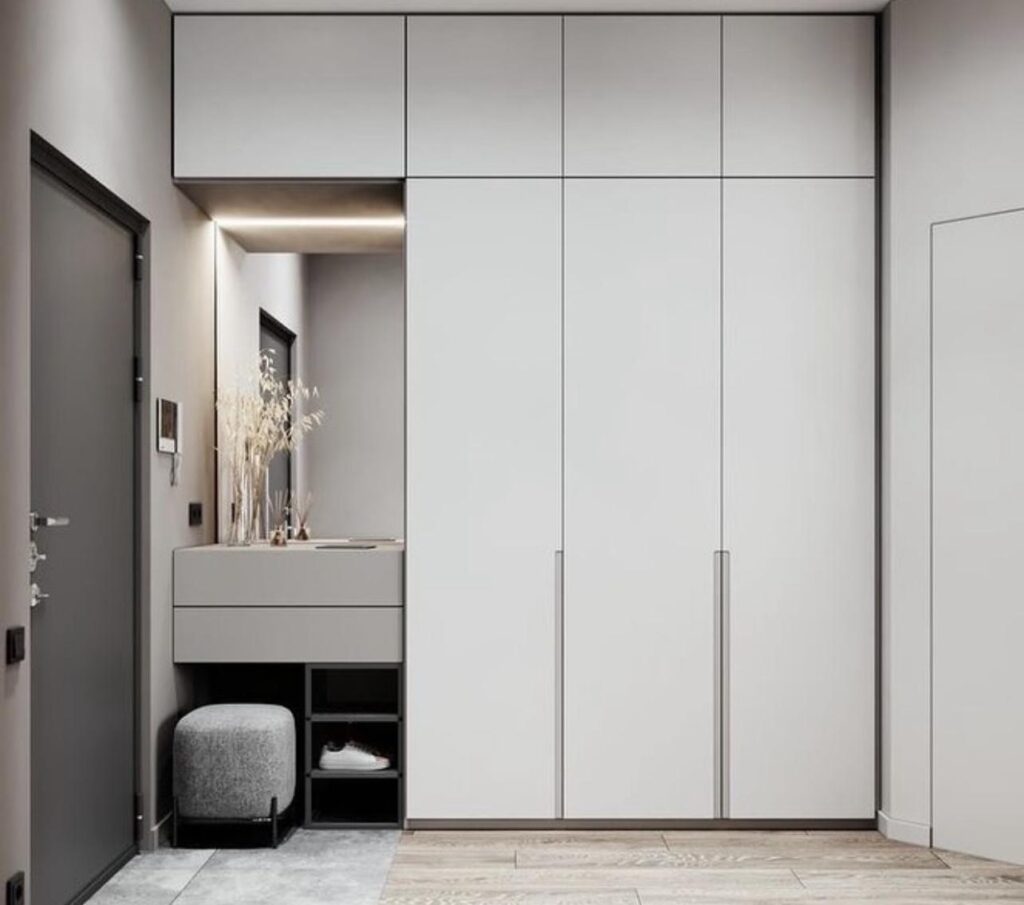
The finish is not just an aesthetic choice, it affects cost, lead time, and how the wardrobe wears over time. During a wardrobe survey, the designer should confirm whether you want matte, gloss, woodgrain, painted, mirrored, or handleless fronts. The material choice affects edge durability, cleanability, and how well the wardrobe hides fingerprints or scuffs. If you are comparing fitted furniture options, ask for the finish family first and the decorative details second. That keeps the quote easier to compare. A common mistake is choosing a premium look without checking maintenance. High-gloss surfaces can look sharp but may show marks more easily in a busy bedroom. A more forgiving finish can be the better choice if the wardrobe will be used heavily and cleaned often.
Account for Access, Delivery, and Installation Limits
An accurate wardrobe survey should cover how the furniture will actually get into the room. Narrow hallways, tight stairwells, low door frames, and awkward parking can all increase installation time. If a component cannot be carried in as a single piece, it may need to be built in sections or on site. That changes the quote. This is especially important in period homes and upper-floor rooms where access is more restrictive than the room itself. A good survey will also confirm whether there is space to stage materials safely during installation. If you are arranging a bespoke wardrobe design, mention any shared entrances, building rules, or time restrictions up front. Installation access is one of the easiest costs to miss and one of the hardest to correct after the quote has been accepted.
Use Photos and a Simple Floor Plan to Tighten the Quote
A wardrobe survey is more accurate when it combines measurements with visual evidence. Photos of each wall, the full room, the ceiling line, and the floor edge help the designer see what the tape measure cannot. A simple sketch with dimensions is often enough if it shows doors, windows, sockets, and the wardrobe position. You do not need a technical drawing. You do need a clear record of the space so the quote is based on reality rather than assumption. If you are sending information remotely before a site visit, this step can narrow the pricing gap and reduce revision rounds. The practical benefit is simple: fewer follow-up questions, fewer missing details, and a quote that reflects the room on the first pass.
How to Compare Quotes from a Wardrobe Survey
Once the survey is complete, compare quotes by scope, not just by total price. Check whether each quote includes removal of old furniture, adjustment for uneven walls, internal fittings, delivery, and installation. A lower quote may exclude items that become chargeable later. It is also worth checking lead time, warranty terms, and how changes are priced if the room turns out to be more complex than expected. For example, a provider that mentions fitting in 7-10 days may still require a detailed survey before confirming the start date, which is normal. The key question is whether the quote is fixed enough to trust or vague enough to shift later. A clear wardrobe survey should make those differences visible before you commit.
When a Wardrobe Survey Should Trigger a Bespoke Design
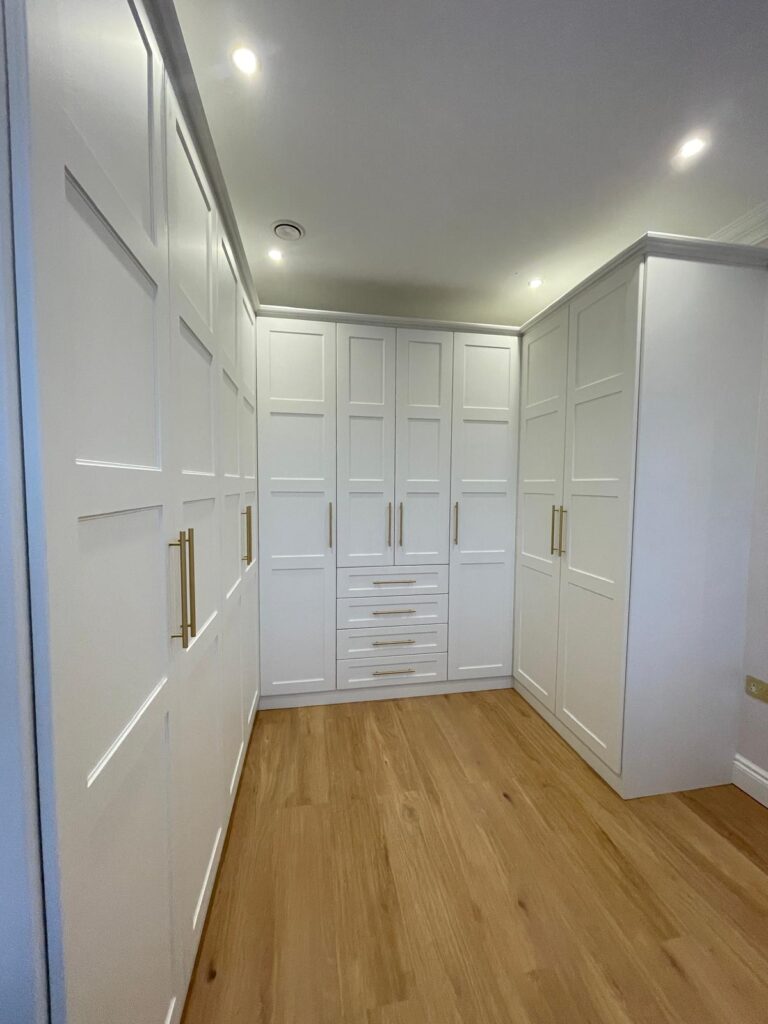
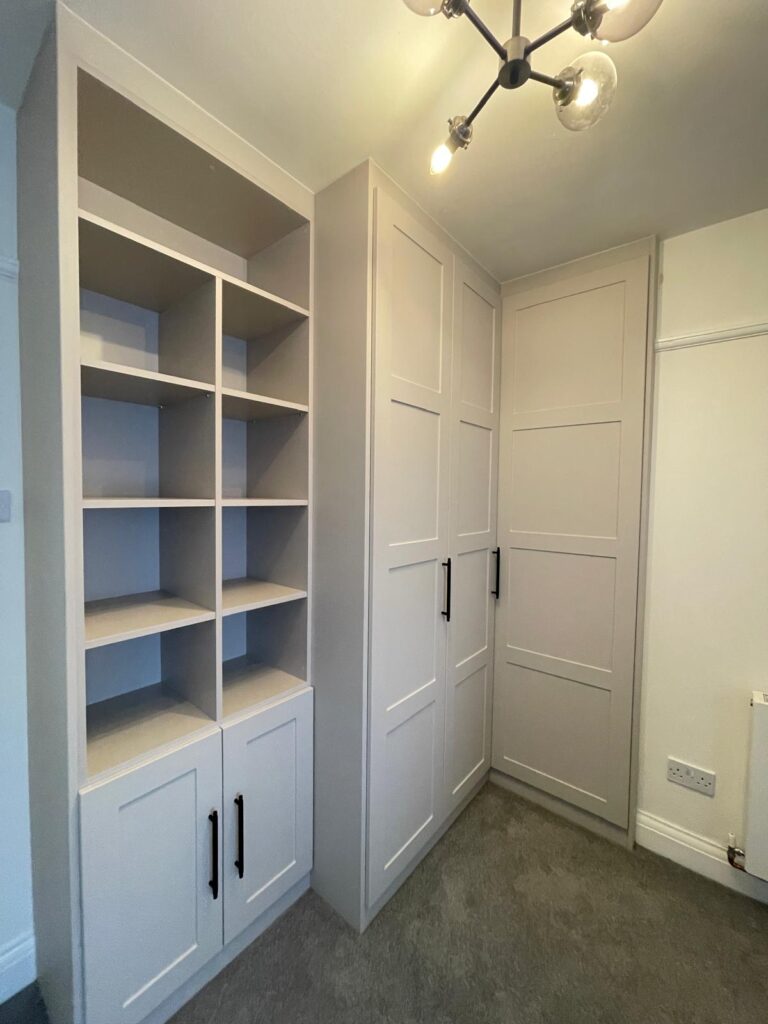
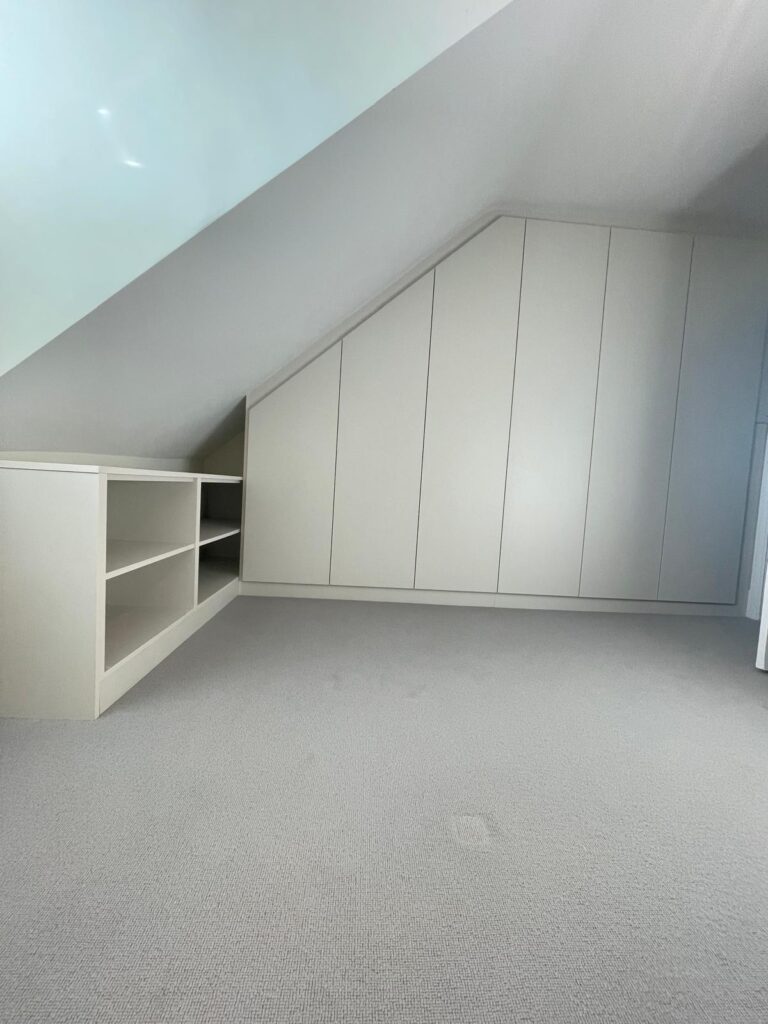
Not every room needs a fully bespoke build, but some survey findings make that choice obvious. Sloped ceilings, alcoves, chimney breasts, loft rooms, and unusually shallow depths often justify a made-to-measure solution because standard units waste space or leave gaps. If the survey shows repeated obstructions or several non-standard measurements, bespoke wardrobe solutions are usually the cleaner long-term option. That does not mean the most expensive option is always right. It means the design should match the room instead of forcing the room to match the furniture. If you are discussing wardrobe doors design or internal layouts, this is the point where the survey should move from measuring to solving. The best providers use the survey to rule out unsuitable options early, which saves time on both sides.
Key Points
A wardrobe survey is only useful when it captures the room as it really is, including uneven floors, wall tolerance, and access constraints. The most accurate quotes come from measurements plus photos, not measurements alone. Opening type, internal layout, finish choice, and obstacle mapping all change cost and should be fixed before pricing. Sliding doors wardrobes and hinged doors solve different problems, so the survey should compare them against the room rather than defaulting to one style. If the room has alcoves, loft slopes, or awkward pipework, the survey should point toward bespoke wardrobe solutions early. Good quotes are not the cheapest first number, they are the ones that leave less room for surprise charges later. If a quote feels incomplete, the survey probably was too.
How Finest Furniture Studio Uses the Survey to Shape the Fit
For a service-led wardrobe project, the survey is the bridge between idea and installation. It is where a fitted wardrobe moves from inspiration to a buildable plan. At Finest Furniture Studio, that logic matters because the design has to work with the actual room, not just with a neat drawing. If you are reviewing options for fitted furniture, look for evidence that the provider understands measurement tolerances, installation access, and the practical impact of room shape. That is especially relevant when you are comparing wardrobe doors design choices or planning around storage for a bedroom with unusual proportions. The more specific the survey, the more useful the quote becomes. A clear next step is to gather room photos, measure the space at multiple points, and request a survey that includes both material and installation details before you decide.
Conclusion
A wardrobe survey is not a formality. It is the step that determines whether a quote is accurate, whether the installation runs smoothly, and whether the finished wardrobe fits the room without compromise. If you focus only on overall width and height, you risk missing the details that usually create extra cost, such as wall unevenness, access limits, opening clearance, and internal storage requirements. The better approach is to treat the survey as a working brief: measure carefully, photograph the room, note every obstacle, and decide early on the door style and internal layout. That gives you a quote you can compare with confidence and a design that feels intentional rather than forced. If you are planning a fitted wardrobe or bespoke storage project, start with the room survey first, then use the quote to test which solution actually suits the space. If this guide helped, share it with someone planning a fitted wardrobe, and send us your own survey questions so we can cover the details that matter most next.
Frequently Asked Questions
What is included in a wardrobe survey for accurate quotes?
A proper wardrobe survey includes width, height, depth, wall condition, floor level, ceiling slope, and obstacles such as sockets or radiators. It should also capture access details and the preferred wardrobe style so the quote reflects the real installation work.
Why does a wardrobe survey affect the final price?
A wardrobe survey affects price because it reveals the labour, materials, and fitting complexity before work starts. Uneven walls, sloped ceilings, or awkward access can change the quote more than the wardrobe size itself.
How accurate should measurements be in a wardrobe survey?
For a fitted wardrobe, measurements should be taken at multiple points because walls and floors are rarely perfectly straight. Even small differences of 10 to 15 mm can affect fitting, scribing, and the final quote.
Do sliding doors need a different wardrobe survey?
Yes, sliding doors wardrobes need extra checks on floor level, opening width, and clearance. The track system and door overlap need enough tolerance to function properly, so the survey should confirm those details before pricing.
Can I send photos instead of booking a wardrobe survey?
Photos can help, but they usually work best as a first step rather than a replacement for a survey. For accurate quotes, a surveyor still needs measurements and a close look at wall tolerance, access, and any obstacles in the room.
When should a wardrobe survey lead to a bespoke design?
A wardrobe survey should lead to a bespoke design when the room has alcoves, sloped ceilings, chimney breasts, or other non-standard features. In those cases, bespoke wardrobe solutions usually use the space more efficiently than standard units.
What should I compare between wardrobe quotes after the survey?
Compare the scope of work, not just the total number. Check whether each quote includes removal of old furniture, installation, finish options, internal fittings, and any work needed for uneven walls or awkward access.