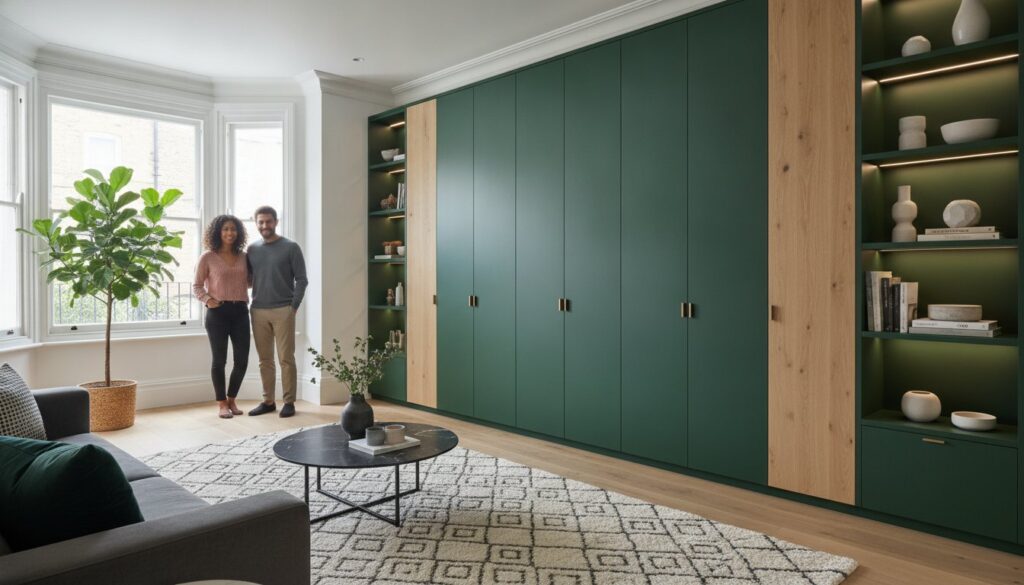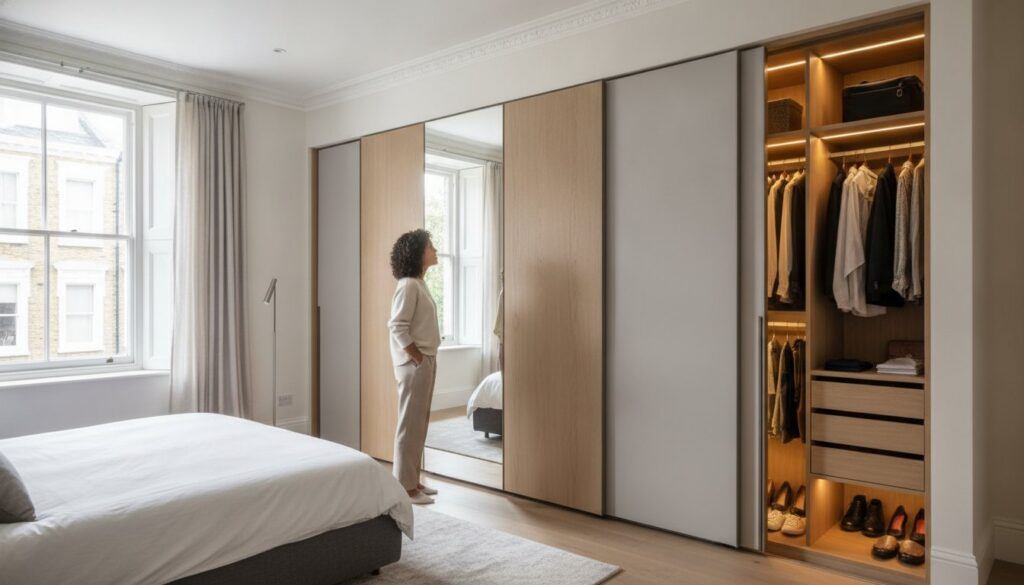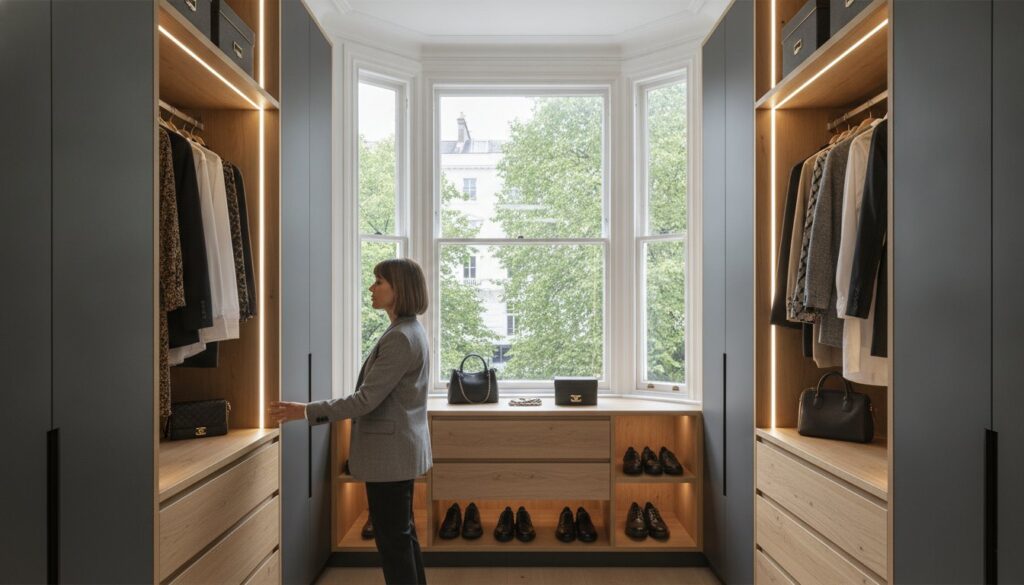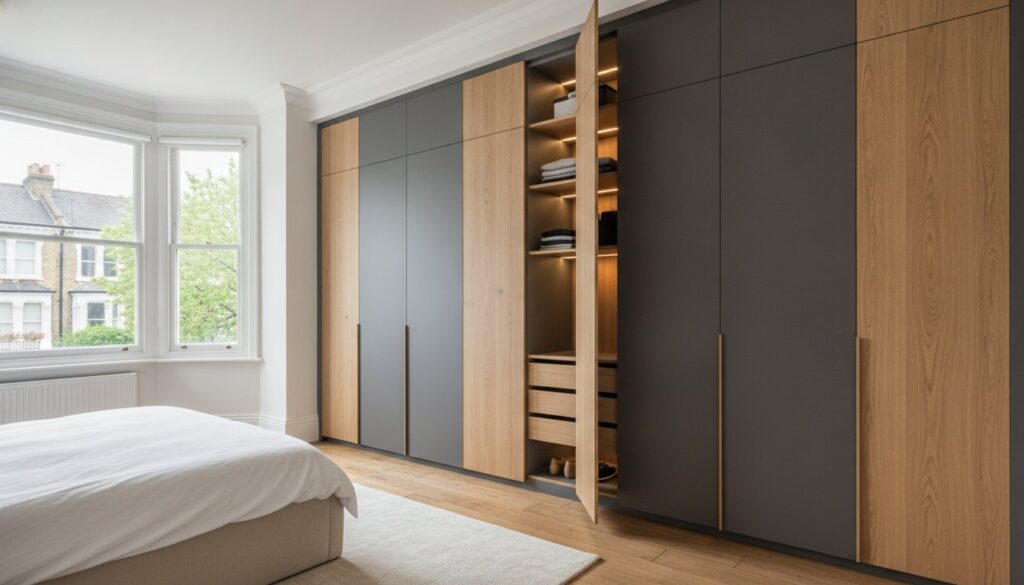






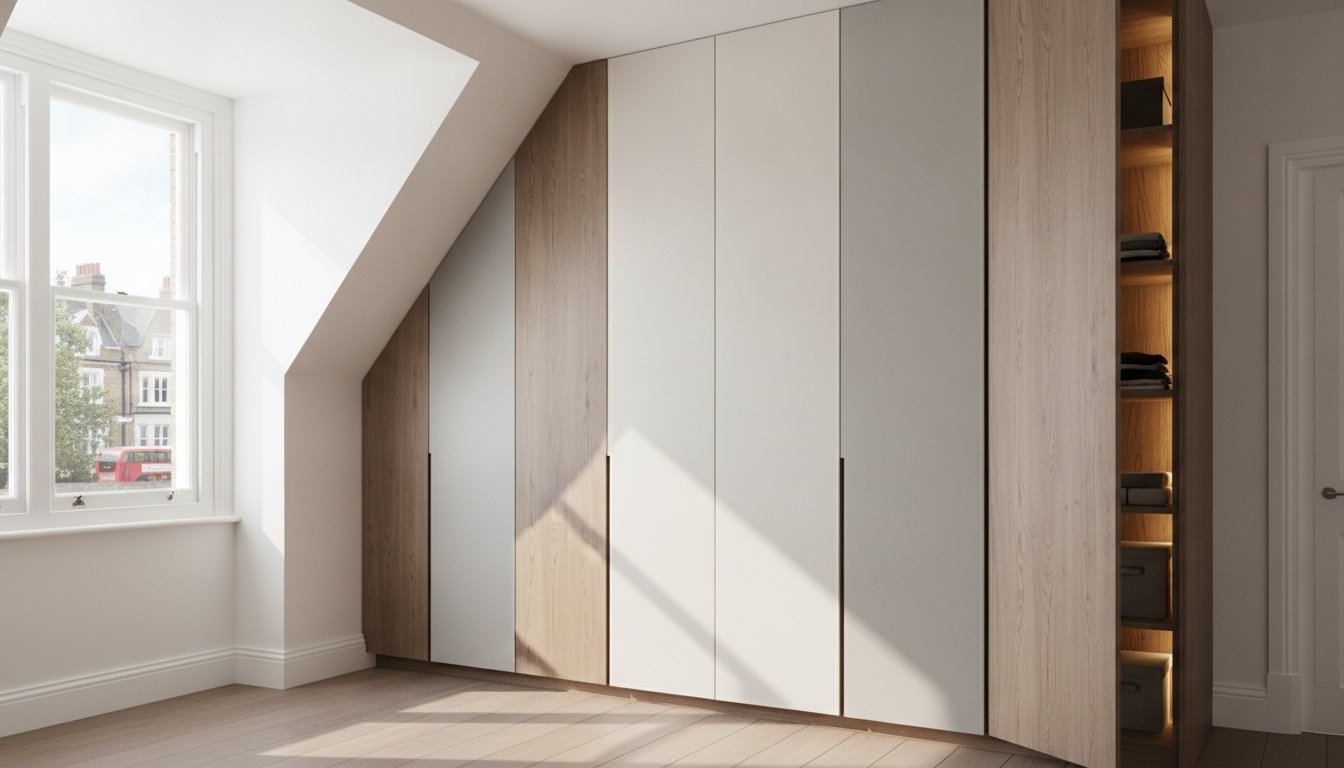
Your bedroom’s awkward alcoves and sloped ceilings aren’t architectural flaws; they’re untapped opportunities for luxury storage. It’s a common frustration to see a beautiful room cluttered by “standard” furniture that leaves gaps and wasted space. Whilst you want a home that feels organised and refined, the fear of hidden costs or long lead times often prevents homeowners from taking the next step. Knowing exactly what to ask a wardrobe designer is the essential first step to ensuring your bespoke furniture perfectly balances high-end aesthetics with high-performance storage.
Bespoke design is about the fluid experience of the service provided, and a 7-12 day turnaround from design to installation should be the benchmark for excellence. This guide provides the ultimate 2026 checklist to help you secure a stress-free installation and a wardrobe that fits your decor seamlessly. You’ll discover 15 critical questions to vet your designer, covering everything from niche problem-solving for difficult architectural spaces to the latest smart-home integrations. By the end, you’ll have the confidence to choose a specialist who transforms your complex spaces into a sanctuary of order whilst providing total financial clarity.
Key Takeaways
- Learn how to distinguish a true bespoke specialist from high-street retailers to ensure every millimetre of your room is utilised effectively.
- Master exactly what to ask a wardrobe designer regarding sloped ceilings and alcoves to turn architectural challenges into luxury storage assets.
- Discover how a comprehensive “storage audit” allows you to customise internal configurations for specific items like long dresses or extensive shoe collections.
- Gain total financial clarity by understanding material specifications and the value of a 10-year quality guarantee for your investment.
- Understand why a 7-12 day window from design to installation is the industry gold standard for a stress-free home transformation.
Why Choosing a Bespoke Wardrobe Designer Requires a Strategic Approach
Selecting a specialist to transform your home is more than a simple transaction. It is a partnership that determines how you will interact with your private space every morning for the next decade. Many homeowners mistakenly equate “fitted” with “bespoke”, but in the world of high-end cabinetry, these terms are worlds apart. Understanding exactly what to ask a wardrobe designer during your first consultation ensures you don’t end up with a standardised box forced into a unique space. A strategic approach focuses on the emotional relief of a perfectly organised home rather than just the purchase of a new piece of furniture.
High-street retailers often use modular carcasses that come in fixed widths. If your Victorian alcove is 125cm wide and their closest unit is 100cm, you lose 25cm to filler panels. True bespoke design utilises every millimetre. The history of the wardrobe shows a transition from free-standing pieces to integrated architectural elements. Today, that integration requires a disciplined commitment to precision where the furniture becomes part of the room’s DNA. The initial 3D render is a vital tool in this process. It acts as a bridge between your vision and the final installation, providing the peace of mind that the result will match your luxury aesthetics.
Bespoke vs. Standard Fitted Wardrobes
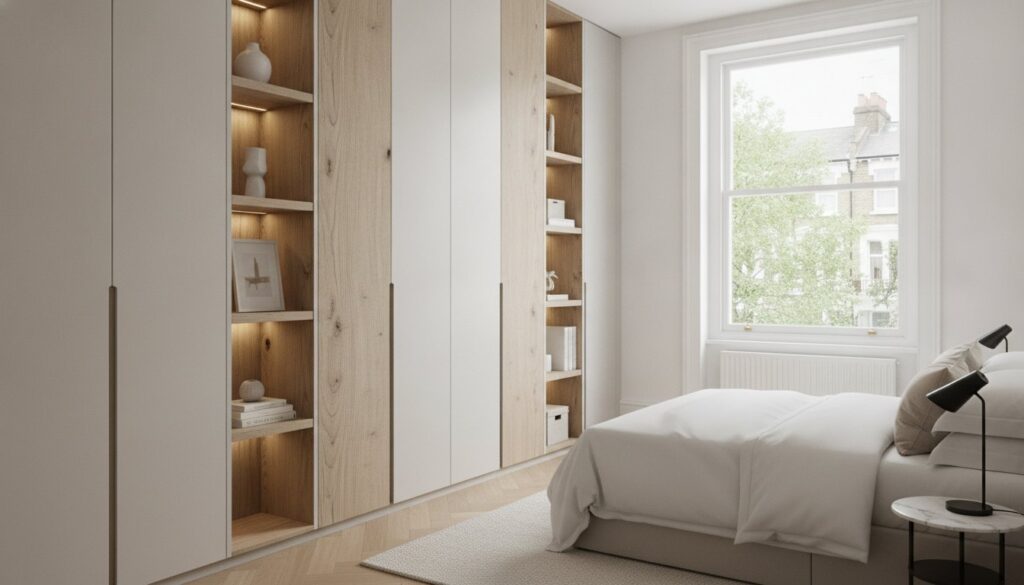
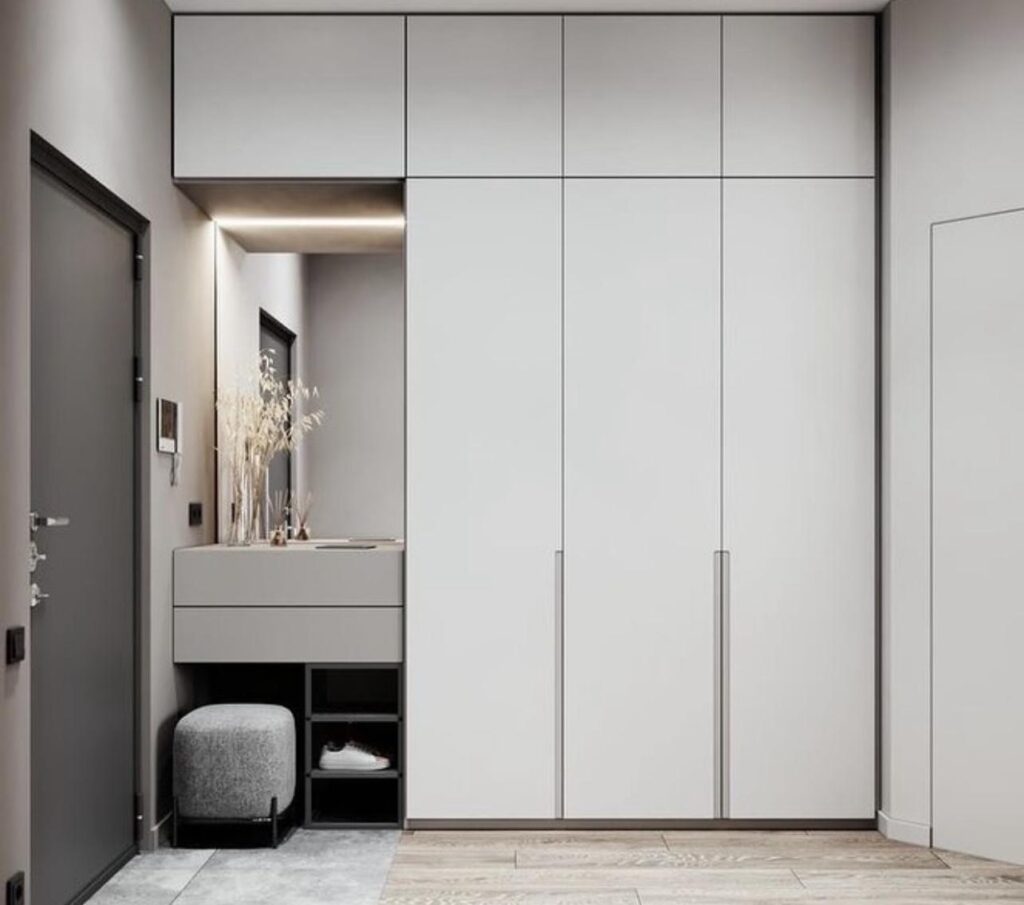
When vetting potential partners, your first question should be: “Are your units built to standard sizes or truly made-to-measure?”. Standard fitted wardrobes often rely on a frame attached to the wall whilst the interior remains a generic shell. Truly bespoke solutions involve building a full carcass that follows the precise contours of your walls. This approach maximises storage in awkward alcoves and provides the structural integrity needed for a 10-year quality guarantee. It is an investment that increases your property’s value by turning difficult architectural features into high-performance assets.
The Role of the Designer-Consultant
A salesperson wants to close a deal; a technical designer wants to solve a spatial puzzle. You need a consultant who conducts a thorough storage audit to understand if you need more hanging space for long dresses or specialised drawers for a watch collection. This is why looking for a specialist in bespoke fitted wardrobes london is vital. Local expertise matters when dealing with the specific quirks of West London architecture, from uneven period flooring to chimney breast obstructions. A true expert acts as a steady hand, turning a complex space into a sanctuary of order and refinement.
Technical Questions for Awkward Spaces: Alcoves, Sloped Ceilings, and Lofts
Designing storage for a standard square room is straightforward. Creating a luxury solution for a West London loft conversion or a Victorian terrace with uneven walls is an art form that requires an engineering mindset. Knowing exactly what to ask a wardrobe designer regarding these technical hurdles is the difference between a seamless fit and a costly mistake. You want a specialist who views architectural “problems” as opportunities for bespoke craftsmanship. For instance, our loft wardrobes start from £1,850, a price point reflecting the specialist design work needed to navigate complex angles whilst providing a 10-year quality guarantee.
When reviewing technical specifications for your project, consider the questions to ask your cabinet maker regarding material durability and joinery methods. A common pitfall in deep alcoves is the creation of “dead space” where items become unreachable. Ask your designer how they plan to utilise the full depth without sacrificing accessibility. They should suggest pull-out rails or staggered shelving that brings your items to you. This level of detail ensures your wardrobe remains a high-performance asset rather than just a decorative facade.
Designing for Loft Conversions and Slopes
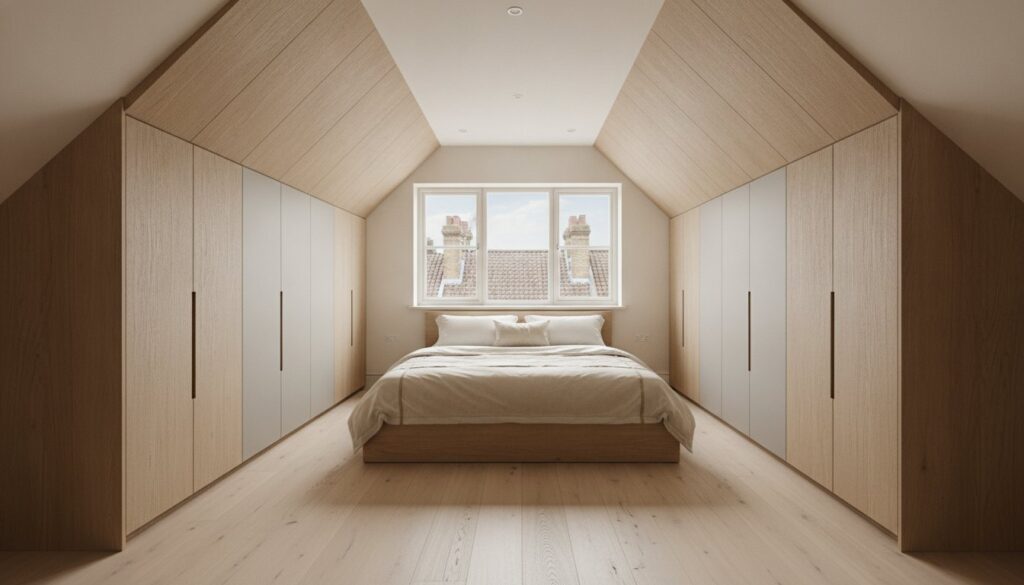
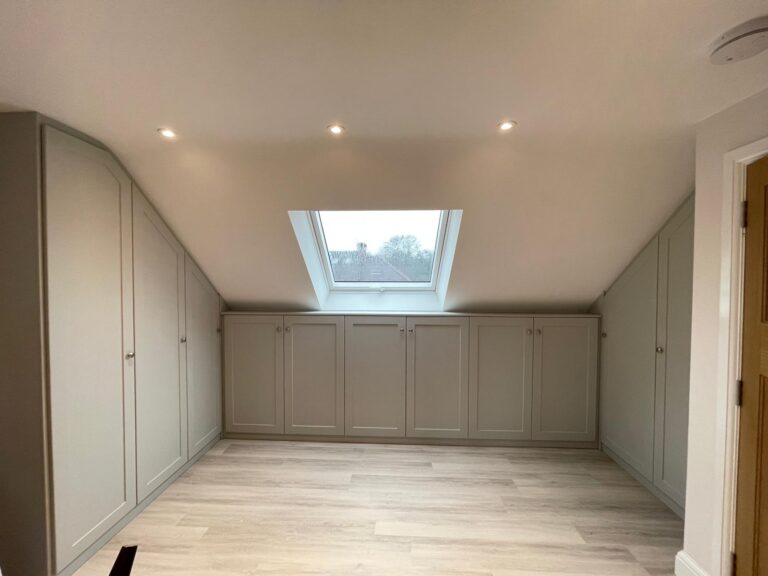
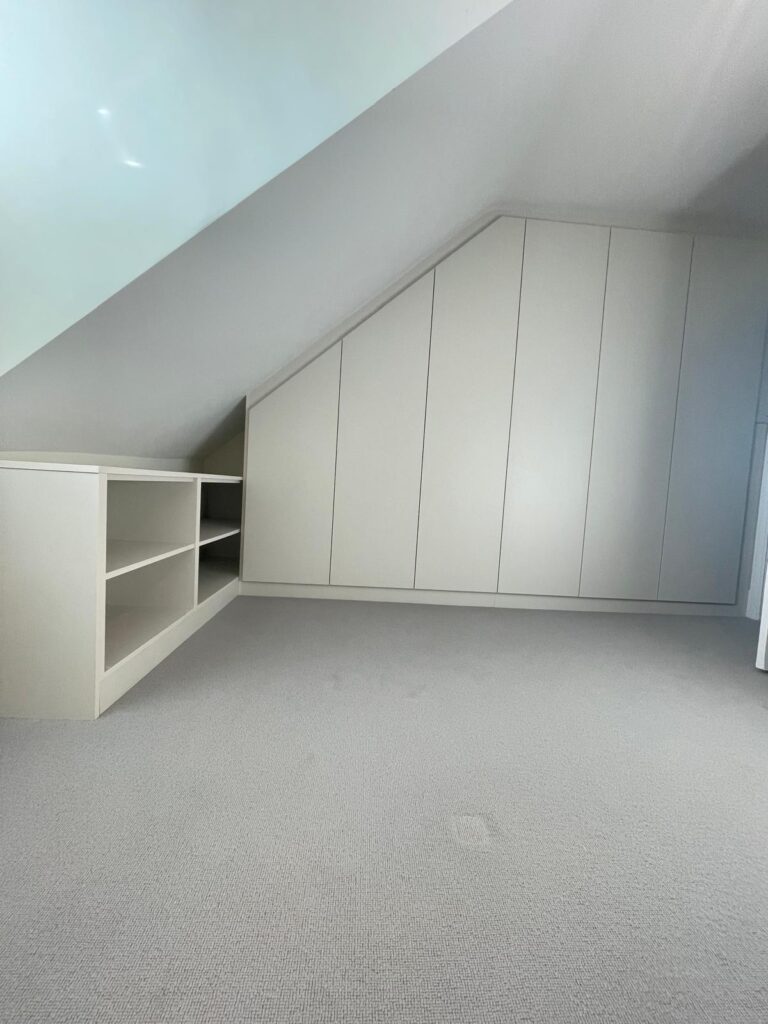
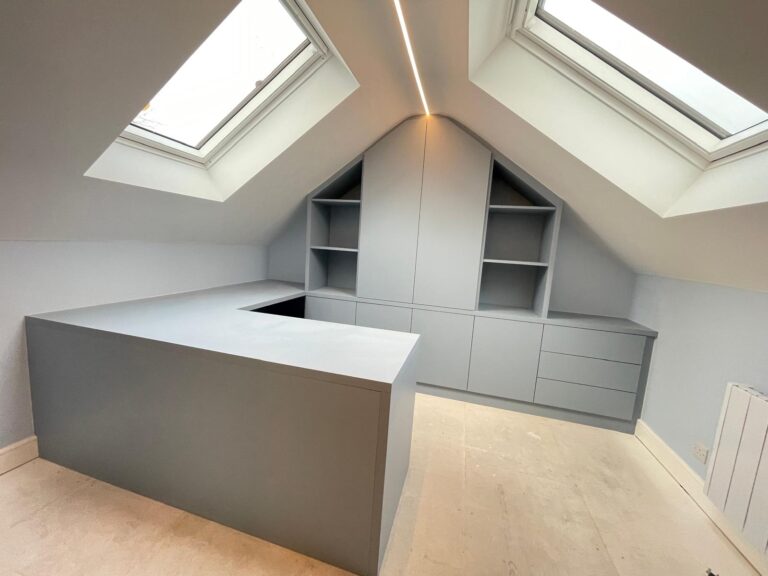
Attic spaces demand precision. You should ask: “How do you handle coombed ceilings to ensure doors open fully without catching?”. A professional designer will provide 3D renders showing the exact clearance levels for your fitted wardrobes loft project. They must also consider weight distribution on loft floors, ensuring the carcass doesn’t put undue pressure on the joists. Maximising the “short wall” in an attic requires creative thinking, such as using drawers at the base and hanging space only where the ceiling height allows.
Period Home Challenges: Alcoves and Chimney Breasts
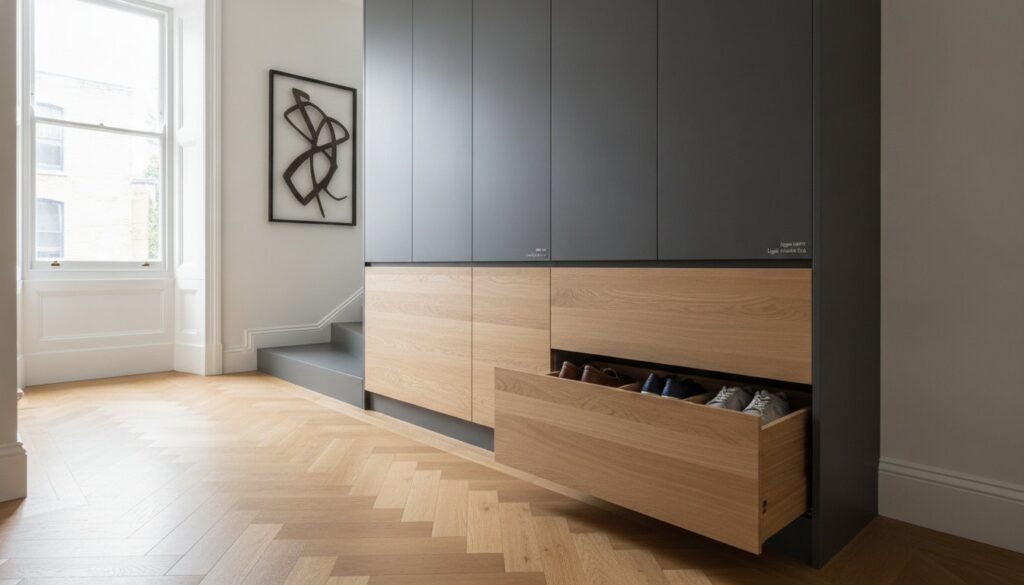
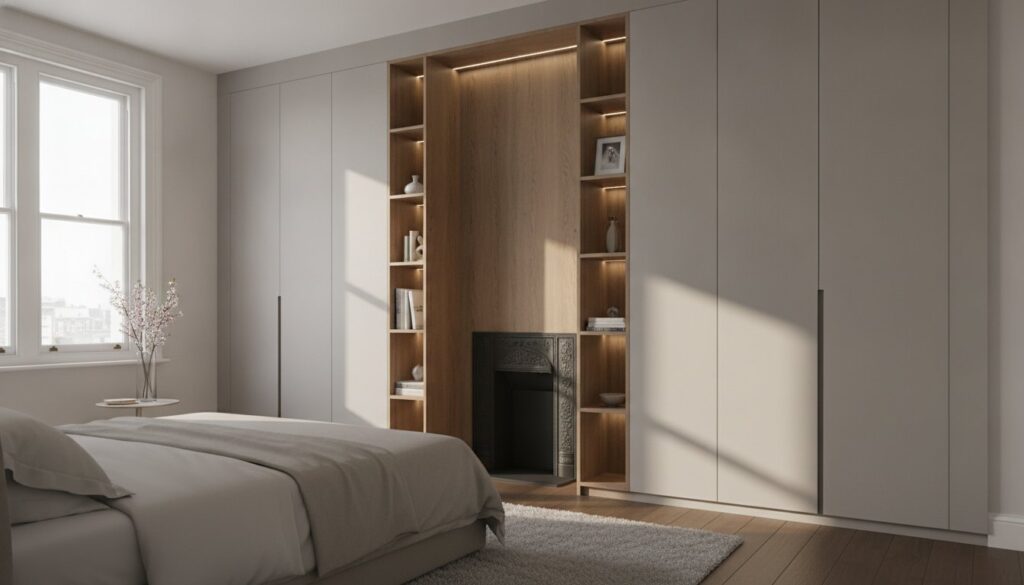
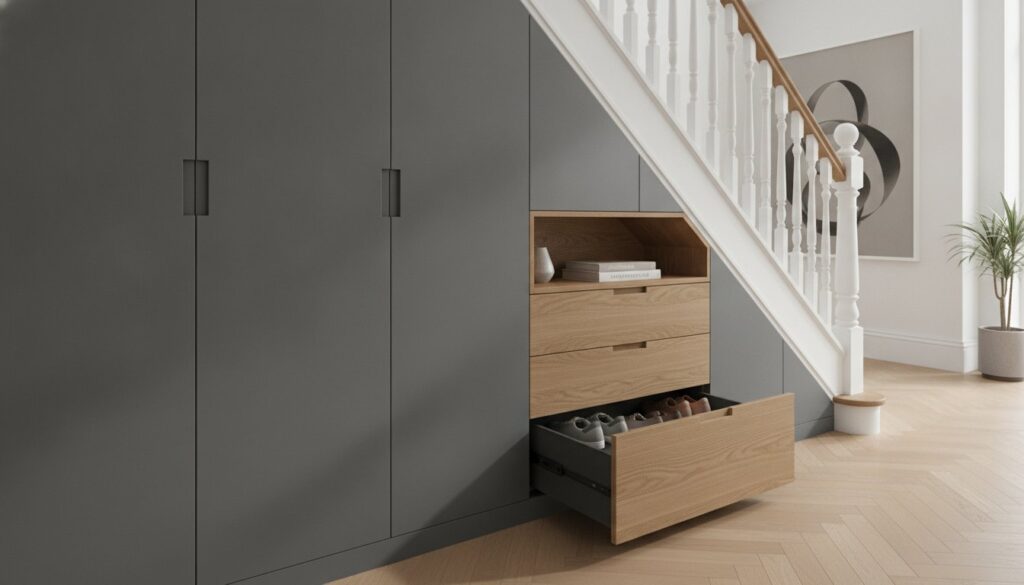
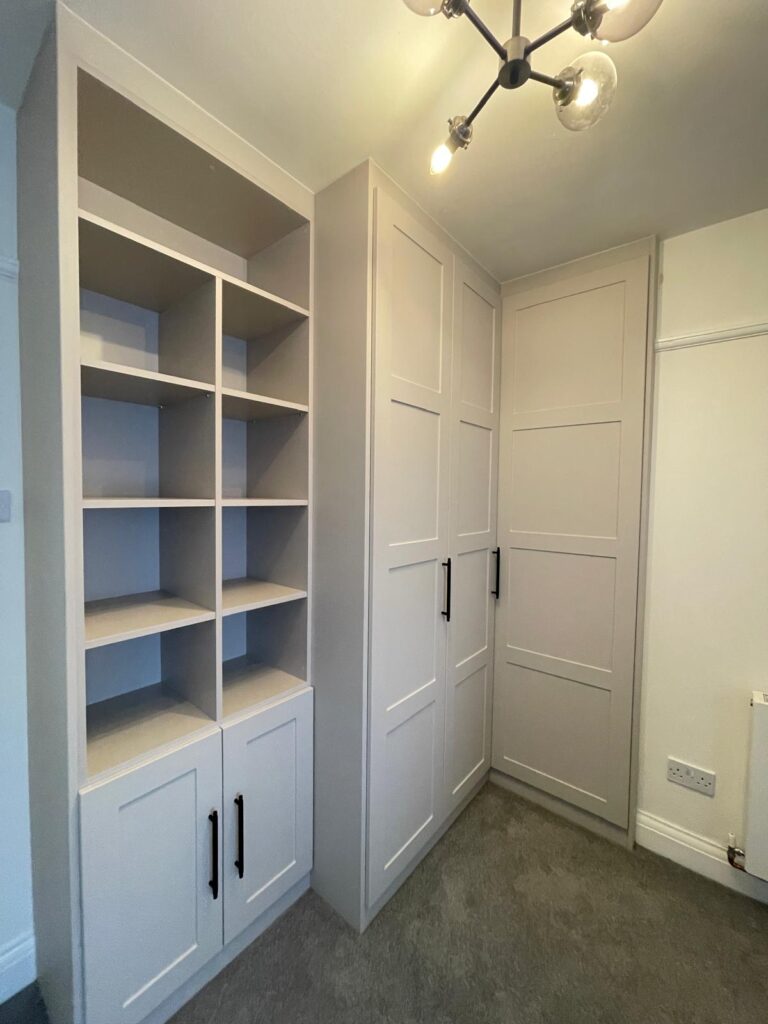
Period properties rarely have straight lines. Ask about scribing techniques; this is the process of cutting the wardrobe panels to follow the exact contour of wonky walls and skirting boards. A specialist should also explain how they will integrate the unit around existing cornicing to maintain the room’s character. If you have an empty void in your hallway, you might ask how to repurpose it using custom understairs storage uk. These voids require a different engineering approach to ensure the pull-out units remain stable even when fully loaded with heavy coats and boots. For more inspiration on transforming difficult architectural features, you can explore our latest design guides and project stories.
The Interior Layout Checklist: Maximising Every Square Inch
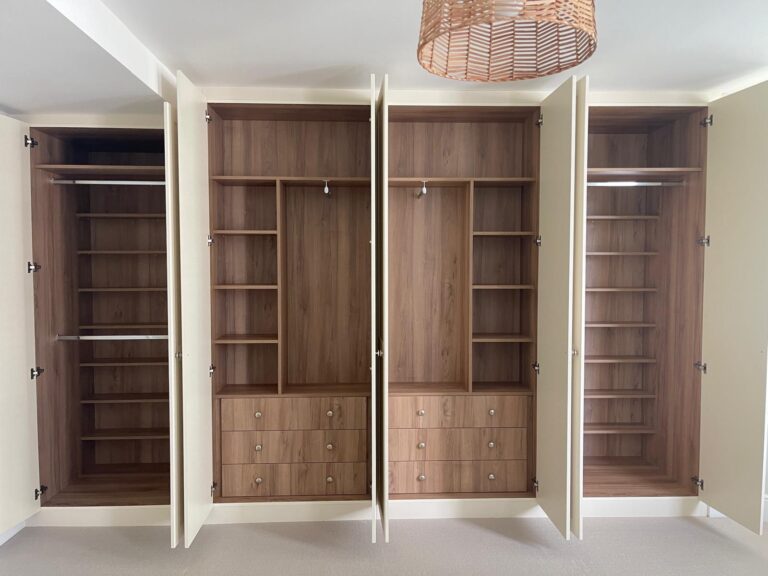
Luxury is defined by how well a space serves your daily rhythm. Whilst the exterior of your wardrobe makes a statement, the interior determines your morning’s ease. Conducting a thorough “Storage Audit” before your free design visit is the most effective way to prepare. Count your pairs of shoes, measure the length of your longest evening dresses, and tally your collection of folded knitwear. This data allows your consultant to allocate every millimetre precisely. A crucial question regarding what to ask a wardrobe designer is whether the shelving and rails are modular. Your wardrobe should evolve with you; the ability to adjust heights as your wardrobe grows ensures the furniture remains a lifelong asset.
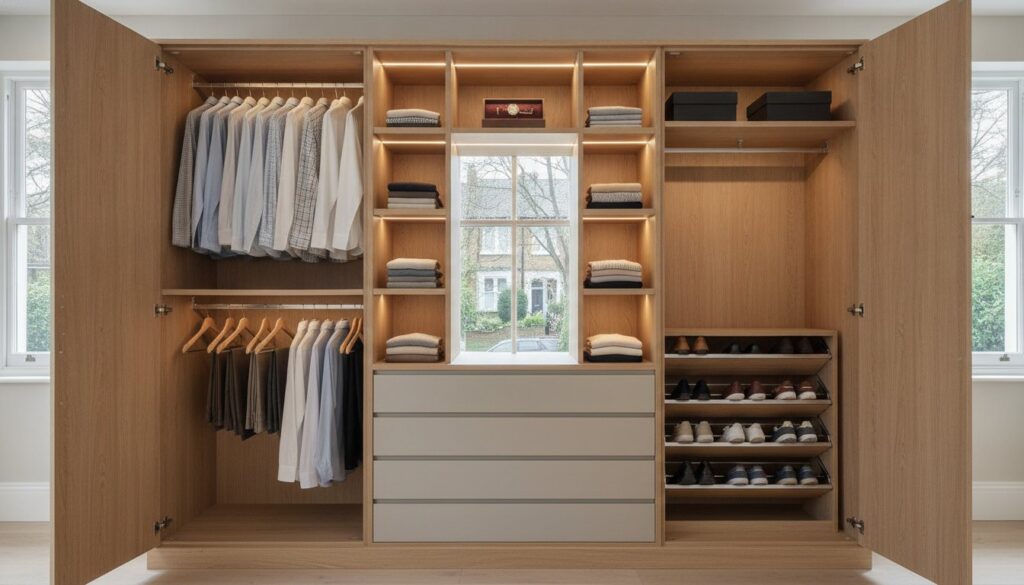
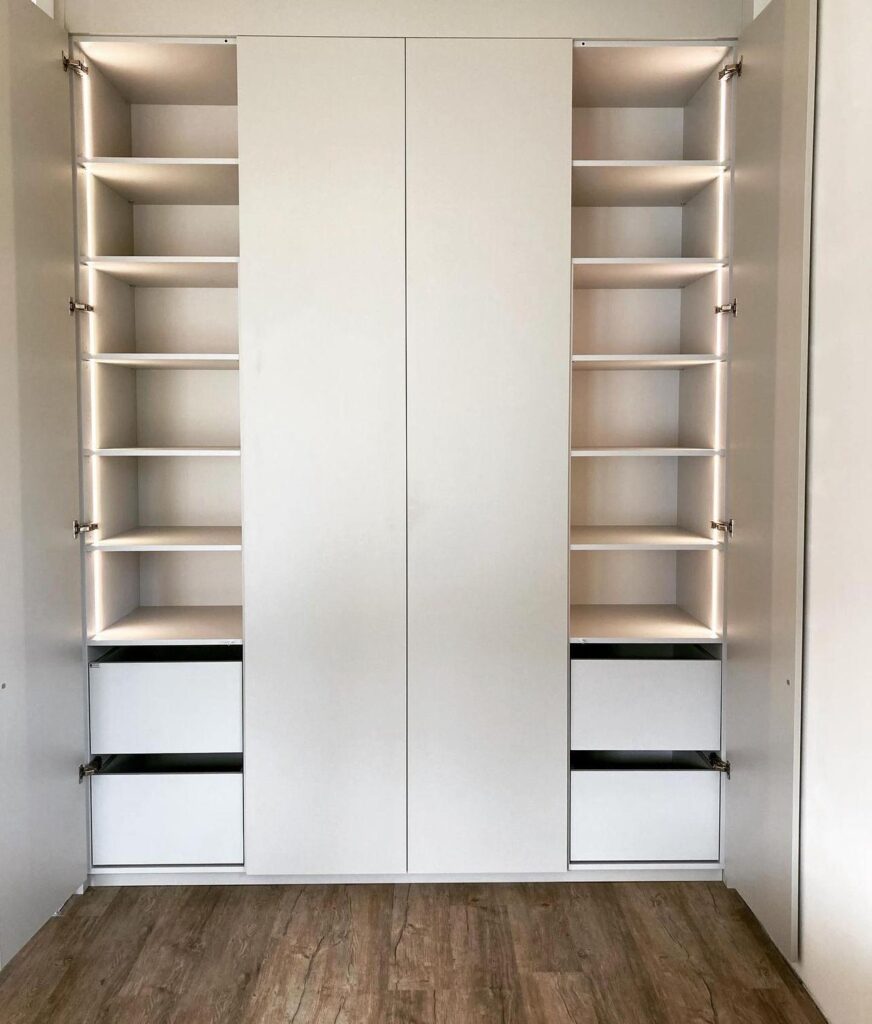
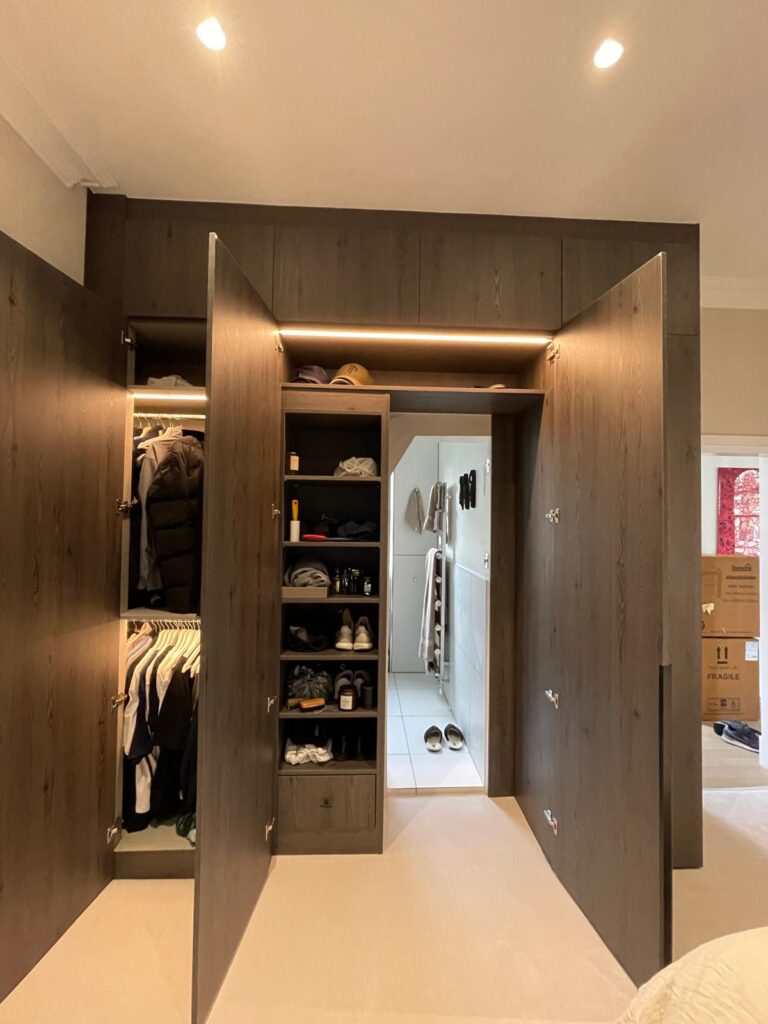
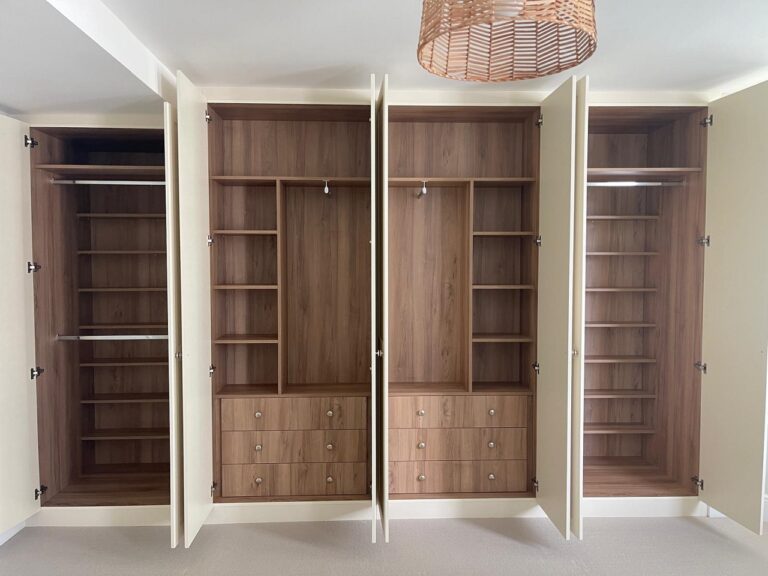
High-performance storage goes beyond simple shelves. Incorporating motion-sensor LED strips provides instant visibility, turning a dark corner into a curated display. When determining the final layout, knowing what to ask a wardrobe designer about integrated lighting can transform a standard cupboard into a high-end dressing experience. Many homeowners find that a mix of long hanging space (typically 160cm to 170cm) and double hanging rails for shirts and trousers (around 100cm each) provides the best balance. Consulting with often reveals that the most successful layouts prioritise accessibility for daily items whilst placing seasonal pieces on higher, less accessible shelves.
Custom Internal Components Checklist
Precision craftsmanship allows for the integration of specialised components that high-street retailers simply cannot offer. You should enquire about:
- Soft-close pull-out shoe racks that maximise depth.
- Velvet-lined drawers for jewellery, watches, and delicate accessories.
- Integrated trouser rails that prevent creasing.
Choosing a wood effect interior instead of standard white melamine adds a layer of sophistication that matches the premium exterior. It creates a sense of continuity and warmth every time you open the doors, reinforcing the pride of ownership in a truly customised product.
Sliding vs. Hinged Door Functionality
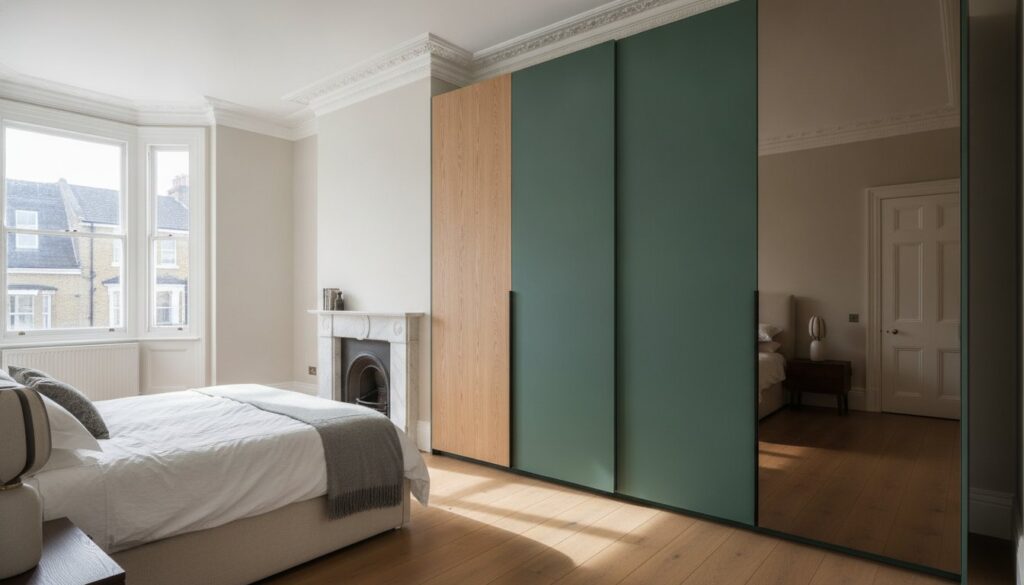
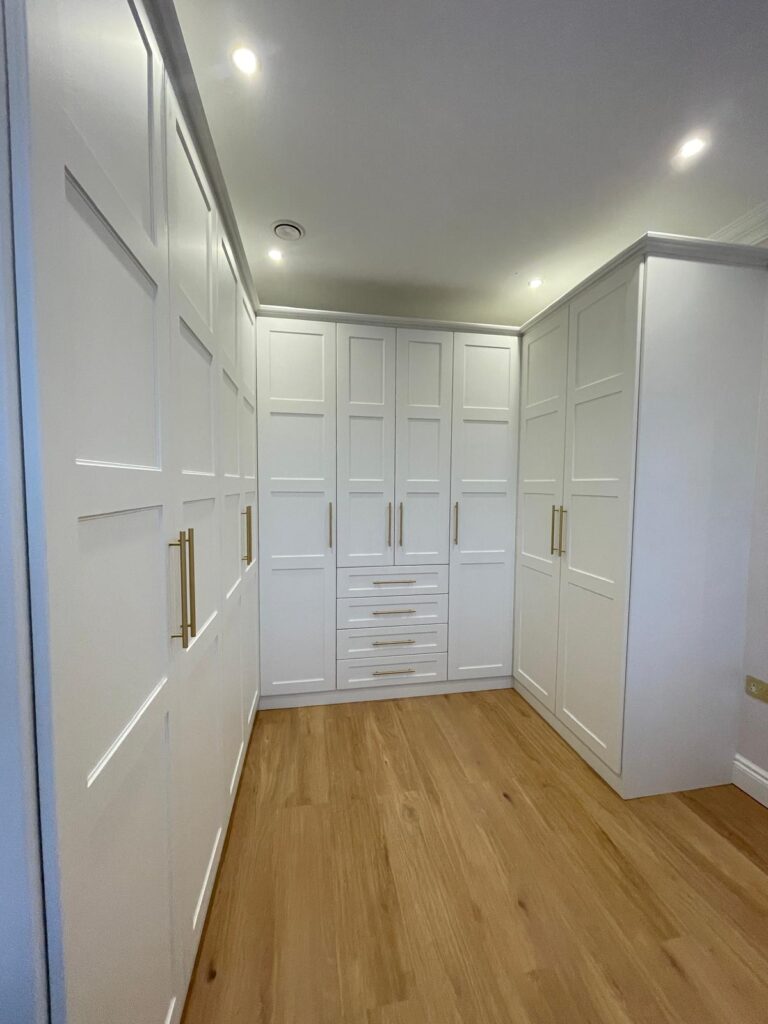
The choice between door styles is often dictated by your room’s traffic flow. Shaker fitted wardrobes with hinged doors are a timeless choice for period London homes, offering a classic aesthetic that complements high ceilings and original cornicing. However, if your bed sits close to the wardrobe, sliding door wardrobes are the superior solution. They require no “swing space,” making them ideal for compact urban bedrooms. Ask your designer about the technical requirements for sliding tracks, as they typically require an extra 10cm of depth compared to hinged units. This level of foresight ensures your bespoke furniture fits perfectly without obstructing your movement.
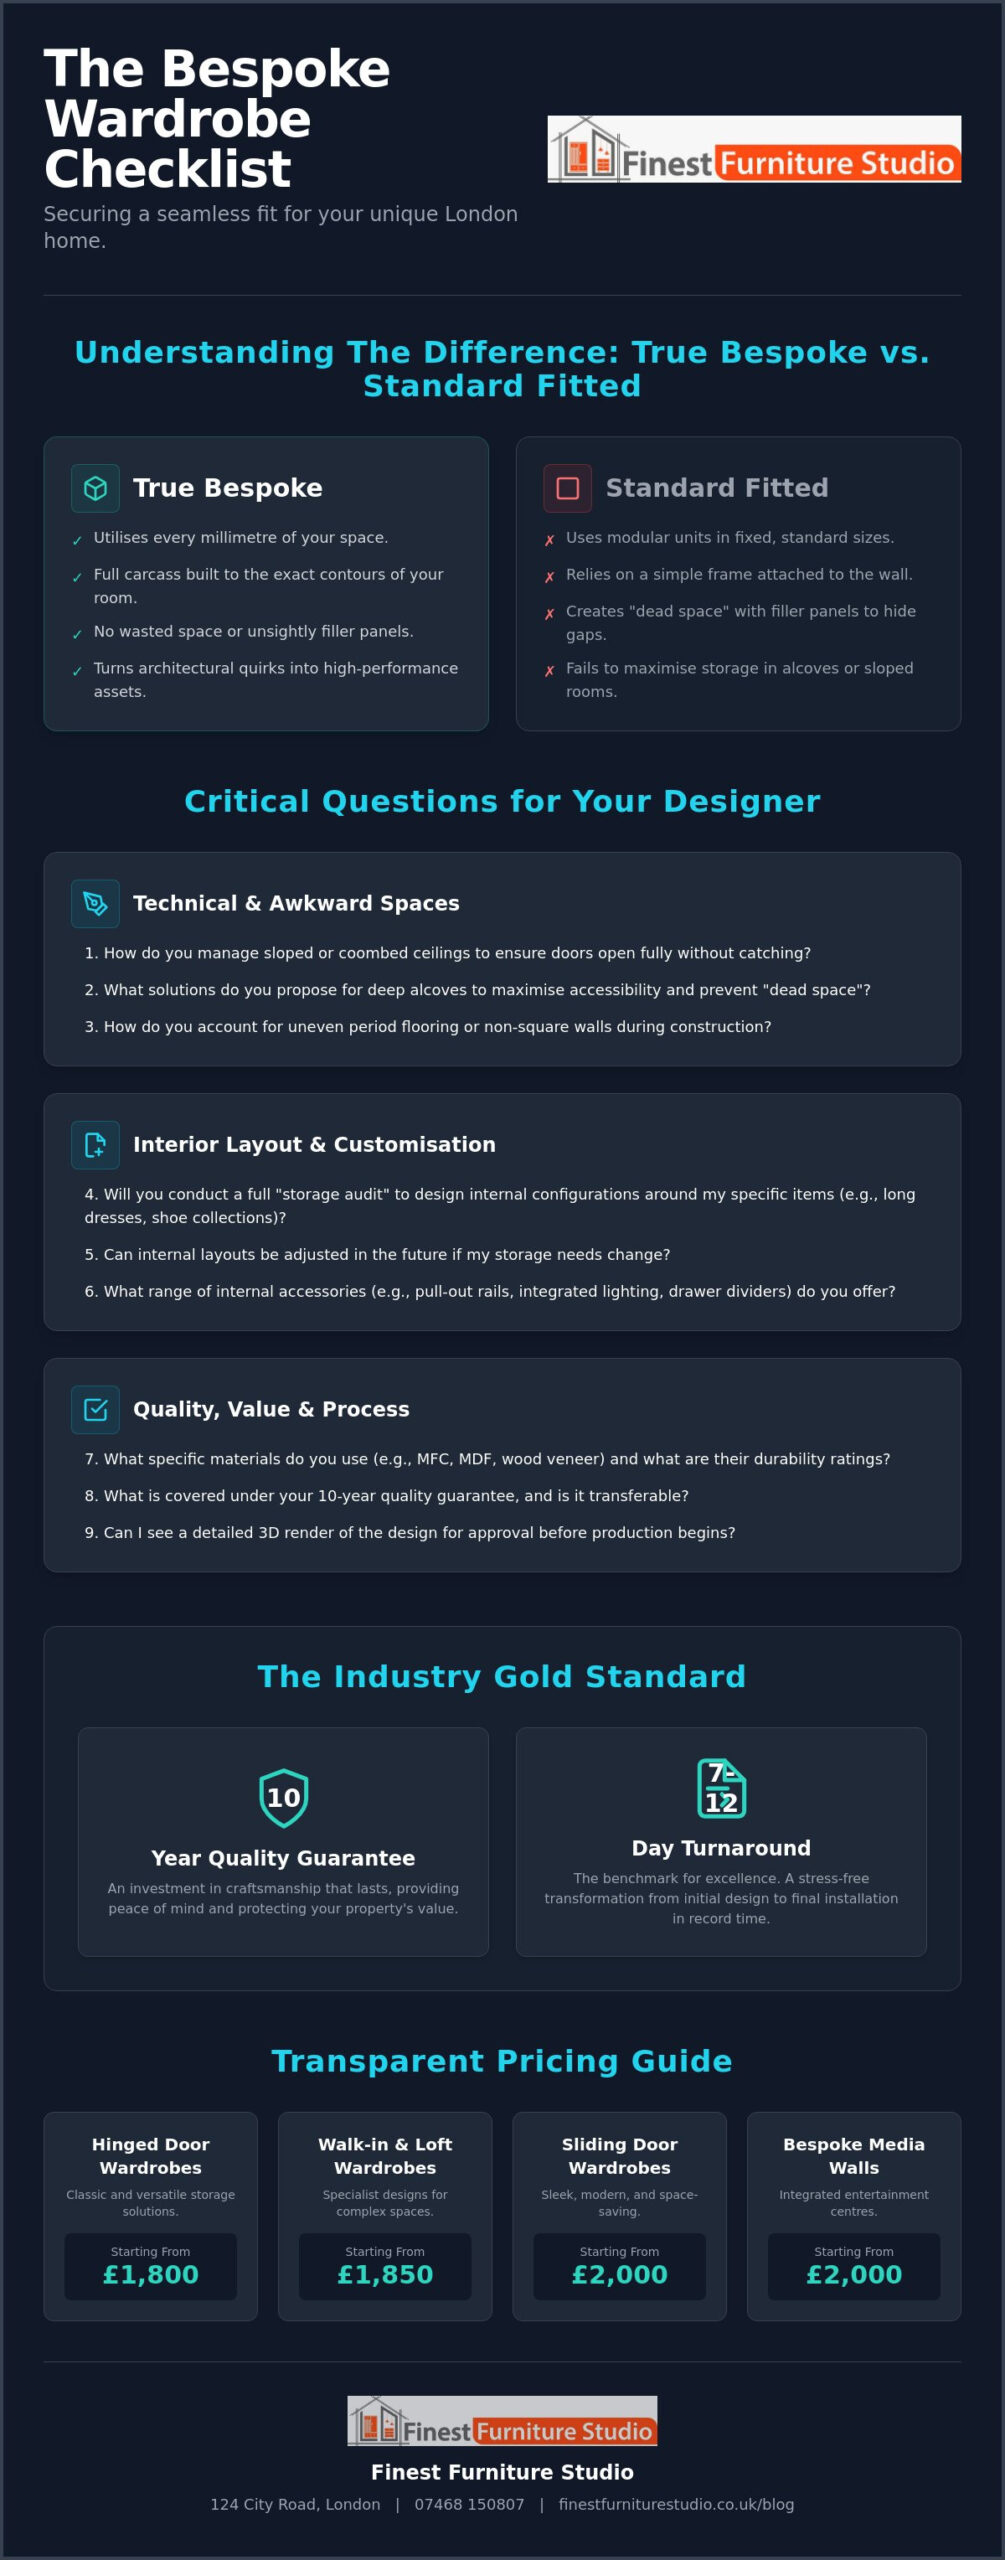
Assessing Quality and Value: Materials, Guarantees, and Investment
A bespoke wardrobe is a structural enhancement to your home, not a temporary fixture. When evaluating your options, the distinction between a high-end installation and a budget alternative often lies beneath the surface. Knowing what to ask a wardrobe designer regarding material specifications is vital for ensuring your investment stands the test of time. A specialist should provide total financial clarity from the outset, moving away from the culture of vague estimates and towards a fixed-price model. This transparency is a verbal signature of integrity, distinguishing premier artisans from competitors who may be less forthcoming about project investment.
Quality cabinetry is defined by its resilience. A 10-year quality guarantee is the industry benchmark for luxury furniture, offering the peace of mind that your installation will remain as fluid and functional as it was on day one. Understanding the fitted wardrobes cost is about more than just the final figure; it is about the long-term utility and the craftsmanship involved in every joint and hinge. For a deeper look at how quality materials influence the lifespan of your furniture, you can explore our comprehensive guide to bespoke finishes and hardware.
Investment Tiers and Transparency
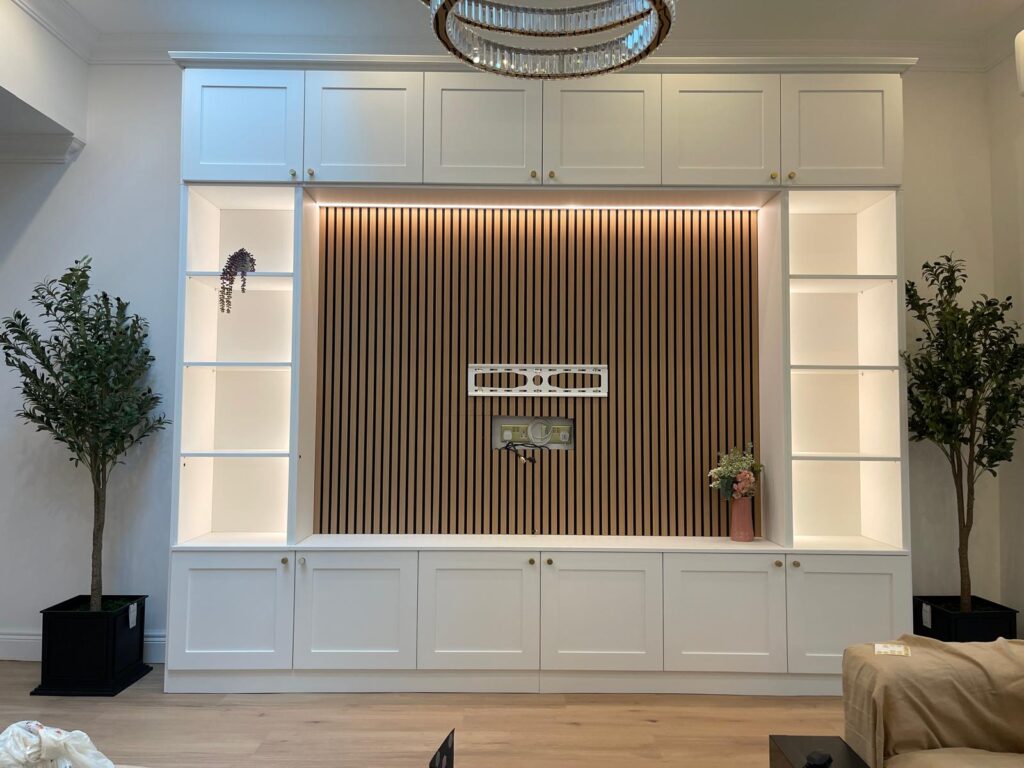
We believe in clear pricing structures that allow homeowners to plan their transformations with confidence. For hinged door wardrobes, you can expect a starting investment from £1,800. These units offer a timeless aesthetic and are perfectly suited for alcove wardrobes or traditional bedroom layouts. Walk-in and loft wardrobes begin from £1,850, reflecting the increased structural complexity of designing for sloped ceilings or dedicated dressing rooms. For those seeking the modern efficiency of sliding door wardrobes or bespoke media walls, units start from £2,000. These tiers ensure you receive the finest quality without unexpected costs or hidden extras.
Longevity and Hardware
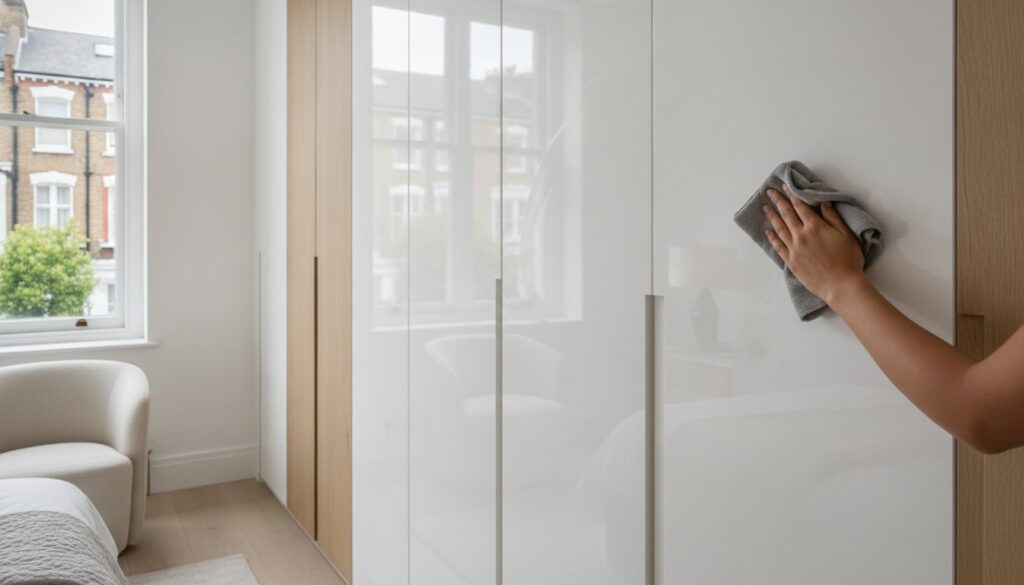
The internal hardware is the engine of your wardrobe. You must ask: “What grade of material do you use for the carcass vs. the doors?”. Standard chipboard is prone to sagging over time, whereas high-grade MDF provides the density required for heavy hanging loads and precision drilling. Ensure your designer uses premium soft-close mechanisms and durable hinges that can withstand decades of daily use. The choice of finish also plays a role in maintenance. Whilst a wood effect interior offers a warm, textured feel, mirrored or glass doors can brighten a room whilst requiring specific care to maintain their lustre. This level of detail ensures your wardrobe remains a sanctuary of order and a point of pride for years to come.
Project Timelines and Installation: What to Expect from Your Designer
The transition from a 3D render to a physical installation is the most exciting phase of your home transformation. However, it is also the period where many projects falter due to poor communication or extended lead times. Another vital factor in what to ask a wardrobe designer is the specific timeline for completion. Whilst some retailers require months to manufacture and deliver, a premier service should operate with a sense of professional urgency. We believe a 7-12 day turnaround from final design to installation is the gold standard for bespoke furniture in the London area. This efficiency ensures your routine is disrupted for the shortest time possible, allowing you to enjoy the emotional relief of an organised space sooner.
A disciplined commitment to punctuality is essential for any specialist entering your private living space. When you are considering what to ask a wardrobe designer, enquire about the duration of the actual fit. Most bespoke wardrobes or media wall units can be installed within one to two days, depending on the complexity of the architectural space. Our installers act as a steady hand, ensuring the process is fluid and stress-free. This reliability is backed by a 10-year quality guarantee, providing long-term assurance that your investment is protected well beyond the initial installation day.
The 7-12 Day Turnaround Explained
Our exceptionally fast turnaround is achieved through local expertise and a streamlined methodology. By maintaining manufacturing facilities in Slough, we provide London clients with a level of accountability that international competitors cannot match. The journey begins with a Free Design Visit where we capture precise measurements. From there, the production process is carefully managed to ensure “fast” never translates to “rushed”. Every panel for your shaker fitted wardrobes or sliding door units is cut with precision, ensuring that the final product matches the craftsmanship promised in your initial consultation.
Preparing for Installation Day
A professional installation team prioritises the protection of your home as much as the quality of the furniture. You should ask your designer: “What do I need to do to prepare the room?”. Typically, we suggest clearing the immediate area and ensuring fitters have a clear path to the bedroom or lounge. Our teams use protective coverings for your flooring and existing decor, maintaining a clean and organised workspace throughout the day. The process concludes with a “Final Walkthrough”. This is your opportunity to verify that every drawer glide is smooth, every LED sensor is responsive, and the entire unit fits seamlessly against your walls. This final check ensures the reality of your new sanctuary perfectly matches the 3D render promise.
Secure Your Sanctuary with Expert Bespoke Design
Mastering the details of your home transformation starts with knowing exactly what to ask a wardrobe designer during your consultation. You now have the tools to distinguish between standard modular units and truly made-to-measure cabinetry that respects the unique architecture of your London home. By prioritising technical precision in alcoves and lofts, you ensure every millimetre of storage is high-performing and aesthetically refined. This strategic approach turns a simple furniture purchase into a lifelong investment in your property’s value and your own daily peace of mind.
Finest Furniture Studio bridges the gap between luxury craftsmanship and modern efficiency. Our expert local fitters serve London and Slough with a disciplined commitment to quality, backed by a 10-year quality guarantee on all bespoke work. We understand that your time is valuable; our 7-12 day turnaround from design to installation remains an industry-leading benchmark for speed and precision. You don’t have to choose between bespoke quality and a fast result when working with a specialist who values structure as a virtue.
Take the first step towards a clutter-free, sophisticated bedroom today by contacting our team. You can visit us at 124 City Road, London, or speak directly with a designer by calling 07468 150807. Book a Free Design Visit with Finest Furniture Studio to see your vision come to life in a bespoke 3D render. Your dream of a perfectly organised home is just a conversation away.
Frequently Asked Questions
How much should I expect to pay for a bespoke fitted wardrobe in London?
Investment for luxury built-in wardrobes typically starts from £1,800 for hinged door designs. Walk-in and loft solutions begin from £1,850, whilst sliding door wardrobes or bespoke media walls start from £2,000. These figures represent the premium craftsmanship and high-performance materials included in every project. We provide total financial transparency from the initial consultation, ensuring your home transformation remains free from hidden costs or unexpected extras.
Can a wardrobe designer build around a chimney breast or alcove?
A specialist designer can certainly create a seamless fit around chimney breasts and alcoves using advanced scribing techniques. This ensures the cabinetry follows the precise contours of your period walls, making it the ideal solution for alcove wardrobes where every millimetre counts. It’s an essential point regarding what to ask a wardrobe designer to verify they have the technical expertise to handle the uneven surfaces typical of London properties.
What is the typical lead time for custom-made wardrobes in the UK?
Whilst many UK retailers cite lead times of several months, a premier specialist should offer a 7-12 day turnaround from final design to installation. This exceptionally fast window is achieved by maintaining local production facilities to serve the London market with professional urgency. It ensures your bedroom sanctuary is completed quickly without compromising on the precision or the 10-year quality guarantee promised during your consultation.
Is it better to choose sliding doors or hinged doors for a small bedroom?
Sliding doors are often the superior choice for compact bedrooms as they require no “swing space,” allowing for furniture to be placed closer to the unit. However, if your room has high ceilings and original cornicing, shaker fitted wardrobes with hinged doors can provide a more traditional, high-end aesthetic. Your designer will use 3D renders to help you choose the style that best balances your decor with traffic flow.
Do bespoke wardrobes come with a guarantee against warping or hardware failure?
Bespoke installations should always include a 10-year quality guarantee to protect against hardware failure or structural issues. This assurance covers everything from soft-close drawer runners to the stability of the carcass itself. It signals the brand’s confidence in their craftsmanship and ensures that your investment remains a high-performance asset in your home for the next decade, providing long-term peace of mind.
How do I prepare for a wardrobe designer’s free design visit?
You can prepare for a free design visit by conducting a storage audit of your current belongings. Tally your footwear, measure long-hanging garments, and decide which items require specialised drawers for accessories. This preparation is the best time to consider what to ask a wardrobe designer regarding internal layout flexibility. Clearing the room of loose items also allows the designer to take the precise measurements needed for a millimetre-perfect fit.
Can you install fitted wardrobes in a loft with sloped ceilings?
Yes, fitted wardrobes can be installed in loft conversions with complex sloped ceilings and coombed walls. A technical designer will engineer the carcass to follow the roofline exactly, maximising storage in areas that would otherwise be wasted. This specialised design work turns an awkward attic space into a luxury dressing area, with prices for these complex projects typically starting from £1,850, reflecting the precision required.
What materials are best for a durable, high-end wardrobe finish?
High-grade MDF is the preferred material for a durable, high-end finish because it provides superior density and resistance to warping compared to standard chipboard. For a truly luxurious feel, a wood effect interior offers a textured, warm alternative to standard white melamine. Pair this with premium hardware and motion-sensor LED lighting to create a wardrobe that is as functional as it is beautiful, ensuring long-term pride of ownership.