





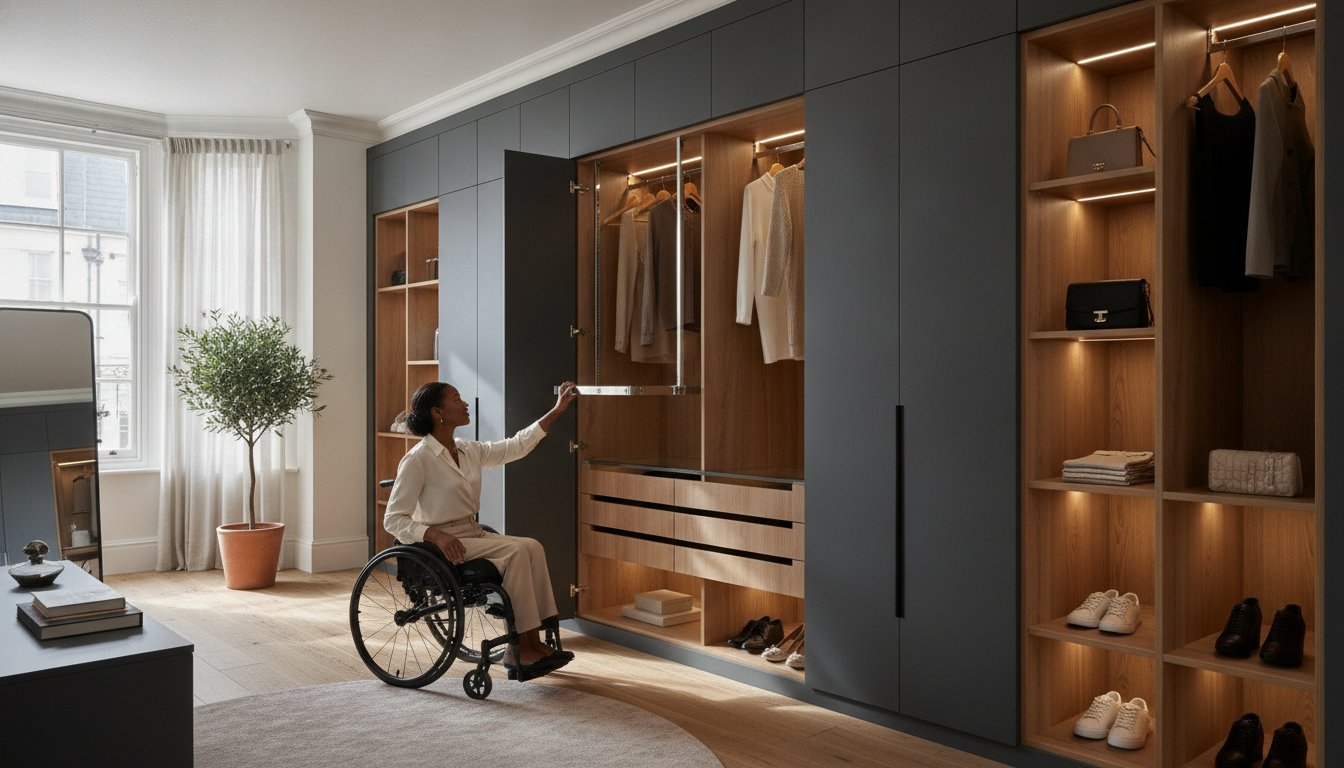
Why should your home’s aesthetic be sacrificed for the sake of its accessibility? For many homeowners in areas like Kensington or Richmond, the search for functional solutions often leads to clinical, industrial-looking fixtures that feel entirely out of place amongst premium decor. It’s a common frustration to find that standard furniture for mobility needs lacks the soul of fine craftsmanship, often leaving you with wasted space in awkward alcoves or wardrobes that are impossible to reach. You deserve a living space that supports your independence whilst reflecting your personal taste for high-end design.
This guide demonstrates how bespoke cabinetry and custom furniture for disabled access can bridge the gap between necessary utility and inclusive luxury. We will explore how expert British artisans use premium materials to create seamless, made-to-measure solutions that turn even the most challenging London architectural spaces into functional masterpieces. From integrated lighting to effortless pull-down systems, discover how to achieve a home that is as beautiful as it is accessible.
Key Takeaways
- Learn how to move away from clinical, industrial designs by prioritising “invisible accessibility” that integrates seamlessly with your home’s existing premium decor.
- Discover the technical precision required for custom furniture for disabled access, including the “Golden Zone” reach ranges and specific toe-kick recesses for wheelchair users.
- Understand why sliding door systems and wide turning circles are essential for creating truly independent walk-in wardrobes and dressing rooms.
- Explore how bespoke media units and floating kitchen cabinets can provide necessary knee clearance whilst maintaining a high-end, uncluttered finish.
- Gain confidence in your home transformation through our advanced 3D design consultation process and a reassuring 10-year guarantee on all expert craftsmanship.
Defining Custom Furniture for Disabled Access in Modern Interiors
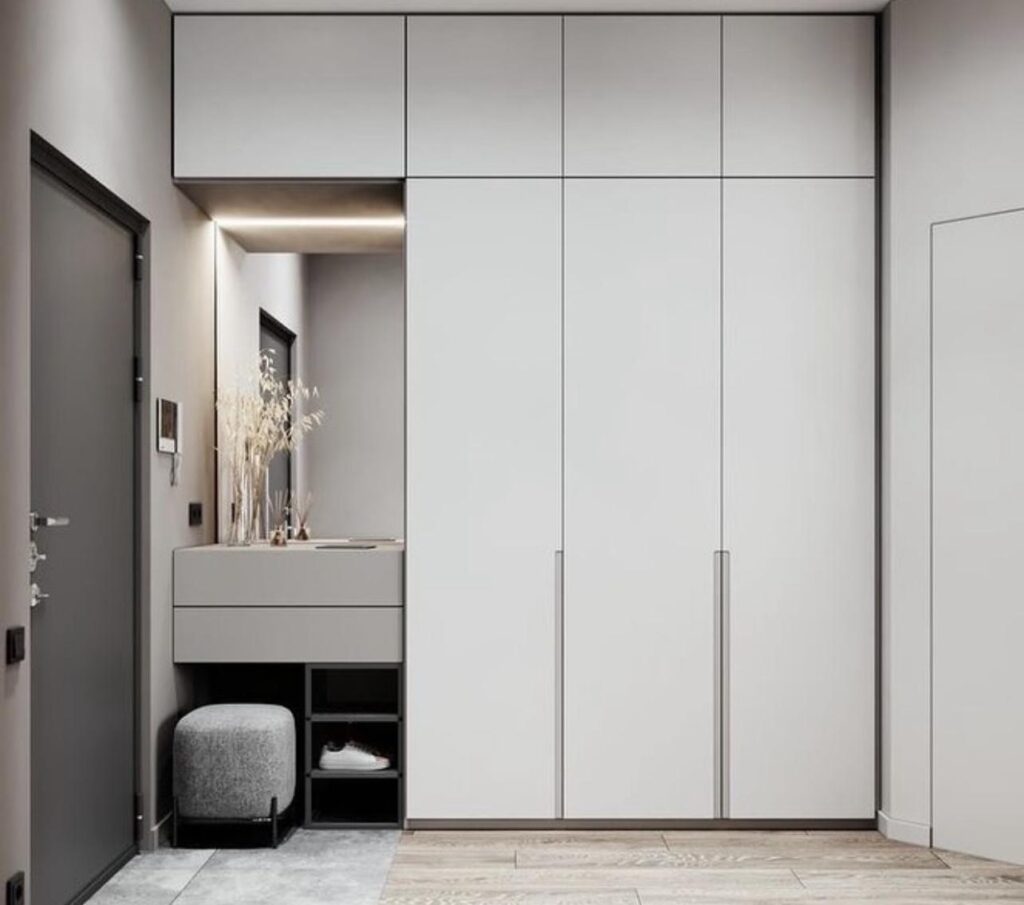
Modern British home design is undergoing a quiet revolution. For a long time, accessibility meant clunky ramps and clinical metal rails that clashed with the refined aesthetics of a Kensington townhouse. Today, the focus has shifted toward “Invisible Accessibility.” This approach ensures that functionality is woven into the very fabric of the home, creating custom furniture for disabled access that is indistinguishable from standard luxury cabinetry. By choosing bespoke solutions over mass-produced units, you don’t just solve a mobility challenge; you enhance the architectural integrity of your property.
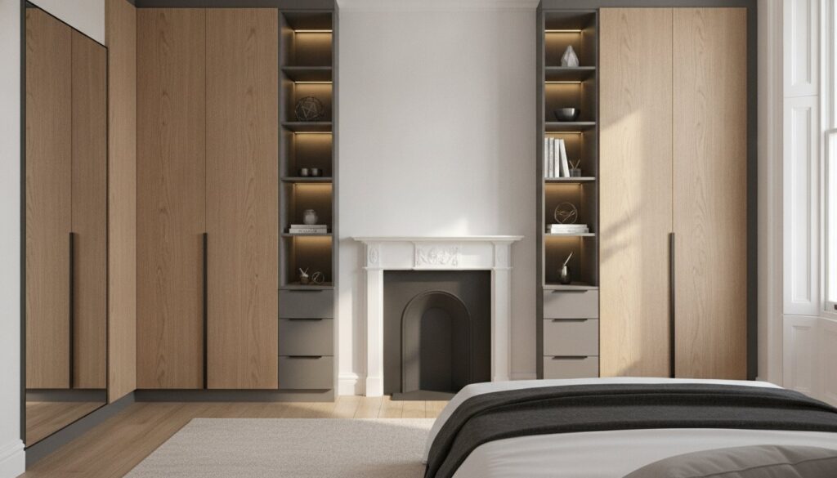
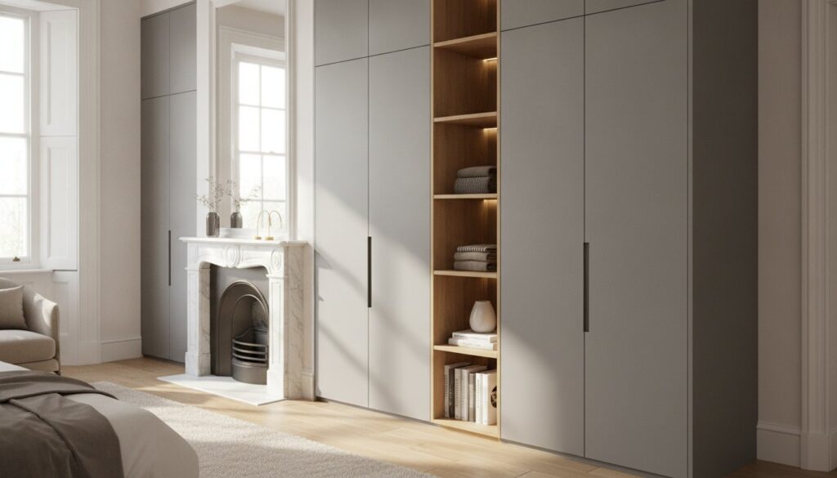
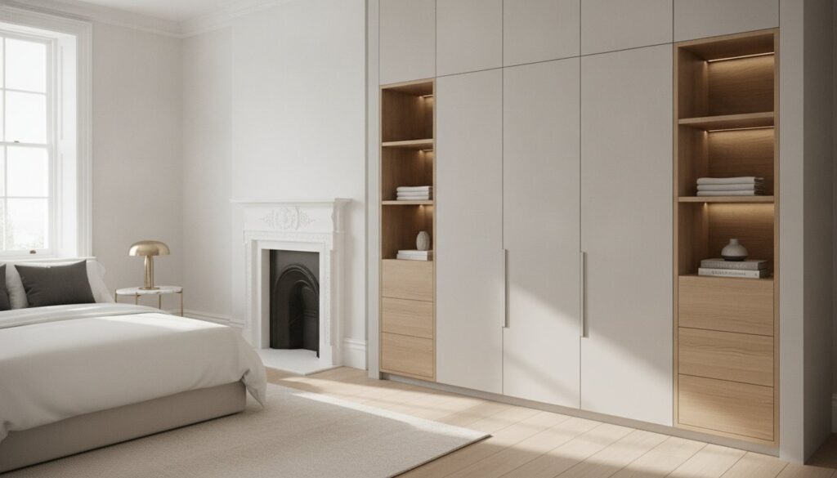
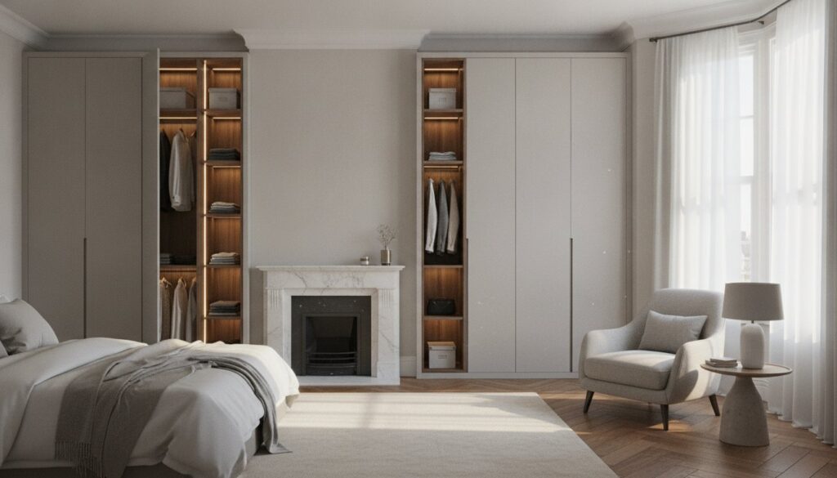
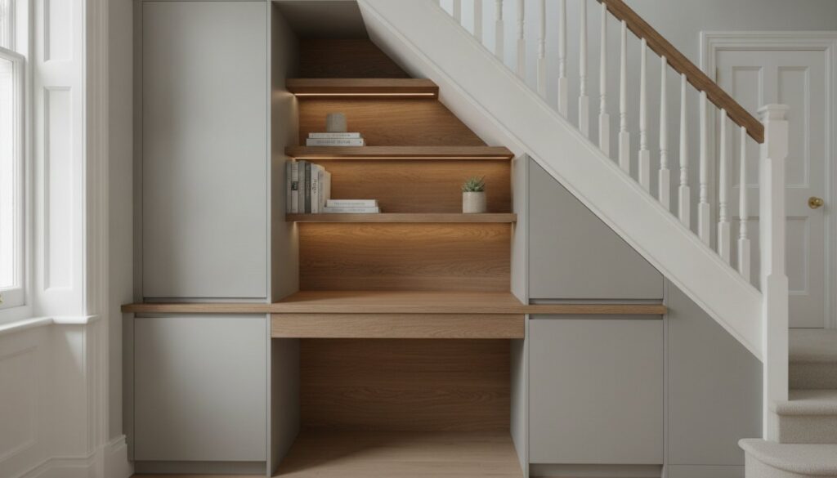
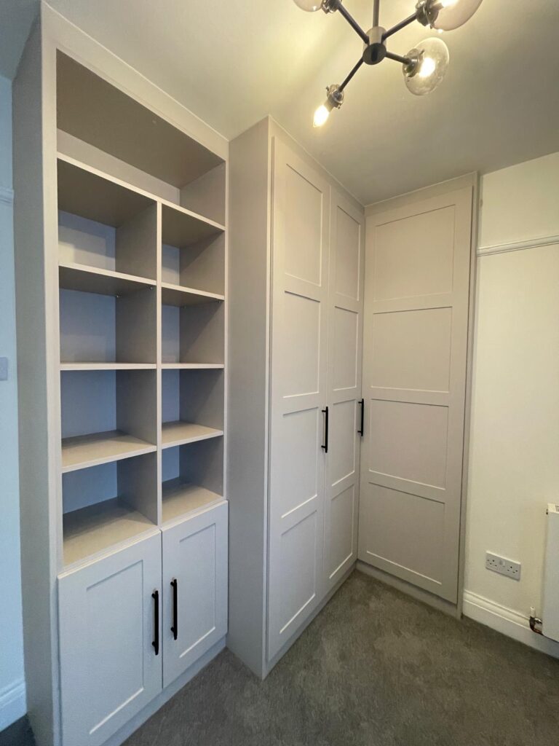
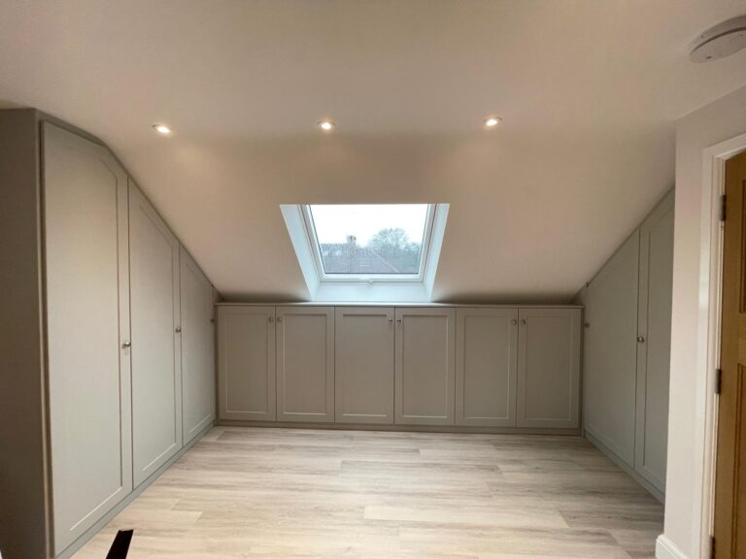
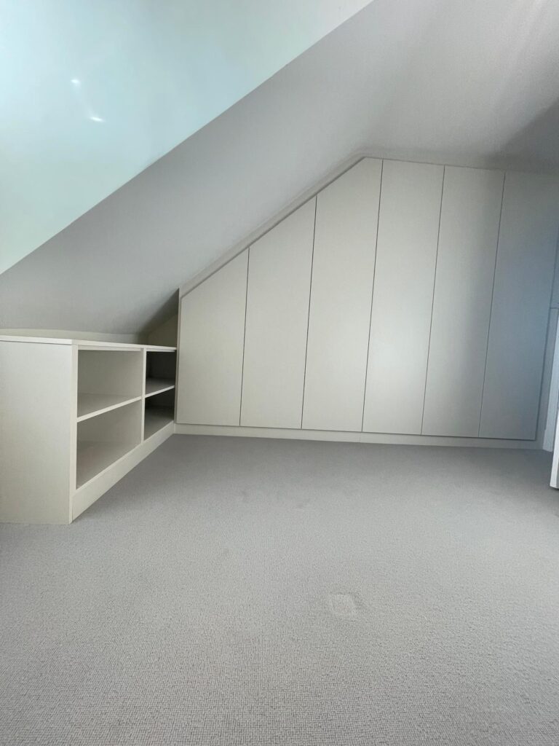
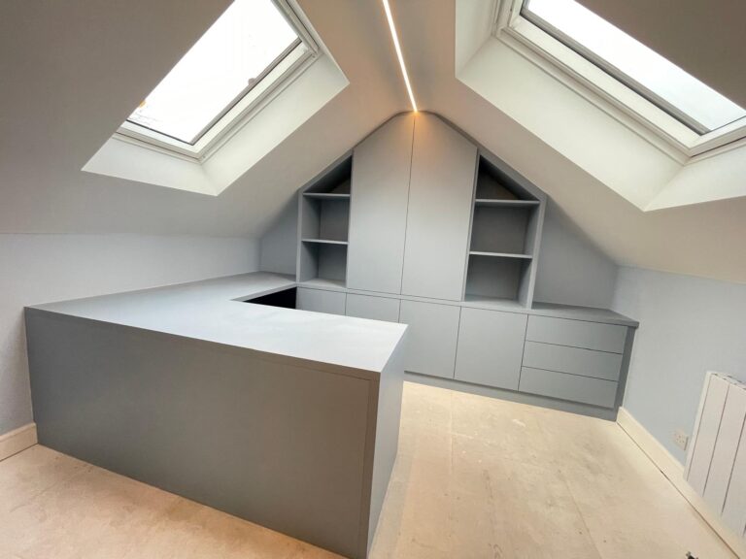
Bespoke fitted furniture offers a level of precision that off-the-shelf alternatives simply cannot match. In London’s premium market, where every square inch of a Richmond or Wimbledon home is valuable, custom-built pieces utilise awkward spaces like chimney breasts and alcoves. This commitment to Universal Design Principles creates an environment that is safer and more comfortable for everyone, regardless of age or ability. It is a strategic investment. High-quality, accessible interiors are increasingly sought after, directly contributing to the long-term market value of your home.
The Difference Between Adaptation and Bespoke Design
Traditional adaptations often feel like an afterthought, bolted onto existing structures in a way that disrupts the room’s flow. Bespoke design is different. It is built-in from the initial consultation. We use premium materials and expert craftsmanship to ensure that features like reinforced shelving or lowered hanging rails are aesthetically pleasing. The result is a profound sense of emotional relief. When your home is organised around your specific needs, the daily friction of navigating a space disappears, replaced by a sense of pride and calm.
Meeting UK Accessibility Standards with Style
Navigating the complexities of Building Regulations Part M doesn’t have to mean compromising on your favourite decor. Whether it’s ensuring the correct clear opening widths or calculating the “Golden Zone” for reach, these technical requirements can be translated into beautiful 3D renders. This allows London homeowners to visualise exactly how their custom furniture for disabled access will look before manufacturing begins. Future-proofing is also a core benefit. By designing with long-term mobility in mind, you ensure your home remains a sanctuary for decades, backed by a 10-year guarantee on quality.
Technical Requirements for Accessible Bespoke Cabinetry
Engineering a truly inclusive home requires more than just lowering a shelf. It demands a deep understanding of spatial dynamics and user ergonomics. When we design custom furniture for disabled access, we start with the floor. A standard wardrobe plinth often obstructs wheelchair footrests, so we incorporate recessed toe-kicks that allow for a closer approach. Similarly, the clear floor space around a unit must accommodate a 1500mm turning circle to ensure the user isn’t trapped in a tight corner. Whilst the UK follows Part M regulations, many designers also look to international benchmarks like the ADA Standards for Accessible Design to ensure every centimetre of a layout is optimised for mobility.
Safety is non-negotiable. Integrated grab rails must be anchored into reinforced furniture carcases rather than just the plasterboard. This structural integrity provides peace of mind for long-term independent living, especially in high-use areas like walk-in wardrobes or home offices. For more inspiration on how we solve complex layout challenges, you can explore our latest design insights on our bespoke furniture blog.
Ergonomics and Reach Ranges
The “Golden Zone” for reach is the foundation of accessible storage. We typically design primary shelving and hanging rails between 400mm and 1200mm from the floor. This range ensures that items are reachable from a seated position without overextension. To utilise the full height of a fitted wardrobe, we integrate pull-down mechanisms that bring high-level garments down to the user. We also prioritise soft-close technology across all drawers and doors. This reduces the physical strain required to operate the furniture, making daily tasks effortless for those with limited grip strength.
Smart Mechanisms and Automation
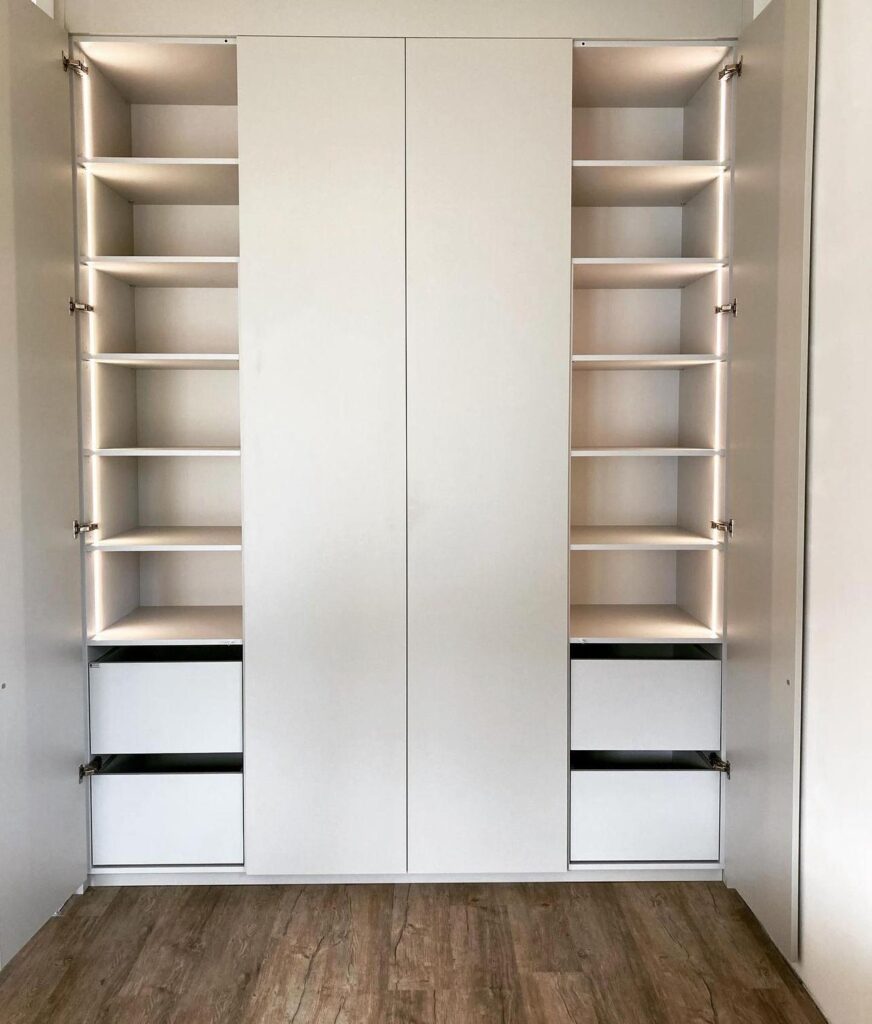
Technology plays a vital role in modern accessible luxury. Motorised wardrobe rails can descend at the touch of a button or via a smartphone app, removing the need for manual reaching entirely. For clients with limited manual dexterity, we can install remote-controlled cabinet doors or “push-to-open” sensors. Visibility is another crucial factor. We integrate recessed LED lighting into deep storage units, triggered by motion sensors. This ensures that every corner of the cabinetry is well-lit, reducing eye strain and making it easier to identify items tucked away in the back of a unit.
Bespoke Wardrobes and Dressing Rooms for Independent Living
A bedroom should be a sanctuary of comfort and style, yet for those with mobility challenges, standard storage often creates daily obstacles. Traditional wardrobes are frequently too deep, too high, or fitted with doors that obstruct movement. Investing in custom furniture for disabled access allows for a seamless blend of high-end aesthetics and practical independence. By prioritising the flow of the room, we create dressing areas that facilitate effortless movement without looking like a medical adaptation.
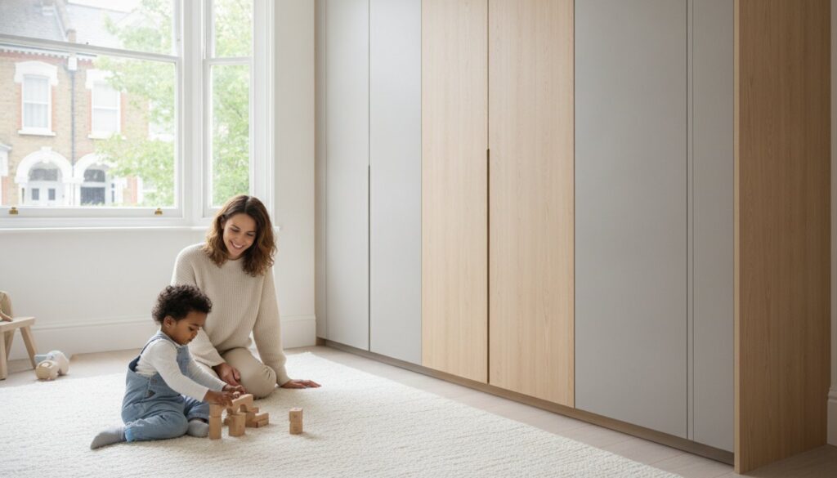
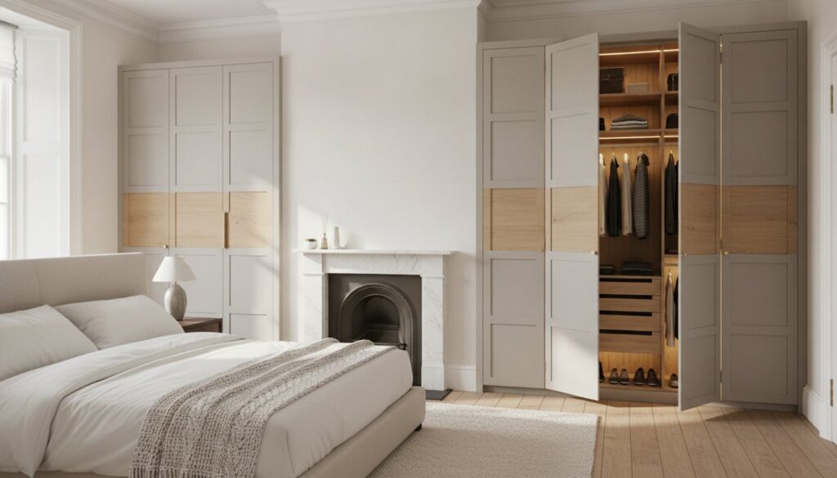
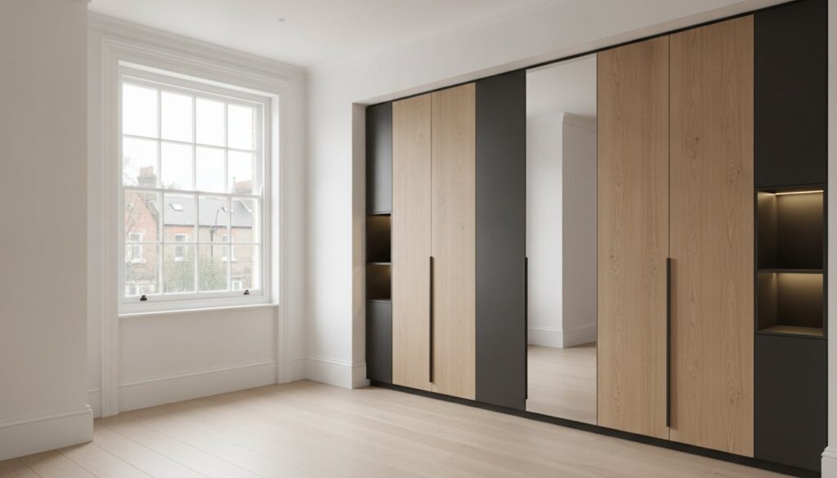
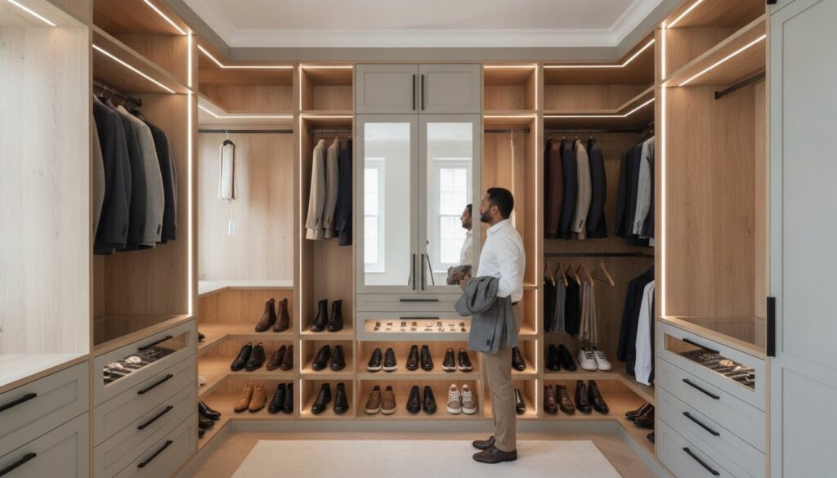
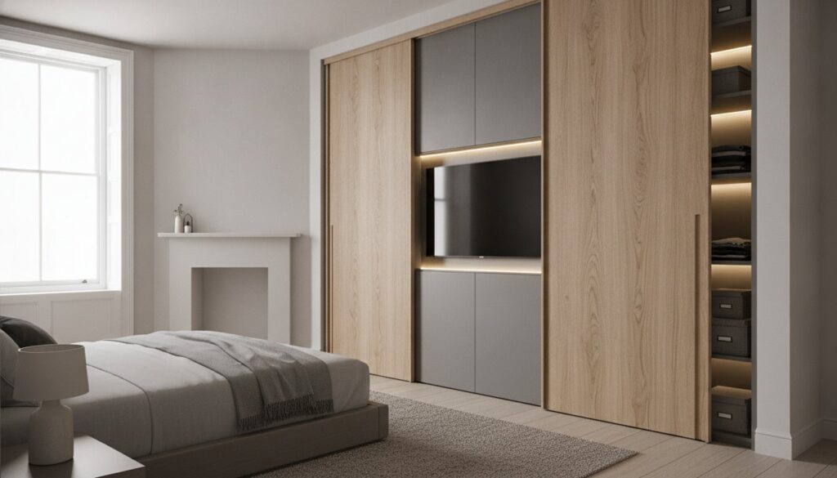
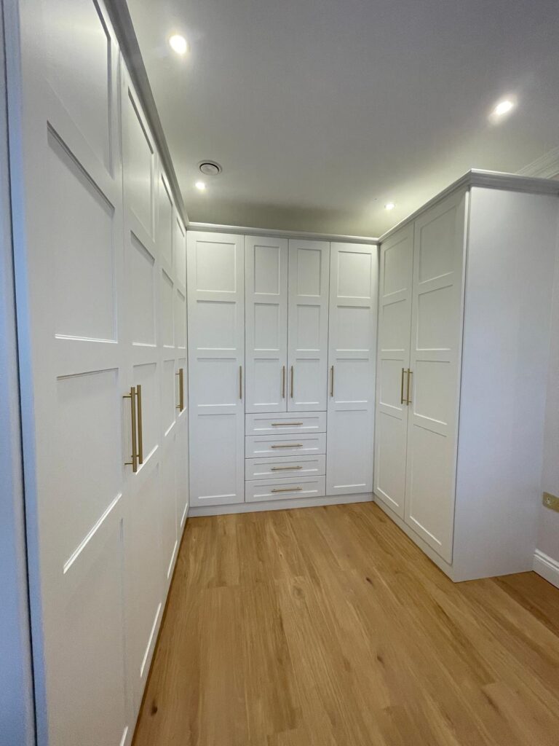
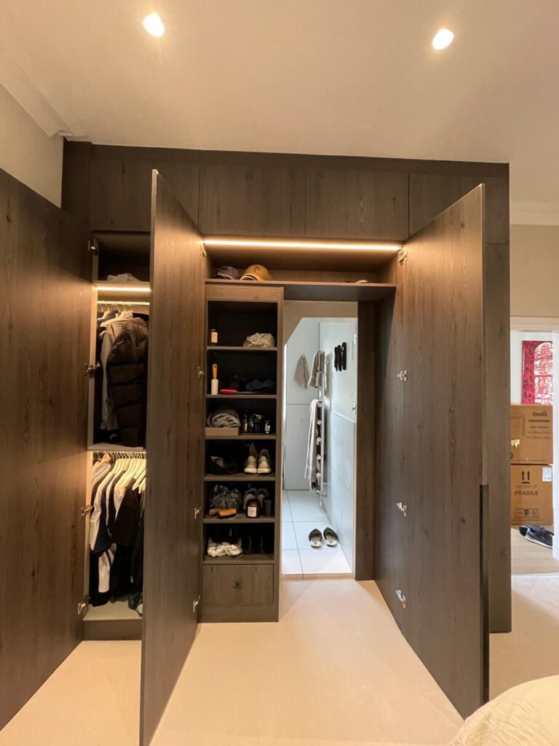
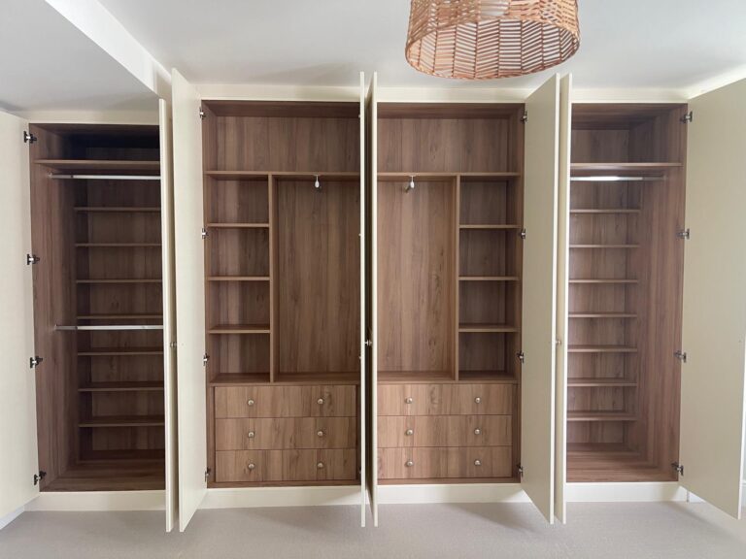
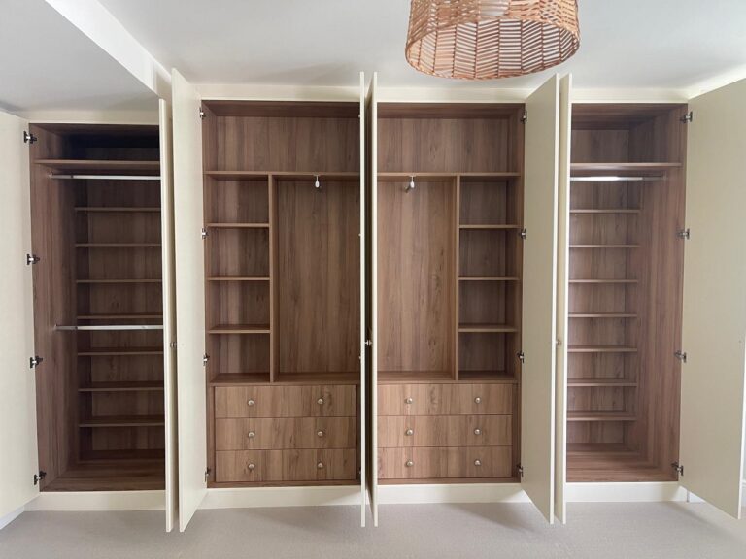
When choosing between door styles, sliding systems are the superior choice for accessibility. Hinged doors require a wheelchair user to reverse and navigate around the arc of the opening, which can be difficult in smaller London bedrooms. Sliding doors remain within their own plane, saving floor space and providing immediate access to the interior. Inside, the organisation is tailored to your specific reach. Pull-out shoe racks, lowered hanging rails, and accessible drawers ensure that every garment is within the “Golden Zone” discussed previously. We specialise in fitting these systems into the awkward alcoves and chimney breasts common in period properties across Chiswick and Kensington, ensuring no space is wasted.
Maximising Space in Accessible Bedrooms
The layout of bespoke fitted wardrobes london homeowners choose must account for side-approach access. This means leaving enough clear floor space for a wheelchair to pull up alongside the unit comfortably. We often incorporate large mirrored panels on sliding doors; these don’t just aid in dressing but also reflect light to make the room feel more expansive. For a complete dressing room experience, we can design integrated vanity units. These are built with essential knee-space for seated use, allowing you to prepare for the day with dignity and ease.
Specialised Internal Fittings
The finer details of your wardrobe’s interior can significantly reduce physical strain. We recommend transparent drawer fronts, which allow for quick item identification without the need to open multiple compartments. High-quality, low-friction drawer runners and ‘push-to-open’ hardware are essential for those with limited grip strength, as they require minimal force to operate. Because mobility needs can evolve, we use customisable height shelving. This flexibility ensures your custom furniture for disabled access remains functional for years to come, all whilst maintaining the premium finish that matches your existing decor.
Our expert artisans ensure every installation is completed to the highest standard, typically within a 7-12 day window from design to completion. This efficiency, combined with our 10-year guarantee, provides the peace of mind needed when embarking on a home transformation project in areas like Richmond or Wimbledon.
Accessible Kitchens and Media Units: Functionality at Every Level
Designing a home that truly supports independent living requires a focus on the communal hubs where life happens. The kitchen and living room often present the greatest challenges for those with mobility needs, as standard layouts are rarely built with wheelchair clearance in mind. By commissioning custom furniture for disabled access, you can ensure these spaces are inclusive without compromising on the luxury aesthetic expected in a West London residence. Our expert artisans at our Slough workshop specialise in cabinetry that balances these technical requirements with premium materials and expert craftsmanship.
The goal is to create a fluid experience where every family member can participate in daily activities. This involves a shift away from standard base units toward “floating” cabinets that provide essential knee clearance. Every project we undertake is backed by a 10-year guarantee on quality, providing the long-term peace of mind required for such transformative home improvements. Most installations are completed within a 7-12 day window, ensuring your home life is restored to harmony as quickly as possible.
The Accessible Kitchen Revolution
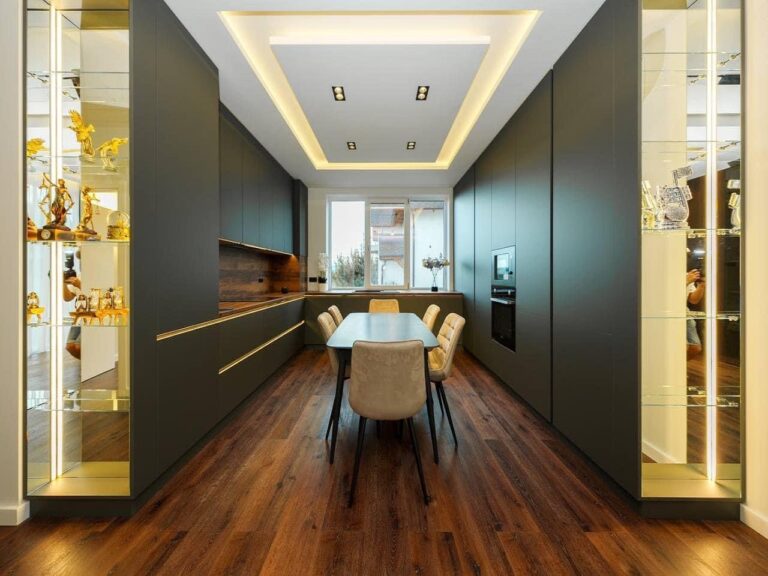
Precision is vital in a kitchen environment. We design multi-height work surfaces that cater to both standing and seated users, ensuring the heart of the home is accessible to all. Safety is integrated into the very structure of the cabinetry. For example, we install heat-resistant pull-out shelves directly beneath ovens, allowing for the safe transfer of hot dishes. To eliminate the strain of deep reaching, we utilise:
- Pull-out larders that bring the entire contents of a cupboard into view.
- Corner carousels and “magic corner” units to maximise storage in awkward spaces.
- Appliances integrated at specific ergonomic heights to prevent overextension.
Media Units and Living Room Accessibility
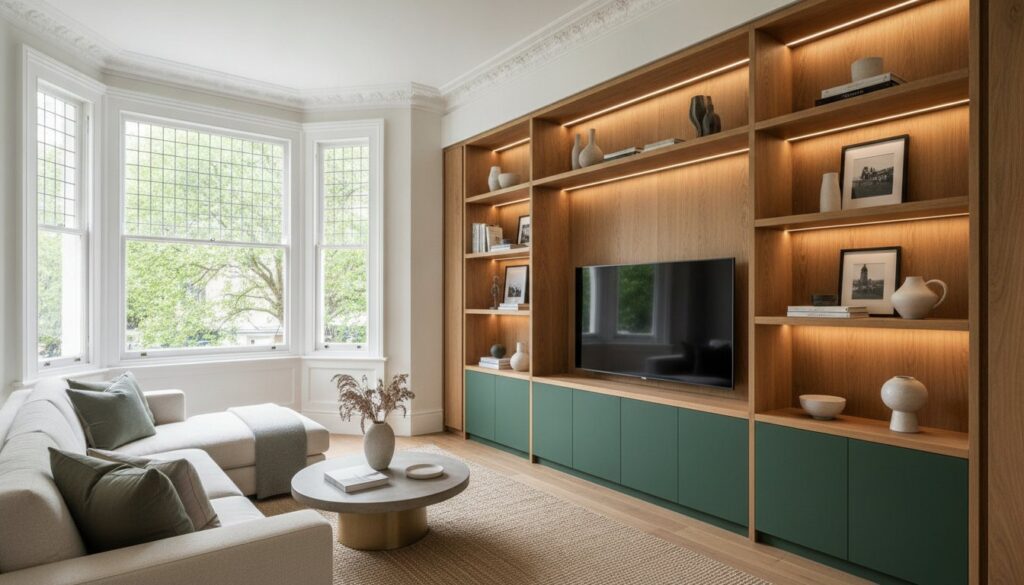
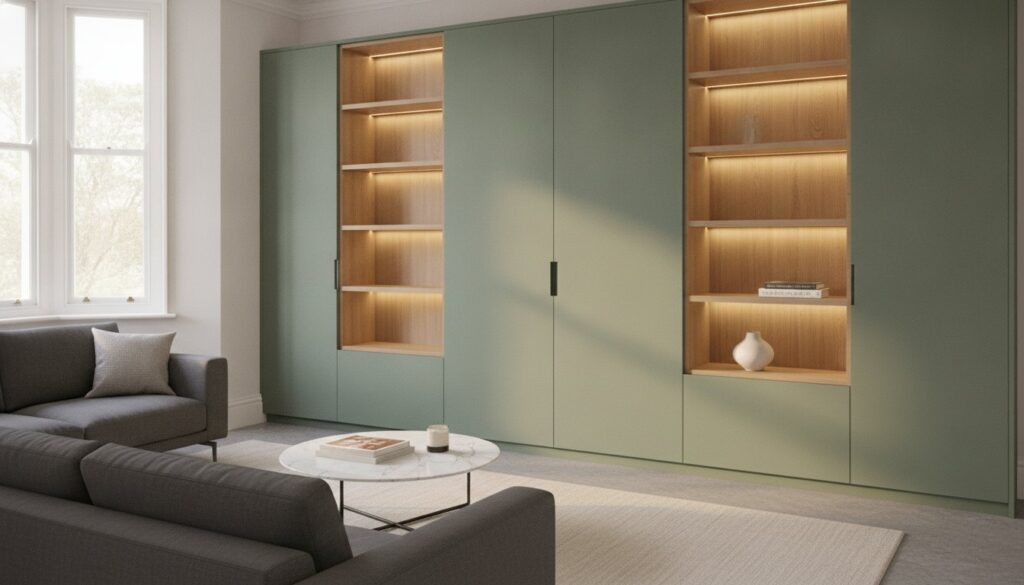
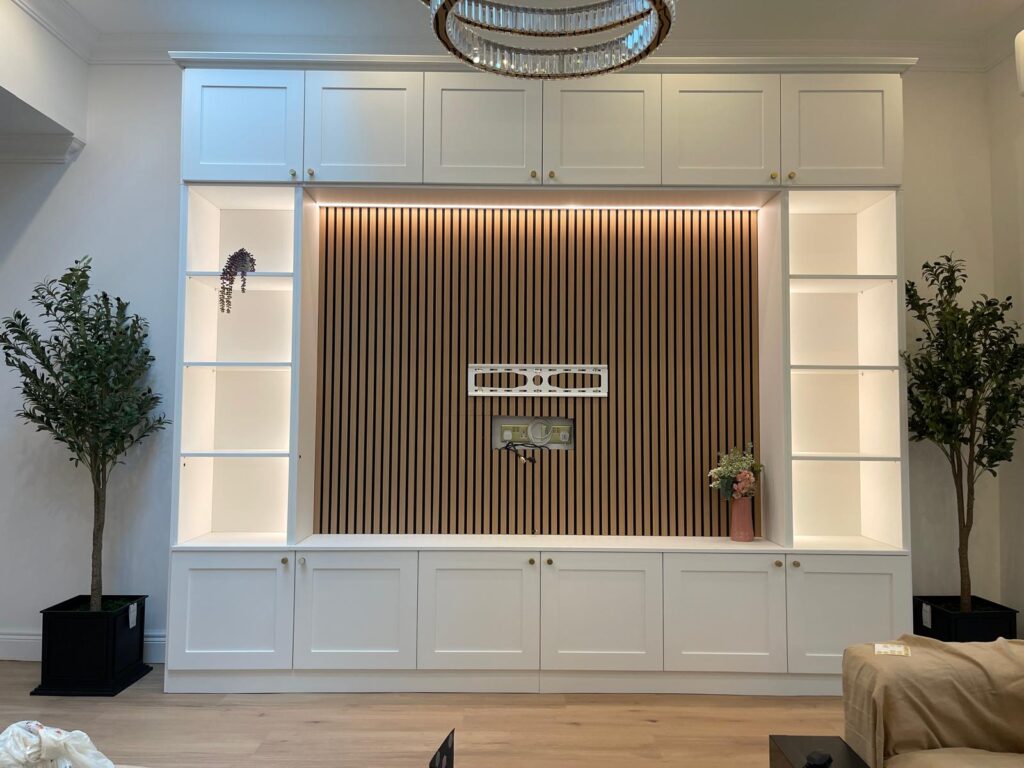
In the living area, our fitted living room furniture provides a sophisticated way to manage technology whilst ensuring it remains usable. We design bespoke media walls that hide unsightly cables but keep equipment housing at a low level for easy access. These units are built to fit seamlessly into alcoves or around chimney breasts, ensuring that essential circulation paths and turning circles are never obstructed. Modern luxury also means integrating smart features like voice-controlled cabinetry lighting or motorised TV lifts that adjust at the touch of a button.
If you’re looking to enhance the functionality of your home whilst maintaining a premium finish, explore our latest design projects for more inspiration on inclusive luxury.
The Finest Furniture Studio Process: From Design to 10-Year Guarantee
Transforming a home into an accessible sanctuary requires a disciplined commitment to both aesthetics and efficiency. We don’t believe in a “one size fits all” approach to inclusive luxury. Our process for creating custom furniture for disabled access is built on a deep partnership between our expert designers and the homeowners we serve across Richmond, Wimbledon, and the wider West London area. It’s a journey that moves from initial curiosity to a fully realised, bespoke transformation with minimal friction.
Every project begins at our Slough workshop, where we combine traditional British craftsmanship with modern precision engineering. By handling every stage of production in-house, we maintain total control over the quality and durability of the materials used. This specialist expertise allows us to solve complex architectural puzzles, ensuring that your new cabinetry fits perfectly into the unique footprint of your home. Whether you’re in a period property in Chiswick or a modern apartment in Kensington, our goal is to provide a steady hand that turns a challenging space into a functional masterpiece.
Expert Consultation and 3D Visualisation
The first step is a personalised design visit where we walk through your living space together. This isn’t just a measurement session; it’s a detailed consultation to identify the specific mobility barriers you face daily. We look at how you interact with your environment, from the reach ranges in your bedroom to the knee clearance needed in your kitchen. We then use advanced 3D rendering technology to help you visualise every accessible feature before manufacturing begins. You can see exactly how your custom furniture for disabled access will look, allowing for real-time adjustments to ensure every millimetre works for you. We provide absolute financial clarity from the start, with transparent pricing and no hidden costs for accessibility adaptations.
Quality You Can Trust: The 10-Year Guarantee
We use only premium British materials because accessible furniture must withstand high-use, long-term demands. Standard units often fail under the unique pressures of independent living, but our bespoke carcases are reinforced for maximum stability. This dedication to quality is why we provide a 10-year guarantee on every installation. It offers the peace of mind you need when investing in your home’s future. Our professional fitting team consists of expert artisans who respect your private space, working diligently to meet our 7-12 day installation target from design to completion. This brisk rhythm ensures your home life is improved quickly, backed by a commitment to aftercare and support that lasts for a decade. Our passion for design and disciplined approach to installation makes us the trusted choice for homeowners across London and Slough.
Transform Your Home with Inclusive Luxury
Home should be a sanctuary where functionality and beauty coexist without compromise. We’ve explored how “invisible accessibility” replaces clinical fixtures with high-end craftsmanship, ensuring every room supports your independence. From the technical precision of the “Golden Zone” to the seamless integration of sliding wardrobes, the right design choices create a space that feels effortless. Investing in custom furniture for disabled access is a commitment to your long-term comfort and the architectural integrity of your property.
Finest Furniture Studio specialises in navigating London’s awkward architectural spaces, ensuring no alcove or chimney breast is wasted. Our expert artisans deliver transformative results, backed by a 10-year guarantee on all bespoke cabinetry. With our efficient 7-12 day installation service, your vision for a refined, accessible home can become a reality with minimal disruption. It’s time to enjoy a living space that’s tailored specifically to your needs.
Book Your Free Accessible Design Consultation Today and discover the relief of a perfectly organised home. You deserve a space that is as beautiful as it is functional.
Frequently Asked Questions
What makes furniture ‘accessible’ for wheelchair users?
Accessible furniture prioritises ergonomic reach and spatial clearance to facilitate independent living. We design storage within a “Golden Zone” of 400mm to 1200mm from the floor and include recessed toe-kicks for wheelchair footrests. These features ensure the user can approach the unit closely and operate doors or drawers without physical strain. Every piece is engineered to maintain a clean, luxury aesthetic whilst providing the necessary utility for daily tasks.
Can I have a bespoke wardrobe fitted into an awkward alcove if I need disabled access?
Our specialists excel at fitting custom furniture for disabled access into challenging architectural spaces like chimney breasts and alcoves. We use 3D visualisation to ensure that even in tight corners, there is enough clear floor space for a 1500mm turning circle. This allows homeowners in period London properties to maximise their storage potential without compromising on mobility or the natural flow of the room.
Are sliding doors better than hinged doors for custom furniture for disabled access?
Sliding doors are significantly better for accessibility as they don’t swing out into the room’s circulation space. A hinged door requires a wheelchair user to reverse and navigate around the opening arc, which can be difficult in smaller bedrooms. Sliding systems remain within their own plane, allowing for a side-approach and immediate access to internal fittings like pull-down hanging rails and transparent drawer fronts.
How much does it cost to install custom accessible furniture in London?
The investment for bespoke cabinetry varies based on the complexity of the design and the choice of premium materials. It is important to remember that many clients are eligible for VAT relief on furniture designed solely for use by a disabled person. We provide a transparent project breakdown during our consultation to ensure there are no unexpected costs or hidden fees at any stage of the process.
Do you provide 3D designs before I commit to a purchase?
We provide detailed 3D designs as a standard part of our personalised consultation process. This allows you to visualise how your accessible features will look and function before any manufacturing begins at our Slough workshop. You can request real-time adjustments to shelving heights or cabinet layouts, ensuring the final result is a perfect fit for your specific lifestyle and existing home decor.
How long does it take to manufacture and fit custom accessible cabinetry?
Our typical timeline from the initial design consultation to the final professional fitting is between 7 and 12 days. We understand that home improvements can be disruptive, so our expert artisans work with a disciplined rhythm to ensure a brisk and efficient installation. This speed doesn’t sacrifice quality; every piece is precision-engineered to meet our exacting standards for craftsmanship and durability.
Is your furniture covered by a warranty or guarantee?
Every piece of bespoke cabinetry we install comes with a 10-year guarantee on quality. This long-term assurance covers our expert craftsmanship and the premium British materials we use, providing you with lasting peace of mind. We take immense pride in our work and offer comprehensive aftercare to ensure your custom furniture for disabled access remains a functional and beautiful part of your home for years.
Do you serve areas outside of Slough and West London?
Our team primarily serves homeowners across West London, South West London, and South London. We regularly complete installations in neighbourhoods such as Richmond, Wimbledon, Chiswick, and Kensington, as well as our local area of Slough. If you’re located in the surrounding London boroughs or nearby counties, we’re happy to discuss your specific project needs and architectural challenges during a free design visit.