
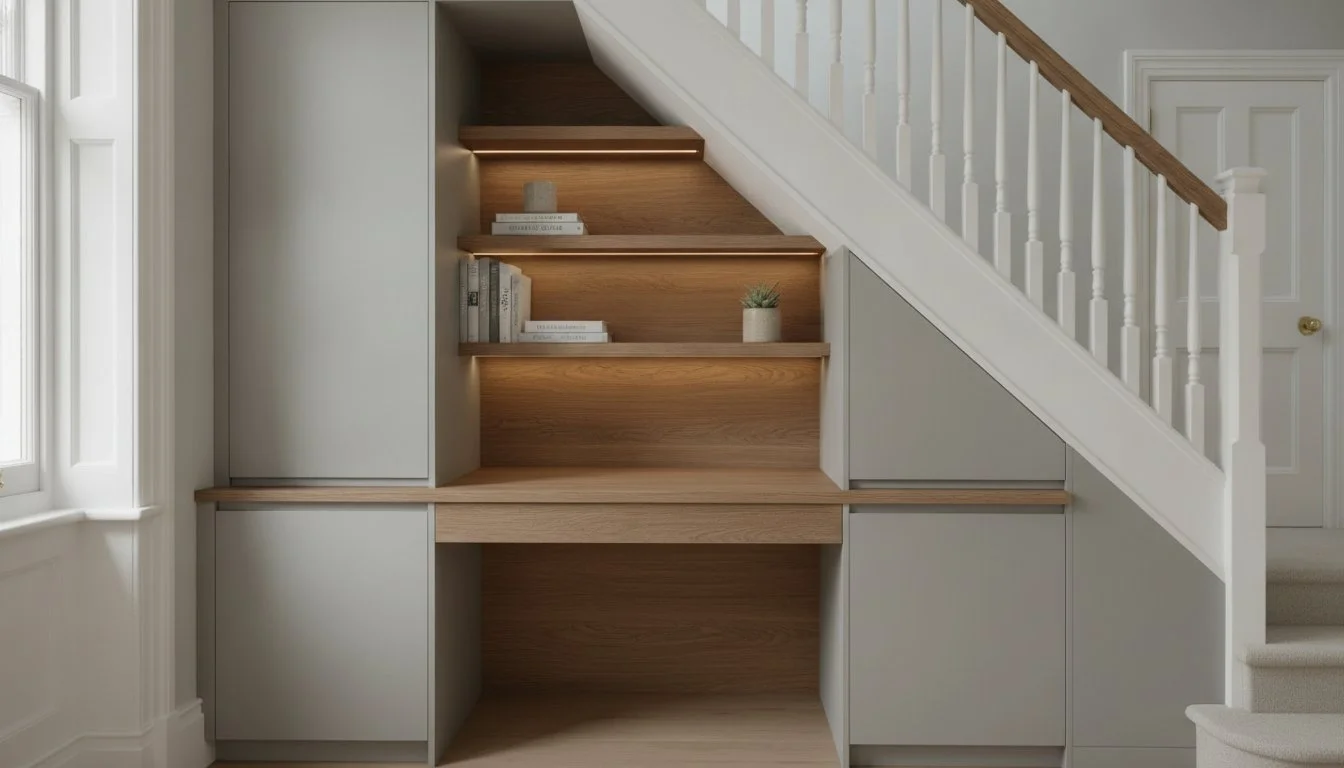
Did you know that 51% of London’s workforce now adopts a hybrid or remote working model? This shift has left many homeowners struggling to find a quiet corner that isn’t the dining table or a cluttered sofa. It’s a common frustration to feel that your home’s layout is working against your career goals. Exploring bespoke under stairs home office ideas is the most effective way to turn a neglected architectural void into a centre of productivity. You shouldn’t have to compromise on style or professional performance just because your floor plan has awkward angles.
This guide promises to help you transform that dusty hallway space into a sophisticated, high-performance workspace through expert design and precision craftsmanship. We’ll show you how a seamless, built-in office can match your existing decor whilst eliminating visual noise and hallway clutter. You’ll learn how bespoke cabinetry not only maximises every centimetre of your home but also adds significant long-term value to your property. We’ll preview the essential design elements, from integrated lighting to custom storage, that turn a simple desk into a sanctuary of focus.
Key Takeaways
- Discover how a precision-engineered workspace can psychologically separate your professional life from your domestic environment, even in compact London flats.
- Learn why a professional survey is the critical first step to identifying hidden utilities before implementing your under stairs home office ideas.
- Compare the benefits of open-plan alcove desks versus “cloffice” designs to find the perfect balance between accessibility and visual order.
- Explore architectural solutions for period properties in Richmond and Wimbledon, including how to design around chimney breasts and uneven floors.
- Understand the value of British craftsmanship with our 7-12 day installation process, backed by a 10-year guarantee for total peace of mind.
What defines a Bespoke Under Stairs Home Office?
A bespoke under stairs home office is far more than just a desk placed in a hallway. It is a precision-engineered workspace, tailor-made to follow the exact pitch and depth of your staircase. Throughout the history of the home office, professionals have sought ways to balance productivity with domestic comfort. In compact London flats, this dedicated “nook” serves a vital psychological purpose. It creates a physical boundary that separates your professional duties from your home life, allowing you to “switch off” the moment you step away from the desk.
Standard “off-the-shelf” desks almost always fail to utilise the full potential of these awkward architectural voids. They leave behind wasted space and visual clutter. By contrast, our bespoke cabinetry enhances the aspirational warmth of your entrance hall. We turn a forgotten corner into a sophisticated focal point that reflects the quality of the rest of your home. Our expert artisans at the Slough workshop ensure that every millimetre is accounted for, providing you with a high-performance environment that feels like a natural extension of your property.
Bespoke vs. Modular: Why Custom Wins
Choosing custom joinery over modular furniture is about more than just aesthetics; it’s about hygiene and efficiency. Standard units often leave small gaps against the wall or under the stairs. These become “dust-trap” gaps that are impossible to reach or clean. Our under stairs home office ideas focus on full-depth utilisation. While a flat-pack desk might only reach halfway into the void, our designs access the deep recesses for storage. We also match your existing skirting boards and architraves. This ensures a seamless look that makes the installation appear as part of the original building rather than an afterthought.
The Anatomy of an Under-Stairs Nook
A well-designed nook requires a disciplined approach to structure and ergonomics. Exploring different under stairs home office ideas shows that success depends on three core components:
- The integrated desk: We craft the work surface at the perfect height for your chair and posture, ensuring ergonomic comfort during long hours.
- Overhead cabinetry: We use the highest part of the stair pitch for bespoke shelving and cupboards, keeping your books and files organised and accessible.
- Hidden cable management: We integrate discrete channels into the furniture to hide power leads and chargers, maintaining a calm, clutter-free aesthetic.
This level of detail ensures that your new workspace is both a practical tool for your career and a beautiful addition to your London home. By reclaiming this previously wasted void, you create a sanctuary of focus that improves your quality of life every day.
Designing Your Workspace: A Step-by-Step Framework
Designing a workspace within a staircase void requires a disciplined approach to planning. Unlike DIY modular layouts that often ignore structural integrity, a professional framework ensures the final result is both safe and stylish. A professional survey is the essential starting point. It identifies hidden utility meters, gas pipes, or consumer units that might be tucked behind the plasterboard. Access to these must be maintained, which is why bespoke cabinetry is superior to off-the-shelf units. The golden ratio for under-stairs comfort dictates a desk depth of at least 600mm to ensure ample legroom and a professional surface area for monitors and peripherals.
Step 1: Measuring the Awkward Voids
Precision is the hallmark of a successful installation. We account for the exact pitch of the stairs and the stringer depth to ensure every panel fits perfectly. Identifying obstructions like fuse boxes early prevents costly mid-project adjustments. We use 3D rendering to help you visualise the flow of your hallway before any timber is cut. This process allows you to experiment with different under stairs home office ideas and see how a new desk affects the natural light and movement in your home. It’s about providing you with peace of mind before the physical transformation begins.
Step 2: Internal Configuration and Ergonomics
The interior of your office must work as hard as you do. We tailor drawer heights specifically for your hardware, whether you need deep pull-outs for a printer or slim trays for a laptop. Adjustable shelving is a smart way to future-proof your setup as your storage needs evolve. Lighting is equally vital in these often-shadowy areas. We recommend integrated LED strips to create a bright, inviting atmosphere. For a truly ergonomic home workspace setup, the positioning of your monitor and keyboard relative to the stair pitch must be calculated with care.
You must also choose between an open-plan “alcove” desk or a “cloffice” hidden behind bespoke doors. An open alcove keeps the hallway feeling spacious, whilst doors allow you to shut away the working day completely. To maintain a sleek, minimalist aesthetic, we often suggest “push-to-open” hardware. This removes the need for handles, creating a flush finish that matches your existing hallway colour scheme seamlessly. If you’re looking for more design inspiration, you can explore our latest bespoke joinery projects to see how we tackle unique London floor plans.
Choosing Materials and Finishes for Longevity
Hallways are the high-traffic arteries of London residences, meaning the materials you choose for your workspace must withstand constant movement and incidental contact. We believe that premium materials aren’t just about durability; they define the tactile experience of your daily work. Touching a solid oak worktop or opening a perfectly weighted drawer provides a sense of quality that flat-pack alternatives simply cannot replicate. By sourcing British-made cabinetry from our Slough workshop, you are also making a sustainable choice that reduces transport emissions whilst supporting local craftsmanship. This approach ensures your new office isn’t just a temporary fix but a long-term investment in your home’s infrastructure.
Traditional Shaker vs. Modern Minimalist Styles
For Victorian and Edwardian homes in Kensington or Chiswick, Shaker-style panels add a timeless character that respects the property’s heritage. These designs use recessed panels to create depth and shadow, making the office feel like a permanent architectural feature. Conversely, modern apartments often benefit from handleless, minimalist slabs. These create a “hidden” office effect where the desk and storage blend seamlessly into the wall when not in use. If you are working within a narrow corridor, mirrored panels are an excellent way to visually expand the space. You can find many clever ideas for a small home office that demonstrate how these finishes can transform the perception of a compact room. When implementing your under stairs home office ideas, the finish you choose should complement your existing hallway decor to maintain a sense of harmony.
Durability and Professional Maintenance
A busy family household requires surfaces that can handle the occasional scuff or spill. We select scuff-resistant paints and veneers that maintain their lustre even in high-traffic zones. The mechanical components are just as vital as the wood. We use heavy-duty runners for our deep pull-out drawers, ensuring they operate smoothly even when loaded with heavy files or hardware. This commitment to longevity is why we provide a 10-year guarantee on our quality. It’s a hallmark of expert craftsmanship that gives you peace of mind, knowing your investment is built to last. When you explore different under stairs home office ideas, always prioritise the internal hardware to ensure your workspace remains functional for decades to come.

Maximising Space in Period Properties: London Architectural Solutions
London’s architectural heritage brings unique challenges that generic UK-wide advice often ignores. In older homes across Richmond or Wimbledon, you’ll rarely find a perfectly level floor or a truly vertical wall. Bespoke craftsmanship is the only way to navigate these “wonky” period features successfully. Our designers specialise in scribing panels to follow the exact contour of your skirting boards and uneven masonry. This ensures a gap-free finish that looks like it was part of the original build. Exploring professional under stairs home office ideas allows you to turn these structural quirks into design assets rather than obstacles.
Many South West London properties feature chimney breasts that encroach upon the hallway void or basement stair access that limits vertical space. We design around these obstacles by creating wrap-around shelving or shallow-depth cabinetry that preserves the room’s flow. It’s also vital to maintain legal access to gas and electric meters. We integrate discrete, push-to-open panels that hide these unsightly units whilst ensuring they remain reachable for utility readings. In open-plan settings, we ensure your workspace aesthetics align perfectly with your fitted living room furniture for a cohesive interior design that feels intentional and calm.
Solutions for Narrow Terraced Hallways
Narrow terraced houses in Fulham or Chiswick require a disciplined approach to movement. Hinged doors often block the hallway, creating a bottleneck in high-traffic entrance areas. Instead, we recommend deep pull-out drawers as one of the most effective under stairs home office ideas for tight spaces. These drawers allow you to access files and hardware without obstructing the path. By maximising the “return” under the first flight of stairs, we can often find an extra 20 or 30 centimetres of depth that standard desks simply ignore. This creates a sense of calm by keeping the floor area clear of clutter.
Loft Access and Basement Stairs
Managing the steeper angles of loft-access staircases requires a specialised understanding of pitch and headroom. Just as we do with fitted wardrobes loft installations, we calculate the exact gradient to ensure your overhead storage doesn’t feel oppressive. For basement-level offices, we incorporate subtle ventilation slats into the cabinetry. This prevents tech hardware from overheating in areas where natural airflow may be limited. Precision is vital in these compact zones.
Reclaiming these difficult architectural spaces turns a point of frustration into a sanctuary of order. If you’re ready to see how your specific floor plan can be transformed, you can view our latest London installations for more bespoke inspiration.
The Finest Furniture Studio Approach: Craftsmanship and Speed
Finishing a home improvement project shouldn’t feel like an endless ordeal. Whilst many national providers offer vague timelines and long lead times, we operate with a disciplined focus on efficiency. We provide a 7-12 day installation service that takes you from the first sketch to the final fitting. This rapid turnaround is possible because our Slough-based workshop serves as a hub of British craftsmanship. Our local artisans oversee every bespoke detail, ensuring that your under stairs home office ideas are manufactured to the highest standards before they ever reach your front door.
We understand that peace of mind is just as vital as the furniture itself. That’s why we offer a 10-year guarantee on our quality, protecting your investment for the long term. Our “no unexpected costs” policy ensures total financial clarity from day one; the price agreed during your consultation is the final price you pay. By choosing a specialist who understands the specific architectural needs of London homes, you’re opting for a partnership that values your time and your property’s integrity.
The Design Consultation and 3D Rendering
Your journey begins with a free design visit, available across Kensington, Chelsea, Ealing, and the surrounding areas. During this consultation, we provide 3D renders that allow you to “walk through” your new office before a single piece of timber is cut. This technology is essential for customising internal details to match your specific hardware needs. Whether you require a dedicated shelf for a heavy-duty printer or discrete channels for complex cable management, we ensure every centimetre is planned for professional performance.
Expert Fitting and Aftercare
The installation process is designed to be entirely stress-free. Our expert fitters are punctual, organised, and honest, treating your private living space with the respect it deserves. We use protective coverings to ensure your flooring and existing decor remain pristine whilst we work. Once the assembly is complete, we leave your home clean and your new sanctuary ready for immediate use. If you’re ready to reclaim your hallway void, you can Book a Free Design Visit to begin your office transformation today. We’ll help you turn your under stairs home office ideas into a high-performance workspace that stands the test of time.
Transform Your Home with Precision Joinery
Turning a neglected hallway void into a sophisticated workspace is one of the most impactful investments you can make in your property. We’ve explored how under stairs home office ideas can solve the unique architectural challenges of London homes, from uneven period walls to narrow entranceways. By choosing a bespoke approach, you’re not just installing a desk; you’re creating a permanent sanctuary of focus that respects the heritage of your house whilst enhancing its modern functionality.
Our expert artisans in the Slough workshop handle every detail with a disciplined commitment to quality. You’ll benefit from a 7-12 day installation service from design to completion, ensuring your routine remains undisturbed. Every piece of cabinetry is backed by a 10-year guarantee, providing you with the peace of mind that your investment is built for longevity and professional performance.
If you’re ready to see how your floor plan can be reimagined, it’s time to take the next step. Book a Free Design Visit for Your Custom Under Stairs Office to begin your journey toward a more organised and productive home. We look forward to acting as your partner in turning a complex architectural challenge into a beautiful, functional sanctuary.
Frequently Asked Questions
How much does a custom under stairs home office cost in London?
The investment for a bespoke workspace depends on the complexity of the design, the choice of materials, and the specific internal configurations you require. Factors such as whether you opt for an open-plan alcove or a “cloffice” hidden by doors will influence the final quote. We provide transparent, fixed pricing during our design visits to ensure you have total financial clarity before any work begins in our workshop.
How long does it take to install bespoke under stairs furniture?
Our streamlined process allows for a 7-12 day turnaround from the initial design consultation to the final completion of your office. The on-site assembly is typically completed within one to two days, as we manufacture and finish all cabinetry in our Slough facility beforehand. This efficiency minimises disruption to your daily routine whilst ensuring a high-performance result that’s ready for immediate use.
Do I need a professional to measure my under stairs space for an office?
Professional measurement is essential because the angles under a staircase are rarely uniform, especially in older London properties. Expert surveyors account for the pitch of the stairs, the stringer depth, and any hidden obstructions like consumer units that DIY measurements often overlook. This precision is vital for implementing effective under stairs home office ideas that utilise the full depth of the architectural void without leaving unsightly gaps.
Can you build a desk around gas or electric meters?
Yes, we specialise in designing bespoke furniture that integrates seamlessly around essential utility meters and pipework. We use discrete, push-to-open access panels that hide these units from view whilst ensuring you maintain full legal access for readings and maintenance. This approach allows you to reclaim valuable space without compromising the safety or functionality of your home’s infrastructure.
What is the best material for a bespoke under stairs desk?
High-grade, moisture-resistant MDF or premium wood veneers are the preferred choices for durability and a professional finish. These materials provide the structural integrity required to support heavy monitors and hardware whilst offering a smooth surface for a high-quality paint or veneer application. We select scuff-resistant finishes to ensure your workspace remains pristine despite being located in a high-traffic hallway area.
Is a 10-year guarantee standard for bespoke furniture in the UK?
A 10-year guarantee isn’t standard across the industry, but it’s a core pillar of our commitment to quality and longevity. We provide this long-term assurance on all our bespoke cabinetry to give you total peace of mind regarding your investment. It reflects the confidence we have in our British craftsmanship and the premium materials sourced for every project we undertake.
Can you install an office in a period property with uneven walls?
Bespoke joinery is actually the only effective solution for the “wonky” walls often found in Victorian or Edwardian homes. Our artisans scribe every panel to follow the exact contours of your masonry and skirting boards, ensuring a gap-free finish that modular furniture cannot achieve. This custom approach allows you to explore ambitious under stairs home office ideas even in the most challenging architectural spaces.
Will adding a custom under stairs office increase my home value?
A professionally fitted home office is a highly desirable feature that can significantly increase the appeal and market value of a London property. With over 50% of the city’s workforce now engaging in hybrid or remote work, buyers actively look for dedicated, high-performance workspaces. Converting a wasted void into a functional office demonstrates that the home has been intelligently optimised for modern living.

