
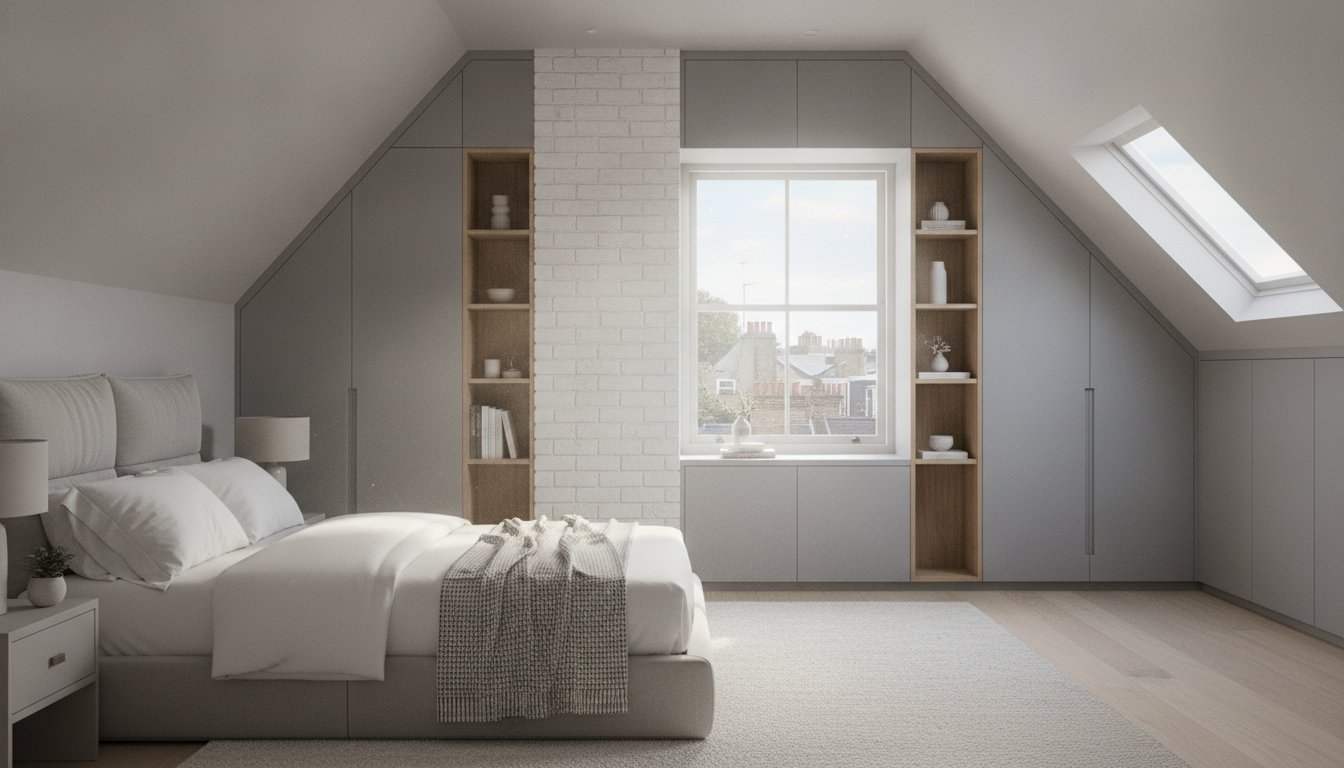
What if the most expensive square footage in your Hammersmith home is currently being wasted on empty eaves and unreachable angles? You’ve invested in a beautiful attic extension, yet finding loft conversion storage Hammersmith that actually fits feels like an impossible task. Standard high-street wardrobes are designed for flat walls and high ceilings, meaning they often leave your new bedroom feeling cramped and cluttered. It’s frustrating to see your floor space disappear under piles of boxes because your furniture simply cannot handle a sloped roof.
We believe your home should work for you, not against you. In this article, you’ll discover how to transform cramped attic angles into elegant, functional storage with bespoke fitted wardrobes tailored for Hammersmith homes. We’ll explore the transformative power of made to measure designs that hug every contour of your chimney breast and eaves. You’ll learn how our expert artisans use premium materials to create a seamless fit, turning architectural obstacles into your favourite design features. From choosing between hinged or sliding doors to the relief of a 10 year quality guarantee, we’ll show you how to reclaim your sanctuary in as little as 7 to 12 days.
Key Takeaways
- Learn why standard high-street furniture creates dead zones in Victorian lofts and how made to measure wardrobes reclaim every centimetre of floor space.
- Discover specialised techniques for loft conversion storage Hammersmith, including how to utilise coombed ceilings and the narrow V-space at the roof pitch.
- Compare the functional benefits of sliding doors against the timeless appeal of Shaker-style hinged wardrobes to suit your specific attic layout.
- Explore practical design examples like chimney breast wraps and dormer window seats that turn architectural obstacles into premium storage features.
- Understand our efficient 7-12 day installation process and the long-term security provided by our 10-year guarantee on all bespoke craftsmanship.
The Hammersmith Loft Challenge: Why Standard Furniture Fails
Hammersmith’s architectural landscape is defined by its stunning Victorian and Edwardian terraces. While these properties offer incredible character, their loft conversions often present a unique “storage gap” that homeowners struggle to bridge. When you extend into the roof, you’re dealing with complex angles and restricted heights that standard furniture simply wasn’t designed to navigate. This is where the search for effective loft conversion storage Hammersmith becomes a priority. Without a tailored approach, your newly created bedroom can quickly feel smaller and more cluttered than intended because of unusable corners and awkward alcoves.
Hammersmith Architecture and Attic Constraints
West London properties frequently feature Mansard or Dormer conversions. While these designs provide essential head height, they introduce challenging internal geometries. Chimney stacks often run through the centre of the room, creating narrow recesses that high-street wardrobes cannot fill. Our expert artisans focus on “scribing” each piece of furniture to the room. This technical process involves precision-cutting panels to follow the exact, often uneven, lines of period walls. By doing so, we eliminate the gaps where dust collects and ensure your storage fits seamlessly within the existing decor of your period home.
The Problem with Off-the-Shelf Solutions
High-street wardrobes are built as rigid rectangles. In a loft with sloped ceilings, a rectangular unit can only be placed where the ceiling is at its highest point. This placement often leaves massive “dead zones” behind and above the unit, where vertical storage is lost and floor space is wasted. Standalone pieces also contribute to visual clutter, making a compact attic bedroom feel disjointed and unorganised. The limitations of “one size fits all” furniture often result in the following issues:
- Vertical Waste: Standard units stop where the slope begins, leaving the highest part of the pitch empty.
- Floor Encroachment: To clear low eaves, standalone units must sit further into the room, eating into your walking space.
- Architectural Conflict: Rectangular furniture fights against the flow of a sloped room, creating a sense of disharmony.
In the tight footprints of Hammersmith attics, bespoke cabinetry isn’t merely a luxury choice; it’s a functional necessity. It’s the difference between a room that feels like a cramped storage area and one that serves as a refined, orderly sanctuary. By choosing a made to measure solution, you’re investing in a system that respects the unique character of your home whilst maximising every square centimetre of available space.
Bespoke Solutions for Sloped Ceilings and Coombed Walls
Designing for a loft requires a departure from traditional furniture logic. While architectural drawings focus on the external structure, our focus is on the internal mechanics of how you live. Where others see a “coombed ceiling” as a barrier, we see an opportunity for precision engineering. Our sloped-back wardrobes are constructed to match the exact degree of your roof’s pitch. This ensures that every millimetre of the “V-space” at the very top of the loft pitch is utilised. Instead of leaving a hollow gap behind a flat-topped wardrobe, our bespoke cabinetry follows the line of the roof to create deep, accessible shelving for seasonal items or bulky bedding.
Visualising how these complex structures will look in your home is a vital part of our process. We use detailed 3D design renders to show you exactly how the storage will integrate with your room’s layout before any timber is cut. This stage is perfect for experimenting with material choices. Many Hammersmith homeowners choose to balance premium wood finishes with mirrored panels or glass inserts. Mirrors are particularly effective in attic rooms; they bounce natural light from dormer windows into the deeper parts of the space, making the entire floor feel larger and more airy. You can book a free design visit to see these materials and 3D possibilities in person.
Eaves Storage: Turning Voids into Drawers
The lowest parts of the roof, often called the eaves, are frequently dismissed as unusable. We specialise in turning these awkward voids into high-capacity pull-out shelving and deep drawers. By designing “invisible” doors that sit flush against the wall, we provide long-term loft conversion storage Hammersmith residents can rely on without disrupting the room’s flow. These units are perfect for items you need frequently but don’t want on display. We maximise the depth of the eaves while ensuring the drawers remain easy to operate, even when fully loaded with heavy winter coats or luggage.
Fitted Wardrobes for Sloped Walls
Inside our fitted wardrobes for sloped walls, the configuration is entirely up to you. We don’t rely on standard layouts because every roof pitch is different. You might opt for angled hanging rails that allow for full-length garments at the highest point, transitioning into stepped shelving as the ceiling drops. To ensure these dark attic corners remain functional, we integrate motion-activated LED lighting into the cabinetry. This creates a high-end boutique feel while making it easy to find what you need on dark London mornings. The result is a seamless fit that respects the unique pitch of your roof whilst providing transformative organisation.
Sliding vs. Hinged Doors: Which Suits Your Hammersmith Loft?
Choosing the right door mechanism is a pivotal decision for any loft conversion storage Hammersmith project. It isn’t just a matter of aesthetic preference; it’s a practical response to the physical constraints of your attic’s floor plan. In the compact footprints typical of West London extensions, the distance between your furniture and your bed often dictates the most efficient choice. We focus on providing solutions that balance this functional necessity with the sophisticated look you expect from a premium installation.
Mirrored panels are a particularly effective tool for enhancing the feel of a loft. By reflecting natural light from dormer windows, they can double the perceived size of a small room. This design choice provides immediate emotional relief, turning a potentially cramped attic into a bright, inviting sanctuary. Whether you opt for the sleek lines of a sliding system or the classic appeal of hinged doors, our expert artisans ensure every component meets our rigorous standards for durability and precision. The right loft conversion storage Hammersmith homeowners select must always prioritise both style and long-term utility.
The Case for Sliding Wardrobes
Sliding wardrobes are the ultimate space-savers for lofts where floor space is limited. Since the doors glide horizontally on premium track systems, they don’t require any “swing space” to open. This allows you to position your bed or other furniture much closer to the storage unit without compromising accessibility. Our custom panel designs offer incredible variety, ranging from mirrored glass to rich wood grains that complement your existing decor. To ensure your bedroom remains a quiet retreat, we integrate high-quality soft-close mechanisms as standard. These systems provide a smooth, silent operation that adds to the fluid experience of using your bespoke furniture.
Hinged Wardrobes for Traditional Aesthetics
For those living in Victorian or Edwardian terraces, Shaker-style hinged doors are often the favourite choice. These designs respect the architectural heritage of Hammersmith while providing modern organisational benefits. Hinged doors offer the advantage of full-access, meaning you can open every door simultaneously to view your entire collection at once. This visibility is a significant benefit for daily organisation. We help you personalise these units with a curated selection of bespoke hardware and handles, which act as refined design accents. Every hinged unit is built with the same commitment to expert craftsmanship, backed by our 10-year guarantee on quality.

5 Clever Storage Examples for Hammersmith Attic Bedrooms
Transforming a West London attic into a functional bedroom requires more than just furniture; it requires architectural intuition. Every project for loft conversion storage Hammersmith homeowners undertake should aim to turn structural obstacles into high-end design features. When we design for these spaces, we look at the room’s unique geometry to find hidden opportunities for organisation. Whether you’re dealing with a central chimney stack or a low roof pitch, there’s always a way to reclaim lost space with the right bespoke approach.
Beyond simple wardrobes, we consider the entire lifestyle of the room. A Gable End Walk-In dressing room can utilise the highest point of your loft pitch to create a luxury experience that feels entirely separate from the sleeping area. For those with a view of the Thames or local greenery, a Dormer Window Seat provides a serene spot to relax while hiding deep, high-capacity drawers beneath the cushions. We also frequently design Integrated Media Units that combine sleek TV housing with essential clothing space, solving the puzzle of where to place electronics in a room with few flat walls.
Example 1: The Alcove Masterpiece
Many period homes in West London feature chimney stacks that create deep, uneven recesses on either side. By installing bespoke fitted wardrobes London owners can effectively level out the room’s proportions. We “wrap” the chimney breast with cabinetry, using the deeper alcoves for full-length hanging space and the shallower area in front of the stack for open shelving or shoe racks. This creates a balanced, symmetrical look that makes the room feel structured and calm. It’s an ideal way to ensure your loft conversion storage Hammersmith project adds genuine value to your property.
Example 2: The Eaves Dressing Table
Low-headroom areas under the roof pitch are often dismissed as “dead zones,” but they are perfectly suited for seated activities. We can design custom cabinetry that flows effortlessly from a full-height wardrobe into a lower vanity unit or a Home Office Nook. This continuity of materials ensures the furniture fits seamlessly within your existing decor. To ensure these “low ceiling” makeup stations are practical, we integrate slimline LED strips into the cabinetry. This lighting strategy eliminates shadows and provides a bright, functional space for your morning routine without encroaching on the room’s limited walking area.
If you’re ready to see how these clever designs can work in your own home, you can book a free design visit with our expert team today.
Transforming Your Hammersmith Loft with Finest Furniture Studio
Finest Furniture Studio positions itself as the premier partner for homeowners looking to elevate their attic extensions. We understand that finding reliable loft conversion storage Hammersmith requires a specialist who respects the architectural nuances of West London terraces. Our approach combines the quiet confidence of expert craftsmanship with a brisk, efficiency-oriented service that fits into your busy schedule. We don’t believe in long, drawn-out projects that disrupt your home life; instead, we offer a streamlined journey from initial concept to final installation.
One of our most significant signatures is our commitment to speed without sacrificing precision. We offer a 7-12 day installation service from design to completion, a timeline that sets us apart from traditional joinery services. This efficiency is matched by our 10-year guarantee on quality, providing you with long-term peace of mind and protecting the value of your property investment. Our work is designed to be a permanent, high-end addition to your home, ensuring that your new sanctuary remains organised and beautiful for years to come.
Our Precision Manufacturing Process
Every component of our bespoke wardrobes is crafted in our dedicated workshop by expert artisans who care deeply about the finer details. We use only premium materials, ensuring that each door, shelf, and rail feels substantial and operates with a fluid, high-quality motion. Hammersmith homeowners prefer our service because we remain grounded in the practicalities of home improvement whilst maintaining a passion for aesthetics. We avoid the flimsy nature of flat-pack alternatives, opting instead for robust, made to measure cabinetry that handles the unique stresses of sloped ceilings and uneven walls with ease.
Book Your Free Design Consultation
The first step in your home transformation is our Free Design Visit. During this consultation, our experts visit your Hammersmith property to take precise measurements and discuss your specific organisational pains. We use this time to create detailed 3D design renders, allowing you to see exactly how your new storage will look before we begin manufacturing. It’s a transparent process that ensures there are no unexpected costs or design surprises. To prepare, simply think about your storage requirements, whether you need more hanging space for formal wear or deep drawers for winter bedding.
Our teams in London and Slough are ready to help you reclaim your space. You can start the process today by visiting our website to Book a Free Design Visit. Let us turn your awkward attic angles into a refined, functional sanctuary that you’ll be proud to own.
Reclaim Your Space with Expert Hammersmith Craftsmanship
Your attic conversion represents a significant investment in your property’s value and your daily quality of life. The key to a successful transformation lies in moving beyond off-the-shelf limitations to embrace made to measure excellence. By choosing specialised loft conversion storage Hammersmith, you ensure that every architectural quirk, from low eaves to chimney stacks, becomes a functional masterpiece rather than a wasted corner.
Our expert West London fitters are dedicated to delivering transformative results that blend seamlessly with your existing decor. With our 7-12 day completion promise from design to fit, you won’t have to wait long to enjoy your refined, organised sanctuary. Every installation is backed by a 10-year guarantee on quality, providing the long-term peace of mind that comes with premium craftsmanship. It’s time to stop fighting against your home’s unique angles and start making them work for you.
Book Your Free Hammersmith Design Consultation Today to begin your journey toward a more structured home. We look forward to partnering with you to turn your vision into a stunning reality.
Frequently Asked Questions
How much does bespoke loft storage cost in Hammersmith?
The investment for bespoke loft storage varies depending on the materials you select and the complexity of your roof’s geometry. Every project is unique because we design specifically for your alcoves, chimney breasts, and sloped ceilings. Factors such as internal LED lighting, mirrored panels, and the choice between sliding or hinged doors will influence the final cost. We provide transparent pricing after a design visit to ensure you receive a solution tailored to your budget.
Can you build wardrobes into a loft with very low eaves?
We specialise in building wardrobes for very low eaves by creating custom pull-out drawers and sloped-back units. These designs allow you to utilise floor space that would otherwise remain empty. By engineering furniture that follows the exact line of your roof, we turn shallow voids into high-capacity loft conversion storage Hammersmith residents can use for shoes or seasonal items. This tailored approach ensures you maximise every available centimetre of your attic.
How long does the installation of a loft wardrobe take?
Our installation process is designed for maximum efficiency, typically taking between 7 to 12 days from the initial design session to completion. This brisk timeline is made possible by our dedicated workshop, where we pre-craft bespoke components before they reach your home. Our expert fitters work with precision to ensure a seamless fit within your living space, minimising disruption whilst maintaining the high standards of craftsmanship our West London clients expect.
Do I need planning permission for fitted furniture in my loft?
Planning permission is not required for installing fitted furniture inside your loft conversion. Bespoke wardrobes are considered internal improvements and fall under permitted development for interior work. If your loft conversion itself is still in the planning phase, it’s always wise to check with local council guidelines regarding structural changes. For the cabinetry itself, you can proceed with confidence, knowing it won’t trigger any regulatory requirements or legal paperwork.
Is a sliding wardrobe better than a hinged one for an attic?
A sliding wardrobe is often the superior choice for tight attic footprints because it doesn’t require “swing space” to open. This makes it ideal if your bed is positioned close to the storage unit. Hinged doors are a popular choice for larger lofts or period homes where a Shaker-style aesthetic is preferred. Both options can be customised with mirrors or premium finishes to suit your functional needs and personal style preferences.
Can you match the new furniture to my existing bedroom decor?
We provide detailed 3D design renders as part of our free consultation process. These visualisations allow you to see exactly how your loft conversion storage Hammersmith will look and function before we begin the manufacturing stage. It’s an essential step for experimenting with different internal configurations, such as hanging rails or shelving. This clarity helps build trust and ensures the finished product aligns perfectly with your vision for the space and your organisational needs.
What guarantee do you offer on your loft wardrobes?
We offer a comprehensive 10-year guarantee on all our loft wardrobes and fitted furniture installations. This assurance covers the quality of our craftsmanship and the durability of the premium materials used in your home. We take immense pride in our heritage and the long-term relationships we build with our clients. This guarantee serves as a formal promise of integrity, distinguishing our specialist service from competitors who may be less forthcoming about long-term project outcomes.

