
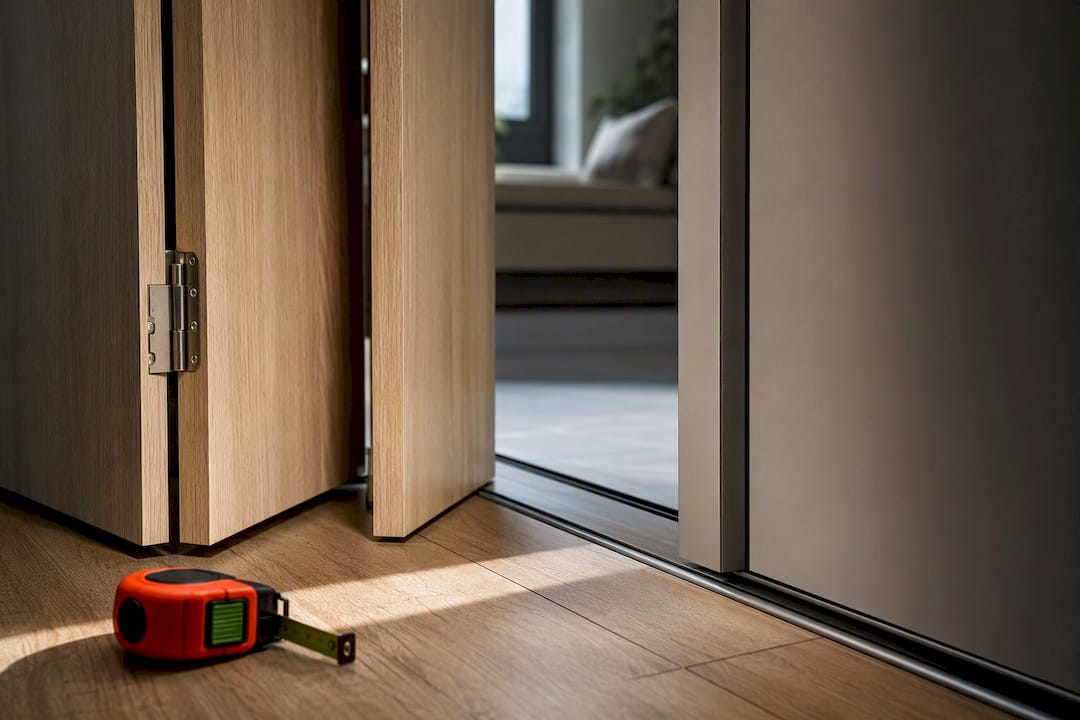
Choose bifold doors when full wardrobe visibility matters most; choose sliding doors when you cannot spare a centimetre of swing space. The decision usually turns on room layout: a narrow gap beside a bed or a tight alcove favours sliding, while a walk-in or dressing room favours bifold. Whichever you lean towards, get a bespoke installer to measure the space before you commit.
TL;DR:
- Bifold doors require space to swing open, making them ideal for rooms with ample floor area and full interior visibility.
- Sliding doors need an extra 8 to 10cm of internal depth for tracks, which reduces hanging space but work better in tight or narrow rooms.
- Proper installation depends on precise measurement of opening width, clearance, bed distance, ceiling height, and floor level, with careful calibration for durability.
- Mirror or flush finish sliding doors create a seamless wall look and are suited for small rooms, while bifold doors suit furniture-like aesthetics with panels that can hold accessories.
- The company offers bespoke fitting within seven days, with a 10-year guarantee, emphasizing accurate measurement and professional calibration over off-the-shelf solutions.
Table of Contents
- Bifold vs sliding doors: the head-to-head comparison
- How do you decide for your own room?
- What installation and maintenance actually involve
- Which finishes and layouts suit each door type?
- Why we lean one way or the other on client briefs
- Get bespoke bifold or sliding doors fitted in seven days
- Sources
- FAQ
Bifold vs sliding doors: the head-to-head comparison
The core trade-off is access against footprint. Bifold doors fold back like an accordion, stacking neatly to one side and giving you a near-total view of everything inside at once, which is why designers frame the choice as “access vs space”. Sliding doors run on tracks and glide past each other, which means no swing clearance in the room but only roughly half the interior visible at any moment.
That access comes at a cost in floor space. Bifold panels need room to swing open, typically about one folded panel’s width, so they rarely work well squeezed against a bed or a doorway. Sliding doors solve that problem outright, but the mechanism eats into the wardrobe itself.
Sliding systems typically need an extra 8 to 10cm of internal depth to house the tracks and overlapping panels, depth that a bifold wardrobe can hand straight back to you as hanging space.
Here is how the two stack up across the factors that actually affect daily use:
- Access: Bifold gives a full reveal of the interior; sliding shows only the section behind the open panel.
- Floor clearance: Bifold needs swing space in front; sliding needs none.
- Usable depth: Bifold wardrobes can run shallower carcasses; sliding wardrobes need that extra depth allowance for tracks.
- Look: Sliding doors, especially in mirror or a flush finish, read as a seamless wall; bifold doors read as furniture, with visible panel lines and frames.
- Upkeep: Bifold relies on pivots and hinges that can work loose; sliding relies on tracks and rollers that collect dust and need occasional servicing.
Neither system is objectively better. A dressing room with generous floor space suits bifold’s full-reveal convenience. A box bedroom with the bed pushed against the wardrobe wall almost always suits sliding, whatever the interior depth penalty.
How do you decide for your own room?
Get the measurements right before you talk to anyone about doors, because the numbers usually make the decision for you. Take five figures into any consultation:
- Opening width — the full span the wardrobe will occupy, wall to wall or within the alcove.
- Clearance in front of the wardrobe — measure from the door line to the nearest obstruction (bed frame, radiator, another door swinging inward).
- Distance from the foot of the bed — this single figure eliminates bifold in a lot of bedrooms outright.
- Ceiling height and any slope — relevant for loft conversions, where angled panels change what a bifold system can physically do.
- Floor level across the run — old properties often have floors that dip or rise by several centimetres over a few metres, which affects both systems differently.
Once you have those, ask your installer direct questions rather than accepting a generic quote: what track system do they specify, what’s the maximum panel weight the rollers or hinges are rated for, and what materials sit behind the finish. Ask, too, what warranty covers the moving parts specifically, not just the carcass.
Pro Tip: If your clearance in front of the wardrobe is under about 60cm, don’t even shortlist bifold doors. Sliding is the only sensible route, whatever the depth trade-off costs you in hanging space.
As a rough prioritisation: favour access when the room is generous and you use the wardrobe daily for outfit changes; favour footprint when the room is tight or doubles as a walkway; favour an uninterrupted, mirrored look when the wardrobe wall is also doing visual work in a small room.
What installation and maintenance actually involve
Both systems fail for the same underlying reason: imprecise fitting, not poor design. Bifold doors depend on a robust bottom pivot and hinges set to a tight tolerance; installers use shims and micro-adjustable pivots to stop the panel sagging as the house settles. Sliding doors depend on level, correctly spaced tracks and rollers rated for the panel weight, particularly with heavier mirrored glass.

Uneven floors cause more failures than either mechanism itself. A pivot that’s fractionally out of true will bind within months; a track laid a few millimetres off level will let heavy panels drift and eventually derail.
For sizing, plan on roughly 65cm of total carcass depth for a sliding system to leave a usable 58 to 60cm of hanging space once the tracks are accounted for, a range our sliding wardrobe systems guide covers in more detail.
Ongoing care is modest but different for each:
- Sliding doors: clean tracks periodically to stop dust jamming the rollers, and check heavier mirrored panels for roller wear.
- Bifold doors: check pivot screws annually and adjust soft-close mechanisms if the door starts slamming or dragging.
A DIY removal guide makes clear how much care hardware removal and refitting demands, even for a simple swap. That’s precisely why professional fitting, with proper pivot and track calibration from day one, tends to outlast anything fitted in a hurry.
Which finishes and layouts suit each door type?
Style follows function here more than most homeowners expect. A long, flush mirrored run almost always favours sliding doors, because the seamless surface reads as a feature wall rather than a bank of cupboards, and mirror amplifies light in a way a framed panel can’t match.
Bifold and hinged approaches suit a more furniture-like aesthetic: shaker panelling, wood-effect finishes, or a painted frame that matches existing skirting and doors elsewhere in the room. They also allow door-mounted accessories such as tie racks or mirrors fixed directly to the panel, something a sliding system can’t offer because the panel overlaps another when closed.
For genuinely tight rooms, hybrid folding-sliding systems (sometimes called W-Slide) split the difference, folding the panel before it slides to reduce both swing clearance and internal depth loss. It’s a compromise worth asking about if neither pure system quite fits.
Small bedrooms generally do better with sliding or hybrid doors in a light wood effect or mirror finish, which makes the room feel larger. Sloped-ceiling rooms need bespoke panel shaping either way; our guide to fitted wardrobes for sloping ceilings covers what’s achievable under a loft angle.

Why we lean one way or the other on client briefs
Most enquiries arrive with a room already decided in the client’s head, and our job is often to test that assumption against the measurements. A dressing room or walk-in brief nearly always ends in bifold or hinged doors, because clients want to see everything at once. A bedroom brief with limited floor space, particularly anything with the wardrobe facing the foot of the bed, ends in sliding doors almost without exception.
What we don’t compromise on is fit. Every bifold pivot and every sliding track gets calibrated on site, which is part of why installation typically runs within seven days and carries a 10-year guarantee on the build. Client feedback consistently points to that combination of speed and durability as the reason they chose bespoke over an off-the-shelf kit.
— Aureliu
Get bespoke bifold or sliding doors fitted in seven days
Finest Furniture Studio is the alternative to guessing your way through a flat-pack wardrobe kit: we measure your exact opening, floor level, and clearance before recommending bifold, sliding, or a hybrid system, then fit it precisely instead of forcing a standard size into an awkward space.

Every project comes with a 10-year guarantee on the build and typical installation within seven days, and we’ll take away and dispose of your old wardrobe as part of the job. We serve various locations across London and nearby areas.
Whether you’re leaning towards a mirrored sliding run or a full-access bifold system, our built-in wardrobes page shows the finishes and layouts we build most often. Contact us for a free design visit, call or WhatsApp 07468 150807, or visit us at 124 City Road, Kemp House, London, EC1V 2NX to get your exact measurements turned into a fitted quote.
Sources
- Pros and cons of sliding wardrobes — Bensons for Beds
- Bifold vs sliding wardrobe doors — Decor & Decor
- Sliding vs hinged door wardrobes — Elystral Living
FAQ
Which is better, bifold or sliding wardrobe doors?
Bifold suits rooms with floor space to spare and a need for full visibility; sliding suits tight rooms where no swing clearance is available. Neither is universally better, the right choice depends on your measurements.
Do sliding wardrobe doors really save space?
Yes, sliding doors need no clearance in front of the wardrobe, though the mechanism itself takes up 8 to 10cm of internal depth that a bifold system would give back as hanging space.
How much clearance do bifold doors need to open?
Bifold panels typically need swing space equal to roughly one folded panel’s width in front of the wardrobe, so measure that gap before shortlisting the system.
How long does bespoke wardrobe installation take?
Finest Furniture Studio typically completes installation within seven days of final measurement, backed by a 10-year guarantee on the build.
Can bifold or sliding doors be fitted to a sloped ceiling?
Both can be adapted for loft or sloped-ceiling rooms with custom panel shaping, though sliding tracks generally need a straighter run than bifold hinges do.

