
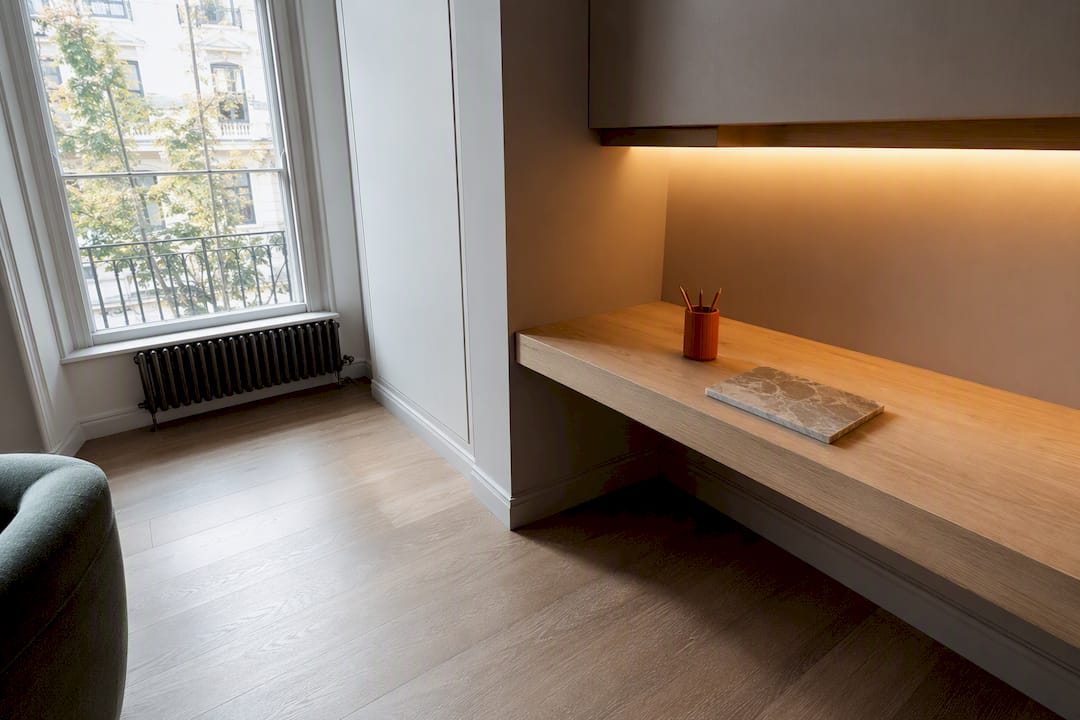
An alcove-fitted desk or a wall-mounted run with integrated storage is the most versatile built-in for home use, suiting everything from box rooms to landing corners. This guide runs through the built-in desk ideas worth copying, then gives you the measurements, materials, and cost bands to plan one properly. We will also cover when a bespoke build beats a flat-pack fix.
TL;DR:
- Custom-built in alcove or under-stairs areas offers a precise fit, especially around awkward features like radiators or sloped ceilings, which flat-pack options struggle to accommodate.
- Proper measurements for depth, width, and height are essential, with ergonomic standards recommending 600-700mm depth and adjustable heights based on user height.
- Materials like painted MDF or veneered boards offer durability and aesthetic flexibility, with cable management features such as routed channels and pop-up sockets ensuring a clutter-free work surface.
- Prices vary from low-cost modular options to high-end bespoke joinery, with the latter providing a longer-lasting, well-fitted solution that takes longer to install.
- Planning should include early site assessment, detailed measurements, and consideration for accessibility features like knee clearance and adjustable elements to suit different users.
Table of Contents
- Built-in desk ideas by room type
- Sizing and ergonomics: get the measurements right first
- Materials, finishes and fittings for built-in desks
- The technical details that make a built-in desk actually work
- Cost bands, lead times, and build versus buy
- Practical next steps before you contact an installer
- Accessibility features and adaptations for different users
- A joiner’s honest note on what homeowners get wrong
- Get a bespoke built-in desk designed around your room
- Sources
- FAQ
Built-in desk ideas by room type
The best built-in desk idea depends on the space you are trying to rescue, not the style you saw on a shelter magazine cover. Here is where each type earns its place.
- Alcove desks: The classic choice either side of a chimney breast. Fitted joinery scribes neatly around skirtings and coving, so there are no gaps. Leave clear space of around half a meter under the first shelf above the desk to avoid banging your head or blocking monitor sightlines.
- Under-stairs desks: Converts genuinely wasted volume into a working nook, though the sloping ceiling limits chair position. Push the desk to the tallest end of the run and use the shallow end for shelving or drawers only.
- Wall-mounted desks: A slim worktop fixed straight to the wall, often with no legs at all. Good for hallways and box bedrooms where floor space matters more than storage. Check the wall can take the fixing load before committing.
- Corner desks: Wraps two walls to give a deep working surface without eating into the room’s width. Works well in L-shaped bedrooms where a single wall run would leave the far corner dead.
- Fold-away desks: A hinged or sliding worktop that disappears when not in use. Sacrifices depth for flexibility, so pair it with a monitor arm rather than a fixed screen.
- Hybrid IKEA builds: A flat-pack carcass dressed with a bespoke frontal and a custom top gets much of the fitted look at a fraction of full joinery cost, and it is genuinely one of the more sensible ways to try the style before committing.
- Media-wall desks: Built into a TV media wall, pairing a home office run with the living room’s storage and cable routing in one continuous piece of joinery.
Sizing and ergonomics: get the measurements right first
Desk depth matters more than most people assume. A 600 to 700mm depth is recommended for proper ergonomic desk dimensions where the room allows it, giving you the correct viewing distance to a monitor. Where space is tighter, about 60cm remains the practical minimum for monitor setups.
Pro Tip: Measure your seated elbow height before you agree a desk height. Most joinery is built to a height in the lower 700s of millimeters, but if you are notably tall or short, ask for it adjusted before manufacture, not after.
Width scales with what you actually put on the desk. Guidance from desk-sizing research suggests:
- 80cm for a laptop-only setup with no monitor.
- 100cm once you add a single external monitor.
- 120cm for a proper single-monitor workstation with peripherals.
- 140 to 160cm for dual monitors or shared use.
Beyond the desk itself, check chair clearance, door swings, radiator valves, and skirting depth before you call anyone out. A joiner cannot scribe around a radiator nobody mentioned.
Materials, finishes and fittings for built-in desks
Painted MDF is a common choice for fitted desks because it takes a factory-sprayed finish that can match existing skirtings and architrave without visible grain. Veneered boards give a timber look at a lower cost than solid wood but scratch more easily at the edges. Solid timber tops cost more and need occasional refinishing, though nothing matches their durability under daily laptop use.
- Soft-close hinges and concealed drawer runners, standard on most fitted joinery now.
- Grommets for cable pass-through, positioned before the top is fixed, not drilled after.
- Pop-up sockets set into the worktop for a genuinely clutter-free desk surface.
Pro Tip: Match your desk finish to existing joinery, not just the walls. A shaker-style door on the desk cabinets that echoes your fitted wardrobes gives the whole room a coordinated look rather than two unrelated projects.
The technical details that make a built-in desk actually work
A beautiful desk that cannot hide a laptop charger fails within a week. Cable channels routed under the worktop, paired with a shallow tray, keep leads out of sight without you having to unplug everything to move the desk. Ventilated or perforated cabinet panels matter if you are housing a desktop PC or a router inside the run, since sealed cabinets trap heat.
- Drawers for stationery, shallow display shelving for books, and one hidden compartment for anything you would rather not see daily.
- Bespoke fabrication lets you build in routed cable paths and pop-up sockets so the worktop stays genuinely clear.
- An LED strip recessed under the first shelf, on a dimmer switch mounted at desk height, cuts screen glare and actually gets used because it is within reach.
- A separate switch for task lighting versus room lighting, so you are not lighting the whole room to read a document.
Cost bands, lead times, and build versus buy
Budget modular desks sit at the lowest price point and install within days, but they rarely fit an alcove or sloped ceiling without gaps. A hybrid IKEA-based build costs more than modular alone yet typically remains below full bespoke pricing, making it a mid-range option for many homeowners.
Fully bespoke joinery costs the most upfront and takes longer, because built-in furniture requires a site survey and scribed manufacturing to match your actual walls, not a standard flat-pack profile. Paint drying time and any electrical first-fix work extend the schedule further.
- Budget modular: fast, cheap, rarely fits awkward rooms precisely.
- Hybrid IKEA hack: mid-cost, faster than full bespoke, good compromise for rented or temporary setups.
- Bespoke fitted joinery: highest upfront cost, longest lead time, but the fit, longevity, and resale appeal are hard to match with anything off the shelf.
Weigh how long you plan to stay in the property. A landlord fitting a short-let flat has different priorities to a family settling in for a decade.
Practical next steps before you contact an installer
Once you have picked an idea, the groundwork is straightforward if you follow it in order.
- Measure width, depth, and height at floor level and photograph any obstacles, sockets, radiators, or door swings for the joiner.
- Confirm your power and data needs before manufacture. Retrofitting a socket into a finished desk is far harder than wiring it in during the first fix.
- Clear the wall and floor space on installation day. Bespoke fitters typically need about a week to nearly two weeks from survey to finished desk, and a clear site helps keep that timeline on track.
Accessibility features and adaptations for different users
A fixed 720mm desk height suits most adults, but built-in desks can and should adapt when a household member needs something different. Height-adjustable sections, built as a separate panel within an otherwise fixed run, let one part of a family desk rise or lower without redesigning the whole piece of joinery.
For wheelchair users, the critical measurement is knee clearance rather than desk height alone. That means leaving the underside of the desk completely open, no drawer pedestal or cabinet leg in the way, for at least 700mm of clear space forward from the front edge. Depth can often stay at the standard 60cm, but the desk needs to sit slightly higher than the 720 to 740mm norm if the wheelchair armrests require it, so this is worth confirming with the joiner before fabrication rather than after.

Other adaptations worth specifying at survey stage include pull-out surfaces set at a lower height for seated tasks, rocker light switches instead of small dimmer dials, and drawer handles with larger grip profiles for anyone with limited hand strength. None of these add much to a bespoke build’s cost if they are planned into the design from the start. Retrofitting them into a finished desk almost always costs more and looks like an afterthought, which is exactly what a well-planned built-in should avoid.
A joiner’s honest note on what homeowners get wrong
Fitted desks and wardrobes are often installed in London on a seven to twelve day turnaround, sometimes backed by a long-term guarantee. The mistake we see most often is homeowners measuring wall-to-wall but forgetting the radiator valve or door swing that eats 15cm off the usable run. Measure twice, photograph everything, and check clearance before you fall in love with a layout.
— Aureliu
Get a bespoke built-in desk designed around your room
There are quicker routes to a desk, a flat-pack unit, a hybrid IKEA hack, but none of them scribe around your actual skirtings, radiators, or sloped ceiling the way bespoke joinery does. Built-in desks, alcove furniture, and under-stairs workspaces can be designed and fitted in areas including Richmond, Wimbledon, Kingston, Chiswick, Ealing, and wider West and Central London, with many installations completed in about seven to twelve days and some projects having long-term guarantees.

We will also take away and dispose of the old the wardrobe or furniture being replaced, so you are not left storing offcuts in the garden. Book a free design visit and bring your measurements, photographs of the space, and any awkward features like radiators or sloped ceilings. Our team will work from those to draw up options and pricing. Get a free bespoke design quote or call 07468 150807, WhatsApp works too, to arrange a visit.
Sources
The sizing figures and material advice above draw on practical desk-measuring guidance for width and depth by setup type, ergonomic dimension standards for desk height and clearance, modular versus built-in cost comparisons for lead times and pricing trade-offs, and a bespoke fitted home office guide for how joinery handles awkward rooms. Readers extending the project structurally may also find this side-return extension case study useful for understanding how new alcoves get created in the first place.
- How to measure your space for a new desk
- Ergonomic desk dimensions for built-in home offices
- Modular furniture vs built-in desks
FAQ
Is it cheaper to build or buy a desk?
Buying a modular desk is cheaper upfront and quicker to install, but it rarely fits an alcove or sloped ceiling without gaps. A bespoke built-in costs more initially yet gives a precise, lasting fit that a standard flat-pack unit cannot match.
What are the latest desk decor trends?
Media-wall integration, where a home office desk sits within the same joinery run as a TV and storage wall, is one of the more requested built-in desk ideas at the moment, alongside shaker-style fronts that echo fitted wardrobes elsewhere in the home.
How much does it cost to make a built-in desk?
Costs sit across three bands: budget modular at the lowest price, a hybrid IKEA-based build in the middle, and full bespoke joinery at the top, reflecting the site survey and scribed manufacturing that a proper fitted desk requires. Get a tailored figure through a free design visit rather than relying on a generic average, since alcove shape and material choice both move the price significantly.
Can I build a built-in desk using IKEA cabinets?
Yes. A common approach uses an IKEA carcass or modular base as the structural core, then dresses it with a bespoke frontal and a custom-cut top to get much of the fitted look at a lower cost than full joinery.

