

Table of Contents
- Why Floor to Ceiling Wardrobes Make Better Use of Space
- Measuring Your Wall Width, Height and Depth
- Planning the Wardrobe Interior Layout by Item Type
- Using the Top Section and High Ceiling Wardrobe Storage Safely
- Wardrobe Storage Ideas for Awkward Spaces
- Ventilation, Lighting and Budget Trade-Offs to Consider
- Booking Your Free Design Visit
- Frequently Asked Questions
Last Updated: October 29, 2026
Floor to ceiling wardrobes can turn wasted wall space into real storage, but only when they are planned around the room. Finest Furniture Studio builds bespoke, custom-fitted wardrobes across London, and the questions below are the ones homeowners ask before they commit.
Most rooms hold more storage potential than their owners realise. The gap above a standard wardrobe, the alcove beside a chimney breast and the strip under a sloping ceiling often go unused. A fitted wardrobe that runs from the floor to the ceiling captures that space.
Why Floor to Ceiling Wardrobes Make Better Use of Space
A floor-to-ceiling wardrobe is a fitted unit that uses the full height of a wall. Standard freestanding wardrobes stop short of the ceiling, which leaves a gap where dust collects and storage is lost.
Full-height storage gives the vertical space in a home a practical job.
Full-height design removes the dust-collecting voids above standard units. The result is a cleaner look and more usable volume.
- Fills the gap above standard units
- Suits alcoves and awkward recesses
- Keeps the room looking tidy and considered
Measuring Your Wall Width, Height and Depth
Accurate measurements decide whether a floor-to-ceiling fitted wardrobe works, and they are the step most homeowners rush. The aim is not just to record the wall size but to translate it into a workable internal layout. Work through the process below in order, and record every figure in millimetres.
Step 1: Measure the wall in three places
Measure the width at the floor, at mid-height and just below the ceiling. Older properties rarely have walls that are perfectly square, so the three readings will often differ by a few millimetres. Use the smallest width as your working figure, because the unit must fit the tightest point.
Step 2: Measure the height at both ends
Record the floor-to-ceiling height at the left and right ends of the wall. If the ceiling slopes or the floor is uneven, note the lowest point. A made-to-measure wardrobe is built to the lowest height so it does not foul the ceiling when fitted.
Step 3: Check the depth and account for obstructions
Measure from the wall to the nearest obstacle: a radiator, window reveal, door frame or piece of furniture. Then note anything that projects from the wall itself, including skirting boards, picture rails, sockets, switches and pipework. A fitted unit must either sit in front of skirting boards or be scribed around them. Decide which approach suits the room before the design is drawn.
Step 4: Translate measurements into an internal layout
Once you have the usable width, height and depth, divide the interior into zones. A common pattern is:
- Full-height hanging for dresses and coats.
- Double hanging for shirts and trousers, with two rails stacked.
- Shelving for folded knitwear and bags.
- Drawers for underwear, socks and accessories.
- A top shelf for occasional items, set at a height you can reach safely.
Sketch the layout to scale before committing. A simple checklist keeps the process repeatable:
- Width at floor, middle and ceiling (use the smallest)
- Height at both ends (use the lowest)
- Depth to the nearest obstacle
- Skirting board height and depth
- Position of sockets, switches and pipework
- Door swing and clearance in front of the unit
- Internal zones marked on a scale drawing
Measure twice and photograph each wall with a tape in shot. Photos help the designer spot slopes, bulges and obstructions that a single figure cannot show.
If you would rather not tackle the measuring yourself, a bespoke fitted wardrobes London design visit will capture these figures accurately and turn them into a layout that suits your room.
Planning the Wardrobe Interior Layout by Item Type
The inside of a wardrobe matters as much as the doors. Group items by how often you use them, then give each group a suitable zone.
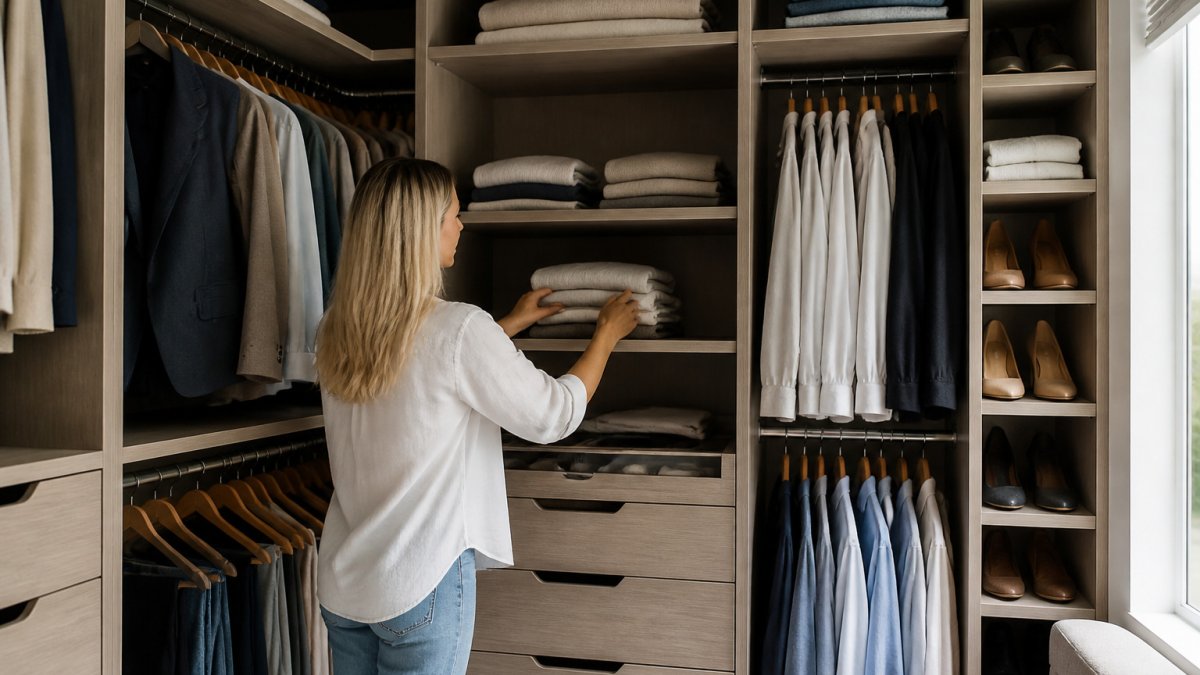
Hanging rails suit shirts, dresses and coats. Shelves work well for folded knitwear and bags. Drawers keep underwear, socks and accessories in order. Eye-level space should hold the things you reach for daily.
A common mistake is putting heavy or rarely used items at waist height. Save that prime space for everyday clothing.
![A well-organised bedroom wardrobe interior with hanging rails, shelves and drawers, with a homeowner’s hands placing folded clothes on a shelf in soft daylight | section:Planning the Wardrobe Interior Layout by Item Type]
Using the Top Section and High Ceiling Wardrobe Storage Safely
The top section of a tall wardrobe is useful but needs care. Reaching high shelves can be awkward, so plan what goes there before the unit is built.
What to Store Up High and What to Keep Down Low
Use high storage for seasonal or rarely used items. Winter coats, spare bedding and luggage suit upper shelves well. Using high-level storage for occasional items frees up accessible lower space.
Keep heavy, frequently used or fragile items lower down. Stools or a secure step can help with access, and the step should always be stable before you climb.
The table below sums up where different items belong in a tall wardrobe.
| Item type | Where to store it | Why |
|---|---|---|
| Winter coats | Top shelves | Seasonal and rarely used |
| Spare bedding | Top shelves | Occasional use frees lower space |
| Luggage | Top shelves | Infrequent access |
| Heavy or fragile items | Lower shelves | Safer to lift and reach |
| Everyday clothing | Eye-level space | Prime, frequently used zone |
| Step or stool | Keep stable before climbing | Safe access to high storage |
Wardrobe Storage Ideas for Awkward Spaces
Many homes have spaces that feel unusable: sloping ceilings, recesses beside chimney breasts and narrow gaps beside doors. A bespoke unit can be shaped to fit these areas, but the design has to solve the specific obstruction rather than simply fill the gap. Integrating these custom solutions effectively requires a broader strategy to organize small spaces while preserving the open feel of a room.
Sloping ceilings and eaves
A sloping ceiling wastes height unless the unit follows the angle. A tailored design can step the top of the wardrobe down to match the slope, keeping full-depth storage at the tall end and shallower storage where the ceiling drops. This can suit rooms under eaves, where standard flatpack wardrobes leave a triangular void.
Alcoves and chimney breasts
Alcoves are one of the most rewarding spaces to fit. A built-in unit can run wall to wall and turn an empty recess into full-height storage. The key is to scribe the unit to the chimney breast so there is no dust-collecting gap at the sides. Alcove designs often combine hanging space in the deeper section with shelving in the shallower return.
Narrow gaps and shallow recesses
A narrow gap can still hold a useful shallow wardrobe for shoes, bags or folded items. Sliding doors suit narrow spaces because they do not need clearance to open. Sliding doors can suit shallow depths that a hinged-door unit could not accommodate.
Understairs and irregular shapes
Understairs spaces and rooms with angled walls need a unit built to the actual shape, not a rectangular box forced into it. A bespoke approach allows the carcass to be cut to the angle, with the internal layout adjusted so the usable volume is not lost to dead corners.
The test of a good awkward-space wardrobe is whether every cubic centimetre is reachable. If a corner or a high shelf cannot be accessed safely, the design has not solved the problem.
For rooms with more than one obstruction, a tailored design can combine solutions, a stepped top for the slope, a scribed side for the chimney breast and sliding doors for the narrow return, in a single fitted unit.
Ventilation, Lighting and Budget Trade-Offs to Consider
Clothes need air to stay fresh. Plan small vents, or leave a gap at the top and bottom of the unit, to prevent damp and musty smells. This matters most in rooms with limited airflow.
Internal lighting helps you see what is stored at the back of the unit. LED strips along the top or inside door frames are a common choice, and they are easy to add during design.
Materials and finishes change both the look and the cost. Solid timber, veneered panels and painted MDF each suit different budgets and styles. Ask for a clear breakdown of options before you choose.
Pricing depends on the design, materials and space, so check the Finest Furniture Studio website for current prices or request a quote tailored to your room.
Booking Your Free Design Visit
The best way to see whether a floor-to-ceiling wardrobe suits your home is a site visit. Finest Furniture Studio offers a complimentary design visit, where the team measures your space, discusses your storage needs and explains the options.
Our 10-year warranty on wardrobes and 7-day fitting service help you plan with more confidence. If you are ready to explore a custom solution, book a free design visit to start the process.
Frequently Asked Questions
How do you maximise storage in a floor-to-ceiling wardrobe?
Start by dividing the wardrobe into zones: hanging rails for long garments, shelves for folded knitwear, drawers for underwear and small accessories, and the top section for seasonal or rarely used items. Keep the most-used items at waist and shoulder height, where they are easiest to reach. Adjustable shelving and internal drawers let you change the layout as your collection grows, which keeps every section of the wardrobe working. Measure your clothes before you plan the rails, so hanging space matches the length of your garments.
What should you store at the top of a tall wardrobe?
The top section suits items you use occasionally, such as winter coats out of season, spare bedding, luggage, or keepsakes. Avoid storing everyday clothing up high, because repeated reaching and stretching is inconvenient and can be unsafe. Use lidded boxes or labelled baskets so contents are easy to identify without taking everything down. Consider a step stool kept inside the room for occasional access, and never climb on furniture to reach the top shelf.
How do you organise a wardrobe with high ceilings?
High ceilings allow an extra tier of storage, but the upper zone works best when it is planned for infrequent use. Divide the wardrobe horizontally so the lower sections hold daily clothing and the upper sections hold seasonal items. Full-height doors and a continuous internal layout remove dusty gaps above standard-height units, which keeps the interior tidy. Choose shelves and rails with enough depth for the items you plan to store, so nothing is pushed to the back and forgotten.
Are floor-to-ceiling wardrobes better for storage?
Floor-to-ceiling wardrobes generally provide more usable storage than freestanding units of the same width, because they use the full height of the wall and remove the unused space above lower furniture. Research on buyer preferences has found that a majority of buyers prefer ceilings higher than eight feet, which suggests that vertical storage is valued in residential properties. The actual gain depends on how the interior is planned, so measuring your room and choosing the right internal fittings matters as much as the height itself.


