
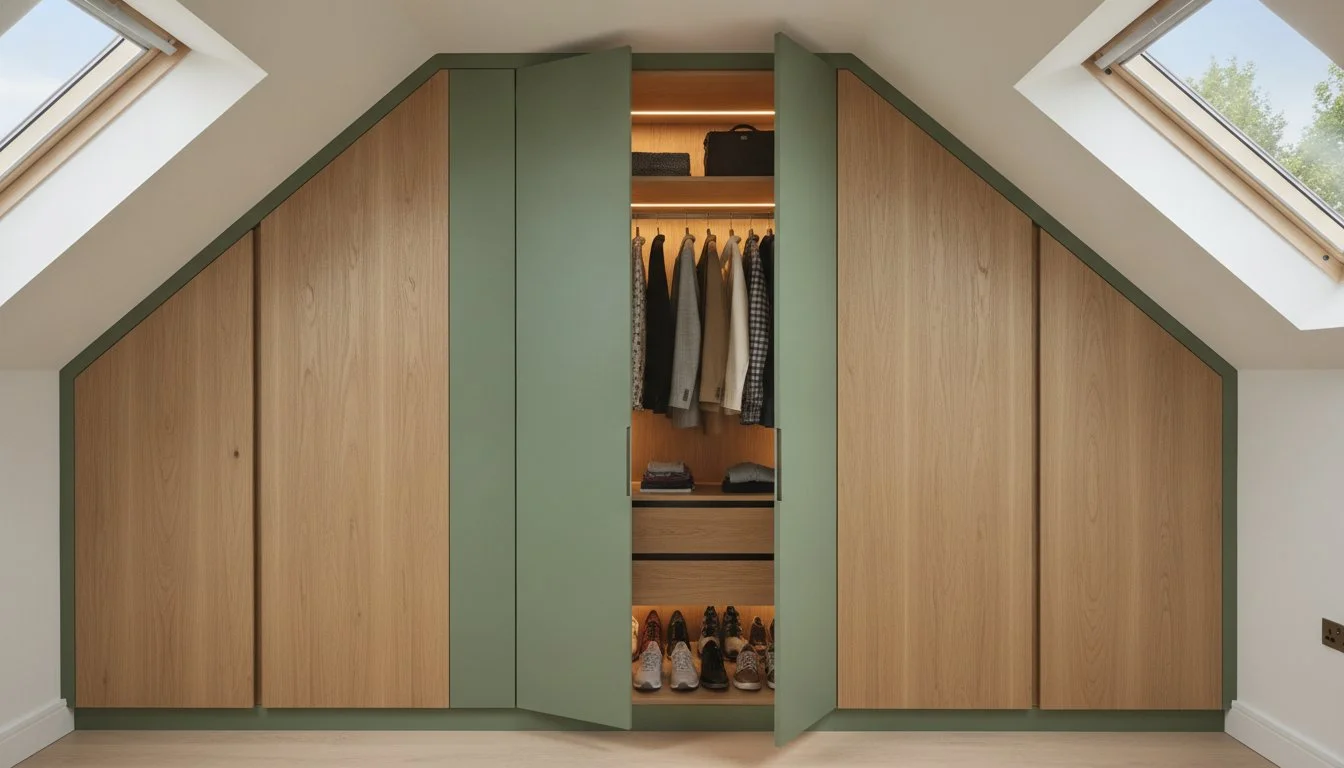
Why are you paying for a premium loft conversion only to leave the most valuable square footage hidden behind shadows and awkward angles? It’s a common frustration for homeowners in Richmond and Kensington who find that standard furniture fails to respect the unique geometry of a sloped ceiling. Understanding the fitted loft wardrobe cost UK for 2026 is the first step toward reclaiming that wasted space under your eaves. You likely already know that off-the-shelf solutions can’t handle the precision required for a seamless fit, leaving you with gaps that collect dust instead of clothes.
We agree that your home deserves a finish that feels like a sanctuary, not a compromise. This guide provides a clear budget framework for the year ahead, explaining how premium material choices and complex joinery influence your total investment. You’ll discover why bespoke craftsmanship offers far greater long-term value than modular units, especially when backed by a 10-year guarantee. We’ll preview the essential factors that dictate pricing, from integrated LED lighting to mirrored panels, ensuring you have total financial clarity before your transformation begins.
Key Takeaways
- Learn how material choice and architectural complexity define the fitted loft wardrobe cost UK in 2026, ensuring you invest with confidence.
- Discover why bespoke joinery’s the only way to eliminate wasted space under eaves and around chimney breasts whilst adding genuine property value.
- Compare the long-term benefits of premium materials against high-street modular systems that often fail to accommodate awkward loft angles.
- Explore our streamlined 7-12 day installation process; it transforms your sloped ceiling into a functional sanctuary with minimal disruption.
- Gain clarity on the financial security provided by a 10-year guarantee on all bespoke cabinetry and expert craftsmanship.
Understanding Fitted Loft Wardrobe Costs in the UK (2026)
A loft wardrobe isn’t just a cupboard; it’s a sophisticated piece of architectural joinery designed to follow the unique pitch of your roofline. Unlike standard bedroom furniture that sits against a flat wall, these units must navigate sloped ceilings, eaves, and often the intrusion of a chimney breast. Because every loft conversion in areas like Richmond or Chiswick is unique, the fitted loft wardrobe cost UK reflects the high level of technical precision required to ensure every millimetre of space is utilised. It’s about turning a difficult architectural challenge into a seamless storage sanctuary.
Traditional built-in or free-standing furniture often leaves triangular gaps in attic rooms, creating “dead zones” that serve no purpose. In 2026, the shift toward bespoke storage is driven by a desire for better aesthetics and maximum utility. The “awkward space” premium is a reality of loft installations. Cutting doors and carcasses to match a 45-degree angle requires significantly more labour and specialised machinery than a standard rectangular build. Industry experts note that this complexity typically adds a 20-30% premium over standard bedroom installations due to the bespoke nature of the angled cuts.
Why Loft Conversions Require Bespoke Pricing
The specific type of loft conversion you have directly impacts the design complexity and final investment. A Dormer conversion offers more vertical space, whereas a Mansard or Hip-to-Gable conversion presents steeper slopes and more intricate angles. Standard doors simply won’t work where a ceiling meets a wall at an angle. To achieve a flush finish, we use made-to-measure doors that are precision-cut to your specific roof pitch. This level of customisation is why we recommend exploring our fitted wardrobes loft guide to understand how different conversion styles dictate your storage layout.
2026 Investment Tiers for Attic Storage
Understanding the budget framework for your project helps in choosing the right features. In 2026, we categorise loft storage into three distinct tiers based on functionality and finish. Tier 1 focuses on eaves storage, often using sliding doors to provide deep storage for seasonal items without encroaching on floor space. This is a practical choice for smaller attic rooms where space is at a premium.
Tier 2 involves full-height angled wardrobes. These units run from the floor to the highest point of the ceiling, featuring hinged doors and internal configurations tailored for hanging clothes and shelving. Tier 3 represents the luxury walk-in loft closet. For larger conversions in Kensington or Wimbledon, this tier includes open-fronted shelving, integrated LED lighting, and premium finishes like real wood veneers. Regardless of the tier, choosing a specialist ensures your fitted loft wardrobe cost UK translates into a 10-year guarantee and a perfect fit.
Key Factors Influencing Your Loft Wardrobe Investment
Your choice of finish and internal layout transforms a simple storage unit into a high-end architectural feature. While the base fitted loft wardrobe cost UK covers the essential framework, the final investment is shaped by your preference for materials and the technical requirements of your attic space. A bespoke build allows you to balance aesthetics with long-term utility, ensuring every pound spent contributes to a more organised, harmonious home. It’s about moving beyond standard solutions to create something that feels entirely native to your room’s unique character.
The Complexity of Sloped Ceilings and Angled Doors
Precision is the primary driver of cost in any loft project. Unlike standard rooms, attic spaces require precision manufacturing for 45-degree cuts that must align perfectly with your roof’s pitch. This isn’t a task for modular furniture. We use scribe panels to achieve a seamless finish, masking the natural irregularities found in older London properties. These panels are hand-fitted on-site to ensure no gaps remain between the cabinetry and your walls or ceiling.
Door selection also plays a significant role in the engineering process. Hinged doors are often preferred over sliding options for steep slopes. They allow for a full-height opening even at the narrowest point of the eaves, whereas sliding mechanisms typically require a perfectly rectangular frame to operate. This choice ensures you don’t lose access to those awkward corners where extra storage is most needed.
Material Selection and Finish Quality in 2026
In 2026, we see a clear distinction between standard and premium finishes. High-grade MDF remains a popular, durable choice for spray-painted finishes, allowing for a vast range of bespoke colours that match your existing decor. For clients seeking a more tactile, luxury feel, real wood veneers offer a timeless appeal. Investing in high-quality cabinetry can add up to 20% to your property value, making material selection a strategic financial decision as much as a stylistic one.
The internal configuration is where functionality meets craftsmanship. Pull-out shoe racks, internal drawer units, and integrated LED lighting add layers of convenience but also impact the overall fitted loft wardrobe cost UK. These features require additional hardware, such as premium soft-close mechanisms, which have seen rising costs due to global supply shifts. However, the emotional relief of a perfectly organised space often outweighs the initial hardware investment. You can find more inspiration on how to optimise your bespoke storage layout to suit your specific lifestyle needs.
Bespoke vs. High-Street: Comparing Value and Longevity
It’s often tempting to look at off-the-shelf modular units to reduce the initial fitted loft wardrobe cost UK, but the long-term reality often reveals hidden expenses. High-street options are designed for perfect right angles. In a loft conversion, those rarely exist. Choosing a modular “hack” often results in unsightly gaps and wasted volume that could have been used for valuable storage. When you invest in bespoke work, you’re paying for a solution that respects the architecture of your home rather than fighting against it.
The Problem with “Standard” Units in Attic Spaces
Standard units are typically built with thin, 3mm backboards and mass-produced cam-and-bolt fixings. In the fluctuating temperatures of a London loft, these materials can warp or degrade over time. Bespoke cabinetry, by contrast, uses solid carcasses that we scribe directly to your chimney breasts and uneven floors. This creates a structural unit that feels like a permanent part of the building. It offers a level of stability that flat-pack furniture simply cannot match.
Modular solutions also create notorious dust traps. When a pre-made unit doesn’t meet the sloped ceiling perfectly, you’re left with a triangular void that’s impossible to clean. A bespoke solution seals this space completely, ensuring your room remains hygienic and visually balanced. If you’re currently weighing up different storage options, our detailed breakdown of fitted wardrobes cost provides a deeper look at these material differences and their impact on your budget.
Why Professional Installation Saves Money Long-Term
The technical risks of a DIY or low-cost fitting are significant. Lofts are sensitive environments where insulation and vapour barriers are critical for energy efficiency and preventing damp. Inexpertly drilling into walls or floorboards can compromise these layers, leading to expensive structural repairs. Our expert fitters understand how to work within UK building regulations, protecting your home’s envelope whilst securing your furniture.
Time is also a valuable currency. For busy professionals in Kensington or Richmond, the weeks spent wrestling with flat-pack instructions represent a significant hidden cost. We offer a 7-12 day turnaround from design to completion, providing a swift transformation that respects your daily schedule. This efficiency, paired with a 10-year guarantee, ensures that your fitted loft wardrobe cost UK is a one-time investment. You won’t face the maintenance issues or replacement costs associated with lower-quality furniture that often requires attention after only a few years of use.

Designing for ROI: Maximising Space and Property Value
Investing in bespoke storage is a strategic move that transcends simple organisation. In the competitive London housing market, the fitted loft wardrobe cost UK is frequently offset by the significant uplift in property valuation. Buyers in areas like Richmond and Chiswick aren’t just looking for a bedroom; they’re looking for a refined, clutter-free sanctuary. A well-executed loft installation transforms an awkward attic into a premium master suite, often becoming the deciding factor during a property sale.
Internal Configurations that Drive Cost and Utility
Maximising the “dead zone” at the back of deep eaves is where bespoke design truly shines. While modular units leave this space inaccessible, custom cabinetry can incorporate deep shelving or specialised pull-out hanging rails. These mechanisms allow you to utilise the full depth of the slope without having to crawl into dark corners. It turns a structural limitation into a functional advantage.
Organising a loft wardrobe for seasonal storage is another way to future-proof your home. By dedicating the lower, deeper sections to items like suitcases or winter bedding, you keep the most accessible areas free for daily use. This level of planning ensures your storage remains functional as your lifestyle evolves. Consider these benefits for your layout:
- Pull-out rails: These provide easy access to garments in deep eaves where traditional hanging isn’t possible.
- Mirrored panels: Essential for reflecting natural light from Velux windows, making smaller loft rooms feel expansive and airy.
- Adjustable shelving: Allows the internal layout to adapt from a nursery setup to a sophisticated adult dressing room over time.
London Property Market: The Bespoke Advantage
The “Sanctuary” effect is a powerful psychological driver for modern homebuyers. A cluttered attic feels like a storage room, but a loft with seamless, shaker-fitted wardrobes feels like a luxury retreat. In South West London, property experts often note that integrated storage is a high-priority “must-have” for affluent purchasers who value efficiency and aesthetics. When calculating the fitted loft wardrobe cost UK, it’s vital to view it through the lens of long-term return.
A case study of a standard three-bed semi-detached home showed that a high-quality loft conversion, complete with made to measure storage, significantly outperformed similar properties on the market. By eliminating the need for bulky, standalone furniture, the room’s floor plan feels larger and more inviting. To see more examples of how we’ve helped homeowners maximise their property’s potential, explore our latest design projects.
Your Project with Finest Furniture Studio: London and Slough Specialists
Finest Furniture Studio serves as your steady hand in the journey of home transformation. We understand that the fitted loft wardrobe cost UK represents a significant investment in your quality of life and property value. Our team specialises in navigating the unique architectural complexities of W8, SW3, and Richmond properties, ensuring every bespoke unit fits seamlessly within your existing decor. By combining expert craftsmanship with a disciplined commitment to efficiency, we turn overlooked architectural spaces into organised sanctuaries that reflect your personal style.
Our methodology is built on precision and transparency. We utilise advanced 3D rendering to help you visualise your project before a single piece of timber is cut. This ensures that the premium materials you select, whether they are shaker-fitted panels or modern mirrored doors, perfectly align with your vision. We operate with the quiet confidence of specialists, offering a 7-12 day installation service from design to completion. This rapid turnaround is rare for bespoke loft work, but it’s a core brand pillar that minimises disruption in your private living space whilst delivering transformative results.
Our Transparent Pricing and 10-Year Guarantee
Integrity is at the heart of our service. Your bespoke quote includes everything from the initial measurement to the final installation; there are no hidden fees or unexpected costs. We maintain a Slough-based workshop, which allows us to manage overheads effectively and pass those savings directly to our clients across West London and the surrounding areas. This strategic location ensures we provide high-end results without the inflated price tags often found in central London showrooms. Every piece of cabinetry we install comes with a 10-year guarantee, providing long-term assurance that your fitted loft wardrobe cost UK is protected by a decade of quality support.
Booking Your Free Design Visit
A professional loft measurement consultation is the first step toward a more harmonious home. Our designers visit your property in Chiswick, Wimbledon, or Kensington to assess the specific angles of your sloped ceilings and the position of any chimney breasts. We don’t just take measurements; we act as consultants to help you optimise your internal configurations for maximum utility. Using our 3D design tools, you can explore different finishes and door styles in real-time, ensuring total clarity on the project’s outcome before we begin the build.
Book your free loft wardrobe design visit today to begin your journey toward a more structured and beautiful attic space with a partner you can trust.
Transforming Your Attic into a Tailored Sanctuary
Reclaiming the awkward spaces under your eaves is more than a simple home improvement; it’s an investment in the fluid experience of your daily life. By prioritising bespoke craftsmanship over modular compromises, you ensure that every millimetre of your attic serves a purpose. We’ve explored how the fitted loft wardrobe cost UK reflects the precision engineering required for sloped ceilings and chimney breasts, alongside the significant return on investment seen in the London property market.
As specialists in London and Slough loft storage, we provide a professional 7-12 day fitting service that respects your time and your home’s integrity. Our 10-year guarantee on all installations ensures your peace of mind remains intact long after the work is complete. You don’t have to settle for wasted space or cluttered corners when a tailored solution is within reach. Take the first step toward a more organised home by choosing a partner that values structure and aesthetics in equal measure.
Book a Free Design Visit for Your Loft Wardrobe today to visualise your new sanctuary with our expert design team. We look forward to helping you create a space that truly feels like home.
Frequently Asked Questions
How much does a bespoke fitted loft wardrobe cost in the UK in 2026?
The total fitted loft wardrobe cost UK in 2026 is determined by the complexity of your roofline and the materials you select. Whilst standard bedroom units have a lower initial price, loft wardrobes require specialised labour for precision-angled cuts. Most industry experts report that bespoke solutions provide far superior value over time. They eliminate the need for future replacements and ensure every millimetre of your attic space is effectively utilised.
Why are loft wardrobes more expensive than standard fitted wardrobes?
Loft wardrobes require a higher investment than standard units because they are architectural interventions rather than just furniture. Every door and internal shelf must be hand-scribed to follow the unique pitch of your roof. This level of precision joinery requires specialised machinery and significantly more labour hours on-site. It ensures a seamless finish that mass-produced units simply cannot achieve in the awkward angles of a converted attic room.
Can I use modular off-the-shelf wardrobes in a sloped ceiling loft?
Whilst you can technically place standard modular units in an attic, they are fundamentally designed for perfect right angles. Using them in a sloped space creates unsightly gaps and wasted volume that could have been used for valuable storage. Attempting to “hack” or cut mass-produced frames to fit your roof pitch often compromises their structural stability and voids any manufacturer’s warranty. A bespoke solution is the only way to achieve a flush, professional finish that respects your room’s unique geometry.
How long does it take to install a fitted wardrobe in a loft conversion?
Our streamlined process ensures your wardrobe is installed within 7-12 days from the initial design visit. This efficiency is achieved through our Slough-based workshop, where we prepare your components with precision before we arrive at your property. This reduces the time our craftsmen spend in your home, ensuring your project is finished promptly without compromising on the premium quality or the expert finish that homeowners in West London expect.
Do fitted loft wardrobes add value to my London home?
Integrated storage is a major selling point for homeowners in Richmond, Wimbledon, and Kensington. High-quality fitted wardrobes turn a standard attic conversion into a luxury master suite, which can significantly enhance property valuation. By maximising functionality in awkward spaces, you increase the usable square footage of your home. This often leads to a higher property valuation in the competitive South West London market where space is at a premium.
What is the best door style for a sloped ceiling wardrobe?
Hinged doors are almost always the best style for sloped ceilings because they offer the most flexibility. Each door can be custom-cut to match the exact angle of your roof, ensuring a flush finish. Sliding doors generally require a perfectly rectangular frame to operate, which can lead to significant wasted space in the eaves. Hinged doors ensure you have full access to your clothes, even in the narrowest parts of the room.
Are there hidden costs like VAT or delivery in your wardrobe quotes?
Our quotes are fully transparent and include all aspects of your project with no hidden fees or unexpected extras. The price we provide covers your personalised design consultation, 3D rendering, premium materials, and professional installation. We also include a 10-year guarantee on all our work to give you total peace of mind. You’ll know exactly what your investment is before our team begins the transformation of your private living space.
Can you build wardrobes around a chimney breast in an attic room?
We specialise in building bespoke wardrobes around architectural features like chimney breasts and uneven walls. Our fitters scribe every panel to the unique contours of your attic room, ensuring a flush and seamless finish. This methodology allows us to turn what is often seen as a dead zone into a highly functional storage area. It makes the furniture feel like a native part of your home’s original design rather than an afterthought.

