

Table of Contents
- Why Fitted Wardrobes for Sloping Ceilings Are Different
- Measuring for a Fitted Wardrobe with a Sloping Ceiling
- Design Solutions for Fitted Wardrobes on Sloping Ceilings
- Sloping Ceiling Storage Ideas for Loft Conversions
- Common Mistakes to Avoid When Planning Sloping Ceiling Wardrobes
- Budget-Friendly Approaches and Long-Term Organization
- Conclusion
Last Updated: July 25, 2026
Fitted wardrobes for sloping ceilings present a unique challenge that many homeowners struggle to solve. When a bedroom features an angled roofline, common in loft conversions, attic spaces, and period properties, standard storage solutions simply don’t work. This guide from Finest Furniture Studio covers everything you need to know about designing, measuring, and installing fitted wardrobes that work with your ceiling’s angles rather than against them.
Why Fitted Wardrobes for Sloping Ceilings Are Different
Standard fitted wardrobes assume a flat ceiling and perpendicular walls. Sloping ceilings eliminate usable vertical space as you move toward the wall, requiring a completely different approach to design and installation.
The core issue is that a section full height at one end of the room drops dramatically by the time you reach the slope’s lowest point. A fitted wardrobe designed for your room’s exact dimensions uses that angled space efficiently, turning dead space into functional storage. The difference between a poorly planned wardrobe and a well-designed one in a sloped room is the difference between having 40% more usable storage or wasting half your wall.
Common mistakes include underestimating how much the ceiling drops, failing to account for door clearance at the lowest point, and installing uniform-height units that look visually jarring. Even a small measurement error of 2-3 centimetres can mean a door won’t open properly or a drawer catches on the frame.
When you have a sloping ceiling, the lowest point of the slope often determines your entire design. Measure the height at multiple points along the wall, not just at one end. The variation is usually more dramatic than homeowners expect.
Measuring for a Fitted Wardrobe with a Sloping Ceiling
Getting your measurements right is non-negotiable. A single error cascades through the entire project, potentially making doors unusable or shelves misaligned.
Essential Tools and Preparation
You’ll need a laser measuring tape (far more accurate than a traditional tape measure for ceiling heights), a spirit level, and a pencil. A laser tape is essential because you can measure straight up to the ceiling without holding a tape at an awkward angle, with readings consistent to within a millimetre.
Clear the wall completely before you start. Remove furniture, shelving, and any items leaning against the wall. Photograph the room from multiple angles before measuring; these photos serve as reference points if you need to clarify anything later with your designer.
Step-by-Step Measurement Process
Start by measuring the width of the wall where your wardrobe will sit at the top, middle, and bottom. Use the widest measurement as your baseline.
Next, measure the ceiling height at regular intervals. For a wall that’s 2.5 metres wide, measure at the far left, 60 centimetres in, 120 centimetres in, 180 centimetres in, 240 centimetres in, and far right. This gives you a detailed profile of how the ceiling slopes.
Identify the lowest point of the slope. This measurement determines how tall your wardrobe can be at that location. If your ceiling slopes down to 1.8 metres at one end, that’s your constraint.
Measure the depth of the wall space available. Most fitted wardrobes are 55-65 centimetres deep; check your specific space. Document any obstructions: radiators, light switches, power outlets, windows, or door frames, noting their exact positions.
The most critical measurement is the ceiling height at the lowest point of the slope. This single number determines your maximum wardrobe height and drives every other design decision.
| Measurement | Purpose | Frequency |
|---|---|---|
| Wall width (top, middle, bottom) | Confirms wall is straight | Once per wall |
| Ceiling height | Maps the slope profile | Every 60cm along wall |
| Lowest ceiling point | Determines max wardrobe height | Once |
| Wall depth available | Sets wardrobe depth limit | Once |
| Obstruction locations | Avoids conflicts with doors, radiators | As needed |
Design Solutions for Fitted Wardrobes on Sloping Ceilings
A well-designed wardrobe for a sloping ceiling looks intentional, not compromised. The design should make the slope feel like a feature, not a problem.
Maximizing Vertical Space and Floor Space
Segment your wardrobe into zones that respect the ceiling height at each point. The tall section handles hanging coats and long dresses. The mid-height section holds folded items, drawers, and shelving. The lowest section uses remaining space for low-profile storage, shoe racks, or display shelving.
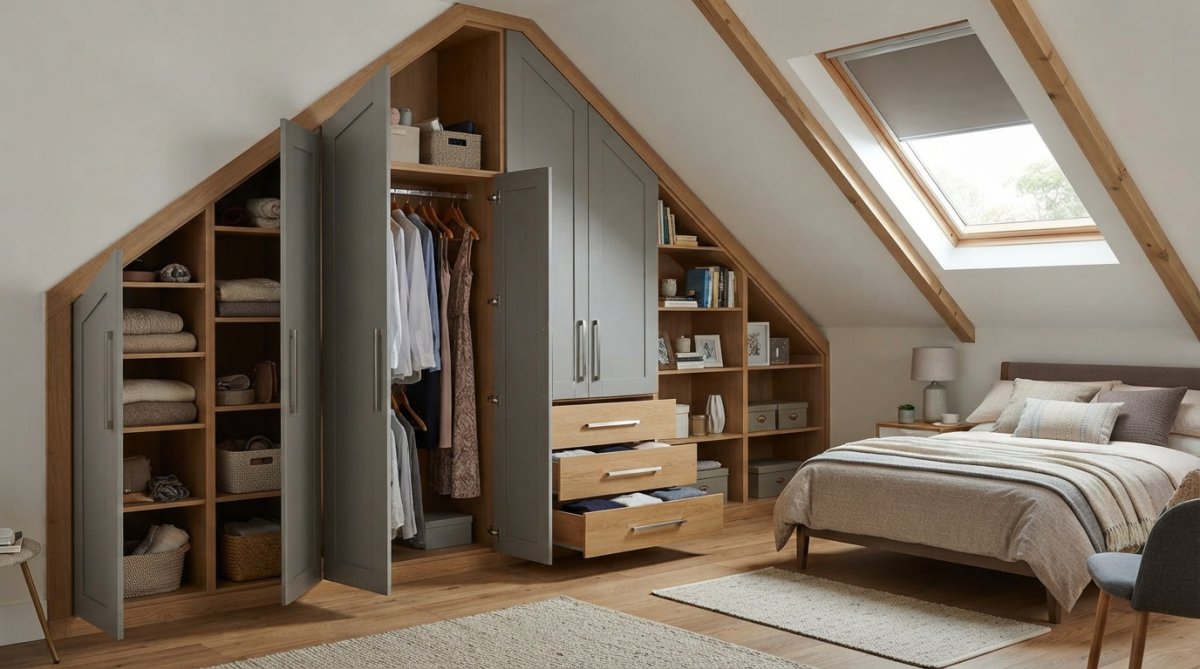
This zoning approach uses every centimetre of available space and creates a visual rhythm that makes the slope feel intentional. Floating shelves and wall hooks in low-slope areas add functionality without requiring full-height cabinets. Under-bed storage works exceptionally well in sloped-ceiling bedrooms for off-season clothing, extra bedding, or suitcases.
Don’t try to force a standard-height wardrobe into a sloped space. The gap between the top of the wardrobe and the sloping ceiling will look unfinished and waste valuable storage potential. Always design to the ceiling, not to a predetermined height.
Multipurpose Furniture and Hidden Storage
Multipurpose furniture becomes especially valuable in sloped spaces. A bed frame with integrated storage drawers eliminates the need for a separate dresser. Ottomans with hidden storage serve as seating and clothing storage.
Hidden storage behind panels is a sophisticated approach. Fitted panels that match your wardrobe can conceal shelving, creating a seamless visual appearance while storing items you don’t want on display. Mirrored wardrobe doors serve double duty: they expand the visual space of your room and reflect light, making a sloped bedroom feel less cramped.
Sloping Ceiling Storage Ideas for Loft Conversions
Loft conversions represent the most common application for fitted wardrobes with sloping ceilings. Build your wardrobe along the longest wall, where the slope is most gradual. Avoid placing wardrobes in corners where multiple slopes meet.
Built-in shelving along the lowest sections of the slope is practical for baskets, boxes, and decorative storage. A wardrobe that’s 70-80 centimetres deep instead of the standard 55 gives you better access to items at the back while combining efficiency with functionality.
Lighting is crucial in loft conversions. Install LED strips inside your wardrobe and along adjacent walls to make the space feel brighter and easier to navigate. Decluttering becomes essential; the limited space means you can’t store excess clothing, which paradoxically makes the space feel larger and more functional.
Common Mistakes to Avoid When Planning Sloping Ceiling Wardrobes
Measurement and Installation Errors
Measuring only once is the biggest mistake. Measure twice, photograph the measurements, and have someone else verify them. Ignoring the slope profile is another common error; slopes vary dramatically across a wall.
Failing to account for door clearance is costly. If your wardrobe doors swing open, they need clearance at the lowest point of the slope. Always measure the height at the point where the door handle is located, then subtract 10 centimetres for safety margin.
Design and Organization Oversights
Designing the interior without considering your actual clothing is a mistake. If you have mostly hanging items, your wardrobe should prioritize hanging rails. If you fold most of your clothes, drawers and shelves should dominate.
Underestimating how much you own is another common issue. Before your wardrobe is installed, lay out everything you plan to store. Ignoring future needs leads to frustration; think about how your life might change in the next 5-10 years.
Overcrowding the wardrobe defeats its purpose. Aim to fill your wardrobe to about 75% capacity, leaving room for new items and air circulation.
Budget-Friendly Approaches and Long-Term Organization
A phased approach works well for budget-conscious homeowners. Install the basic wardrobe structure in year one, then add internal organization, shelves, drawers, and dividers in year two when budget allows.
DIY interior organization can save significantly. The cabinet structure should be professionally installed, but you can add many organizational elements yourself: floating shelves, wall hooks, storage boxes, and drawer dividers.
Long-term organization requires maintenance. Set aside 30 minutes every quarter to reorganize your wardrobe. Remove items you no longer wear and refresh your drawer dividers. Label each shelf, drawer, and storage box with its contents. Declutter annually; once a year, remove everything and decide what stays.
The most cost-effective fitted wardrobes are those that force you to be intentional about what you own. A smaller, well-organized wardrobe costs less than a larger one, takes up less space, and makes getting dressed easier.
Fitting a wardrobe into a bedroom with a sloping ceiling requires precision, creativity, and honest assessment of your actual storage needs. Sloped spaces, when designed properly, often yield surprisingly functional storage because the constraints force thoughtful decisions. Finest Furniture Studio specializes in exactly this kind of bespoke design, transforming hundreds of awkward loft conversions and angled bedrooms into organized, beautiful spaces. Our 7-day fitting service means your wardrobe is installed quickly, and our 10-year warranty protects your investment. Get started with a free design visit to see how we’d maximize your specific space.
Frequently Asked Questions
Can you put fitted wardrobes on a sloped ceiling?
Yes, fitted wardrobes can be installed on sloped ceilings, but they require specialist design and measurement. The key is working with experienced designers who understand how to maximize usable storage space despite the angled architecture. Bespoke solutions allow you to utilize the full height where the ceiling is tallest and create tailored storage units that fit snugly against the slope. This approach transforms what seems like wasted space into functional, organized storage that matches your bedroom layout perfectly.
How do you measure for a fitted wardrobe with a sloping ceiling?
Accurate measurement is crucial for sloping ceiling wardrobes. Start by identifying the highest and lowest points of the slope using a spirit level and tape measure. Measure the ceiling height at multiple points (typically every 30cm) to map the slope's angle. Record wall dimensions, door positions, and any alcoves or architectural features. Take photos from multiple angles and note the direction the slope runs. For complex spaces, consider a professional survey, many bespoke wardrobe specialists offer free design visits where they handle precise measurements, ensuring your fitted wardrobe fits perfectly without costly errors.
What are the best wardrobe solutions for loft conversions?
Loft conversions with sloping ceilings benefit most from bespoke fitted wardrobes that follow the roofline. Solutions include: built-in wardrobes with angled tops that mirror the slope, tall narrow cabinets positioned under the highest sections, and multipurpose furniture combining storage with workspace. Floating shelves and wall hooks maximize vertical space on shorter walls. The psychology of small space living suggests that custom storage that uses every inch creates a sense of calm and control. Decluttering strategically before installation ensures your wardrobe accommodates only what you truly need, making the space feel less cramped.
What common mistakes should I avoid when planning sloping ceiling wardrobes?
Common errors include: underestimating how much the slope affects usable space, failing to account for door swing clearance, ignoring the angle when ordering components, and not planning for adequate lighting inside the wardrobe. Many people also neglect to measure multiple points along the slope, leading to poor fit. Another mistake is choosing inflexible designs that don't adapt to the slant. Avoid assuming off-the-shelf solutions will work, sloping ceilings almost always require custom design. Finally, don't skip professional installation; improper fitting can damage walls and compromise the wardrobe's stability and longevity.
This article was written using GrandRanker

