
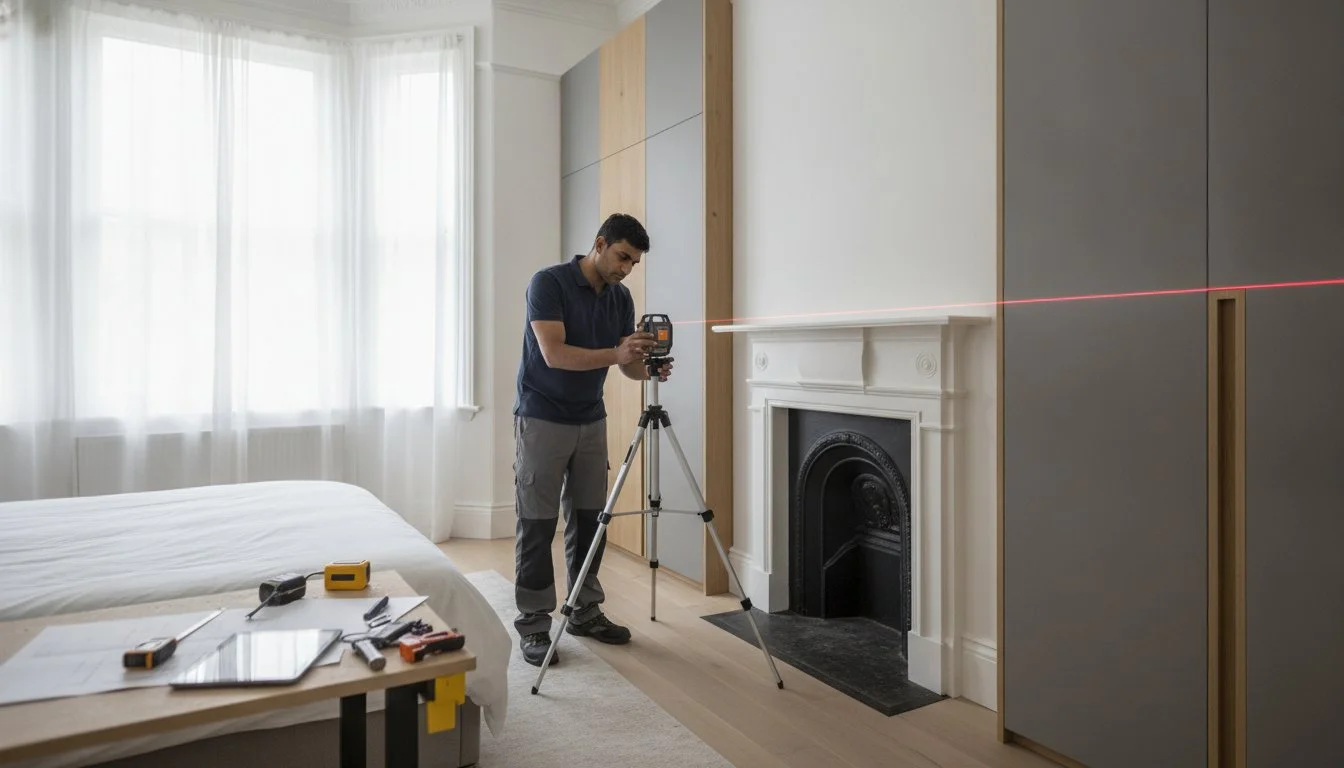
Could a single millimetre be the difference between a luxury bespoke installation and a frustrating eyesore? For many homeowners across London, the fear of unsightly gaps or misaligned doors is often enough to stall a bedroom transformation. It’s completely natural to worry about how a new unit will navigate wonky walls, skirting boards, or that stubborn radiator in the corner. Understanding the professional fitted wardrobe survey process is the key to turning that anxiety into absolute confidence.
We’ll show you exactly how our expert artisans conduct a technical audit of your space to ensure your bespoke furniture fits with surgical precision. You’ll learn how we handle complex alcoves and sloped ceilings whilst maintaining a swift 7 to 12 day timeline from design to completion. By the end of this guide, you’ll have a clear roadmap of what to expect during our visit and how we transform even the most challenging architectural quirks into elegant, functional storage solutions that feel like a permanent part of your home.
Key Takeaways
- Learn the difference between a rough estimate and a professional fitted wardrobe survey process, which acts as a technical audit to guarantee structural integrity.
- Discover how our expert artisans use 360-degree laser levels and digital angle finders to achieve millimetre-perfect precision in period homes with uneven features.
- Understand how we navigate complex architectural challenges like chimney breasts and sloped ceilings to maximise storage in awkward alcoves and loft spaces.
- See how technical site data is converted into 1:1 scale 3D renders, providing total clarity on how your bespoke furniture will look and function.
- Find out how to prepare your room for a survey to ensure a smooth transition toward our efficient 7 to 12 day installation timeline.
Understanding the Fitted Wardrobe Survey Process: More Than Just a Tape Measure
A technical survey is the vital bridge between an aspirational design and structural reality. Whilst many homeowners begin their journey with a vision of sleek doors and organised interiors, the success of that vision depends entirely on the data gathered during the initial visit. The fitted wardrobe survey process isn’t merely about stretching a tape measure from wall to wall; it’s a rigorous engineering audit designed to identify the hidden quirks of your home’s architecture.
There’s a significant distinction between a rough measure used for a preliminary quote and a technical survey used for manufacturing. A rough measure provides a ballpark figure. In contrast, our technical survey captures every minute detail of the space. DIY measurements often fail because they assume walls are perfectly vertical and floors are entirely flat. In reality, Victorian London homes or modern Slough apartments frequently feature “bowed” walls or “unlevel” floors. If these aren’t identified early, the furniture simply won’t fit. At Finest Furniture Studio, we combine the keen eyes of artisan designers with precision technology to ensure your furniture behaves like a permanent part of the room.
The Difference Between a Design Visit and a Technical Survey
The design visit is where your creativity takes centre stage. during this stage, we focus on the aesthetics, choosing the right colours, door styles, and internal configurations to suit your lifestyle. The technical survey is the practical counterpart. It focuses on tolerances, clearances, and structural integrity. These two stages work in tandem to deliver a seamless bespoke fitted wardrobes London experience. By separating the “what” from the “how”, we ensure that the final product doesn’t just look beautiful but also functions flawlessly within the unique constraints of your space.
Why Precision Matters for Sliding Wardrobes
Precision is particularly critical for sliding wardrobes. Because these doors rely on a track system, even a 5mm slant in the floor can cause doors to roll open or refuse to glide smoothly. We check that walls are “plumb”, meaning they’re perfectly vertical, to ensure side panels sit flush without unsightly gaps. This level of detail prevents the need for thick “filler pieces” or excessive “scribing” on-site. When measurements are millimetre-perfect, the installation is cleaner, faster, and more robust. This disciplined approach is why we’re able to offer a 10-year guarantee and complete installations within a 7 to 12 day window.
The Technical Toolkit: How Our Expert Artisans Measure Your Space
Precision isn’t accidental. It’s the result of a rigorous technical toolkit. Whilst a standard tape measure is fine for hanging curtains, the fitted wardrobe survey process requires far more sophisticated hardware to ensure a seamless integration into your home’s architecture. Our expert artisans arrive equipped with professional grade instruments designed to see what the naked eye might miss.
We use 360-degree laser levels to project a true horizontal plane across the room. This is indispensable in Victorian properties across London, where floors have often settled unevenly over a century. By establishing a digital datum line, we can identify exactly where a floor rises or falls. For loft conversions or homes in Slough with coombed ceilings, we deploy digital angle finders. These tools capture the exact degree of a slope, allowing us to manufacture panels that follow the roofline with millimetre-perfect accuracy. In high-ceilinged period properties across Kensington and Chelsea, ultrasonic distance measurers provide instant, accurate vertical data that traditional manual methods might struggle to capture reliably.
Mapping the “topography” of your wall is another critical step. We don’t simply take one width measurement and hope for the best. Instead, we record dimensions at the top, middle, and bottom of the installation area. This identifies any bows or tapers in the plasterwork. If your wall leans out by even a few millimetres, our workshop team can adjust the furniture’s depth accordingly, ensuring the final result looks like it was grown into the space rather than just placed there. If you’re curious about how these technical details impact your specific room layout, you can explore our latest home organisation tips for more inspiration.
Floor and Ceiling Levels
Even a slight floor dip can compromise the glide of a sliding door or cause a hinged wardrobe to lean. We also check for ceiling sag, a common trait in older West London homes. Our survey identifies these structural nuances early. If you’re mid-renovation and planning new carpets or hardwood flooring, we calculate the “finished floor level” precisely. This ensures your bespoke furniture sits perfectly once your chosen flooring is laid, maintaining that high-end, built-in aesthetic.
Obstructions and Utilities
Navigating Architectural Challenges: Alcoves, Slopes, and Voids
Period properties in Richmond and Wimbledon are celebrated for their character, yet they often hide significant architectural challenges behind their charming facades. Uneven chimney breasts and settling foundations mean that no two alcoves are ever truly identical. The fitted wardrobe survey process maps these irregularities long before a single piece of timber is cut in our workshop. We don’t just measure the visible gap. We evaluate how your new furniture will interact with the surrounding architecture. This includes calculating precise “swing clearance” for hinged doors. A wardrobe that looks perfect on paper is useless if a door strikes a bedside table or a window sill during daily use. Our surveyors identify these potential friction points early, ensuring your layout is as practical as it is beautiful.
We also look for opportunities to convert “dead-space” into “active-space”. In many older homes, awkward voids are simply boarded over and forgotten. During our technical audit, we determine if these areas can be safely utilised for extra depth or hidden shelving. This proactive problem solving turns a difficult room layout into a high-capacity storage sanctuary. Whether we are working around a protruding chimney breast or a low-hanging beam, the goal is always to make the furniture feel like a seamless extension of the wall itself. The technical data gathered during the fitted wardrobe survey process ensures that every millimetre of an alcove is put to work.
Bespoke Solutions for Sloped Ceilings
Attic conversions present some of the most complex geometry in modern home improvement. When designing fitted wardrobes loft spaces require a specialised approach. We measure the exact “pitch” or angle of the roof to ensure the wardrobe frame follows the line with no unsightly gaps. Off-the-shelf units are fundamentally incompatible with these spaces, often leaving large triangular voids that collect dust and waste valuable storage capacity. Because our artisans manufacture every panel to match your specific roofline, we can offer a 10-year guarantee on the structural stability of these complex angled builds. This ensures your loft storage remains robust and perfectly aligned for years to come.
Maximising Alcoves and Chimney Breasts
Many alcoves are “out of square”, meaning they might be wider at the front than the back or feature walls that taper inward. Our survey identifies this topography so we can “scribe” the side panels to the wall perfectly. This level of detail is also essential when integrating media units or shelving into chimney breast recesses. We ensure every shelf is level, even if the house itself has shifted over time. This expertise in managing awkward voids extends beyond the bedroom. Our experience with custom understairs storage UK has taught us that no space is too small or too strangely shaped to be transformed into an organised, functional asset for your home.

From Survey Data to 3D Design: Visualising Your Wardrobe
Once the technical audit is complete, the raw data begins its transformation into a visual reality. The fitted wardrobe survey process provides the foundational blueprint for our design phase, ensuring that what you see on screen is an exact representation of what will be installed in your home. This transition from site measurements to digital models is where your vision truly takes shape, backed by the certainty of engineering precision.
The process follows a disciplined four-step sequence. First, we perform a digital upload of all site measurements into our advanced CAD (Computer-Aided Design) software. Second, we build a 1:1 scale model of your room. This isn’t a generic template; it includes every architectural quirk identified during the survey, from the specific pitch of a sloped ceiling to the protrusion of a chimney breast. Third, we overlay your chosen finishes, allowing you to see how Shaker-style doors or mirrored sliding panels interact with your room’s natural light. Finally, we conduct a rigorous review of the internal organisation. This ensures that hanging rails, pull-out shoe racks, and deep drawers fit perfectly within the surveyed depth of the unit, preventing any practical issues on installation day.
The Importance of a 1:1 Scale Model
We never rely on “nominal” or “standard” sizes in our workshop. In a bespoke environment, assuming a wall is a standard width when it actually tapers by 8mm is the difference between a luxury fit and a poor one. By using a 1:1 scale model, we catch potential issues long before the manufacturing phase begins. This digital twin of your room also allows for the precise planning of integrated LED lighting. We can experiment with light placement based on the exact location of your existing power sockets, ensuring all wiring is hidden and the illumination is perfectly balanced.
Finalising Your Investment
This data-driven approach is why the fitted wardrobes cost remains transparent and reliable. Because every technical detail is accounted for during the survey, there are no hidden “on-site” extras or unexpected modifications required during the build. You’ll have the opportunity to confirm your final material choices and hardware by reviewing the physical samples brought to the survey against your 3D render. Once you approve the final design, we lock in our efficient 7 to 12 day installation timeline from design to completion. For more expert insights into making the most of your space, explore our latest design and organisation guides on our blog.
Preparing for Your Survey and Installation: Next Steps
Success in bespoke furniture depends on the quality of the data captured at the very beginning. Whilst we handle the technical heavy lifting, a small amount of preparation on your part ensures the fitted wardrobe survey process is as accurate and efficient as possible. Our surveyors use sensitive laser equipment that requires a clear line of sight to the walls and floors where your new installation will sit. By clearing the immediate area, you allow our experts to map the room’s geometry without obstruction, ensuring that every millimetre of your space is accounted for.
If your room is currently mid-renovation, the survey becomes even more critical. We recommend having your floor samples or skirting board specifications ready for the surveyor to review. Knowing the exact thickness of a future carpet or the profile of a new skirting board allows us to manufacture your furniture with the correct clearances from the outset. You can expect the visit to be professional and non-intrusive, typically lasting between 45 and 90 minutes. Once the measurements are finalised, the data is sent directly to our Slough workshop, where our artisans begin the precision manufacturing process using premium materials.
Survey Day Checklist for Homeowners
To make the most of your design and technical visit, we suggest following this simple checklist:
- Clear the space: Move small furniture items, lamps, or rugs away from the intended wardrobe area to provide full access to the floor-to-wall junctions.
- Gather decision-makers: Ensure all primary decision-makers are present to confirm internal layouts, drawer positions, and hardware choices.
- Identify bulky items: Prepare a list of your most “difficult” storage items, such as extra-long coats, large suitcases, or sports equipment, so we can verify they fit within the proposed internal depth.
- Access utilities: Ensure the surveyor can easily reach plug sockets or data ports that may need to be integrated into the final design.
The Path to Installation
Once the technical audit is complete, your project moves swiftly into our production phase. The transition from survey data to our expert fitters in London is seamless, managed by a team that understands the specific architectural nuances of West London homes. We pride ourselves on our “Design to Done” promise, maintaining a 7 to 12 day timeline from the initial design approval to the final installation. This disciplined approach isn’t limited to the bedroom; our fitted living room furniture follows the same rigorous survey standards to ensure your entire home benefits from our commitment to technical precision. With a 10-year guarantee on all work, you can rest assured that your investment is built to last, providing both aesthetic beauty and long-term structural integrity.
Transforming Your Space with Technical Precision
A professional fitted wardrobe survey process is the definitive foundation for a home that feels both organised and refined. By moving beyond simple measurements and embracing advanced laser technology, you eliminate the risks of unsightly gaps or structural misalignments. Our expert artisans specialise in navigating the unique architectural challenges of London and Slough, ensuring that every alcove and sloped ceiling is maximised to its full potential.
With our 10-year guarantee on all bespoke furniture and a swift 7 to 12 day turnaround from survey to completion, you don’t have to wait months for a premium result. We take pride in turning complex architectural voids into elegant, functional sanctuaries that integrate seamlessly with your existing decor. If you’re ready to experience the relief of a perfectly organised bedroom, Book Your Free In-Home Design Visit and Technical Survey today. Let’s work together to create a millimetre-perfect solution that elevates your daily life.
Frequently Asked Questions
How long does a fitted wardrobe survey take?
A technical survey usually takes between 45 and 90 minutes to complete. This timeframe allows our specialist to map every architectural quirk, from chimney breasts to uneven skirting boards. Whilst simpler wall-to-wall installations are quicker, complex alcoves or loft spaces require a more detailed technical fitted wardrobe survey process to ensure our 10-year guarantee on structural integrity remains robust.
Do I need to clear my room before the surveyor arrives?
You only need to clear the immediate area where the furniture will be installed. Our surveyors use 360-degree laser levels that require a clear line of sight to capture accurate data across the walls and floor. Moving small furniture items, rugs, and lamps away from the target area helps our expert artisans establish the precise horizontal and vertical lines needed for a millimetre-perfect fit.
Can you survey a room that is still being built or plastered?
We recommend waiting until all plastering is dry and the final subfloor is laid before conducting a survey. Because our manufacturing is so precise, even a few millimetres of wet plaster can affect the final fit. If you’re mid-renovation, having your flooring specifications ready is vital so we can accurately calculate the finished floor level and ensure your wardrobes sit seamlessly within the finished room.
Is the fitted wardrobe survey free of charge?
Yes, we provide a free design visit that includes a no-pressure technical survey and consultation. This initial stage of the fitted wardrobe survey process is designed to give you total confidence in the design before any commitment is made. It’s an opportunity for you to receive professional advice on maximising difficult spaces whilst we establish the exact data needed for our Slough-based workshop.
What happens if my walls are significantly out of plumb?
Our experts use scribing techniques to ensure side panels sit flush against walls that are out of plumb. Period properties in London often feature walls that lean or bow, but our technical audit identifies these issues early. We manufacture the furniture with slightly oversized “scribe” pieces that are then carefully cut on-site by our fitters to follow the exact contour of your wall.
Will the surveyor bring material samples like wood finishes and glass?
Every surveyor carries a comprehensive range of physical samples, including wood finishes, glass panels, and handle hardware. This allows you to see how different colours and textures interact with the natural light in your specific room. Being able to touch the premium materials ensures you’re completely happy with the aesthetic before we begin the 7 to 12 day manufacturing and installation process.
How soon after the survey will I receive my 3D design and quote?
You’ll typically receive your detailed 3D renders and transparent quote within 48 hours of the site visit. This quick turnaround is a core brand pillar, ensuring your project moves swiftly from the design phase to our workshop. The 3D model will reflect the exact geometry of your room, allowing you to visualise the final result with total clarity before installation begins.
Can the surveyor help me decide between sliding and hinged doors?
Our surveyors provide expert advice on door styles based on the physical constraints of your room. We check “swing clearance” for hinged doors to ensure they don’t strike other furniture and evaluate if sliding wardrobes would better suit a narrower space. This consultative approach ensures you choose a solution that maximises both aesthetic appeal and daily functionality in your London home.

