
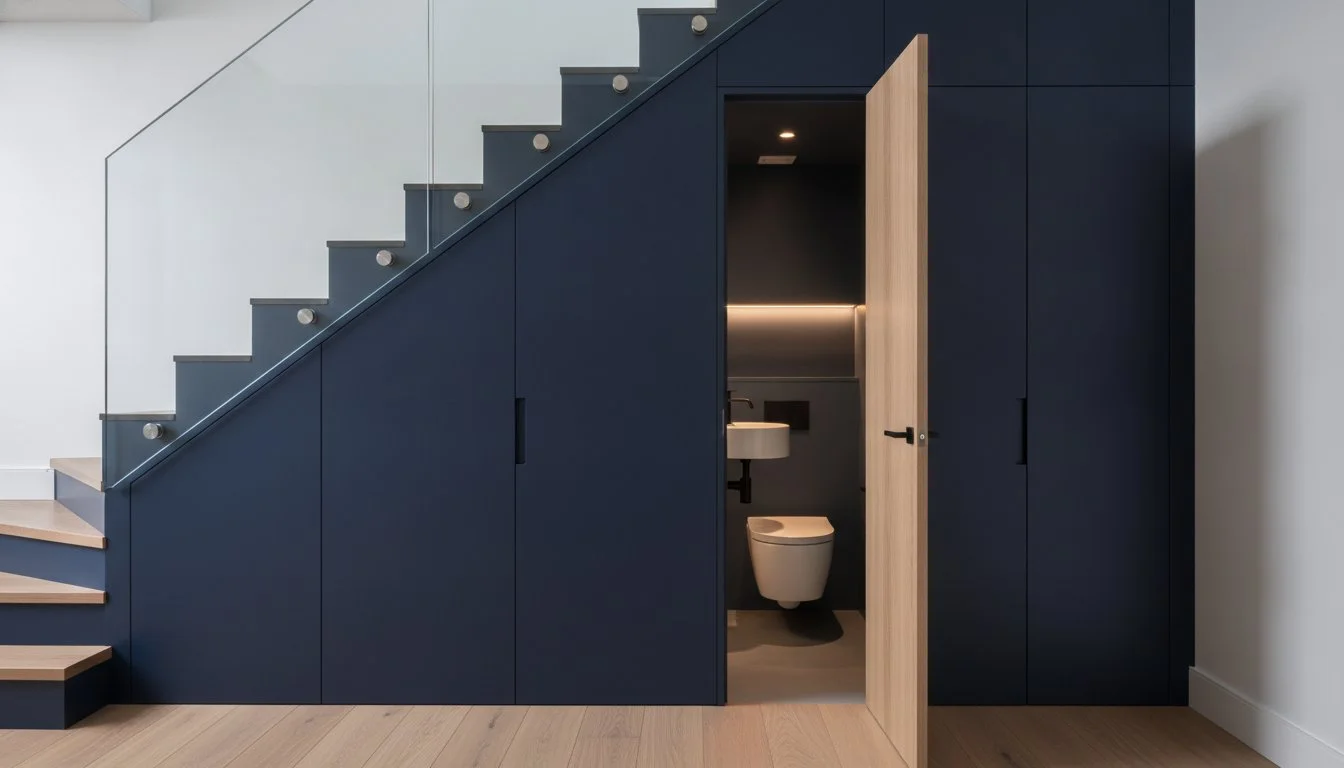
Did you know that adding a downstairs toilet can increase your property’s value by up to 5%? For many homeowners in London, the space beneath the staircase is a neglected void that quickly becomes a dusty magnet for clutter and old shoes. It’s frustrating to manage a cramped hallway whilst lacking basic guest facilities on the ground floor. If you’re searching for clever understairs cloakroom ideas, you’ve likely realised that this awkward corner holds significant untapped potential for both luxury and utility.
We’ll show you exactly how to transform that unused hollow into a stylish, “wow-factor” guest loo complete with bespoke cabinetry to house coats and essentials. This guide explores the latest space-saving fixtures and design techniques that make even the tightest dimensions feel airy and intentional. You’ll learn how premium materials and expert craftsmanship can turn a functional necessity into a sophisticated sanctuary that fits seamlessly within your home’s existing decor.
Key Takeaways
- Understand how transforming a neglected void into a stylish guest facility can increase your London property’s market value by up to 5%.
- Learn the essential “Golden Rules” of dimensions and head clearance to ensure your layout is both comfortable and compliant with Building Regulations.
- Discover why bespoke understairs cloakroom ideas and made-to-measure cabinetry are superior to high-street units for maximising every millimetre of awkward sloped spaces.
- Explore how a professional 3D design consultation helps you visualise the final result, from integrated LED lighting to hidden plumbing and Shaker-style panelling.
- Gain insights into our efficient 7-12 day installation process, ensuring a high-end finish with minimal disruption to your daily routine.
The Potential of the Void: Why an Understairs Cloakroom is a Smart Investment
The understairs area is often the most underutilised part of a London home. It usually ends up as a dark “clutter magnet” for vacuum cleaners, old boots, and forgotten boxes. However, modern understairs cloakroom ideas focus on reclaiming this architectural void to create something truly remarkable. By utilising awkward space that would otherwise go unused, you create a functional asset that improves the flow of your entire ground floor. In 2026, the design trend has shifted towards “hidden” rooms. These spaces blend into the hallway panelling with push-to-open doors, offering a surprise element of luxury that delights guests and maximises every square inch.
Adding Value to Your London Home
In high-value postcodes like Chelsea, Kensington, and Richmond, square footage is your most precious asset. Adding a second or third WC is a strategic financial move that pays dividends. Industry data indicates that a well-executed downstairs toilet can increase a property’s value by up to 5%, making it one of the most cost-effective renovations available. When you incorporate custom understairs storage uk homeowners prioritise, you elevate the space from a mere utility cupboard to a designer powder room. Buyers in West London look for integrated solutions that look like they were part of the original architectural plan. A bespoke finish ensures that unsightly pipework is hidden behind premium materials, creating a sleek, high-end aesthetic that boosts buyer appeal instantly.
Solving the Hallway Clutter Crisis
A cramped, dark hallway creates a stressful first impression for you and your visitors. Transforming the understairs void allows you to address this “clutter crisis” with precision. By integrating bespoke cabinetry into your cloakroom design, you can house coat hooks and shoe racks within the same footprint. This creates a seamless flow where daily essentials are organised and out of sight. The benefit of made-to-measure furniture is its ability to wrap around the specific angles of your staircase. You won’t find gaps or wasted corners here. Instead, you gain a tidy, organised entrance that provides immense emotional relief. It’s about more than just a toilet; it’s about reclaiming your home’s entrance and turning a chaotic space into a structured sanctuary.
Essential Measurements and Layouts for Understairs Cloakrooms
Narrow Victorian hallways in areas like Chiswick or Richmond present unique spatial puzzles. When exploring understairs cloakroom ideas, precision is your best friend. A standard comfortable layout usually requires a space of roughly 800mm x 1400mm. However, in the tightest London terraces, we can work with an absolute minimum of 700mm x 1300mm. It’s vital to account for the thickness of bespoke panelling and fitted furniture frames, which off-the-shelf guides often overlook. You must also ensure there’s at least 600mm of clear space in front of the toilet to allow for comfortable movement.
The Critical Headroom Calculation
The slope of the staircase dictates the entire layout. You should place the washbasin at the highest point of the stairs to ensure full standing height for hand washing. For the toilet itself, you need at least 1.2m of vertical height directly in front of the bowl to ensure users don’t feel claustrophobic or hit their heads when standing up. The minimum comfortable width for a UK cloakroom is typically 80cm. Mapping the door swing is equally important; an outward-opening door or a space-saving sliding door often works best to keep the internal footprint clear and accessible.
Ventilation and Plumbing Logistics
Legal compliance is non-negotiable. Essential building regulations require a mechanical extractor fan capable of removing at least 6 litres of moisture per second if there’s no opening window. Since many understairs spaces are landlocked, we often route ducting through floor joists to an external wall. Plumbing also requires a steady hand. Whilst traditional gravity drainage is ideal, Victorian basements or central hallways might require a Saniflo macerator system to pump waste to the main stack. Any electrical work for lighting or fans must be carried out by a qualified professional to comply with Part P regulations.
One of the greatest advantages of bespoke furniture is the ability to create “false walls” or integrated plinths. These cleverly hide unsightly pipework and cisterns whilst providing a sleek, flush finish that matches your existing decor. If you’re unsure about the technical feasibility of your space, browsing our latest design guides can help you understand the structural possibilities. Our expert team focuses on these finer details to ensure your new cloakroom is as practical as it is beautiful.
Bespoke Cabinetry vs. High-Street Units: Achieving a Seamless Fit
High-street vanity units are built for square rooms and right angles. They rarely account for the specific pitch of a staircase or the narrow dimensions of a London hallway. When you rely on off-the-shelf furniture, you’re often left with “dead gaps” where the unit doesn’t quite meet the sloped ceiling or the skirting board. These gaps don’t just waste space; they break the visual flow of the room and collect dust. A key part of successful understairs cloakroom ideas is ensuring every millimetre serves a purpose. By choosing made-to-measure solutions, you can match the aesthetic of the room to your existing bespoke fitted wardrobes london, creating a cohesive design language throughout the ground floor.
Precision Engineering for Awkward Spaces
Our expert artisans use a technique called scribing to ensure panels fit perfectly against the coombed ceiling and uneven walls common in period properties. This precision engineering allows us to utilise the deepest, most awkward part of the void for hidden storage cabinets. These can house anything from spare toiletries to the hallway’s “clutter magnets” like umbrellas and dog leads. Floor-to-ceiling fitted furniture creates a much more expansive feel than a standalone unit ever could. It draws the eye upward and eliminates the visual clutter of gaps and shadows, making the room feel like an intentional architectural feature rather than a cramped afterthought.
Custom Finishes and Hardware
Luxury is found in the details. You can choose between timeless Shaker-style panelling for a period feel or sleek, handleless designs for a contemporary “West London” finish. We use premium, moisture-resistant materials that withstand the humidity of a cloakroom without sacrificing the tactile quality of high-end furniture. Integrated LED lighting tucked into shelving or behind mirrors adds an immediate “wow-factor” and makes the small space feel bright and inviting. Finally, selecting hardware that matches your home’s character, whether it’s brushed brass or matte black, ensures the new space feels like a natural extension of your property. Our Slough-based workshop focuses on these fine details to deliver a result that is both durable and beautiful.

5 Inspirational Understairs Cloakroom Styles for 2026
Moving beyond the basic white tiles of the past, 2026 understairs cloakroom ideas focus on creating a miniature masterpiece that reflects the character of your home. A well-designed cloakroom should feel like a natural extension of your hallway, not a cramped afterthought. Whether you live in a modern apartment in Kensington or a Victorian terrace in Chiswick, these five understairs cloakroom ideas represent the pinnacle of current London design trends, focusing on the perfect marriage of aesthetics and utility.
- The ‘Secret Sanctuary’: Mirrors are a designer’s best friend in landlocked spaces. Using full-height mirrored panels on the internal doors or the back wall can visually double the width of the room whilst adding a touch of contemporary glamour.
- The ‘Period Professional’: This style uses Shaker-style panelling in deep, heritage colours like navy or forest green. It provides a sense of established luxury that suits the architectural history found in South West London.
- The ‘Modern Minimalist’: To create the illusion of more floor space, we often specify floating basins and handleless cabinetry. This approach keeps the lines clean and the floor clear, making the room feel significantly larger.
- The ‘Integrated Hub’: This is the ultimate space-saver for busy households. By combining a compact WC with bespoke pull-out shoe drawers in the lower part of the void, you solve two organisational problems within a single footprint.
- The ‘Luxury Powder Room’: For those seeking a “wow-factor”, marble textures paired with gold-toned bespoke hardware create a high-end sanctuary that impresses every guest who enters.
Maximising Light in Small Spaces
Light-reflective finishes on both your cloakroom doors and nearby fitted living room furniture help bounce natural light from the hallway into the void. Strategic mirror placement eliminates that “cupboard” feel by reflecting light into the darkest corners. We also recommend cool LED lighting for a crisp, clean atmosphere, though warm LEDs can add a softer, more inviting glow to heritage-style rooms. The goal is to ensure the transition from the bright hallway to the cloakroom feels fluid and intentional.
Clever Storage Integration
Achieving a “floating” look doesn’t mean you have to sacrifice storage. We can hide the toilet cistern inside a bespoke furniture unit, creating a sleek shelf for decor whilst concealing the necessary plumbing. Pull-out drawers provide easy access to toiletries and cleaning supplies without requiring the deep reach that often makes narrow cupboards impractical. This level of customisation ensures that even the most awkward architectural voids are transformed into highly functional assets.
If you’re ready to see how these styles could work in your home, explore our latest bespoke projects for more inspiration from our Slough-based workshop.
Designing Your Custom Cloakroom with Finest Furniture Studio
Bringing sophisticated understairs cloakroom ideas to life requires more than just a vision; it demands a partnership with experts who understand the unique architectural DNA of London properties. At Finest Furniture Studio, we specialise in turning these challenging voids into high-end functional spaces. Our process is designed to eliminate the guesswork and stress often associated with home renovations. We don’t just install a toilet and a basin. We engineer a bespoke furniture solution that integrates seamlessly with your home’s existing aesthetic, ensuring your new cloakroom feels like it has always been there.
The journey begins with our advanced 3D design process. We believe that you should be able to visualise your cloakroom before a single piece of timber is cut. Our designers create detailed renders that show exactly how the bespoke cabinetry will wrap around your staircase’s specific angles and how the integrated LED lighting will illuminate the space. This clarity provides total peace of mind regarding the final outcome. Once the design is perfected, our expert artisans in our Slough workshop take over. Using premium materials and time-honoured British craftsmanship, they build your custom units with a level of precision that high-street alternatives simply cannot match.
From Initial Sketch to Final Fitting
A personal home visit in neighbourhoods like Richmond, Chiswick, or Wimbledon is the essential first step to success. During this consultation, we assess your hallway’s flow and the existing architecture to ensure harmony between the new cloakroom and your current decor. Our installers are punctual, organised, and respectful of your private living space. We pride ourselves on our efficiency markers. You can expect a transformative result with our professional installation service, which typically takes between 7 and 12 days from the final design approval to completion. This brisk timeline ensures minimal disruption to your daily routine whilst delivering a luxury finish.
Start Your Transformation Today
If you’re tired of a cluttered hallway and want to add genuine value to your property, it’s time to act. We invite homeowners across West and South West London to book a free design consultation to explore the possibilities of their understairs space. Understanding the financial side of your project is equally important, so we provide transparent project estimates to help you determine a realistic fitted wardrobes cost and cloakroom budget. Every project we undertake comes with a 10-year guarantee on quality, reflecting our confidence in our work and our commitment to your long-term satisfaction. Contact our Slough studio today to begin your home’s transformation with a steady, expert hand.
Reclaim Your Hallway with Bespoke Design
Transforming a neglected void into a designer powder room is one of the most rewarding home improvements you can undertake. By implementing these understairs cloakroom ideas, you don’t just increase your property’s value by up to 5%; you create a sense of order and luxury in the heart of your home. Our process ensures that every millimetre is accounted for, using expert 3D renders to help you visualise the result before our Slough-based artisans begin their work.
We believe that high-end furniture should be as durable as it is beautiful. That’s why we provide a 10-year guarantee on all our bespoke creations. Our team focuses on efficiency without compromising on precision, offering a professional fitting service that completes your transformation in just 7-12 days. Whether you’re in Richmond, Chiswick, or Kensington, we’re ready to help you turn an awkward architectural challenge into a stunning sanctuary.
Book a Free Design Visit for Your Bespoke Understairs Transformation and discover how our made-to-measure solutions can seamlessly integrate into your existing decor. Your home deserves a steady hand and a designer’s eye.
Frequently Asked Questions
Do I need planning permission for an understairs toilet in the UK?
You generally don’t need planning permission for an understairs toilet as it is usually considered an internal renovation. However, you must obtain Building Regulations approval because the project involves new drainage, ventilation, and electrical work. This ensures the installation meets safety standards for fire safety and accessibility. If your property is a listed building or located in a conservation area, it’s wise to check with your local council before starting work.
How much space do you actually need for a toilet under the stairs?
A comfortable layout for an understairs cloakroom is approximately 800mm x 1400mm. While these are the standard dimensions, we can work with an absolute minimum of 700mm x 1300mm in tight Victorian terraces. You also need at least 600mm of clear space in front of the toilet for movement. Our designers use bespoke cabinetry to maximise every millimetre, ensuring the sloped ceiling doesn’t compromise your comfort or head clearance.
Can you put a cloakroom under the stairs if there is no window?
You can certainly install a cloakroom under the stairs without a window, provided you include adequate mechanical ventilation. Building Regulations state that if no opening window is present, you must install an extractor fan capable of removing at least 6 litres of moisture per second. This is a common scenario in London homes. We often route the ducting through floor joists to an external wall, ensuring the space remains fresh and free from damp.
How do you deal with plumbing for an understairs loo?
Plumbing for an understairs loo is managed by connecting to your existing soil pipe or using a macerator system. If your main drainage stack is nearby, a traditional gravity-fed connection is the most reliable option. For basements or central hallways where gravity isn’t feasible, a Saniflo system can pump waste to the nearest outlet. Our bespoke furniture units are specifically designed to hide these pipes and cisterns, providing a clean, high-end finish.
Will an understairs cloakroom make my hallway feel smaller?
A well-designed understairs cloakroom shouldn’t make your hallway feel smaller; in fact, it often has the opposite effect. By clearing away the clutter of shoes and coats into integrated storage, you create a more organised entrance. Using mirrored panels and light-reflective finishes on the doors can actually double the perceived width of the corridor. It turns a dark, dead void into a bright, intentional architectural feature that adds depth to your home.
How long does it take to install a bespoke understairs cloakroom?
It typically takes between 7 and 12 days to install a bespoke understairs cloakroom from the final design approval to completion. This efficient timeline includes the fitting of our custom-built cabinetry, plumbing, and electrical work. Because our expert artisans manufacture the components in our Slough workshop before arriving at your property, we minimise the disruption to your daily life. Every installation is backed by our 10-year guarantee for your peace of mind.
How much value does a downstairs toilet add to a house in London?
Adding a downstairs toilet can increase a London property’s value by up to 5%. In high-value areas like Richmond or Kensington, this small addition is a strategic investment that significantly boosts buyer appeal. Beyond the financial ROI, the practical benefit of having a guest facility on the ground floor is a major selling point. When paired with high-end understairs cloakroom ideas, this transformation turns a functional necessity into a luxury asset.
What is the best way to ventilate a small understairs bathroom?
The best way to ventilate a small understairs bathroom is by installing a high-quality mechanical extractor fan. Since these spaces are often landlocked, a fan that moves at least 6 litres of air per second is essential for compliance and comfort. We recommend models with a timer or humidity sensor that continues to run after the light is switched off. This ensures all moisture is cleared, protecting your bespoke cabinetry and paintwork from damp.

