
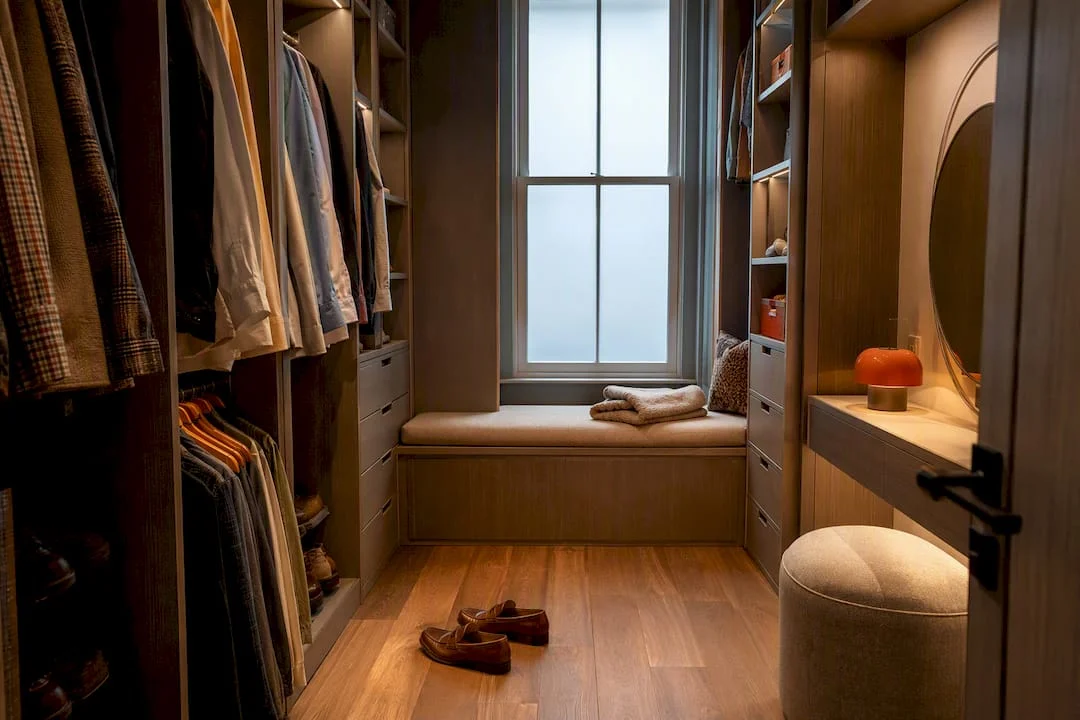
A walk-in wardrobe is a storage-first space built around hanging rails, shelving and drawers. A dressing room is an experience-first space that adds seating, an island and room-scale lighting to that same storage. If your bedroom has a modest spare footprint, a walk-in wardrobe will nearly always serve you better. If you have a genuine spare room and want somewhere to dress properly rather than just store clothes, a dressing room earns its keep.
Three things decide which one is right for you:
- Available floor area – how much wall run and circulation space you can realistically give up
- Daily routine – whether you want quick, functional access or a slower, ritual start to the day
- Budget and resale horizon – how long you plan to stay, and whether the spend will hold its value
Retailers and showrooms often use the two terms interchangeably, so don’t rely on the label alone. Judge the space by what it actually does.
Key Takeaways
Choosing between a walk-in wardrobe and a dressing room comes down to available floor area, your daily routine, and how long you plan to own the property.
| Point | Details |
|---|---|
| Space decides the format | A single 1.8m wall run suits a wardrobe; a true dressing room needs roughly 2.4m by 3.6m for an island and seating. |
| Cabinet depth is fixed | Hanging rails need 500 to 600mm of depth plus clearance, regardless of which format you choose. |
| Lighting affects daily use | CRI 90 lighting helps colours read true when you’re choosing an outfit. |
| Short-term owners should stay flexible | Fitted dressing rooms are often poor value if you plan to sell or move within a few years; home organization systems offer modular storage that holds up better. |
| Finest Furniture Studio delivers fast | Bespoke walk-in wardrobes and dressing rooms are typically installed within seven days, backed by a 10-year guarantee. |
Table of Contents
- Walk-in wardrobe vs dressing room: what a walk-in wardrobe actually is
- What sets a dressing room apart
- Walk-in wardrobe vs dressing room: the practical differences at a glance
- Choosing between them: a practical checklist
- Getting the layout right: cabinet depths, lighting and zoning
- Why dressing rooms cost more, and how to budget sensibly
- What our design experience tells clients about delivery
- Ventilation and climate control in a fitted storage space
- How the space connects to your bedroom
- Book a free design visit with Finest Furniture Studio
- Primary sources and further reading
- Sources
- FAQ
Walk-in wardrobe vs dressing room: what a walk-in wardrobe actually is
A walk-in wardrobe is a dedicated storage room you step into, built around linear runs of hanging rails, shelving and drawers rather than a single freestanding unit against a bedroom wall. The design brief is efficiency: get in, find what you need, get dressed, get out. Circulation space is kept tight, usually a single aisle between two facing runs of cabinetry.
Typical features include:
- Open double or single hanging, stacked to maximise vertical space
- Linear or L-shaped cabinet runs rather than a centrepiece island
- Dedicated accessory storage for shoes, belts, ties and jewellery
- Compact circulation, often a single 700 to 900mm aisle
A walk-in wardrobe is the pragmatic choice when your spare room or bedroom recess is limited, when storage matters more than atmosphere, or when you’re renovating a property you don’t intend to own for decades. It also converts far more easily from an existing box room or generous alcove than a full dressing room does, which is why it remains the more common upgrade in London terraces and flats.
Pro Tip: If you’re torn between the two, design the walk-in wardrobe with one deep corner reserved for a slim bench or stool. You get most of the dressing room feel without needing the extra square metres.
What sets a dressing room apart
A dressing room treats getting dressed as an activity in its own right, not a chore to finish quickly. It emphasises experience as well as storage, and typically needs more circulation space, seating and optional islands than a walk-in wardrobe ever will. Where a wardrobe asks “where does this go?”, a dressing room asks “how do I want to feel while I get ready?”
Common features include:
- A central island with drawers, a padded top, or both
- A seating area or bench, sometimes with a full vanity and mirror
- Room-scale lighting and a full-length mirror positioned for genuine use
- Open displays for accessories, bags or a curated part of a wardrobe
A dressing room suits larger homes, long-term owners who want to invest in the space, and anyone who wants a suite-like feel that separates dressing from sleeping. It rarely works as a bolt-on to a small box room. It needs a proper room, planned as one from the outset.
Walk-in wardrobe vs dressing room: the practical differences at a glance
The two spaces diverge on four practical axes that matter far more than the label on the door.
- Purpose – a wardrobe is built for storage efficiency; a dressing room is built for the daily ritual of getting dressed, with storage as one part of that.
- Space and circulation – a wardrobe can work in a converted box room; a genuine dressing room needs enough floor area for a room, not just a run of cabinets. A practical minimum for a true walk-in dressing room is often cited at around 2.4m by 3.6m; go smaller and it reads as a generous fitted wardrobe rather than a dressing room proper.
- Visibility and maintenance – open shelving in a wardrobe shows everything at a glance but demands more tidying discipline; closed cabinetry in a dressing room hides clutter but costs more to build.
- Furniture and cost – an island, seating and a vanity add both square metres and specification tiers that a simple hanging and drawer run doesn’t need.
Statistic Callout: A dressing room built to the 2.4m by 3.6m benchmark occupies roughly 8.6 square metres, close to double what a functional single-run walk-in wardrobe needs.
Choosing between them: a practical checklist
Before you brief a designer, work through this checklist honestly. It saves a wasted consultation and a redesign later.
- Measure the room. You need at least one wall run of 1.8m for a workable walk-in wardrobe, and closer to 2.4m by 3.6m if you want a true dressing room with an island.
- Check circulation clearances. An island needs comfortable space to walk around it on every side; if your aisle would drop below 700mm, drop the island and keep the layout linear.
- Think about who uses the space. A shared wardrobe for two people, or one that children pass through, needs different zoning to a solo dressing room used once a day.
- Set your budget band before you fall for an island. Seating, a vanity and premium finishes are where costs climb fastest.
- Factor in your ownership horizon. If you’re renovating a property you’ll sell or leave within a few years, a fitted dressing room is often poor value, and high-quality modular storage is the more sensible spend.
- If you’re removing a wall or working in a listed building, check first. Converting a bedroom into a dressing room usually needs little structural work, but planning considerations can apply.
Pro Tip: Ask any designer three things: what’s the minimum wall run for the layout I want, what’s included in the quoted price versus what’s an upgrade, and what happens if my measurements are off by a few centimetres on install day. The answers separate a considered quote from a guess.
Watch for three red flags: a quote with no itemised breakdown of carcass, doors and internal fittings, a design that ignores your stated circulation clearances, and any supplier reluctant to confirm a written guarantee period.
Getting the layout right: cabinet depths, lighting and zoning

Layout decisions here are dimensional, not decorative, and getting them wrong is expensive to fix later. Hanging rails need roughly 500 to 600mm of depth, plus an allowance for carcass thickness and door swing or slide clearance. That single figure dictates whether a run fits against a given wall at all.
For islands, allow generous circulation on every side rather than squeezing one into a room that can’t comfortably host it. Lighting deserves equal care: CRI 90 lighting is worth specifying so colours read true and you’re not choosing an outfit under a yellow cast that lies to you every morning.
Zoning matters more than most homeowners expect:
- Stack double-hanging rails for shirts and trousers, and reserve one full-length section for dresses, coats and gowns
- Keep shoe storage low and near the entrance, not buried at the far end
- Separate seasonal items into a top or back zone you access less often
In box rooms or awkward footprints, corner runs, sliding doors instead of hinged, or even a curtained rail can recover usable hanging space without needing a full room. Our guide to walk-in wardrobe design that truly works covers these layout principles in more depth.
Why dressing rooms cost more, and how to budget sensibly
Dressing rooms cost more chiefly because they use more of everything: more floor area, an island, seating, and usually higher-tier finishes throughout. A fitted wardrobe’s cost is driven mainly by internal fittings, accessory storage and lighting rather than the room itself, which keeps the spend more contained.
You don’t have to choose between full spec and no spec. Sensible ways to manage budget include:
- Stage the install. Fit the core hanging and drawer run first, add the island or seating in a second phase once budget allows.
- Mix your finishes. Spend on a feature front or interior lighting, and save on less visible internal panels.
- Choose modular fronts. They allow a later upgrade without replacing the whole carcass.
Our fitted wardrobe interior layout ideas guide breaks down which accessories genuinely earn their place in a budget-conscious fit-out.
What our design experience tells clients about delivery
We design and install bespoke wardrobes and dressing rooms across London, and the questions we hear most often are about timing and guarantees, not style. Every quotation from Finest Furniture Studio should confirm three things clearly: the specification behind the price, the installation window, and the guarantee term in writing.
- Finest Furniture Studio typically installs within seven days of a confirmed design
- Every fitted installation carries a 10-year guarantee on build quality
- We remove and dispose of your old wardrobe as part of the install
- Supplier reliability varies across the industry, so it’s worth checking review platforms and asking any installer for their guarantee terms in writing before you sign
Ventilation and climate control in a fitted storage space
Clothes storage has different air needs to the rest of a bedroom, and it’s one of the most overlooked parts of the brief. A sealed run of cabinetry with no airflow traps moisture, which encourages mildew on wool, leather and shoes stored for a season at a time.

Simple ventilation grilles built into cabinet backs or plinths let air circulate behind stored items without any mechanical extraction. In larger dressing rooms with a window, cracking it periodically does the job; in an internal box room conversion with no external wall, a small extractor fan on a timer is worth the modest cost. Avoid placing a dressing room or wardrobe directly above or beside a bathroom without checking that damp from the adjoining room isn’t migrating through a shared wall.
Temperature swings matter less than humidity for most stored clothing, but a room that gets very cold in winter can encourage condensation when warm, damp air meets a cold external wall. If your walk-in wardrobe or dressing room sits in a loft conversion or an unheated extension, insulate the wall cavity behind the cabinetry, not just the room itself. It’s a detail worth raising with your designer at the planning stage, because retrofitting insulation behind an installed run means pulling the cabinetry out again.
How the space connects to your bedroom
The relationship between your dressing space and the bedroom it sits beside shapes how well the whole upgrade actually works day to day. A walk-in wardrobe often opens directly off the bedroom, sometimes through a former door opening or a wide archway, which keeps the two spaces functionally linked and quick to move between.
A dressing room benefits from a more deliberate boundary. Designers who work on these conversions regularly note that dressing rooms function best as self-contained spaces that preserve the bedroom’s role as somewhere to rest, rather than an extension of it. A door that closes, even a simple one, does real work here: it keeps the visual clutter of getting dressed, and any noise from doing so, out of the room where you sleep.
If you’re converting a box room or a small second bedroom into either space, think about the corridor or landing it opens onto as much as the room itself. A dressing room with no natural light of its own will feel closed in unless you compensate with layered lighting and a lighter colour palette than you might otherwise choose. Where the connecting door lines up with a window in the bedroom, borrowed light can soften that effect considerably, and it’s a detail worth checking on the floor plan before cabinetry goes in rather than after.
A short design note on trade-offs
Every project trades storage against display against room to move. Fix the biggest structural change first; treat smaller layout tweaks as upgrades you can add later, not decisions you must nail immediately.
Book a free design visit with Finest Furniture Studio
Finest Furniture Studio is the practical route to either space, without the guesswork of measuring cabinet depths and circulation clearances yourself. We design and build bespoke walk-in wardrobes, dressing rooms and awkward-space solutions including under-stair storage, with a typical installation window of seven days and a 10-year guarantee on every fitted job.

Before your free design visit, take rough measurements of your wall runs and note anything you already own that needs to fit, from a linen basket to a full-length mirror. We’ll take it from there, working out whether your space suits a linear walk-in wardrobe or has the footprint for a proper dressing room. If you’re in Richmond, Wimbledon, Putney, Kingston, Chiswick, Fulham, Chelsea, Ealing, Twickenham, Barnes or Hammersmith, browse our bespoke fitted wardrobes work in your area, or head straight to our walk-in wardrobe service page to book your free design visit and get a written quotation with your specification, timeline and guarantee confirmed upfront.
Primary sources and further reading
- Fitted wardrobes vs freestanding — Homebuilding
- Walk-in dressing rooms in Kensington — Cochrane Bespoke
Sources
FAQ
What is the 70/30 rule for wardrobes?
It’s a common styling guideline suggesting roughly 70% of hanging and shelf space goes to regularly worn items with easy access, leaving around 30% for occasional or seasonal pieces stored less accessibly.
How much does a fitted walk-in wardrobe cost?
Cost depends heavily on internal fittings, accessories and lighting rather than the room itself, which is why identical footprints can vary widely in price; get an itemised quotation before comparing suppliers.
What are the latest walk-in wardrobe trends?
Double-hanging zones combined with one dedicated full-length section, higher CRI lighting, and small seating nooks added to otherwise compact layouts are among the most requested features currently.
Do I need a dresser if I have a walk-in closet?
Not usually. A well-planned walk-in wardrobe with drawer units built into the run replaces a freestanding dresser, freeing up bedroom floor space entirely.
Is a dressing room worth it if I’m not staying long-term?
Generally no. Fitted dressing rooms are often poor value for short-term ownership, so high-quality modular or freestanding storage tends to make more financial sense in that scenario.

