




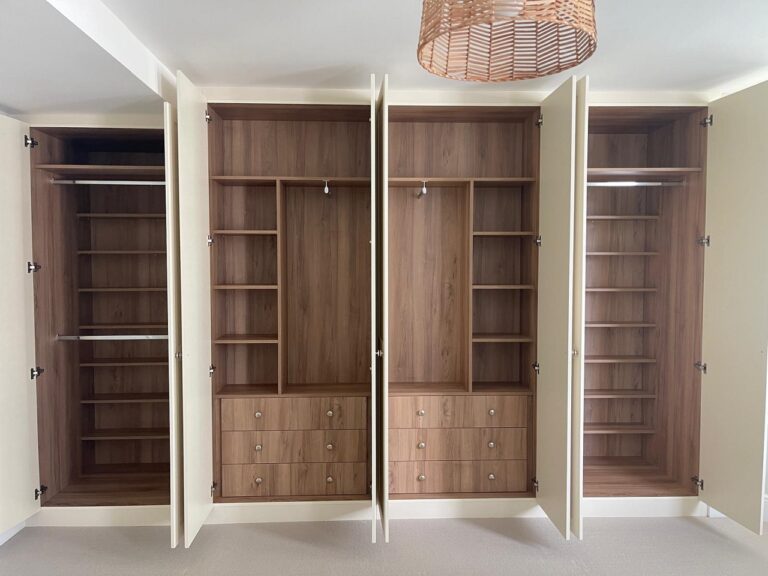


Why fitted carpentry looks simple but is not
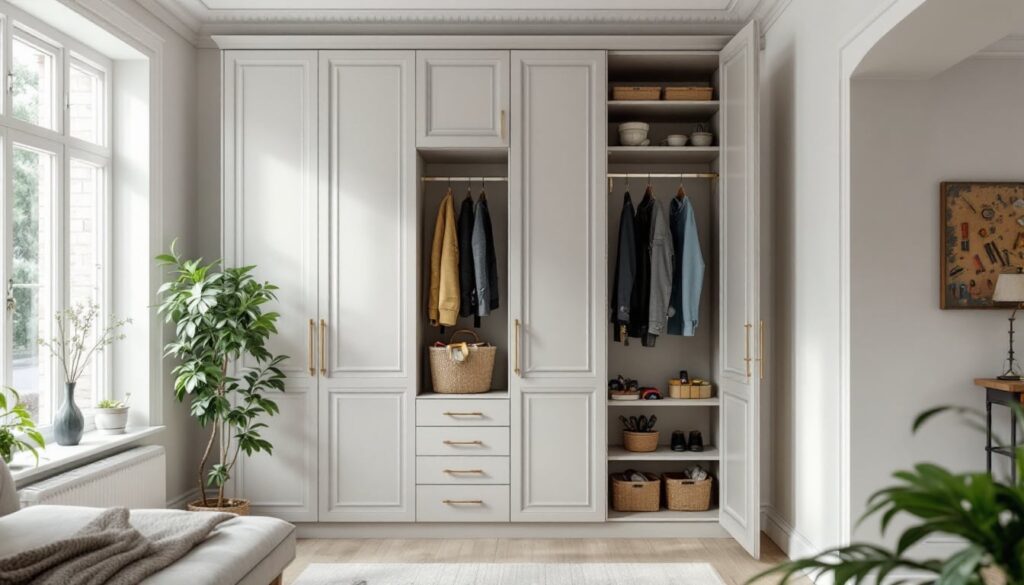
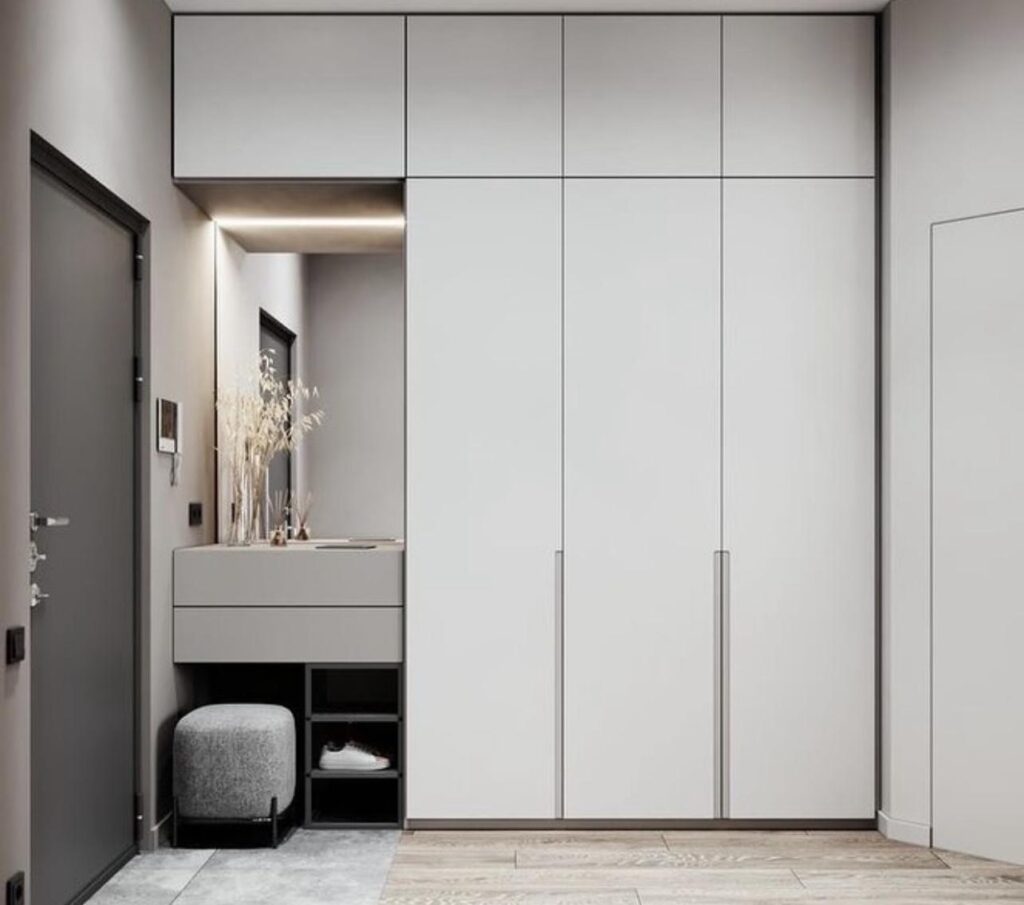
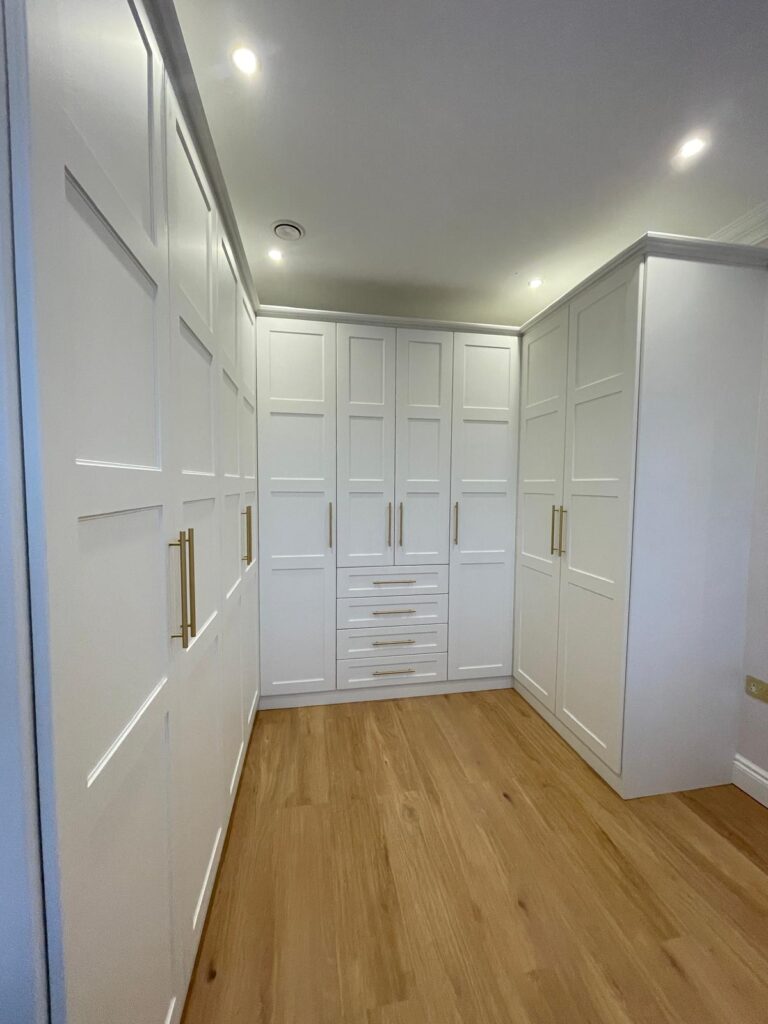
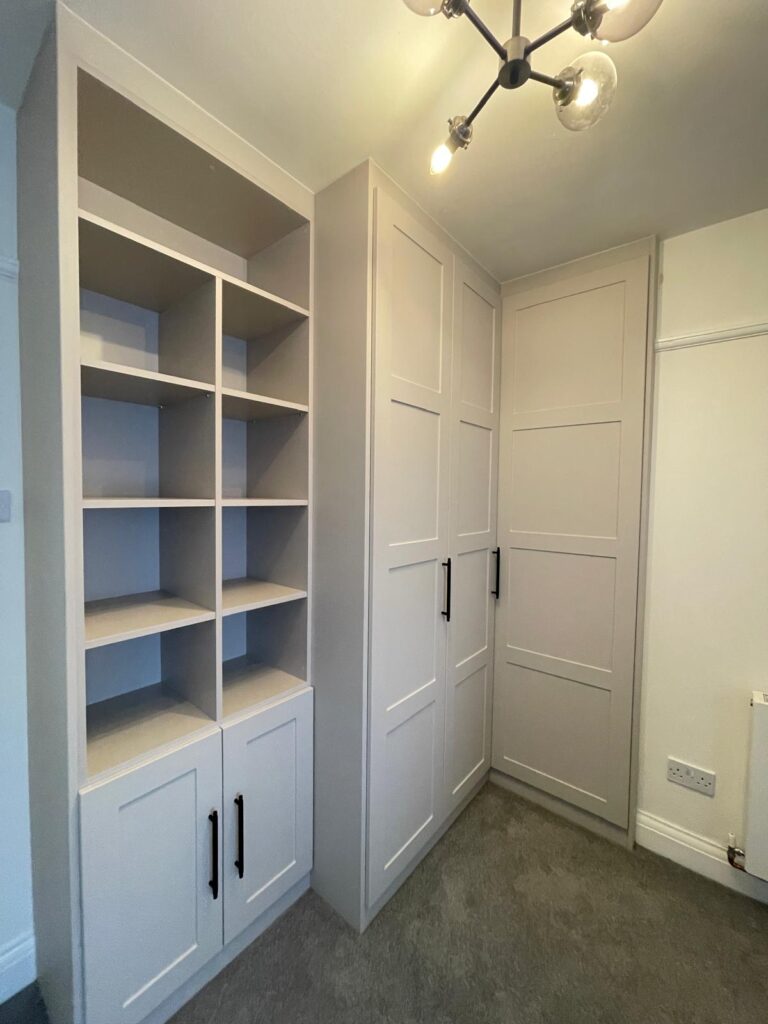
Fitted carpentry often looks like a neat cabinet, wardrobe, or alcove unit, but the result depends on far more than the visible front. The difference between a piece that feels built-in and one that feels improvised usually comes down to measurements, fixing points, substrate quality, materials, and how the room behaves over time. If you are comparing options for fitted wardrobes, alcove storage, or a fitted home office, those hidden details matter more than the finish sample.
What separates a good result from a disappointing one
A strong fitted carpentry job should solve three things at once: it should use space efficiently, sit square in the room, and still leave room for doors, drawers, and finishes to work properly. The practical test is simple, check whether the design accounts for real site conditions rather than ideal drawings. Rooms are rarely perfectly straight, especially in older UK homes, so a good installer plans for uneven walls, out-of-plumb corners, and floor variation before cutting the first panel.

The 7 details that change the final result
The biggest mistakes in fitted carpentry usually come from overlooking a few small decisions that have outsized impact. These seven details are the ones worth checking early, because they affect durability, alignment, cost, and how the furniture will feel to use every day. If you are planning bespoke fitted wardrobes, alcove cabinet design, or storage for awkward spaces, treat these as the core specification, not optional extras.
1. Wall, floor, and ceiling accuracy
The room is never as square as the sketch. In fitted carpentry, a 5 mm deviation can be enough to create visible shadow gaps, tight doors, or a drawer front that rubs. The practical step is to measure at multiple points across the same wall, floor, and ceiling line, not just one centre point.
2. The substrate behind the finish
What sits behind the visible face matters because it carries the load. A solid fixing into masonry behaves differently from one into a weak stud wall or crumbly plaster. If the substrate is not checked early, the project can end up with patched fixings, movement, or noisy doors after installation. A proper fitted carpentry survey should confirm what the unit will be fixed to, where reinforcement is needed, and whether the wall needs local repair before the build starts.
3. Door type, swing, and access clearance
Door choice changes the whole user experience. Hinged doors need swing clearance, while sliding doors reduce projection but can limit how fully you see and access the interior at once. In fitted carpentry, the wrong door strategy is a common regret because it only shows up after the room is in use. A good rule is to map the opening path with tape on the floor and confirm that handles, radiators, skirting, and nearby furniture will not interfere.
4. Internal layout and storage logic
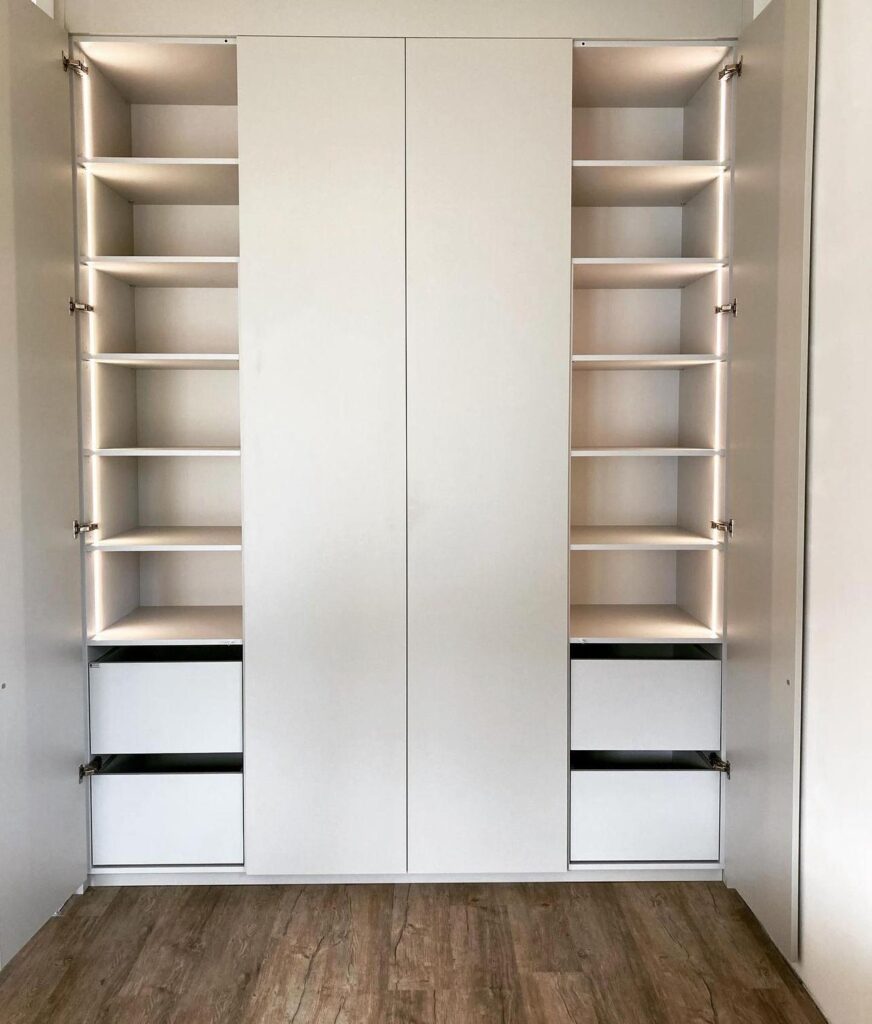
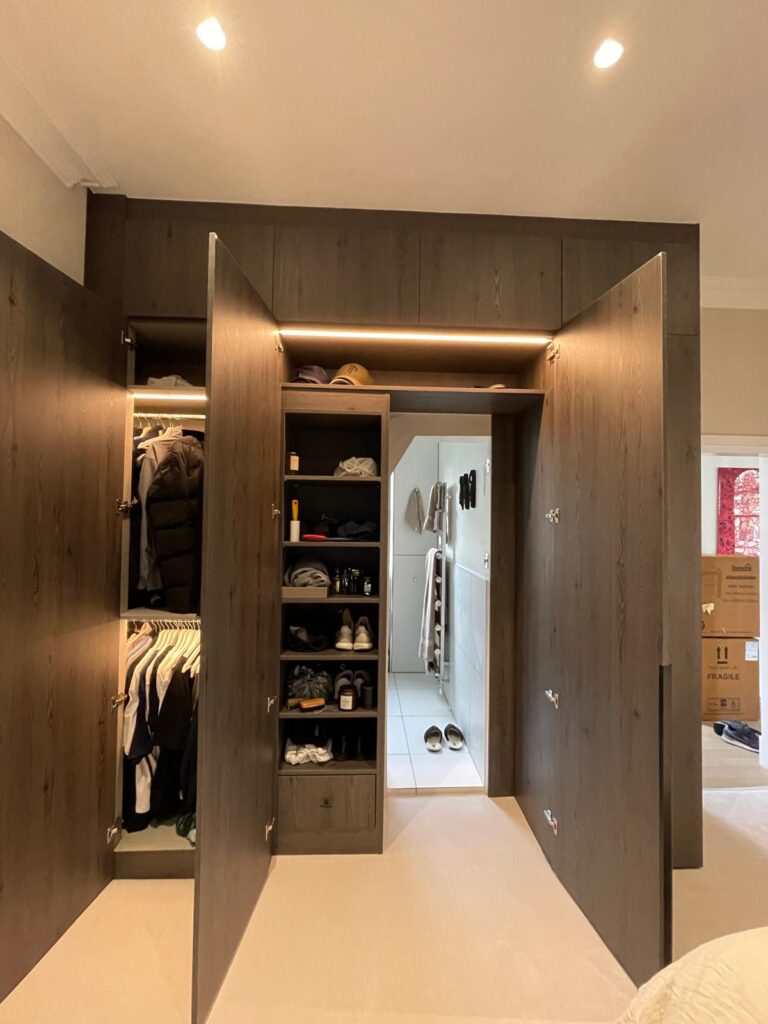
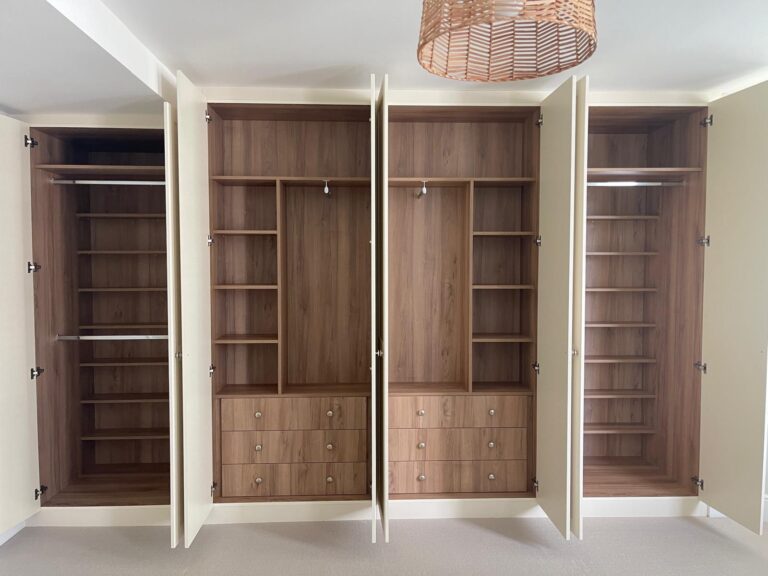
The best-looking cabinet is still a poor result if the inside does not match what the room is meant to store. For fitted wardrobes, that means deciding early between long-hang space, double-hang sections, drawers, shelves, and accessory storage. For a fitted home office, it may mean cable routes, printer space, and closed storage that hides clutter.
5. Material grade and edge treatment
Material choice changes both appearance and lifespan. Boards with a better core and stable edging will usually hold their shape more reliably, especially in homes where temperature or humidity varies. Thin edge banding or poor cut sealing can let moisture in over time, which is a common reason fitted carpentry starts to look tired early.
6. Ventilation, services, and hidden access
Fitted carpentry should not trap heat, block access, or bury a service point you may need later. This matters around boilers, sockets, internet cabling, and rear wall access behind cupboards or media units. The practical fix is to identify service zones before the unit is built and leave access panels where needed. A small removable section can save a major teardown later, especially in alcove cupboards or built-in storage where the back wall is no longer visible after installation.
7. Finish details that hide or reveal quality
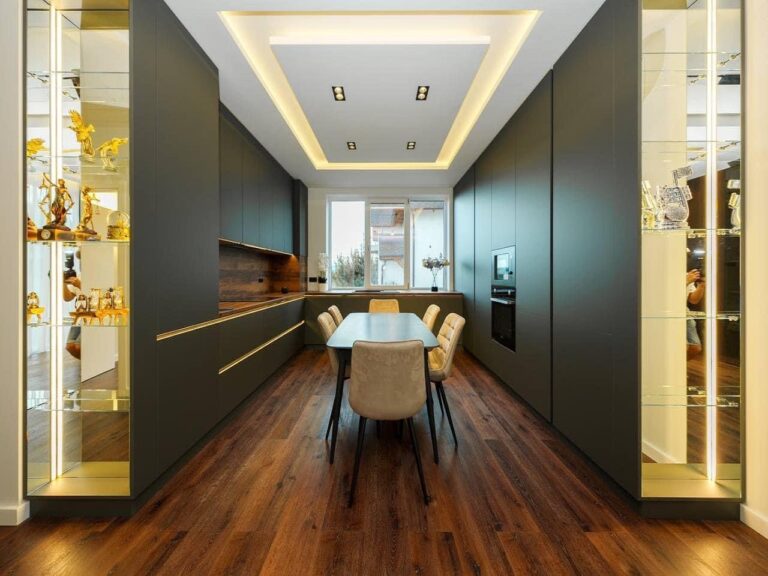
The final look often turns on tiny finish decisions such as handle position, shadow gaps, door reveals, and how joins are aligned with the room. A unit can be structurally sound but still feel cheap if the visual lines are inconsistent. The trade-off is clear: very tight tolerances look cleaner but demand better prep and more time on site.
How to brief a fitted carpentry project properly
A clear brief reduces rework more than any single material upgrade. Start with the room, then the use case, then the finish. That means measuring the space, listing what must be stored, and noting what cannot be blocked, such as vents, skirting, sockets, or door arcs. For fitted carpentry, the strongest briefs are practical, not decorative. They say what the unit has to do, where it has to sit, and what the design must avoid.
Use a room-first checklist
Before approving a drawing, confirm the room constraints in writing. Check wall depth, ceiling height variation, floor slope, and any pipework or cable routes that may affect depth. Then define whether the unit should be flush to the wall, stopped short for ventilation, or built around a feature such as a chimney breast. This one step prevents the common problem of a design that looks good on paper but ignores the real geometry of the room.
Match the design to daily use
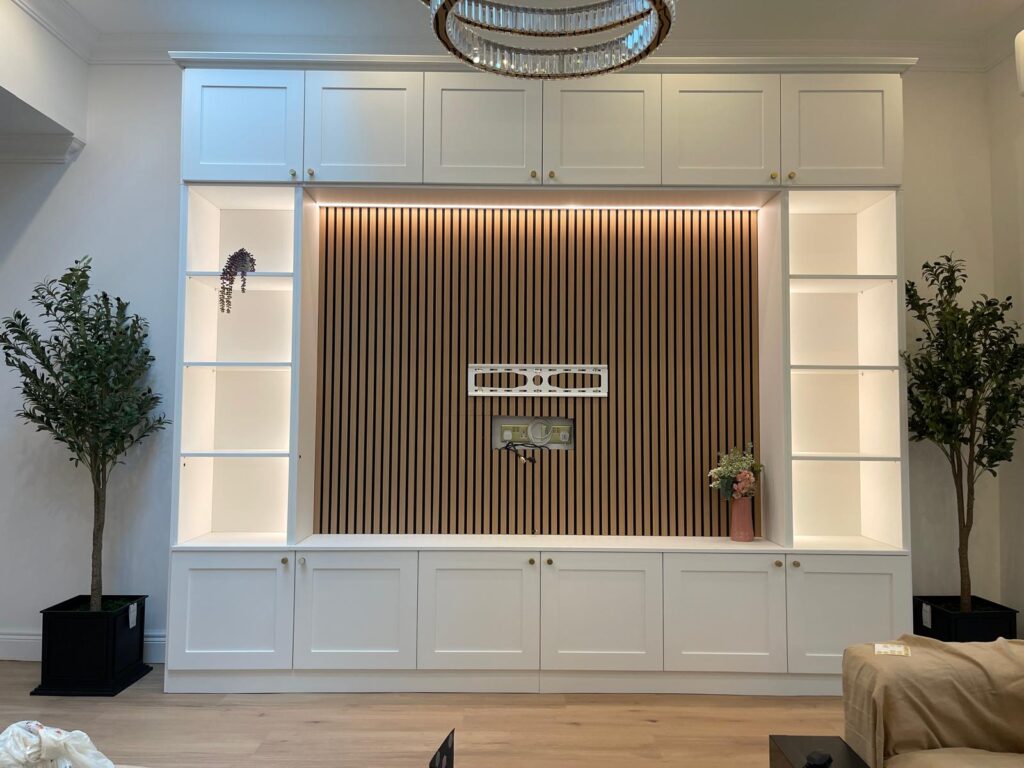
Fitted carpentry fails when it solves the wrong problem. A wardrobe that maximises hanging space may still be awkward if you need more drawers and quicker access to daily items. A media wall may be visually strong but frustrating if cables are hard to reach. The best test is to walk through a normal week in the room and ask what gets used every day, weekly, or rarely. Design the most reachable zones for the highest-frequency items.
Cost drivers you can actually control
Price in fitted carpentry usually rises because of complexity, not just size. Internal layout variety, special finishes, difficult access, and site repairs can add more cost than a larger but simpler run of furniture. If you are planning bespoke furniture in London or elsewhere in the UK, ask for a breakdown of what changes the price, so you can make trade-offs before the design is final.
Where budgets tend to move
The largest cost movements usually come from joinery complexity, door systems, paint or veneer finish, and site conditions. A simple run of fitted cupboards is often easier to control than a design with deep drawers, curved details, or unusual ceiling lines. One useful rule is to protect the structure and the fixing quality first, then decide where a simpler finish will still look clean. The result is often better than spending on a feature nobody uses.
Ask for the right breakdown
A useful quote should separate design, manufacture, delivery, installation, and any preparatory work. That makes it easier to see whether you are paying for better materials, more site time, or unusual constraints. It also helps when comparing fitted wardrobes manufacturer options, because one price may look lower only because it excludes service work that another quote includes. If a quote is vague, ask for the assumptions in writing before you compare totals.
Where fitted carpentry most often goes wrong
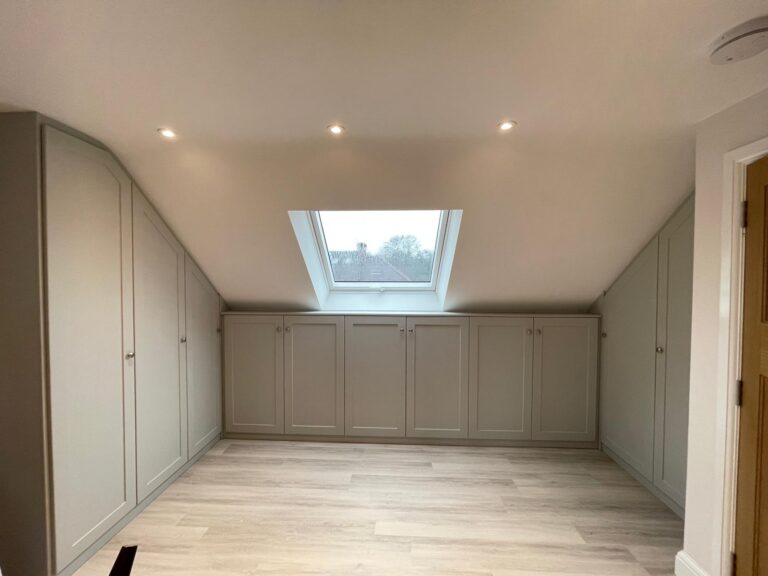
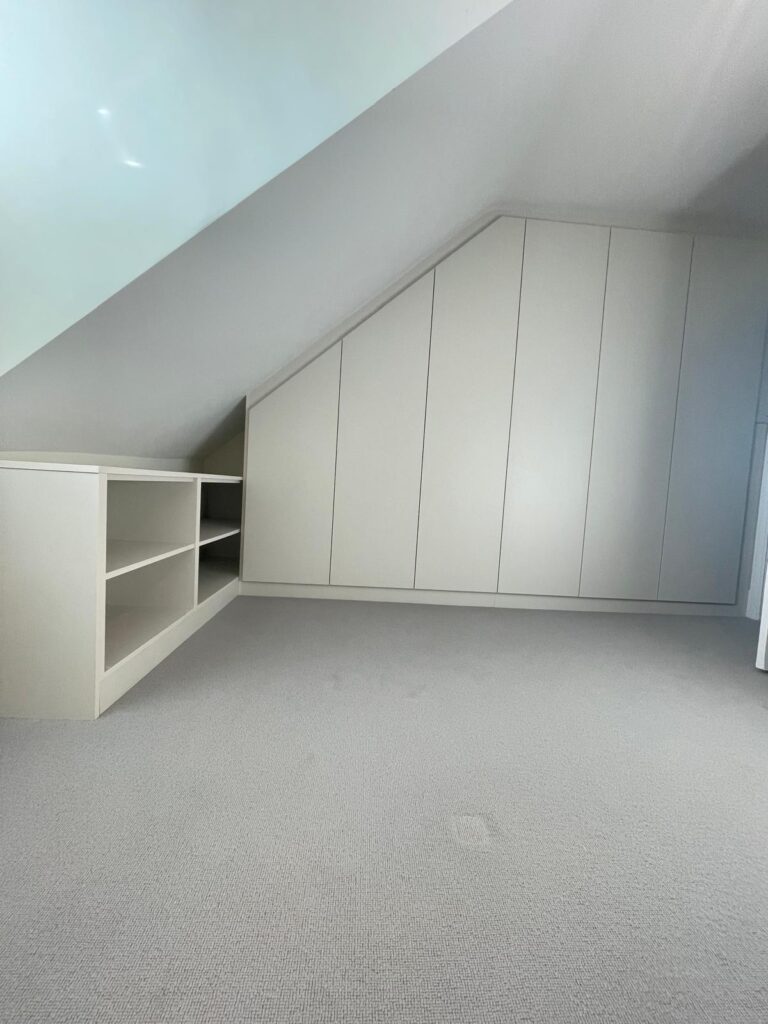
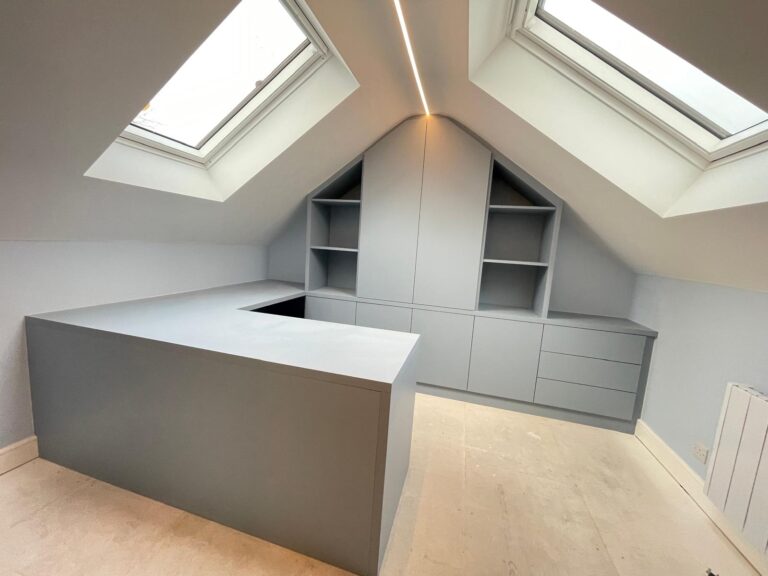
Most problems are preventable. They usually come from taking measurements too casually, approving a layout without checking access, or assuming the room is more regular than it is. In awkward spaces, those mistakes become obvious fast. If the work includes loft wardrobes, sloped ceilings, or an alcove cabinet, the margin for error gets smaller because every angle and obstruction affects the final fit.
Common mistakes and practical fixes
A common mistake is designing to the widest or tallest part of the room and then hoping the rest will follow. The fix is to measure several points and design to the tightest practical dimension. Another mistake is ignoring opening clearance near beds, radiators, or doors. The fix is to mark the opening path on the floor before sign-off. Finally, many jobs fail because hidden services are not planned for, so always confirm access panels and cable routes before manufacture.
When bespoke is worth it and when it is not
Bespoke fitted carpentry is worth the extra planning when the space is awkward, the storage requirement is specific, or the room needs a seamless built-in look. It is less compelling when the room is standard, the storage need is simple, and a fitted freestanding hybrid would do the job with less complexity. A sensible decision rule is to choose bespoke when the room itself is the constraint, not just when you want a custom style.
Signs a bespoke solution makes sense
If you have a chimney breast, sloping ceiling, shallow recess, or uneven walls, bespoke fitted carpentry is usually the better fit. It also makes sense when you need a precise combination of wardrobe, shelves, and drawers that off-the-shelf furniture cannot match cleanly. This is where services such as bespoke fitted wardrobes or alcove cabinet design can solve a real layout problem rather than simply offer a nicer finish.
Signs a simpler option may be enough
If the room is square, the storage load is modest, and the furniture can remain mobile without losing function, a simpler fitted freestanding approach may be more practical. That can reduce lead time and make future changes easier. The trade-off is that you may give up a fully seamless look or some of the precise use of space, but for some rooms that is a fair exchange.
A practical path from first measure to installation
A good fitted carpentry process is usually straightforward if the sequence is right. First comes the survey, then the design, then sign-off on dimensions and finishes, followed by manufacture and installation. The key control point is the drawing approval stage, because changes after manufacture are the hardest and most expensive to correct. If you want a smoother result, keep your decisions locked once the site measure has been checked twice.
What should happen before manufacture
Before anything is cut, the dimensions should be checked against the room, the fixing method should be clear, and the chosen finish should be confirmed against the lighting in the space. Natural light, warm bulbs, and adjacent wall colour can all change how a finish reads. This is where a design visit or a book design visit step is useful, because it gives you a chance to catch issues while they are still cheap to change.
What to expect on fitting day
On installation day, the fitter should arrive with parts that match the approved drawings and should still check the room before fixing. Small adjustments are normal, especially where walls are not true. What you should not accept is on-site guessing about major dimensions or a design that only works after force is applied. The aim is a fit that looks deliberate, with clean lines, functioning doors, and access that remains usable after the room is lived in.
Quick takeaways
The strongest fitted carpentry is built around the room, not just the drawing. Measure wall, floor, and ceiling variation in more than one place, because a 5 mm error can affect the finish. Choose door type, internal layout, and access strategy before manufacture, not after. Protect the substrate, service access, and finish details, because they decide durability and day-to-day usability.
Final checks before you sign off
Before you approve fitted carpentry, run three checks. First, does the design fit the actual room measurements and not an ideal version of the room? Second, does the internal layout match how the space will be used every week? Third, are the fixing points, access panels, and finish details clear enough that installation will not depend on guesswork? If the answer to any of those is unclear, pause and revise the brief.
What a reliable next step looks like
If you are at the planning stage, the best move is to request a proper site measure and design review rather than trying to decide everything from photos. That is especially true for fitted cupboards in London homes, loft spaces, or older properties with uneven walls. A careful measure, a clear brief, and the right material choices will usually do more for the final result than a more expensive finish chosen too early.
Why the detail work is worth it
Fitted carpentry lasts or disappoints because of the details you cannot see once the room is finished. When the room is measured properly, the fixing is solid, and the layout reflects real use, the furniture becomes part of the architecture rather than a compromise. That is the standard worth aiming for, whether you are planning bespoke furniture manufacturer work, a fitted home office, or storage around awkward spaces.
Frequently Asked Questions
What is fitted carpentry in practical terms?
Fitted carpentry is custom-built joinery made to match a specific room, wall, or recess. It is used for bespoke wardrobes, alcove cabinets, fitted cupboards, and other storage that needs a precise fit rather than a standard size.
What affects the final result of fitted carpentry the most?
The biggest factors are room accuracy, substrate quality, door movement, internal layout, and the quality of the finish. In fitted carpentry, even a small measurement error can affect alignment, so multi-point measuring and careful sign-off matter.
How do I plan fitted carpentry for awkward spaces?
Start with the tightest dimensions, then build the design around obstructions like sloped ceilings, chimneys, pipes, or uneven walls. For awkward spaces, bespoke fitted wardrobes or alcove cabinet design usually works better than standard furniture forced into place.
What should I ask before approving a fitted carpentry quote?
Ask what is included in design, manufacture, delivery, installation, and any prep work. A clear fitted carpentry quote should also explain material grade, finish type, fixing method, and whether access panels or site repairs are part of the price.
Is fitted carpentry better than freestanding furniture?
It depends on the room and the storage goal. Fitted carpentry is usually better when you need a seamless look, exact use of space, or storage around difficult features, while a fitted freestanding option can be more flexible and simpler in standard rooms.
How long does a fitted carpentry project usually take?
Timelines vary by design complexity, site conditions, and finish choice, but the process normally includes survey, design approval, manufacture, and installation. If you are comparing providers, ask for the lead time from sign-off to fitting so you can plan around the real schedule.
When should I book a design visit for fitted carpentry?
Book a design visit once you know the room’s main purpose and rough storage needs. That is the right time to check dimensions, talk through fitted wardrobes, media walls, or alcove cupboards, and catch problems before manufacture starts.