
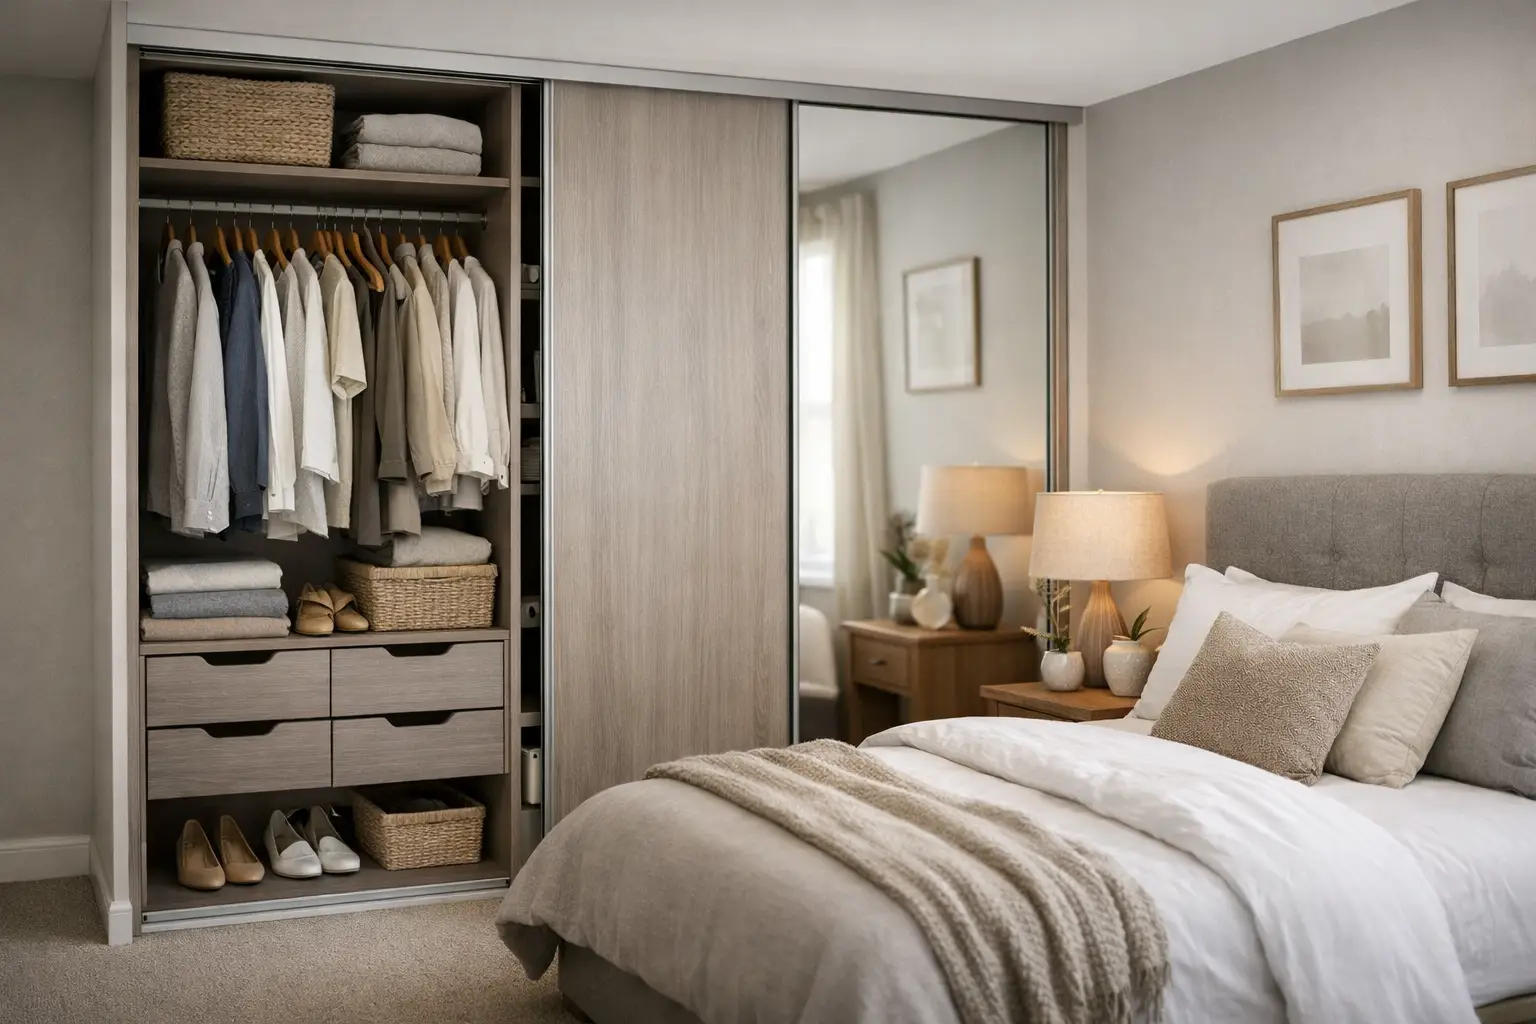
A small bedroom becomes frustrating when the wardrobe dictates how the room works. Doors block the bedside table, clothes spill into drawers elsewhere, and the one awkward corner becomes permanently wasted. This small bedroom wardrobe planning guide helps you turn limited floor area into beautifully organised, made-to-measure storage without making the room feel crowded.
Start with the room, not the wardrobe
The most successful fitted wardrobes begin with an honest reading of the room. Measure the full wall width, ceiling height, window position, radiator, sockets, skirting boards and door swing. In Victorian homes, loft conversions and London flats alike, these details are rarely straightforward. A chimney breast may create a shallow return, a ceiling may fall away, or an opening door may restrict the depth available near the entrance.
It is also worth mapping how you move through the bedroom each morning. You need enough clear space to open wardrobe doors, make the bed and access bedside furniture comfortably. In a compact room, protecting this circulation space matters more than chasing the largest possible cabinet.
A fitted wardrobe can use a whole wall, run neatly into an alcove or occupy the space beside the bed. Unlike freestanding furniture, it can be made around uneven walls and carried to the ceiling, so there is no dust-catching gap above it or unusable space at either side. The result should look intentional, as though it has always belonged to the architecture.
Choose the right door style for a small bedroom
Door choice has the greatest effect on how a wardrobe feels day to day. Sliding doors are often the practical answer where the bed sits close to the wardrobe, because they do not require a clearance zone in front. They create a calm, uninterrupted elevation and suit contemporary bedrooms particularly well. The trade-off is that only part of the wardrobe is open at one time, so the internal arrangement needs careful planning.
Hinged doors give full visibility across the interior and can be an excellent choice if there is sufficient space to open them. They work especially well for shallow alcove wardrobes, where a sliding system may take up too much of the available depth. Narrower door panels can reduce their swing and add a more tailored, furniture-like appearance.
Mirrored doors can make a compact room feel brighter, particularly opposite a window, but they are not essential. For some bedrooms, a soft matt lacquer, warm wood effect or painted shaker finish gives a more relaxed and considered feel. The best finish depends on the light, the period of the home and whether you want the wardrobe to blend into the wall or become a focal point.
Consider depth before committing to storage
A conventional hanging wardrobe typically needs around 600 mm of depth to accommodate hangers comfortably. If the room cannot spare this, a shallower bespoke wardrobe can still be useful with front-facing hanging rails, shelves, drawers and shoe storage. It will not hold clothing in quite the same way as a full-depth unit, but it can be far more effective than trying to force a standard wardrobe into an unsuitable gap.
For a narrow bedroom, it may be better to place a full-depth wardrobe on the shortest wall rather than stretch shallow storage along the longest wall. Every layout is a balance between capacity and usable floor space, which is why a design visit is valuable before any decisions are made.
Plan wardrobe interiors around your actual clothes
Beautiful doors are only half the project. A wardrobe that looks immaculate but does not accommodate your clothing habits will soon become untidy. Before designing the interior, take stock of what you own and how you use it. Count long garments, shirts, knitwear, shoes, bags and folded items rather than relying on a generic configuration.
Long hanging is needed for dresses, coats and occasionwear, while double hanging can make excellent use of a tall section for shirts, jackets and trousers. Drawers are helpful for underwear, gym wear and smaller items that otherwise disappear onto open shelves. Adjustable shelves allow the wardrobe to change with you, whether your collection grows or the room later becomes a guest bedroom.
In a smaller room, reserve the hardest-to-reach upper sections for luggage, seasonal bedding and holiday clothes. A clean upper line of cupboards creates useful volume without making everyday items inconvenient. If the wardrobe reaches the ceiling, consider whether a separate top row of doors will make these occasional-use zones easier to manage.
A practical interior usually includes four distinct zones:
- full-height hanging for longer pieces;
- double hanging for everyday clothing;
- drawers or pull-out trays for smaller items; and
- adjustable shelving for knitwear, bags and folded clothes.
Lighting is another detail that makes a difference. Discreet internal LEDs can make early mornings easier and give a bespoke wardrobe a more refined finish. They are most useful in deep units, darker corners and walk-in-style dressing areas. In a very small bedroom, however, good room lighting and a well-planned interior may be a better use of budget than adding every available accessory.
Make awkward spaces earn their place
Small bedrooms often have the most character and the most challenging dimensions. Sloping ceilings, chimney breasts and alcoves can appear limiting, yet they are exactly where made-to-measure furniture delivers its value.
A low run of cupboards beneath a slope can store shoes, folded clothing or spare linen, while taller sections sit where the ceiling permits. Beside a chimney breast, matching wardrobes can frame the room and create balance without losing the central character of the wall. Where the bed must sit between two narrow returns, bedside-height cabinetry or integrated open niches can replace bulky tables.
Over-bed units are worth considering when floor space is genuinely tight. Designed with the right proportions, they add valuable storage for books, bedding or less frequently used items while keeping the bed wall composed. They should feel light rather than enclosing, so a slim depth, well-chosen finish and thoughtful lighting are essential.
Use colour and proportion to keep the room calm
A large wardrobe does not have to look heavy. Matching the doors to the wall colour allows the cabinetry to recede, which is particularly effective in compact bedrooms with lower ceilings. Full-height doors and vertical grain can draw the eye upward, while simple handleless or discreet pull designs reduce visual clutter.
That said, contrast can work beautifully in a generous, light-filled room. A rich walnut effect, fluted detailing or dark painted finish can give a small bedroom a hotel-like sense of depth when balanced by pale walls, quality lighting and uncluttered bedding. Avoid adding too many competing finishes. One strong material, repeated with restraint, usually feels more luxurious than several decorative features competing for attention.
Think beyond the wardrobe itself too. An integrated dressing table, narrow desk or media unit may remove the need for separate furniture and free up valuable floor area. The key is to avoid trying to fit every possible function into one wall. A more focused arrangement with generous access will serve the room better than cabinetry that feels overdesigned.
Set a realistic brief and budget
When discussing your project, be clear about the priorities: maximum hanging space, a quieter visual finish, a solution for a sloping ceiling, or a bedroom that feels less cluttered. These decisions help direct the budget towards elements you will notice every day.
Door style, internal fittings, lighting, finish and the complexity of the room all influence cost. A simpler fitted wardrobe with carefully planned storage may offer better long-term value than a more elaborate design filled with accessories you do not need. Equally, investing in a made-to-measure solution can be worthwhile where standard furniture wastes significant space or interrupts the flow of a well-finished bedroom.
At Finest Furniture Studio, the design process is built around the room and the household using it. A considered survey, tailored design and professional fitting help ensure that the finished wardrobe is accurate in both proportion and purpose. With transparent pricing and a 10-year guarantee, the aim is luxury-fitted furniture that feels dependable as well as distinctive.
Before a design visit, photograph the room in daylight, note any practical frustrations and gather a few images that reflect the look you enjoy. You do not need a finished plan. A clear sense of how you want the bedroom to feel, combined with the way you actually live in it, is the strongest starting point for storage that gives a small room more space to breathe.

