





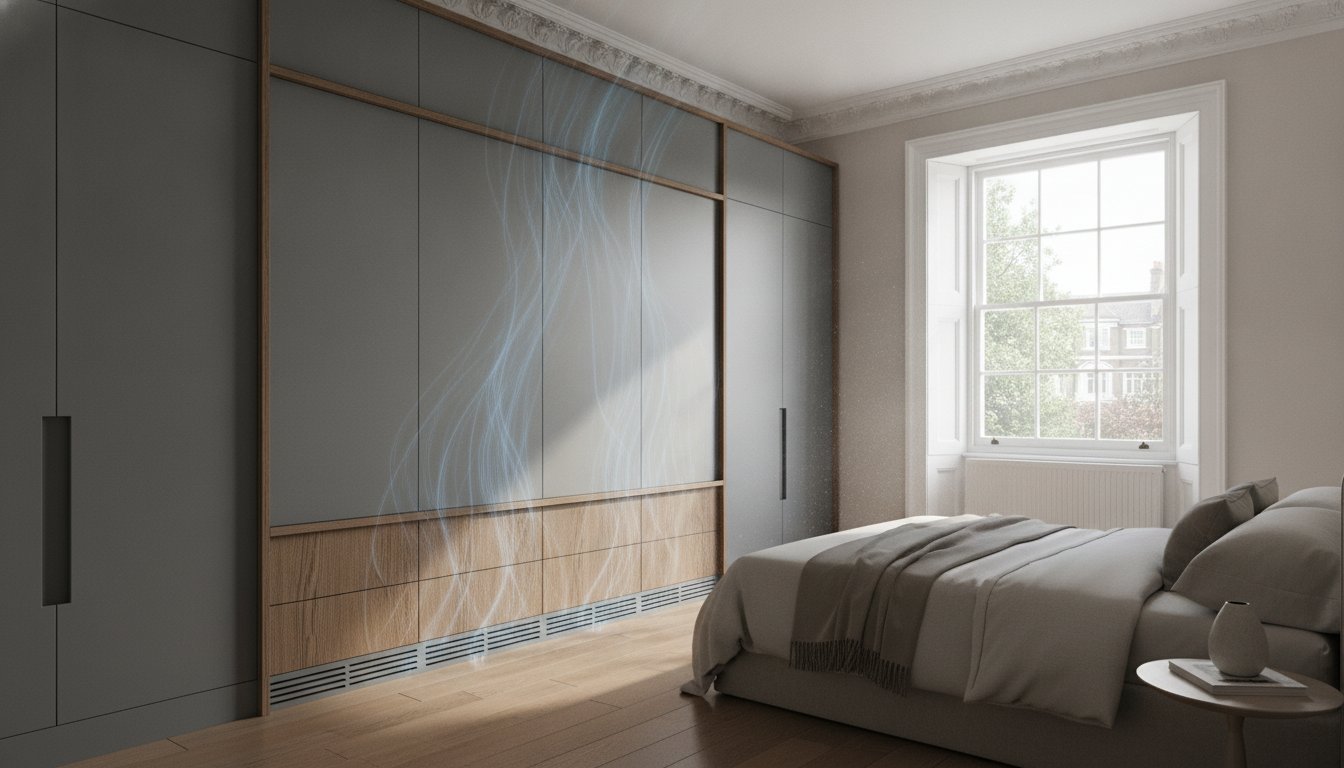
Could your bespoke investment be silently harbouring a damp problem that ruins your favourite cashmere? For many London homeowners, the dream of a clutter-free bedroom is often marred by the sudden appearance of musty smells or condensation behind the back panels. Understanding the specific fitted wardrobe ventilation requirements is not just a technical detail; it’s a structural necessity for protecting your home’s integrity and your luxury belongings.
We know that you value both aesthetics and peace of mind. You shouldn’t have to choose between a flush, built-in look and a healthy, mould-free environment. In this 2026 guide, we’ll reveal the essential air-gap standards and sophisticated design solutions that prevent damp without compromising on style. From managing cold spots on external walls to maximising airflow in awkward chimney breast alcoves, you’ll discover how expert craftsmanship keeps your bespoke furniture beautiful and breathable for the long term. This knowledge ensures your storage remains a sanctuary of organisation rather than a source of worry.
Key Takeaways
- Understand the essential fitted wardrobe ventilation requirements, including the critical 10-20mm rear air-gap needed to prevent damp in London homes.
- Discover how to identify “cold spots” in period properties and why external walls pose the highest risk for condensation and mould growth.
- Explore design-led solutions such as shadow gaps and vented plinths that allow for continuous airflow whilst maintaining a seamless, high-end finish.
- Learn how a professional site survey and bespoke 3D renders can pre-emptively solve airflow challenges in awkward architectural spaces like chimney breasts.
- Benefit from a 10-year quality guarantee that focuses on engineering longevity and protecting your investment from the inside out.
Understanding Fitted Wardrobe Ventilation Requirements
Bespoke wardrobe ventilation is the intentional movement of air both behind and within fitted cabinetry. It isn’t merely about leaving a door ajar; it’s a technical strategy to maintain the fundamental principles of ventilation within a confined architectural space. When we design a custom piece, we treat it as a structural addition to your room rather than a piece of loose furniture. This distinction is vital because a built-in unit interacts directly with the thermal properties of your walls.
Many London homes, particularly period properties in areas like Chiswick or Richmond, feature solid brick external walls. These walls act as “cold spots” where the temperature is significantly lower than the ambient air in your bedroom. When warm, humid air finds its way into the stagnant space behind a wardrobe, it reaches its dew point and condenses into liquid water. Without meeting specific fitted wardrobe ventilation requirements, this moisture becomes trapped. Over time, this neglect leads to musty odours, damp patches on masonry, and even structural decay of the timber cabinetry itself.
Bespoke furniture requires far more rigorous planning than flat-pack alternatives. While a standalone wardrobe usually has natural gaps around its frame, a bespoke unit is scribed perfectly to your ceiling and floor. This creates a seamless aesthetic but can inadvertently seal off airflow. Our engineering process ensures that your furniture fits seamlessly within your existing decor whilst prioritising the health of your home and your belongings.
The Role of Airflow in Moisture Control
Stagnant air is a magnet for humidity, especially amongst natural fibres like wool and silk. These materials are hygroscopic, meaning they naturally absorb moisture from the air. If the relative humidity inside your wardrobe remains high, your clothes will eventually feel damp and develop a characteristic “wardrobe smell.” We focus on creating a balance between internal airflow and rear-panel ventilation to ensure the dew point is never reached on the interior surfaces of your bespoke wardrobe.
Why Modern Homes Aren’t Immune
It’s a common misconception that only Victorian terraces suffer from damp. High-efficiency insulation and modern double glazing in new builds or refurbished London flats often create a “sealed box” effect. While these features keep your home warm, they also trap moisture generated by daily living. Airtight furniture in an airtight room is a recipe for condensation. This is why our 3D design renders and site surveys are essential; we identify these risks early to ensure your investment remains mould-free for the duration of our 10-year guarantee.
Technical Airflow Standards for Bespoke Cabinetry
Precision engineering distinguishes high-end cabinetry from standard furniture. We apply the 10-20mm rule to every installation to ensure your bespoke build remains in peak condition. This rear-wall gap is the industry standard for managing fitted wardrobe ventilation requirements effectively. It creates a dedicated channel for air to move freely behind the back panel, preventing the humidity traps that lead to mould. While some homeowners worry about losing a few millimetres of storage, this small structural allowance protects the entire investment.
Our methodology aligns with the technical spirit of Approved Document F building regulations, which governs moisture control in domestic settings. We calculate specific air volume requirements based on the depth and width of your wardrobe. A larger walk-in wardrobe or a deep alcove unit requires more significant circulation paths to ensure air doesn’t stagnate in the corners. This proactive approach is far more effective than reactive fixes like drilling holes after damp has already appeared.
Measuring the Rear Air Gap
We recommend a minimum 15mm gap from the back panel to the external wall to ensure adequate circulation. For London properties with solid masonry, a 15mm rear air gap provides the optimal balance between storage capacity and moisture protection. We maintain this gap using bespoke scribe pieces and side fillets. These elements allow the furniture to fit seamlessly within your existing decor while masking the functional void behind the cabinetry.
Material selection plays a critical role in how your furniture handles humidity. Moisture-resistant MDF is exceptionally stable, whereas real wood veneers may react more noticeably to fluctuating moisture levels. We ensure all materials are properly sealed to prevent damp from compromising the structural integrity of the timber. This attention to detail is why we can offer a 10-year guarantee on our work.
Plinth and Cornice Venting
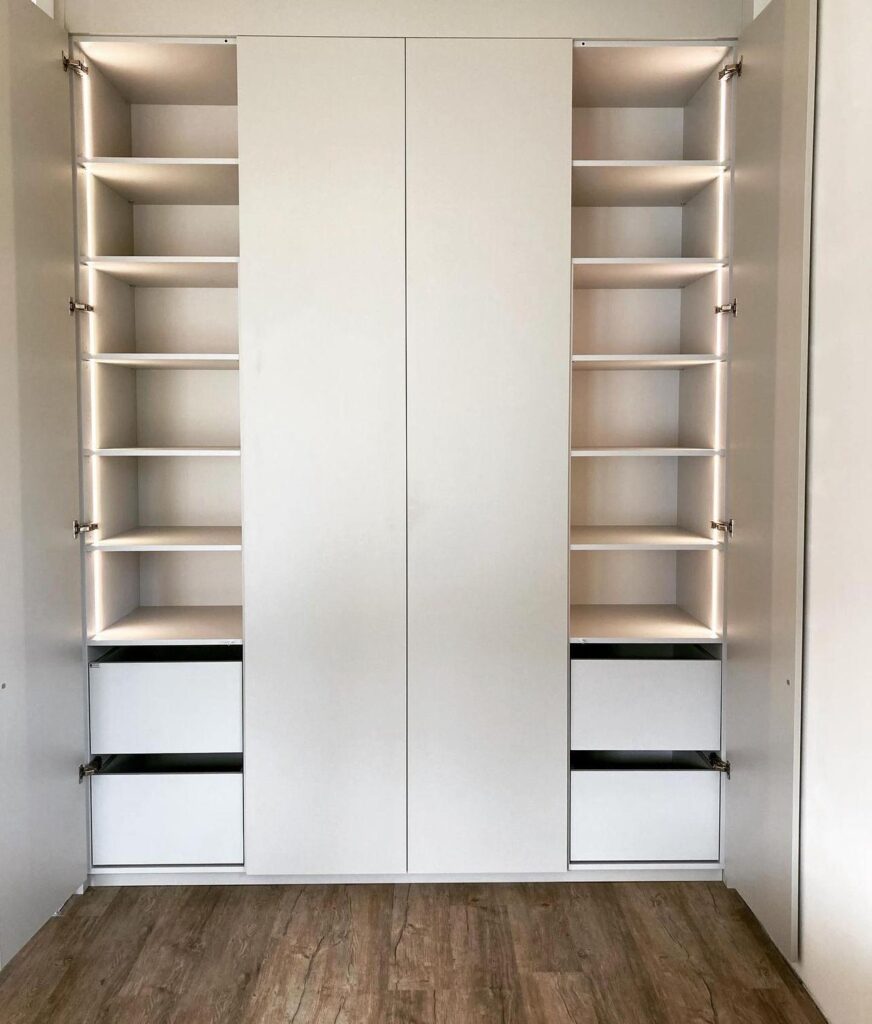
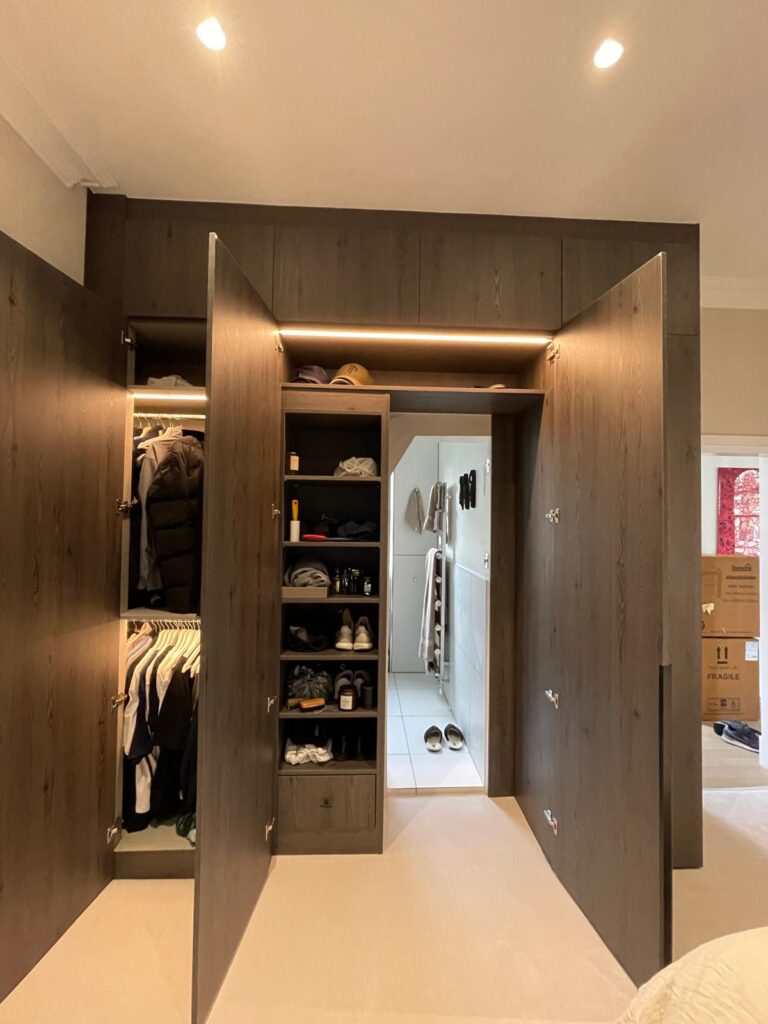
Continuous airflow is achieved through a natural stack effect. This requires a dedicated intake at the plinth and an exhaust at the cornice level. As warm air rises, it escapes through the top, pulling cooler air in through the bottom to keep the rear of the wardrobe dry. We can hide these air paths using CNC-cut slots or shadow gaps for a sophisticated finish. This airflow is also essential for dissipating heat from integrated LED lighting.
If you are planning a renovation, you can explore how we integrate these technical features into our latest design projects for more inspiration.
Common Ventilation Challenges in London Period Properties
London’s architectural landscape is undeniably beautiful, yet it presents unique moisture risks that modern flat-pack furniture simply cannot handle. Solid brick walls in Chelsea and Kensington are notorious for “sweating” behind heavy cabinetry. Since these period properties often lack a cavity wall, external cold transfers directly to the inner masonry surface. When you place a unit against these walls, you create a thermal bridge that attracts condensation. Failing to adhere to fitted wardrobe ventilation requirements in these settings leads to rapid mould growth. Basement and ground-floor installations are particularly vulnerable, as they often contend with higher natural moisture levels from the soil or restricted sub-floor airflow.
Maximising these difficult architectural spaces requires a steady hand and a disciplined approach to design. We don’t just fill the space; we engineer it. By identifying potential “dead zones” during our initial site survey, we can integrate airflow channels that are invisible to the eye but essential for the longevity of your furniture. This commitment to detail is what allows us to offer a 10-year guarantee on every installation we complete across London.
Alcove Wardrobes and Chimney Breasts
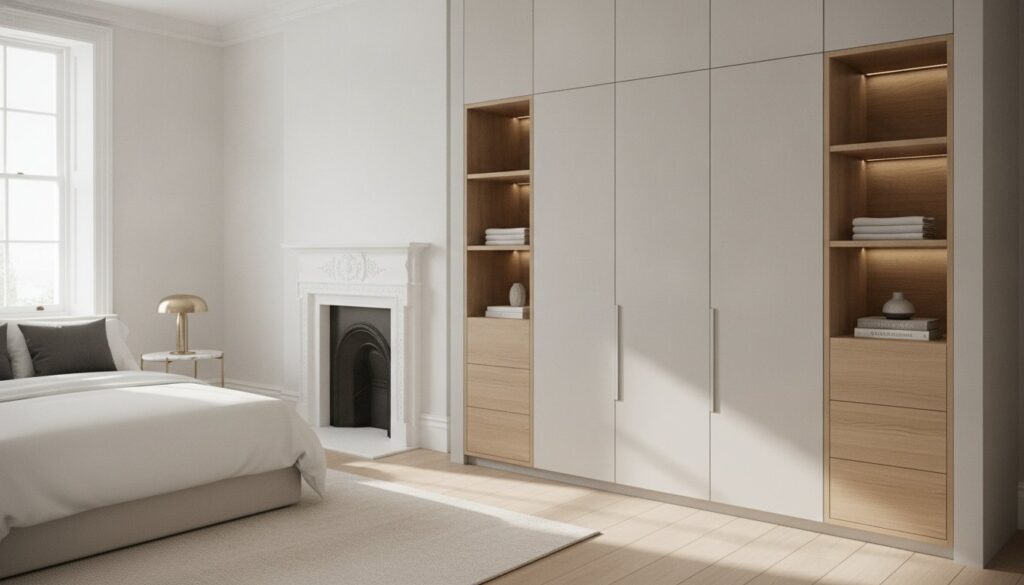
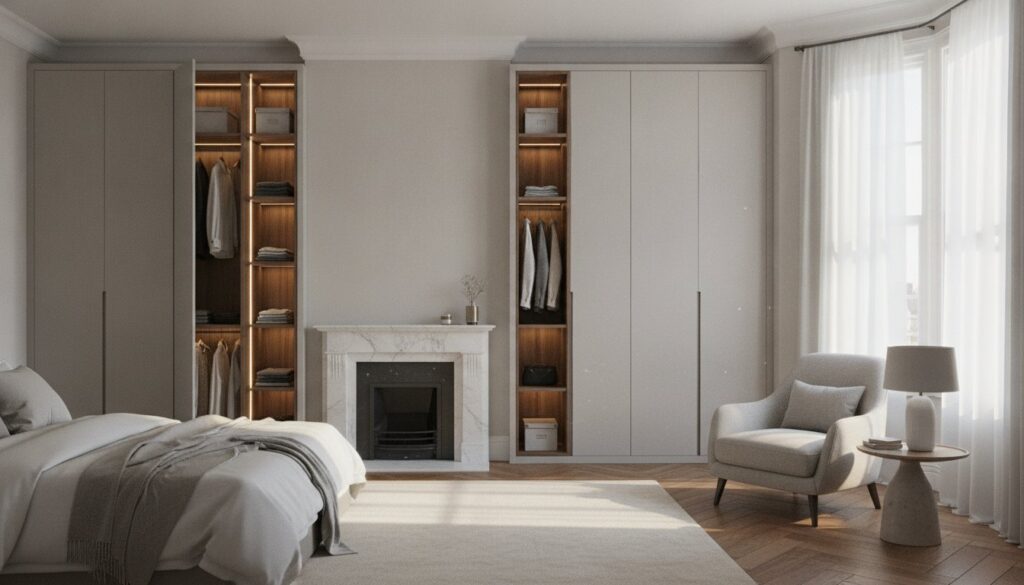
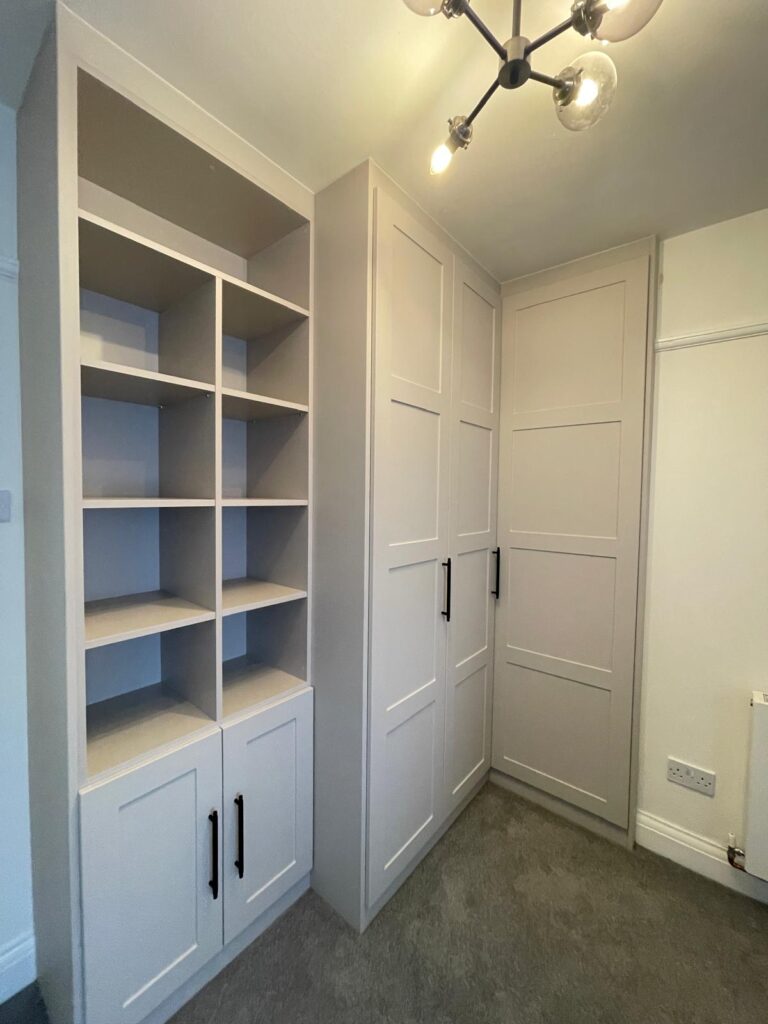
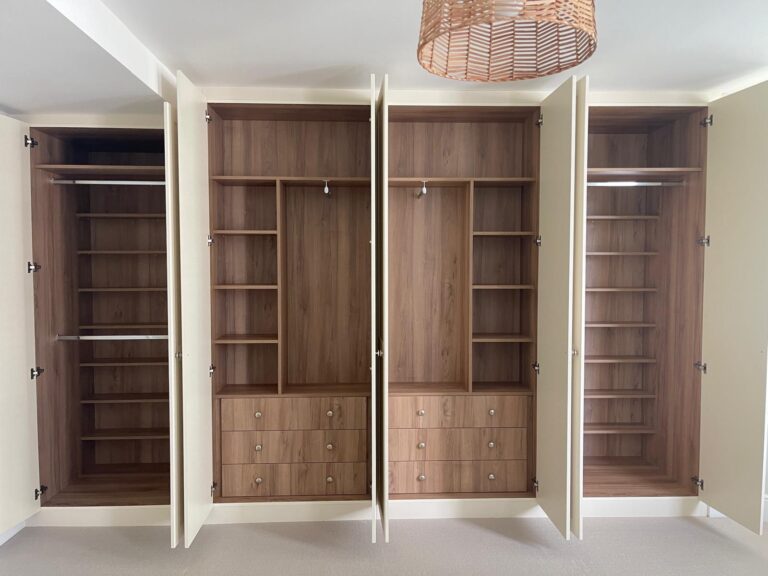
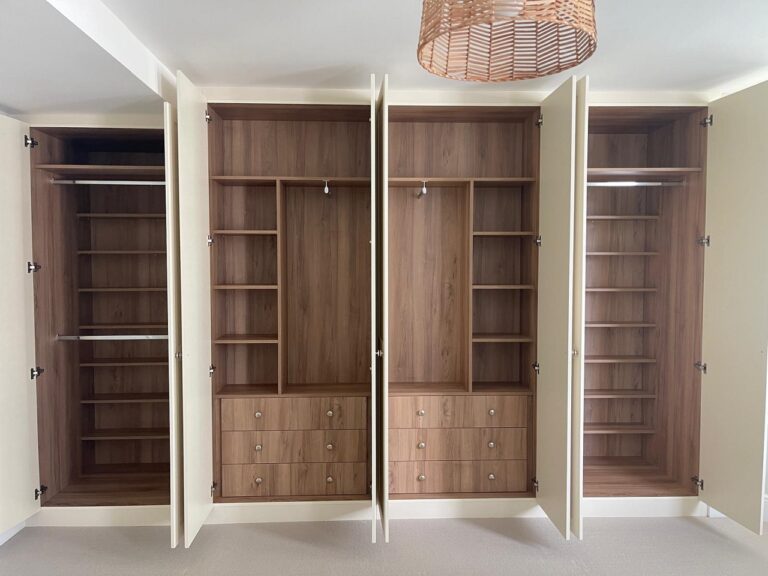
Alcoves are the most common site for mould growth in bespoke fitted wardrobes london. These architectural recesses often flank redundant chimney flues that continue to pull moisture from the outside air. If you seal an alcove completely, you create a “dead zone” where air cannot circulate. We implement specific strategies for alcove storage to vent around these flues, ensuring that our side panels never touch damp-prone masonry directly. Whether you choose a modern minimalist look or a classic shaker fitted style, we ensure the rear-panel engineering allows the masonry to breathe. This prevents the musty smells often associated with Victorian brickwork and keeps your luxury garments pristine.
Loft Conversions and Sloped Ceilings
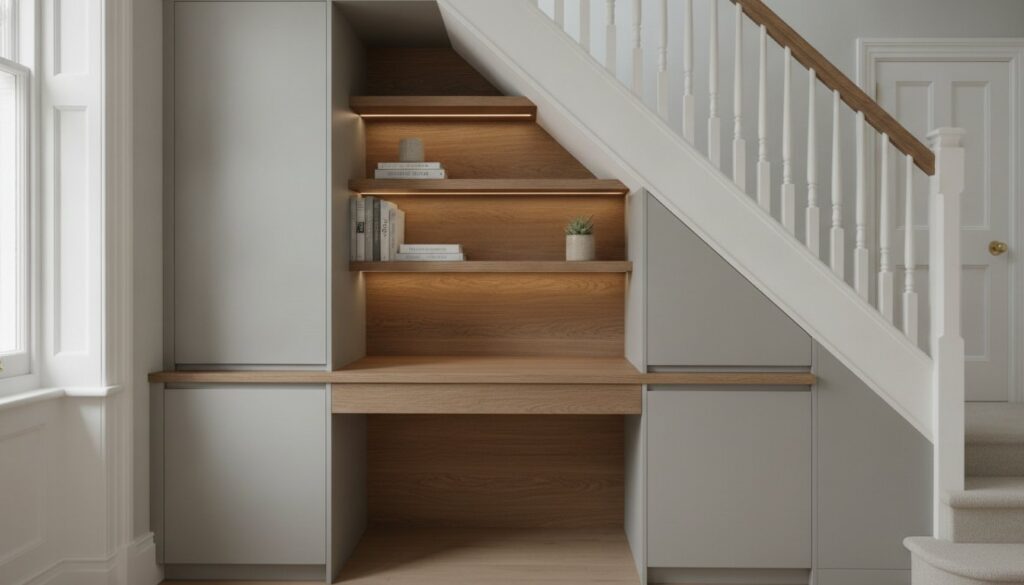
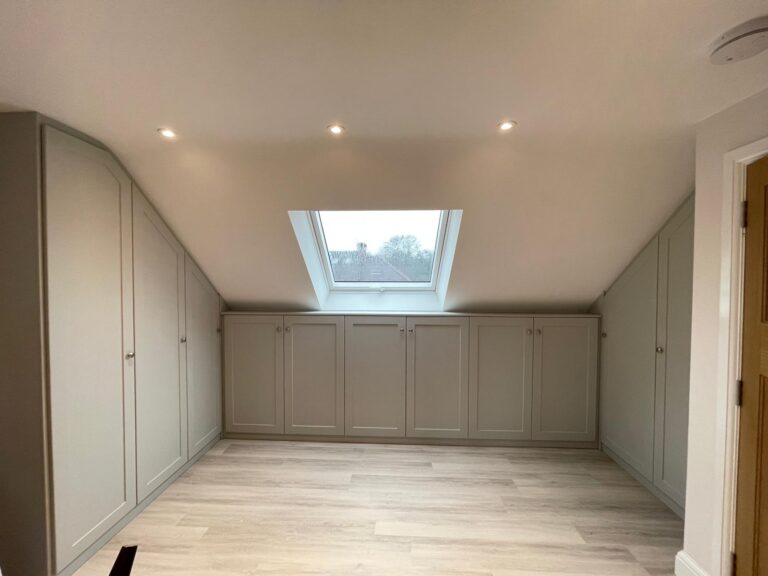
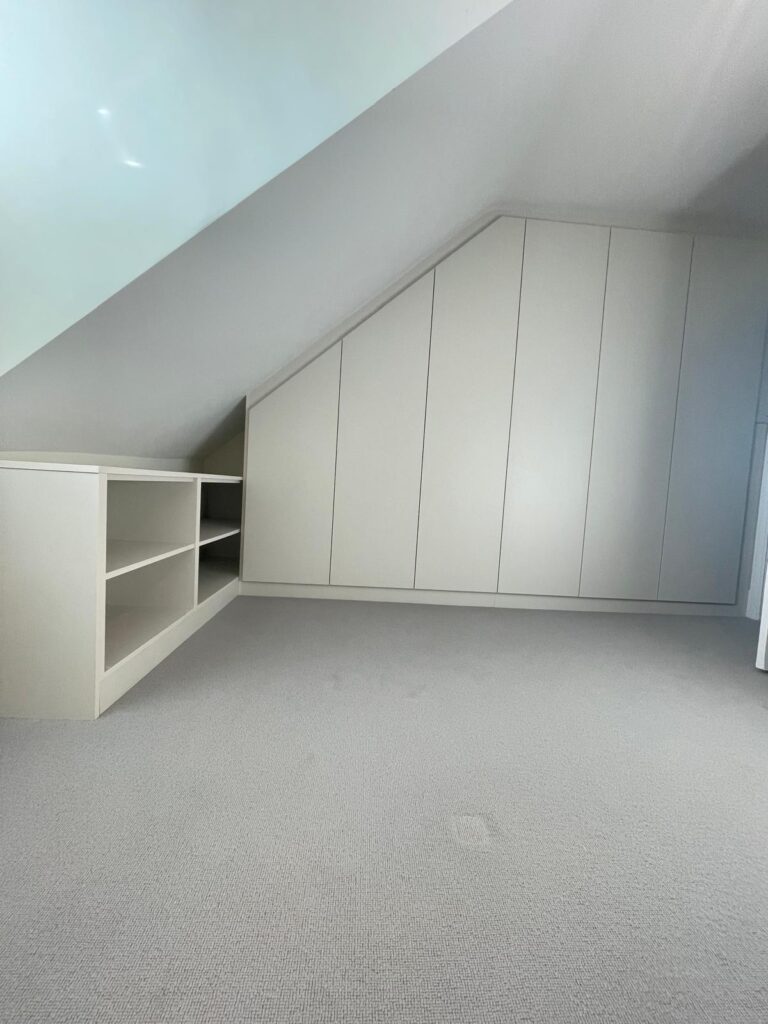
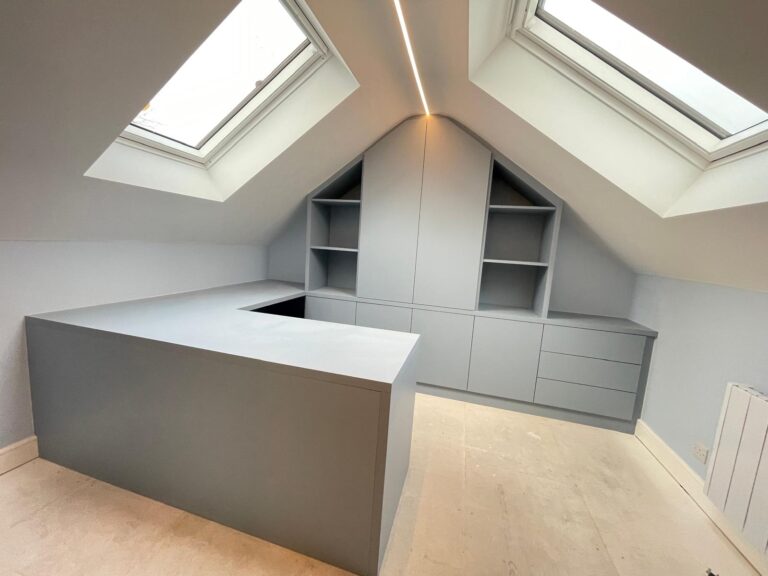
Attic spaces in Wimbledon or Putney present a distinct set of thermal challenges. While roof insulation keeps these rooms warm, it also creates sharp temperature differentials between the heated living space and the cold roof tiles. This is why fitted wardrobes loft require specific ventilation solutions. We must account for coombed ceilings and eaves storage where air naturally pools and stagnates. Principles of Moisture Control for New Residential Buildings and loft conversions rely on allowing the building envelope to breathe. We design airflow into these awkward sloped spaces, using vented back panels and shadow gaps to ensure that even the deepest eaves storage remains fresh and dry.

Design-Led Ventilation: Balancing Aesthetics with Airflow
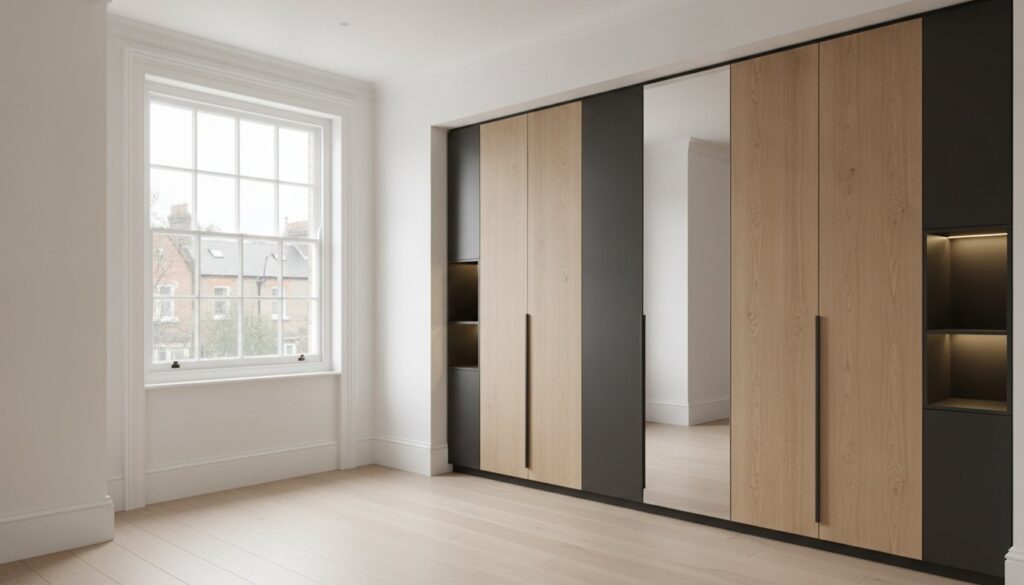
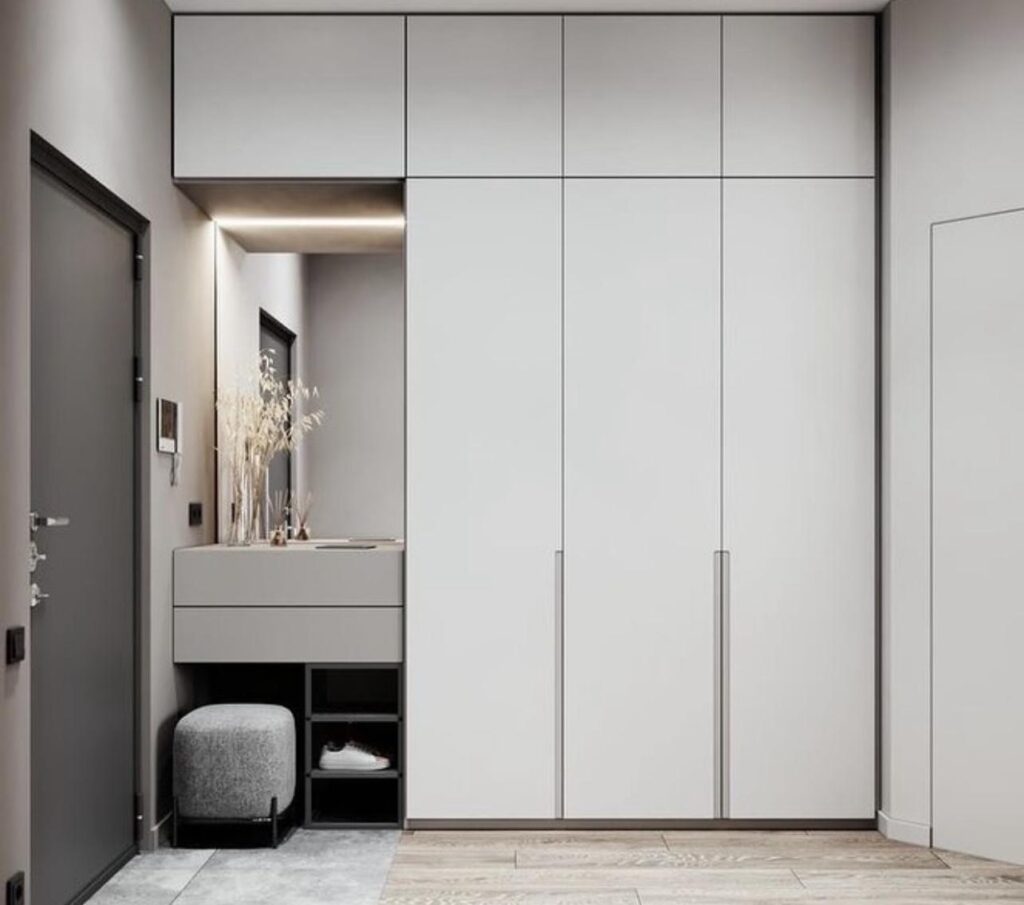
A sophisticated design is defined by its ability to perform flawlessly within your home’s unique ecosystem. Meeting fitted wardrobe ventilation requirements doesn’t mean you have to settle for unsightly plastic vents or awkward, visible gaps. We use a variety of design-led techniques to ensure your bespoke wardrobe breathes whilst looking entirely seamless. One of our most effective methods is the 5mm shadow gap. This subtle recess creates a crisp, architectural line at the ceiling or floor, providing a hidden path for air to circulate without interrupting the visual flow of your premium cabinetry.
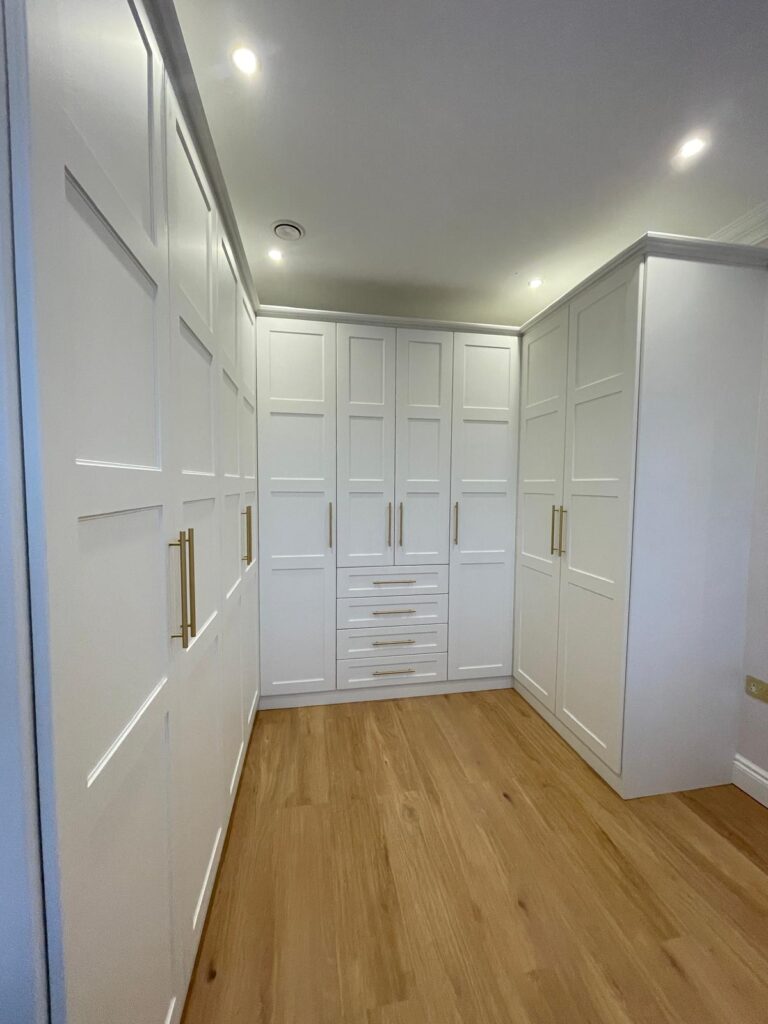
Vented plinths offer another elegant solution for moisture management. Instead of standard solid boards, we can integrate decorative lattices or precision CNC-cut slots that match your chosen wood or paint finish perfectly. Even your choice of door style contributes to the internal climate; Shaker panels and louvered doors offer more natural breathability than flat, high-gloss surfaces. For clients incorporating integrated LED lighting, these airflow paths serve a dual purpose. They provide an essential escape route for the heat generated by electronic drivers, protecting your finishes from thermal damage and ensuring the longevity of the electronics.
The “Invisible” Venting Strategy
Our bespoke 3D design renders allow you to visualise these hidden ventilation channels before we begin the installation process. We often utilise decorative top-caps that allow air to escape towards the ceiling, cleverly disguised as traditional cornicing or modern minimalist trim. Every detail is curated to complement your premium hardware and handle choices, ensuring the functional necessity of airflow feels like a deliberate design feature. This level of foresight is a hallmark of our expert craftsmanship, providing you with peace of mind from the very first consultation.
Material Breathability and Linings
For high-risk external walls in older London properties, we may suggest a backless wardrobe configuration. This allows the masonry to breathe directly into the room’s environment, though it requires a high level of skill to ensure the interior aesthetics remain refined. In bathrooms or areas with high humidity, we exclusively utilise moisture-resistant carcasses. Using premium materials like high-grade, moisture-stable boards significantly reduces the risk of warped panels or structural shifting as the seasons change. Our 7-12 day installation service ensures these technical details are executed with precision, leaving you with a sanctuary that is as healthy as it is beautiful.
If you’re ready to transform your space with a solution that prioritises both beauty and structural integrity, you can view our latest bespoke projects for more inspiration.
The Finest Furniture Studio Difference: Engineering Longevity
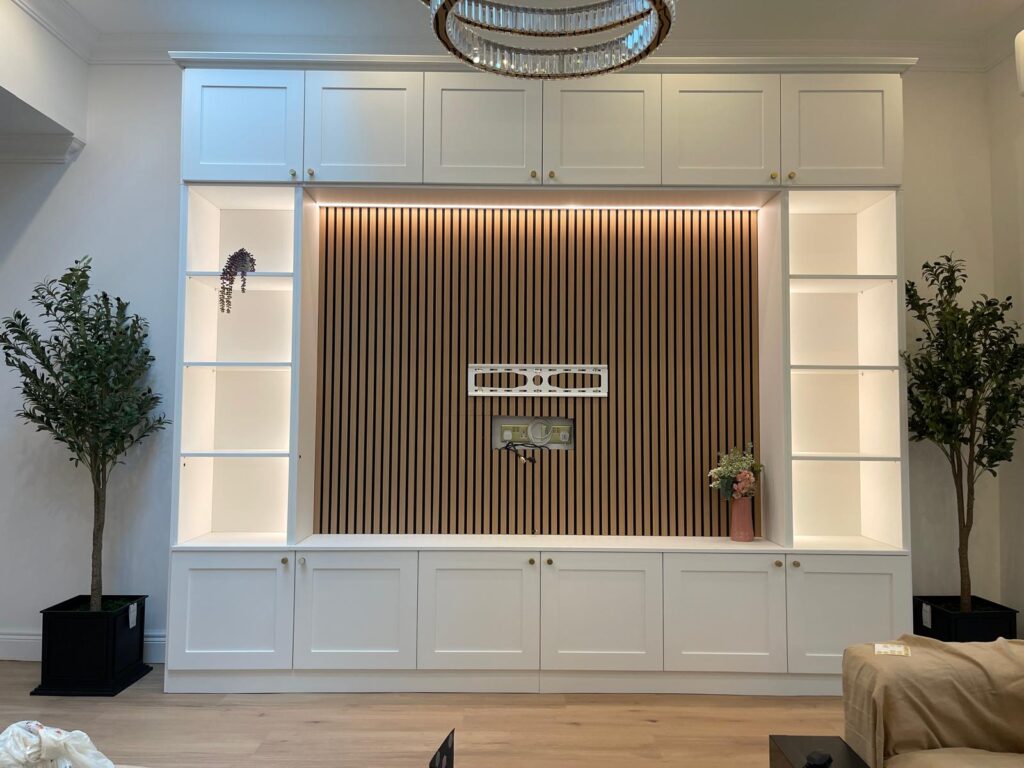
We believe that a bespoke wardrobe should be a lifelong addition to your home. At Finest Furniture Studio, our Slough-based workshop prepares every made to measure panel with precision. Whether we are crafting a luxury bedroom suite or a sophisticated media wall unit, our approach centres on the intersection of high-end aesthetics and rigorous technical standards. Our 7-12 day installation service ensures a disciplined, efficient transformation that prioritises fitted wardrobe ventilation requirements from the very first cut.
Why Choose Us?
- 10-Year Quality Guarantee: We offer long-term peace of mind regarding the structural integrity and ventilation of your build.
- Expert Craftsmanship: Our artisans engineer invisible airflow paths into every shaker fitted design.
- Bespoke 3D Design Renders: Visualise your alcove storage and ventilation channels before the installation begins.
- Local London Expertise: We specialise in the unique architectural challenges of homes in Richmond, Wimbledon, and Chiswick.
Our Professional Design Consultation
When we visit your home, we look beyond the surface to assess the specific thermal properties of your walls. Many homeowners ask about fitted wardrobes cost, and we always frame this in terms of the long-term value provided by our engineering. Choosing bespoke means you never have to compromise on the health of your bedroom or the sophisticated style of your decor. We provide personalised advice that balances your aesthetic vision with the functional necessity of a breathable furniture system.
Booking Your Free Design Visit
Your journey towards a mould-free, beautifully organised home starts with an expert on-site assessment. During your free design visit, we provide a full measurement service and a detailed consultation on how to meet all technical standards without losing the flush, built-in look you desire. We pride ourselves on financial clarity; our quotes are transparent and include all necessary bespoke features with no hidden extras. Once you approve our 3D renders, our team works tirelessly to bring your vision to life, turning awkward spaces into functional masterpieces that breathe.
Secure the Future of Your Bespoke Home Transformation
Integrating proper airflow into your bedroom furniture is the single most important step you can take to protect your investment. By respecting the technical fitted wardrobe ventilation requirements, you ensure that even the most challenging alcoves or external walls remain dry and mould-free. Our expert team combines precision engineering with high-end aesthetics to create storage that breathes as beautifully as it looks. Luxury is more than just a flawless finish; it’s the peace of mind that comes from a healthy and well-maintained home environment.
We provide professional 3D design renders with every project to help you visualise how hidden ventilation channels will function within your unique space. Whether you’re in Richmond, Wimbledon, or elsewhere in London, our specialists are ready to help you achieve a refined, organised sanctuary. Every installation is backed by our 10-year quality guarantee, ensuring your custom furniture remains a source of pride for years to come. Take the first step towards a more durable and sophisticated home today.
Book a Free Design Visit for Your Bespoke Wardrobe
Frequently Asked Questions
Do fitted wardrobes always need ventilation?
Yes, ventilation is essential to maintain a healthy environment for your luxury belongings and the structural integrity of your home. Without it, stagnant air traps humidity, which can lead to mould and musty odours. It’s particularly vital in London homes where external walls are often cold or in new builds that are heavily insulated. Proactive planning ensures that air circulates freely, protecting your bespoke investment from the inside out.
What are the signs that my wardrobe has poor ventilation?
Musty smells and damp-feeling clothes are the most common early warnings of inadequate airflow. You might also notice condensation on the back panels or, in more severe cases, visible mould growth on your garments or the internal cabinetry. If your bedroom has solid brick walls that feel cold to the touch, your furniture is at a higher risk. Identifying these signs early can prevent long-term damage to your expensive fabrics.
Can I add ventilation to an existing fitted wardrobe?
Yes, you can retroactively improve airflow by adding vents to the plinths or cornices of your existing cabinetry. Some homeowners also choose to drill discrete holes in the back panels to allow the wall to breathe. While these reactive fixes can help, they are rarely as effective as the integrated channels found in a professional bespoke build. We always recommend a proactive design approach to ensure the airflow is both functional and aesthetically pleasing.
Is it safe to build a wardrobe against an external wall in a period home?
It is perfectly safe as long as the specific fitted wardrobe ventilation requirements for period properties are met during the design phase. We use moisture-resistant materials and ensure a dedicated air gap is maintained between the masonry and the furniture. This prevents the “sealed box” effect that causes condensation on solid brick walls. Our expert site survey in areas like Kensington or Chelsea identifies these risks before the installation begins.
Will wardrobe vents ruin the look of my bespoke furniture?
No, modern ventilation solutions are designed to be almost entirely invisible to the naked eye. We utilise sophisticated techniques such as 5mm shadow gaps at the ceiling or decorative lattices in the plinths that match your paint finish. These features allow for continuous airflow whilst maintaining the seamless, high-end look of your cabinetry. Expert craftsmanship ensures that the functional necessity of breathing points never compromises the visual appeal of your bedroom.
How much air gap should be left behind a fitted wardrobe?
An air gap of 10-20mm is the industry standard for bespoke cabinetry installations. For London properties with solid masonry walls, we typically recommend a 15mm gap to ensure optimal protection against condensation and damp. This specific measurement meets the primary fitted wardrobe ventilation requirements while allowing the unit to sit as flush as possible to your walls. We maintain this gap using precision-engineered scribe pieces and internal fillets.
Does integrated LED lighting require extra ventilation?
Yes, integrated LED lighting generates a small amount of heat that must be allowed to dissipate to protect your furniture. If heat becomes trapped within a confined space, it can eventually cause finishes to discolour or electronics to fail prematurely. We design our wardrobes with dedicated heat escape routes, often using the same shadow gaps required for moisture control. This dual-purpose engineering ensures your lighting remains safe and your cabinetry stays in peak condition.
How does ventilation affect the overall cost of a fitted wardrobe?
Ventilation features are integrated into our standard design process and don’t significantly increase the initial investment. However, they add immense long-term value by preventing the high costs associated with damp damage and mould remediation. When you consider the price of replacing luxury clothing or repairing structural masonry, meeting these technical requirements is a financially sound decision. We provide full financial clarity on all technical features during your initial consultation.