

Last Updated: November 14, 2026
Quick Summary
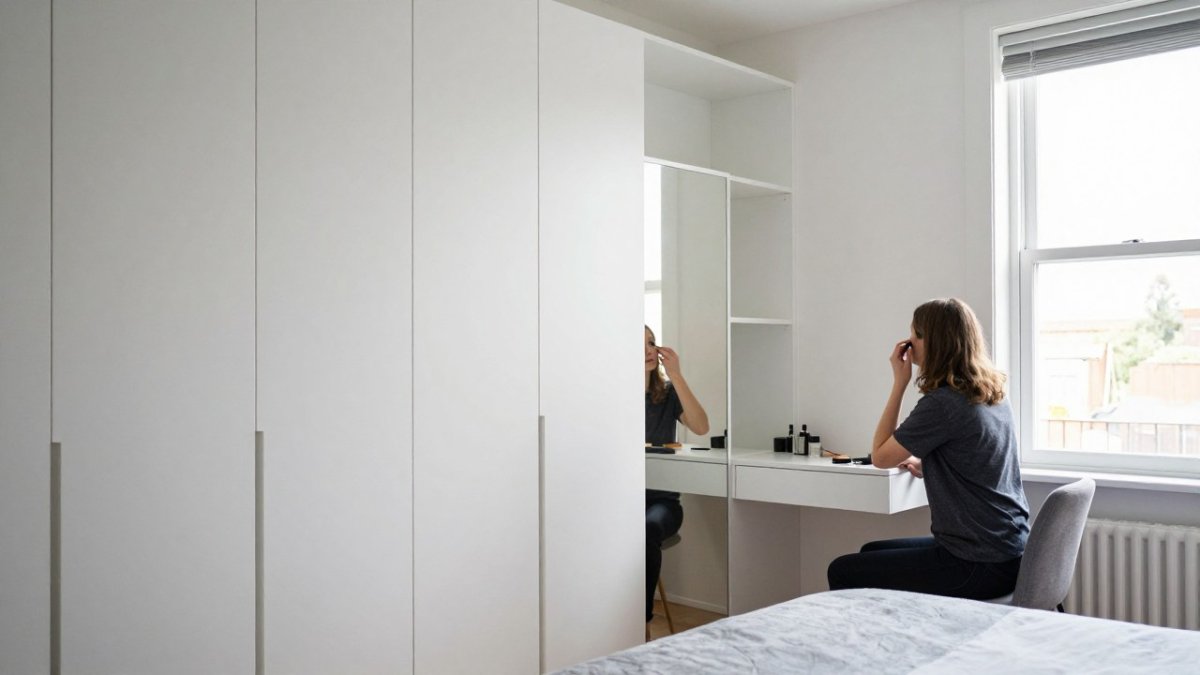
Fitted wardrobes can include a mirror and dressing surface built between two wardrobe units, placed on a wall run of about 2 metres. Plan the layout together with clearances, lighting and socket positions, keeping about 60 centimetres of clear floor in front of the seat.
- Measure wall length, lowest ceiling height, window position and nearest power socket before choosing a design.
- Leave at least 60 centimetres of clear floor in front of the seat for comfortable use.
- Keep the dressing surface about 40 to 50 centimetres deep for most people.
- Light the mirror from the sides at face height, since overhead light casts shadows.
- Check the sun’s path across the room to avoid glare from a mirror opposite a window.
Table of Contents
- Why Combine a Vanity With Fitted Wardrobes
- Planning the Space Before You Start
- Fitted Wardrobes With Dressing Table Layouts
- Placing Mirrored Fitted Wardrobe Doors
- Lighting a Fitted Wardrobe Vanity Area
- Small Bedroom Dressing Table Ideas
- Booking Your Free Design Visit
- Frequently Asked Questions
Why Combine a Vanity With Fitted Wardrobes
Adding a mirror and a dressing area to a fitted wardrobe turns a storage unit into a daily routine space.
The idea is simple. A fitted wardrobe already holds clothes, shoes and accessories in one place. Add a mirror and a small dressing surface, and the whole morning routine happens in one spot.
The approach suits some layouts better than others. A long wall with a clear run of floor often gives the best result. A narrow room or a sloping ceiling needs more planning, and we cover those constraints below.
Planning the Space Before You Start
Good results start with measurements, not with finishes. Before choosing a design, measure the wall length, the ceiling height at its lowest point, the position of any window and the nearest power socket.
Write down how you use the space. Ask yourself:
- Do you sit or stand while getting ready?
- Which items need daily access, such as jewellery, makeup or watches?
- Do you need a full-length mirror for outfits, or only a small one for grooming?
- Is there a window that will cast glare onto the mirror?
Watch out: a mirror placed opposite a window can reflect harsh daylight straight into your eyes at the dressing surface. Check the sun’s path across the room at different times of day before fixing a mirror to a door or wall.
A common mistake is planning the wardrobe first and the vanity second. Plan both together, so the dressing area gets proper clearance and lighting from the start.
Fitted Wardrobes With Dressing Table Layouts
Several layouts can work in a bedroom. Each suits a different room size and daily routine.
| Layout | Best for | Main trade-off |
|---|---|---|
| Dressing table between two wardrobe units | Medium to large bedrooms with a long wall | Needs a clear wall run of about 2 metres |
| Corner dressing area | Square rooms where a wall is hard to use | Can feel cramped without a window nearby |
| Dressing table with a full-length mirror door | Small bedrooms and walk-in spaces | Mirror doors limit storage behind them |
The first layout is the most flexible. Two wardrobe carcasses frame a central dressing surface, and the mirror sits above it. This gives you tall storage on each side and a dedicated grooming zone in the middle.
The third layout trades storage for function. A mirrored door can double as a full-length mirror when open, which helps when you dress for work or a special occasion.
Place the mirror so it reflects the room, not a blank wall.
Positioning a Vanity Between Wardrobe Units
Position the vanity so the seated person has a clear view of the mirror and easy reach of their storage.
Within the wardrobe units either side, keep the most-used items at waist and eye height. Put jewellery trays in the drawers beside the dressing surface, and keep shoes or bulky items in the lower sections away from the seat.
Leave at least 60 centimetres of clear floor in front of the seat, so a chair can be pulled out without hitting the bed or a door.
Dressing Table Depth and Clearances
Depth decides whether the dressing area is comfortable to use. A surface about 40 to 50 centimetres deep suits most people, enough for a mirror, makeup and a few personal items without overhanging the frame.
Clearances matter as much as depth. Check these before you finalise the design:
- Seat clearance: about 60 centimetres in front of the chair, for a comfortable sit-down position
- Knee space under the surface: enough room for the seated person’s legs, which often means a recessed or open base
- Door swing: wardrobe doors must open fully without striking the chair or the mirror
- Walkway: keep at least 80 centimetres of floor for moving past the dressing area
If the depth cannot be met on one wall, a shallower surface with a stool that tucks underneath often works better than a deep, fixed shelf.
Placing Mirrored Fitted Wardrobe Doors
Mirrored doors work well in two cases: as a full-length mirror for dressing, or as a way to reflect light into a darker room. Each case needs a different placement.
For a full-length mirror, fix the mirrored door at eye height on a door that opens into open floor, not into a corner.
To brighten a room, place mirrored doors on the wall facing the window. The reflection bounces daylight across the room, which helps a small bedroom feel larger. Avoid placing mirrors where they reflect a cluttered area.
Once you have decided on placement, choose the door material and finish to match the rest of the room.
Lighting a Fitted Wardrobe Vanity Area
Lighting makes or breaks a dressing area, and it is the part of the project most often left until the wardrobe carcasses are already fixed. Plan it at the same time as the layout, because cables, sockets and switching need to be agreed before panels go on the wall.
Build the light in three layers
- Ambient light: a ceiling fitting or recessed downlights for general room light. Keep these on a separate switch from the task lighting so you are not forced to flood the room at full brightness for a quick check in the mirror.
- Task light: a pair of wall lights or an LED strip on each side of the mirror, at roughly face height when seated. Side lighting is the priority; light from directly above casts shadows under the eyes and chin, which makes grooming harder.
- Accent light: a small light inside the wardrobe to show jewellery, watches and shoes clearly, ideally on a door-activated switch so it only runs when the door is open.
Colour temperature and colour rendering
Warm white around 2700K suits a bedroom and blends with bedside lighting. For the task light at the mirror, a neutral white in the 3000K to 4000K range is usually more useful, because it shows makeup and clothing colours more faithfully. Ask for the colour rendering index (CRI) of any LED strip or fitting; a CRI of 90 or above is the practical target for a grooming area, since lower-CRI LEDs can make foundation and fabric colours look dull or slightly off. Keep the task light on a dimmer where possible, so the same fitting works for a bright morning routine and a softer evening light.
Glare and reflection control
A mirror opposite a window will bounce harsh daylight straight into your eyes at the dressing surface. Check the sun’s path across the room at different times of day before fixing the mirror. Where glare is unavoidable, a sheer blind or a mirror angled slightly away from the window run reduces the effect. Also check that the task lights themselves are not visible in the mirror from the seated position, as a bare LED strip reflected at eye level is uncomfortable.
Electrical planning and safe appliance storage
Any new socket, light or switch in a bedroom should be installed by a qualified electrician.
Hair dryers, straighteners and curling tongs need accessible power, tidy cable management and heat-safe storage.
Watch out: a socket placed behind a mirror or inside a closed cupboard without ventilation can trap heat from chargers and tools; agree the position with your electrician before the carcass is fixed.
Fitted wardrobe lighting ideas work best when the colour temperature matches the rest of the room, and when the switching is split so ambient, task and accent light can be used independently.
Small Bedroom Dressing Table Ideas
A small bedroom needs a different approach. The aim is to keep the dressing area functional without making the room feel crowded, and that comes down to dimensions and circulation rather than finishes.
Start with the clearances, not the furniture
Before choosing a layout, check these minimums against your room:
- Seat clearance: about 60 centimetres of clear floor in front of the chair, so it can be pulled out without hitting the bed or a door.
- Walkway: at least 80 centimetres of floor for moving past the dressing area.
- Knee space: enough room under the surface for the seated person’s legs, which usually means a recessed or open base rather than a solid drawer stack.
- Door swing: every wardrobe door must open fully without striking the chair or the mirror.
If those figures cannot be met on one wall, the layout is wrong for the room, not the furniture.
Layouts that work in compact rooms
- Floating vanity shelf: a slim surface about 40 centimetres deep, fixed to the wardrobe side panels, with no legs or base to block floor space. Keep the underside open for knees.
- Stool that tucks under: a compact seat that slides beneath the surface when not in use, so the floor reads as clear for most of the day.
- Mirrored sliding doors: a sliding wardrobe door with a mirror panel removes the swing clearance problem entirely, which matters in a room where a hinged door would clash with a bed or doorway.
- Corner or alcove layout: a dressing area set into an alcove uses space that would otherwise go unused, and an alcove fitted wardrobe in London often provides the natural frame for it.
Trade-offs to weigh up
A mirrored door saves the wall space a separate mirror would take, but it limits what can be stored behind it and adds weight to the door gear.
Small rooms benefit from light finishes and fewer visual breaks. Keeping the finish continuous while fitting a mirror or vanity into the available space shows how custom furniture for small rooms can add useful features without breaking up the calm, uncluttered look.
Watch out: a dressing table that blocks a door or window is the most common small-room mistake; check the full swing of every door and the opening of every window before finalising the plan.
A shallow dressing surface combined with bespoke wardrobe interiors can give a good balance of storage and usable grooming space in a compact bedroom.
Booking Your Free Design Visit
Every project starts with measurements and a conversation about how you use the room. At Finest Furniture Studio, we offer a free design visit where we measure the space, check the lighting and socket positions, and talk through the layout options with you.
If you are planning a vanity within a fitted wardrobe, a design visit is the simplest next step. Book a free design visit with Finest Furniture Studio to plan the mirror, dressing surface and lighting around your room. Once you have settled on the layout, compare finishes and materials to match the rest of your home.
Frequently Asked Questions
How do you add a vanity area to a fitted wardrobe?
Start by choosing a clear section of the wardrobe run, usually one bay, and set the worktop at a comfortable height for sitting or standing while using it. Leave enough depth for knees and drawers to open, and plan the power and lighting before the carcass is built. A bespoke design visit lets the maker check the room dimensions, door swing and daylight before anything is cut. Pricing depends on the size of the run, the finish and the fittings, so request a quote for your own room.
Can you fit a dressing table between wardrobe units?
A dressing table can be planned between two wardrobe units. Check that the doors of the adjoining units still open fully without striking the desk surface. Where a sloping ceiling or alcove is involved, the design should account for the reduced headroom at the edges.
Where should a mirror go in a fitted wardrobe?
A mirror works best where it catches natural light from a window and reflects the room, and where it can be used at a comfortable standing or seated distance. For a vanity, the mirror is usually mounted on the wall above the worktop or on the inside face of a wardrobe door. Mirrored fitted wardrobe doors reflect the room and make a small bedroom feel larger, but they should be placed so they do not reflect a bed or window glare directly.


