
Table of Contents
- Attic Bedroom Wardrobe Solutions: Where to Start
- Wardrobes for Sloping Ceilings: Matching the Roofline
- Under Eaves Storage Ideas That Use Every Centimetre
- Your Attic Wardrobe Measuring Guide
- Sliding Door Wardrobes for Loft Bedrooms
- Ventilation, Damp and Protecting Stored Clothing
- Planning Your Attic Bedroom Wardrobe Project
- Frequently Asked Questions
Last Updated: October 6, 2026
Attic Bedroom Wardrobe Solutions: Where to Start
Attic bedroom wardrobe solutions work best when the storage is designed around the roof, not forced against it.
Sloping ceilings are why most attic bedrooms end up with a freestanding wardrobe pushed into the one full-height corner.
A better approach is to treat the roofline as the shape of the wardrobe.
Below, we cover how to measure an attic wardrobe, how to plan the interior, and what to watch for with damp and airflow.
Wardrobes for Sloping Ceilings: Matching the Roofline
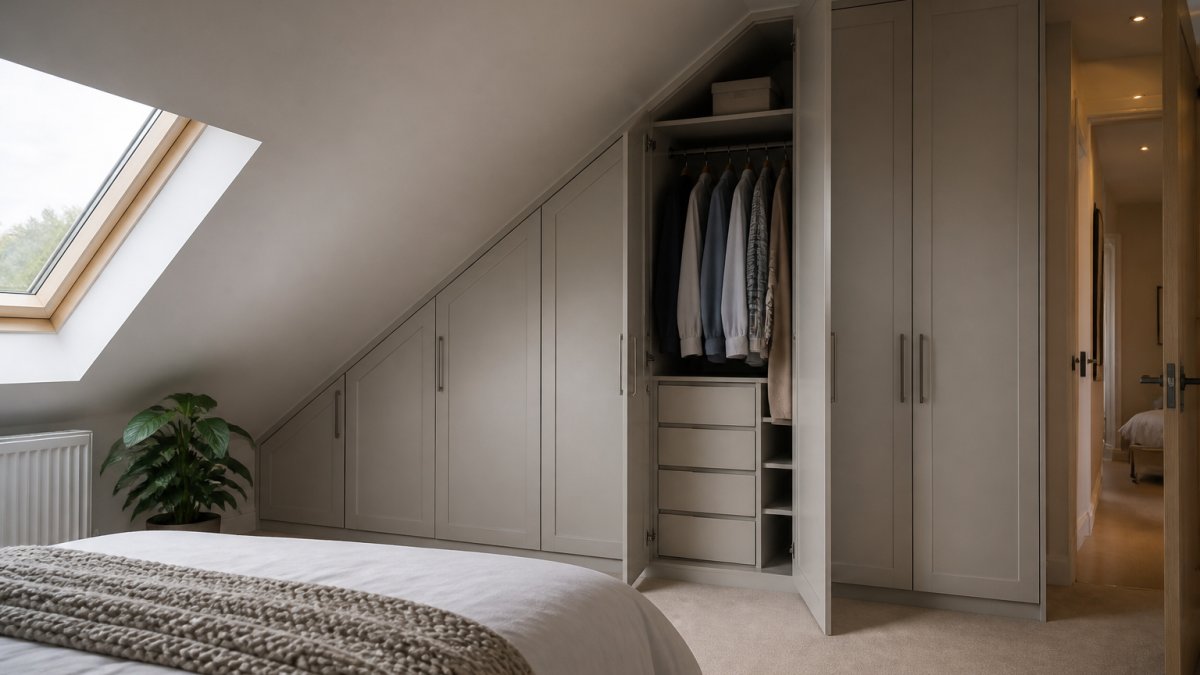
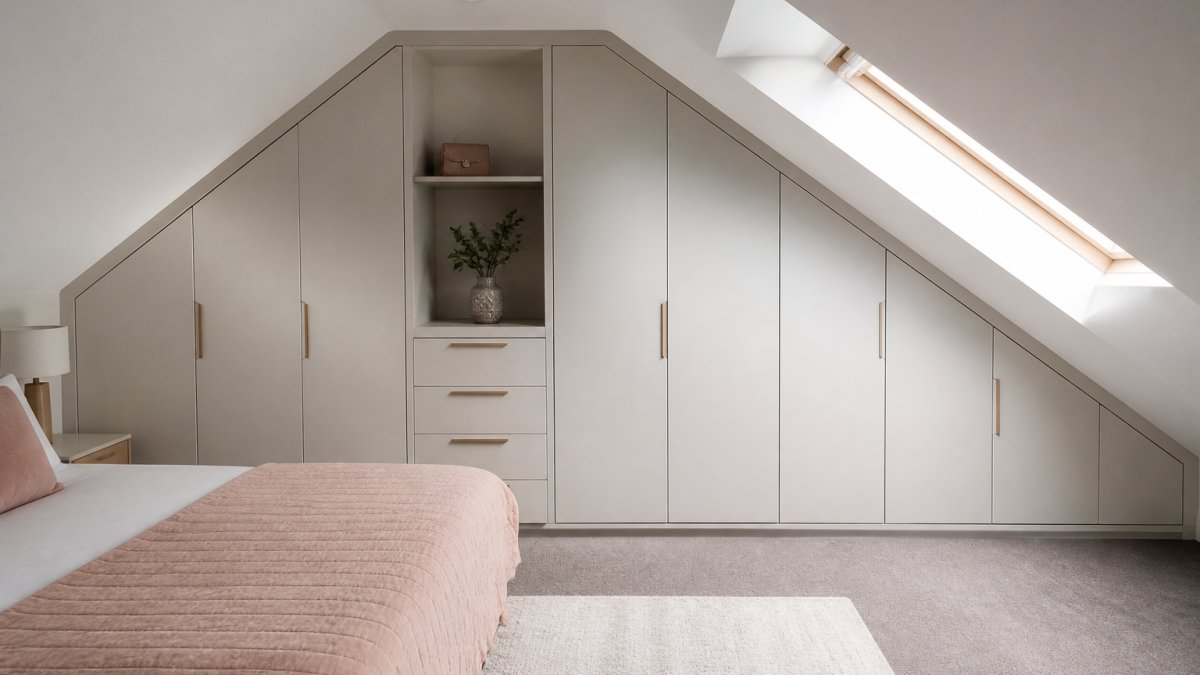
Wardrobes for sloping ceilings should follow the angle of the roof rather than fight it. The goal is a run of fitted furniture where each section’s height matches the headroom above it: low cupboards at the eaves, full-height units where the ceiling allows.
Low-Level Runs Along the Sloped Roof
The eaves are where most attic storage lives. A low run of cupboards, typically 600mm to 900mm high, sits under the slope without blocking light or headroom. Use this zone for:
- Folded clothes and bedding
- Shoes and boots in pull-out trays
- Seasonal items in deep drawers
The trick is to keep the run shallow enough that you can still stand comfortably beside it.
Full-Height Sections Where the Ceiling Allows
Where the roof lifts, go tall. A full-height section gives you proper hanging space, a shelf above the rail, and room for a mirror or dressing area, usually on the wall opposite the slope or the gable end. If you have a chimney breast or recess, use it: a built-in wardrobe slotted in looks intentional and adds storage without eating floor space.
Under Eaves Storage Ideas That Use Every Centimetre
Under eaves storage ideas work best when split into zones by height: the lowest point takes drawers, the mid-point hanging space, the tallest point shelving.
The most common mistake in loft storage is treating the eaves as one deep cupboard. Splitting the run into shallow drawers, mid-height hanging, and tall shelving gives you three usable zones instead of one awkward void.
What to Keep in Low Eaves Cupboards
Low cupboards are for things you do not need daily. Think:
- Spare duvets and pillows
- Off-season clothing
- Suitcases and travel bags
Keep everyday items in the taller sections where you can reach them without bending.
Your Attic Wardrobe Measuring Guide
An attic wardrobe measuring guide starts with three numbers: the lowest headroom, the highest headroom, and the full length of the wall. Measure at the wall itself, not the floor, because skirting and uneven plaster can throw you off.
Here is how we would measure a loft for a fitted wardrobe:
- Measure the wall length at floor level and again at 1m and 2m up.
- Measure the ceiling height every 300mm along the wall.
- Note the lowest point where you can stand upright.
- Check for pipes, cables, radiators, and loft hatches.
- Mark any chimney breast, recess, or awkward corner.
If you are unsure, a free design visit takes the guesswork out. Finest Furniture Studio offers one as standard, and it is the fastest way to get accurate numbers.
Turning Measurements Into Usable Zones
The numbers only become useful once you map them to headroom bands. Mark three lines on the wall: where you can stand upright (usually 1,900mm or more), where you can kneel comfortably (around 1,100mm), and where you can only reach in (below 900mm). Above the first line takes full-height hanging; the middle band suits short hanging and shelves; the lowest band is for drawers and pull-out trays.
Accounting for Obstructions
Before you commit to a layout, walk the wall and note anything that interrupts it:
- Chimney breasts, these create a natural recess on either side. A built-in wardrobe slotted into the recess looks intentional and adds storage without eating floor space.
- Loft hatches, leave clearance so the hatch still opens fully, or relocate it if the layout allows.
- Pipes and cables, surface-run services can be boxed into a shallow bulkhead, but buried services should not be drilled into.
Estimating Storage Capacity
Once you have the zones, you can estimate what each will hold. As a rough guide:
- Long hanging (for coats and dresses) needs about 1,500mm of rail height.
- Short hanging (for shirts and jackets) needs about 1,000mm.
- Double hanging stacks two short rails in the same height as one long rail.
A 2m full-height run holds roughly 1.5-2m of hanging per rail plus a shelf above; a 3m low eaves run split into drawers and trays holds a full season of folded clothing and bedding. Write down what you actually own before finalising the plan, the layout should follow the contents.
Planning the Interior Layout
Interior layout should match what you actually own; copying a standard wardrobe layout rarely suits the space. A simple split that works well in most lofts:
| Zone | Height | Best For |
|---|---|---|
| Low eaves run | 600-900mm | Drawers, shoes, bedding |
| Mid section | 900-1400mm | Short hanging, shelves |
| Full-height | 1400mm+ | Long hanging, top shelf |
Plan hanging space for the clothes you wear most. Add drawers for everything else.
Measure twice at each height change. A 20mm error at the wall can become a 50mm gap at the front of a fitted run, and that gap is the difference between a wardrobe that looks built-in and one that looks like a box pushed against a slope.
::: Precision in these structural dimensions ensures that the internal layout remains functional, which is essential when you organize a small closet to maximize the limited storage capacity of an angled room.
Sliding Door Wardrobes for Loft Bedrooms
Sliding door wardrobes for loft bedrooms solve the biggest problem in a sloped room: door swing. A hinged door needs clearance in front of it, and in a loft that clearance is often missing; sliding doors need none. They also suit the shape of an attic, a run of sliding doors can follow a long eaves wall without a break, so the storage looks like part of the room.
On a long eaves run, mix sliding doors on the low section with hinged doors on the taller section. You get the best of both: no swing where space is tight, and full access where you have room to open a door.
Ventilation, Damp and Protecting Stored Clothing
Attic bedrooms are more prone to damp than rooms below, because warm air rises and meets a cold roof. Warm indoor air holds more moisture than cold air; when it reaches a cold surface, a roof lining, gable wall, or wardrobe back panel, it cools and the excess moisture condenses as water. In a loft that cold surface is often directly behind the storage, which is why damp shows up on clothing first.
Why Eaves Storage Is Vulnerable
The back of an eaves wardrobe sits close to the roof lining, where there is little moving air. Sealed tight against that lining, moisture has nowhere to go, the result is a musty smell, cold patches on the wall, and eventually mould on fabric and leather.
A few design choices reduce the risk:
- Leave a ventilation gap of at least 25-50mm between the wardrobe back and the roof lining. This allows air to move behind the unit.
- Do not block existing vents or air bricks. If the loft has vents, the wardrobe should be designed around them, not over them.
- Use breathable back panels rather than solid MDF where the wardrobe sits against a cold surface. A breathable panel lets moisture pass through instead of trapping it.
Materials That Help and Hinder
Solid wood and moisture-resistant MDF handle humid conditions better than standard chipboard, which swells when it takes on water. For eaves storage, moisture-resistant board is worth specifying. Breathable storage bags, cotton or canvas rather than vacuum-sealed plastic, let long-term items breathe.
Spotting a Problem Early
Check the eaves after heavy rain for any sign of a leak. Look for:
- Musty smells when you open the wardrobe.
- Cold or damp patches on the wall behind the unit.
- Condensation on the inside of the roof lining.
- Mould spots on fabric, leather, or the wardrobe back panel.
If you spot any of these, fix the cause before fitting furniture, a wardrobe installed over a damp wall traps the problem and makes the damage worse.
Never fit a wardrobe against a wall with active damp, a known leak, or visible mould. The unit will trap moisture, the contents will suffer, and the fix will mean removing the wardrobe to treat the wall.
Everyday Airflow Habits
Once the wardrobe is in, a few habits keep the space dry:
- Open the wardrobe doors for a few minutes when the room is warm and dry.
- Avoid packing clothes so tightly that air cannot move between them.
- Store out-of-season items in breathable bags, not plastic.
- Keep the room’s trickle vent open year-round, even in winter.
Ventilation is not a one-off design decision but an ongoing part of how the room is used. A wardrobe that breathes keeps clothing in good condition far longer than one sealed tight against a cold roof.
Planning Your Attic Bedroom Wardrobe Project
Planning an attic bedroom wardrobe project comes down to four decisions: what to store, where the tallest point is, which door type suits the space, and how to keep the room dry. A practical way to sequence it:
- Measure the wall and note every height change.
- List what you need to store and how often you use it.
- Choose the door type based on available swing space.
- Confirm ventilation and check for damp.
- Book a design visit to turn the plan into a fitted layout.
This is where a bespoke approach pays off. Made-to-measure furniture is built to the exact angle and length of your wall. Livingetc’s account of an attic wardrobe project shows how one homeowner used modular storage to avoid the cost of full built-ins, which is a useful reminder that the right answer depends on your budget and how long you plan to stay.
Finest Furniture Studio designs and fits bespoke wardrobes for awkward spaces like these, with a 10-year warranty on wardrobes, a 7-day fitting service, and clear upfront pricing with no hidden fees.
Most attic bedrooms have more storage space than their owners realise. The problem is rarely a lack of room; it is that standard furniture cannot follow a sloping roofline.
Frequently Asked Questions
How do you fit a wardrobe under a sloping ceiling?
The key is matching the unit to the roofline rather than forcing a standard rectangular box into the space. Measure the height at the lowest point, the highest point and every 300mm in between, then build the wardrobe so its top edge follows that line. Low sections become drawers or cupboards for folded items, while taller sections take hanging rails. A made-to-measure approach avoids the wasted gap you get with freestanding furniture in an attic bedroom.
What type of wardrobe works best in an attic bedroom?
Fitted designs work best because they follow the slope and use the full footprint. For under eaves storage ideas, low-level cupboards and eaves drawers make the most of space you cannot stand in. Where the ceiling allows full height, combine a hanging rail with shelving above. Sliding doors suit tight floor space, while hinged doors give full access if there is room to open them. The right mix depends on your room dimensions and how you want to organise clothes.
How do you measure an attic bedroom for a fitted wardrobe?
Start by measuring the height at the lowest and highest points of the slope, then take readings every 300mm across the run so you capture the exact roofline. Measure the floor width and depth, note the position of any chimney breast, recess, window or radiator, and check for loft hatches or access panels. Record ceiling heights at the front and back walls too. These figures let a designer plan a wardrobe interior that fits without blocking light or access.
Are sliding doors or hinged doors better for a loft wardrobe?
Sliding door wardrobes for loft bedrooms are often the better choice because they need no clearance to open, which matters when the bed or a wall is close. They also handle sloped ceilings well since the track runs straight while the doors stay vertical. Hinged doors give you full-width access and suit wider rooms, but you need roughly a door’s width of free floor in front. If space is tight, sliding doors usually win.

