

A poorly planned wardrobe is one of those daily frustrations that builds quietly. Clothes pile up on chairs, shoes migrate under the bed, and that “organised” system you set up six months ago has quietly collapsed. This bedroom wardrobe layout guide is designed to change that. Whether you are fitting out a compact flat in Fulham, renovating a bedroom in Richmond, or simply rethinking your storage from scratch, the decisions you make about your wardrobe layout will affect how your room looks and how smoothly your mornings run. We will walk you through measurements, layout types, internal organisation, and finishing touches that genuinely work.
Table of Contents
- Key takeaways
- Your bedroom wardrobe layout guide starts with measurements
- Wardrobe layout types and when to choose each
- Planning the internal organisation of your wardrobe
- Wardrobe solutions for small and awkward spaces
- Styling and finishing touches that make a wardrobe work beautifully
- My honest take on what actually matters
- How Finest Furniture Studio can bring your layout to life
- FAQ
Key takeaways
| Point | Details |
|---|---|
| Measure before you plan | Accurate room dimensions, including alcoves and door swings, are the foundation of any successful wardrobe layout. |
| Match layout to room shape | Straight-run, L-shape, and U-shape configurations each suit different room sizes and storage volumes. |
| Internal organisation matters most | Balancing hanging space, drawers, and shelving to your actual wardrobe contents makes the biggest difference to daily use. |
| Small spaces have real solutions | Sliding doors, mirrored fronts, and alcove wardrobes can unlock storage in rooms where fitted furniture once seemed impossible. |
| Style and function must work together | Finish choices, integrated lighting, and door styles should complement your bedroom whilst supporting practical daily use. |
Your bedroom wardrobe layout guide starts with measurements
Before you consider a single shelving configuration or door style, you need accurate measurements of your bedroom. This step is where most people rush and most projects go wrong. Grab a tape measure and record the full width and height of every wall you are considering for wardrobe placement, including any chimney breast projections, radiator positions, skirting board depths, and ceiling coving that could affect the finished height.
The standard minimum depth for a built-in wardrobe is 600mm, though the ideal built-in depth sits between 650mm and 680mm for best functionality. If you are planning sliding doors, you will need to account for the track mechanism, which adds roughly 50mm to the overall depth requirement. That difference of 50mm can matter enormously in a narrow bedroom.
Beyond the wardrobe itself, you must plan your circulation space. In a walk-in layout, minimum aisle width is 900mm to allow comfortable movement. Anything narrower and you will find the space frustrating to use, regardless of how beautiful the cabinetry is. Professional closet planning starts with aisle verification before any shape or storage selection takes place.
Here are the key measurements and clearances to record before planning:
- Full wall widths and heights, noting any obstacles such as light switches, sockets, and radiators
- Door and window positions, including which way doors swing open
- Ceiling height, measured at the wall where the wardrobe will sit
- Floor level consistency, particularly relevant in older London properties where floors can slope
| Measurement | Recommended dimension | Notes |
|---|---|---|
| Wardrobe depth (standard) | 600mm minimum | Suitable for most hanging clothing |
| Wardrobe depth (optimal) | 650mm to 680mm | Better for coats and folded items |
| Sliding door allowance | Add 50mm to depth | For track mechanism clearance |
| Walk-in aisle width | 900mm minimum | Allows comfortable movement |
| Wardrobe height | Floor to ceiling where possible | Maximises vertical storage |
Once you have your room dimensions logged, cross-reference them against your actual storage needs. Count your hanging garments, folded items, shoes, and accessories. This inventory shapes how much rail space, drawer volume, and shelving you will genuinely need rather than guessing.
Wardrobe layout types and when to choose each
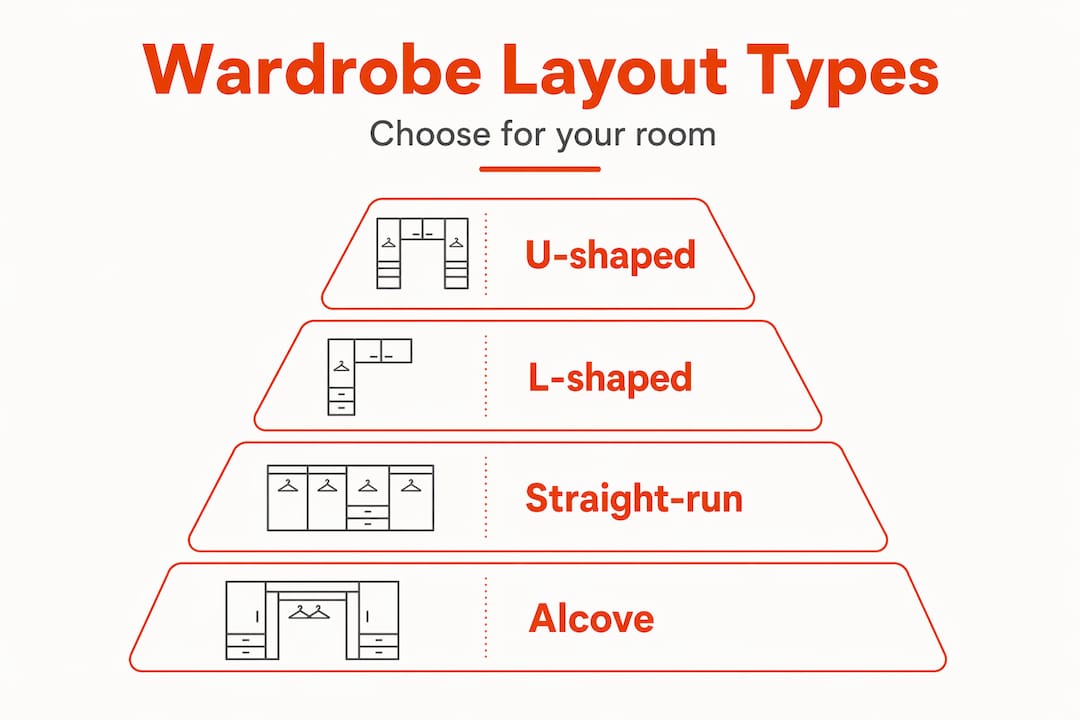
Once your measurements are confirmed, you can match your room to a layout type. The four configurations used most frequently in fitted bedroom design are straight-run, L-shape, U-shape walk-in, and alcove or recess installations. Each serves a different space and storage requirement.
Straight-run wardrobes run along a single wall and suit most standard bedrooms. They are the most space-efficient option in rectangular rooms and work well with both sliding and hinged doors. If your bedroom is between 10 and 14 square metres, this is likely your best choice.
L-shape layouts wrap around two adjacent walls and work well in corner bedrooms or rooms with an awkward wall that would otherwise go unused. They allow you to separate different clothing categories naturally, with hanging on one side and shelving or drawers on the return wall.
U-shape walk-in wardrobes are the most storage-intensive option and suit dedicated dressing rooms or larger master bedrooms. A walk-in wardrobe layout requires a minimum room depth of 1600mm after accounting for two storage runs and the mandatory 900mm aisle between them. In London homes, particularly in areas like Chelsea, Wimbledon, and Kingston, this configuration is increasingly popular in master suites where one smaller adjoining room is repurposed.
Built-in alcove wardrobes are one of the most practical options for period properties across Barnes, Putney, and Hammersmith, where chimney breast recesses create natural wardrobe spaces. A bespoke fitted unit built into an alcove wastes no floor space and can be designed to exact millimetre tolerances.
Pro Tip: When comparing sliding versus hinged doors, remember that hinged doors require clearance in front of the wardrobe equal to the door width. In a bedroom where the bed sits opposite the wardrobe, check that the door swing clears the bed frame before committing to hinged panels.
| Layout type | Minimum room size | Best use case |
|---|---|---|
| Straight-run | 10 sq metres | Standard bedrooms, single wall storage |
| L-shape | 12 sq metres | Corner rooms, mixed storage needs |
| U-shape walk-in | 16 sq metres (dedicated) | High-volume storage, dressing rooms |
| Alcove built-in | Any size with recess | Period properties, space-specific fitting |
| Sliding door fitted | 10 sq metres | Compact rooms, minimal swing clearance |
Planning the internal organisation of your wardrobe
Getting the exterior layout right is only half the task. The internal arrangement of your wardrobe determines whether it genuinely works for you day to day. A wardrobe that looks well designed from the outside but stores items poorly will frustrate you within weeks.
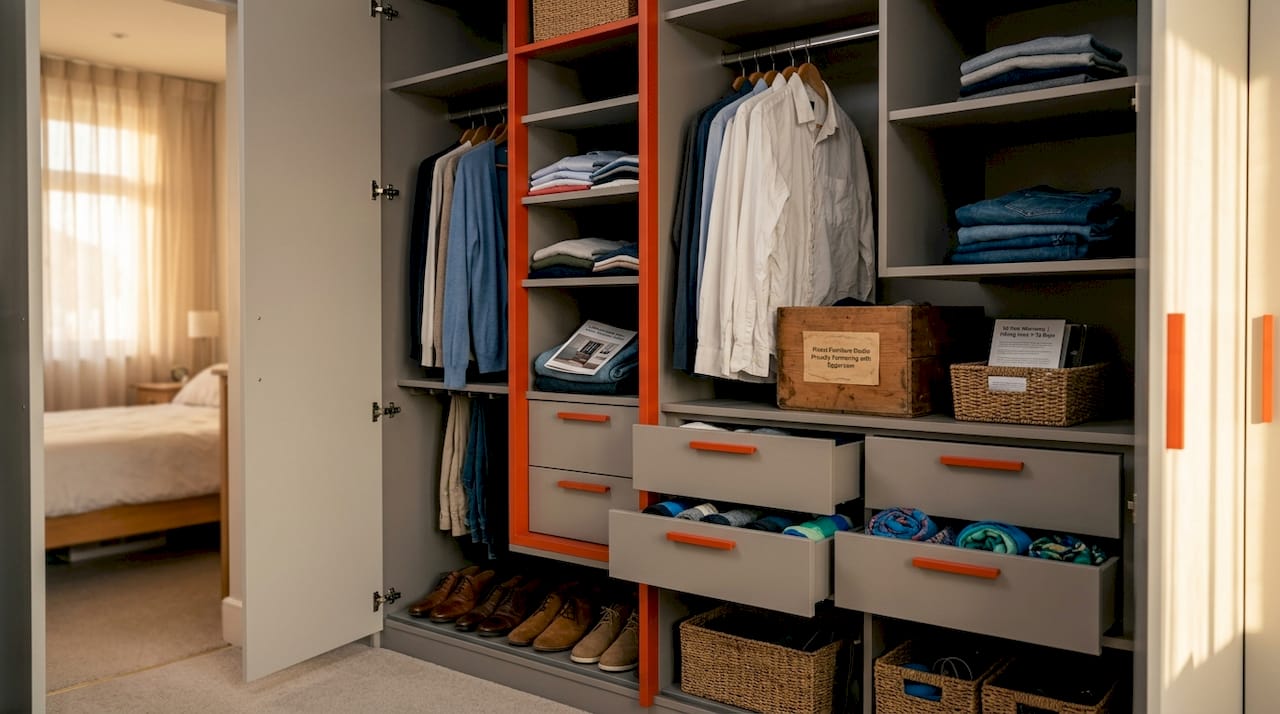
The starting point is balancing three zones: hanging space, shelving, and drawers. Most people underestimate how much hanging space they need and over-specify drawers. As a general rule, dedicate at least 60% of your wardrobe’s internal width to hanging rails if you own a standard mix of formal and casual clothing.
Vertical space planning is often undervalued but critical for making wardrobes feel spacious and highly functional. The single biggest waste in a poorly planned wardrobe is the dead zone above a full-length hanging rail. A well-designed internal layout uses double-hanging for shorter garments and stacks overhead compartments above to use the full ceiling height.
Drawers placed at waist to chest height improve accessibility and prevent unnecessary bending, whilst overhead compartments above head height suit seasonal storage and items you reach for infrequently. Custom carpentry wardrobes allow tailored internal features that fixed modular units simply cannot replicate, which is why bespoke fitted solutions consistently outperform off-the-shelf alternatives in long-term satisfaction.
Here are the essential do’s and don’ts for internal wardrobe organisation:
- Do plan hanging rail heights based on your longest garments, typically 1800mm from the floor for full-length dresses and coats
- Do include a double-hang zone for shirts, jackets, and folded trousers, using two rails at approximately 1000mm and 500mm heights
- Do use pull-out shoe racks or angled shelving rather than flat shelves, which waste depth and make shoes hard to retrieve
- Do integrate a dedicated accessories drawer or pull-out tray near eye level for belts, ties, jewellery, and smaller items
- Don’t fill the entire depth of deep shelves without a pull-out mechanism — items at the back become inaccessible within weeks
- Don’t place all drawers at the base of the wardrobe, as bending repeatedly is tiring and often leads to drawers being left disorganised
- Don’t ignore the overhead zone. Even 300mm of clearance above a hanging rail can accommodate a shelf for bags or hatboxes
Pro Tip: Before finalising your internal layout, spend a week photographing your actual morning routine. Track which items you reach for daily and which you use seasonally. Your layout should reflect your real behaviour, not an idealised version of it.
Wardrobe solutions for small and awkward spaces
Not every bedroom in London offers generous proportions. Compact rooms in Ealing, Twickenham, and Brixton present real challenges, and the wardrobe layout needs to work harder in a tighter footprint. The good news is that smaller spaces have excellent options when you apply the right thinking.
Sliding door wardrobes are the natural first choice for compact bedrooms because they eliminate the floor space lost to door swings. In a room where even 300mm of clearance matters, that saving is significant. Paired with a full-height design that runs floor to ceiling, a sliding wardrobe in a small room can deliver surprisingly large storage volumes.
Mirrored wardrobe fronts add a second benefit in tight rooms: they reflect light and increase the perceived size of the room. In a bedroom with a single window, mirrored panels on the wardrobe can genuinely transform how spacious the space feels. This is particularly effective in north-facing bedrooms across Central London where natural light is limited.
For rooms with alcoves, recesses, or irregular wall angles, built-in solutions are almost always superior to freestanding furniture. A corner wardrobe fitted to precise dimensions uses space that a standard wardrobe simply cannot reach. You can explore walk-in closet ideas for small rooms to see how even tight footprints can achieve a near-dressing-room feel with the right layout and internal design.
Additional storage techniques worth considering include:
- Vertical pull-out organisers fitted inside wardrobe sections for ties, belts, and scarves without consuming drawer space
- Under-bed drawers or ottoman beds to supplement wardrobe storage for seasonal items and bedding
- Floating wardrobes that sit above skirting height, creating a clean visual line and making small rooms feel less closed-in
- Loft wardrobes designed for rooms with sloped ceilings, where bespoke angled interiors can turn an otherwise unusable space into practical storage. You can explore small walk-in designs to see what is possible even with limited square footage
For additional inspiration on maximising tight bedrooms, smart compact storage ideas offer practical guidance that complements a well-planned wardrobe layout.
Styling and finishing touches that make a wardrobe work beautifully
A wardrobe that functions well and looks disjointed from the rest of your bedroom is a missed opportunity. The finishing choices you make, from door profiles to interior lighting, determine whether your wardrobe feels like a built-in feature or an afterthought.
Start with the door style. Shaker-style doors suit traditional and transitional bedroom schemes and work particularly well in period homes across Barnes, Fulham, and Richmond. Handleless slab doors suit a more contemporary space and create a clean, seamless visual line along the wall. If you are unsure which direction suits your room, replacing wardrobe doors is one of the most cost-effective ways to test a new aesthetic before committing to a full redesign.
Interior lighting inside the wardrobe makes a genuine functional difference. LED strip lighting along rails or shelves means you can see clearly at any time of day without relying on the bedroom ceiling light. Sensor-activated lighting is particularly useful and adds a touch of considered luxury to the finished result.
Styling tips for maintaining a neat and cohesive wardrobe aesthetic include:
- Match the wardrobe finish to your flooring or wall colour rather than trying to coordinate with furniture pieces, which change over time
- Use consistent storage boxes or baskets on open shelves to create a uniform visual rhythm
- Choose handle finishes that echo other metalwork in the room, such as light fittings, curtain poles, or bedside lamp bases
- Avoid mixing too many wood tones. One or two complementary tones create a far more considered result than three or four competing ones
Balancing function and style avoids the common pitfall where a wardrobe looks impressive in a showroom but fails the daily usability test within months of installation.
My honest take on what actually matters
I have worked alongside clients across London on wardrobe projects ranging from compact one-bedroom flats in Putney to large master bedroom suites in Wimbledon and Chelsea. The pattern I see most consistently is this: people spend far too long deliberating over exterior finishes and door styles, and not nearly enough time thinking about the internal layout.
A beautifully finished wardrobe with a poorly planned interior will frustrate you every single morning. A plainer wardrobe with a well-designed internal arrangement will make your life noticeably easier within the first week.
The other mistake I see regularly is ignoring bed placement when planning wardrobe layouts. Clients focus entirely on the wardrobe wall and then realise, after installation, that the circulation path feels cramped because the bed position was never factored in. The room needs to work as a whole.
On the walk-in wardrobe question, I will be direct. In a London home where bedrooms are not generous, sacrificing an adjacent room or significant floor space for a walk-in is not always the right call. A well-designed fitted wardrobe along a single wall, built with bespoke internal fittings and full-height doors, can store as much as a modest walk-in and leave your bedroom feeling open and calm rather than divided.
What genuinely transforms daily life is the combination of accurate measurement, a layout matched to your specific room shape, and an internal configuration built around how you actually live. That is the standard we hold ourselves to at Finest Furniture Studio, and it is the standard you should expect from any wardrobe project.
— Aureliu
How Finest Furniture Studio can bring your layout to life
Once you know what your bedroom needs, the next step is working with a team that can design and install it precisely. At Finest Furniture Studio, we provide bespoke fitted wardrobes tailored to individual room layouts, storage requirements, and style preferences across London and the surrounding areas, including Richmond, Wimbledon, Chiswick, Walton-on-Thames, Kingston, Guildford, and Reading.
Our bespoke wardrobes in West London are designed through a free in-home consultation, where we measure your space, discuss your storage needs, and create a design that fits your room to the millimetre. Every wardrobe comes with a 10-year guarantee, and our installation team completes most projects within 7 to 12 days. We also remove and dispose of your old wardrobe as part of the service.
Whether you need a sliding door wardrobe from £2,000, a walk-in from £1,600, or a fully fitted bedroom from £1,850, we have a solution to match your space and budget. Explore our custom wardrobe guide for West London homes or contact us directly for a free design visit.
07468 150807 or WhatsApp
124 City Road, Kemp House, London, EC1V 2NX
FAQ
What is the minimum depth for a fitted wardrobe?
The standard minimum depth for a built-in wardrobe is 600mm, though 650mm to 680mm is recommended for full functionality. Sliding door models require an additional 50mm for the track mechanism.
How wide should a walk-in wardrobe aisle be?
A walk-in wardrobe aisle should be at least 900mm wide to allow comfortable movement between storage runs. Anything narrower makes the space awkward to use regardless of how it is fitted out.
Should I choose sliding or hinged wardrobe doors for a small bedroom?
Sliding doors are the better choice for smaller bedrooms because they save the floor space that hinged doors require to swing open. Mirrored sliding panels also reflect light and make the room feel larger.
How do I make the most of the internal space in my wardrobe?
Focus on vertical planning: use double-hanging for shorter garments, place drawers at waist to chest height for easy access, and use overhead compartments for seasonal storage. Pull-out organisers and angled shoe shelving prevent depth from being wasted.
How long does a fitted wardrobe installation take?
At Finest Furniture Studio, most fitted wardrobe installations are completed within 7 to 12 days from design sign-off, including removal and disposal of any existing wardrobe.

