

Table of Contents
- Why the Space Under Your Stairs Suits a Pantry
- How to Measure and Assess an Awkward Under-Stair Space
- Understairs Pantry Ideas That Work With a Sloped Ceiling
- Under Stairs Pantry Storage: Cupboards, Shelves and Drawers
- When an Understairs Pull-Out Pantry Beats Fixed Shelving
- Small Pantry Organisation Ideas for Tight Spaces
- Materials, Ventilation and Load Capacity for Food Storage
- DIY or Professional Fitting: Timelines and What to Expect
- Frequently Asked Questions
Last Updated: October 8, 2026
Why the Space Under Your Stairs Suits a Pantry
The gap beneath your staircase is one of the most useful spots in the house for food storage: cool, dark, and close to the kitchen, a natural fit for a bespoke understairs pantry design.
At Finest Furniture Studio, we fit made to measure storage in awkward spaces every week. The under-stair void holds far more than people expect once the slope is measured properly.
The 2026 Houzz Kitchen Trends Study, reported by Designers Today’s coverage of the Houzz study, points to a clear rise in built-in storage and pantry features.
What You Can Realistically Store
A well-planned under-stair pantry holds more than a single cupboard. Think of it as a small room, not a shelf.
- Dry goods: pasta, rice, flour, cereals, tins
- Jars and bottles: oils, sauces, preserves
- Small appliances: slow cooker, blender, air fryer
Tall items go at the deep end, shallow shelves suit spices and small jars, the backbone of any good under-stairs pantry layout.
How to Measure and Assess an Awkward Under-Stair Space
Measure the tallest point, the lowest point, and the depth at floor level, then again at knee and waist height. The slope changes everything, so one measurement tells you almost nothing.
Here is how we assess a space before quoting:
- Measure height at the tallest point of the void
- Measure height at the lowest point
- Record depth at floor, mid, and top level
- Note the door swing or opening width
- Check for pipes, meters, radiators, or wiring
- Find the nearest power socket
- Check the wall for damp or cold spots
Write each number down. Guessing leads to wasted board and a pantry that does not fit.
Your Planning Checklist Before You Commit
- Confirm the space is dry and free from damp
- Decide what you will store most of
- Choose shelves, drawers, or a pull-out unit
Photograph the space with a tape measure held against the wall at three heights. Send the photos with your measurements. It saves a second visit and speeds up the design.
Understairs Pantry Ideas That Work With a Sloped Ceiling
A sloped ceiling is not a problem, it is the reason bespoke joinery beats flat-pack. Custom shelves follow the angle of the stairs, so no corner is wasted.
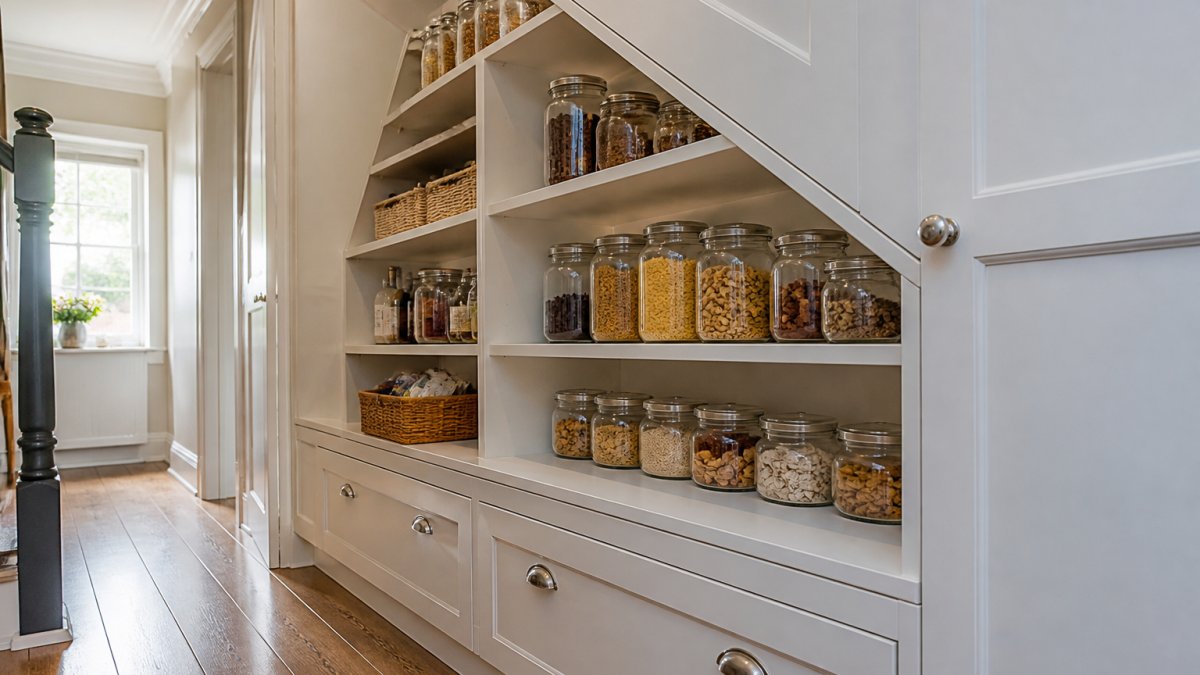
Three layouts work well under a slope:
- Stepped shelving: each shelf drops with the stair line
- Deep base, shallow top: drawers below, open shelves above
- Full-height cupboard at the tall end: for brooms and tall bottles
The tall end is prime real estate. Use it for the things you reach for least.
Under Stairs Pantry Storage: Cupboards, Shelves and Drawers
Cupboards hide clutter. Shelves show it off. Drawers keep it reachable. The right mix depends on how you cook and shop.
For under stairs pantry storage, we suggest a blend: closed cupboards at the deep end for bulk goods and appliances, open shelves in the middle for daily items, and pull-out drawers at the bottom to save your back.
| Storage Type | Best For | Watch Out For |
|---|---|---|
| Concealed cupboards | Bulk goods, appliances | Items get lost at the back |
| Open shelves | Daily jars, spices | Dust and clutter build-up |
| Pull-out drawers | Tins, packets, heavy items | Needs clear floor depth |
| Angled shelving | Sloped sections | Harder to adjust later |
A common mistake is filling the whole void with shelves, a mix of cupboards and drawers works harder.
When an Understairs Pull-Out Pantry Beats Fixed Shelving
An understairs pull-out pantry wins when the space is deep and narrow. Fixed shelves in a deep void mean crawling in to find a tin of beans; a pull-out slides the contents into the hallway so you can see and reach everything from one spot.
But a pull-out is not automatically better, it depends on the shape of the void, the weight you plan to store, and how the unit is built.
The Depth Rule That Settles Most Debates
Measure the usable depth of the void at floor level, then your arm reach from the doorway to the back wall.
- If you can touch the back wall with one hand while standing at the opening, fixed shelving is almost always the better choice. It costs less, holds more per shelf, and has no moving parts to fail.
- If the back wall is out of reach, a pull-out earns its place. You are paying for access, not for storage volume.
A common pattern in London homes is a void between 900 mm and 1,200 mm deep with a narrow opening, the sweet spot for a pull-out. Anything shallower than about 600 mm rarely justifies the mechanism.
Runner Mechanisms and What They Can Carry
Pull-out pantry units use one of three runner types, each with a different load ceiling.
| Runner Type | Typical Load Per Runner Pair | Best For | Trade-Off |
|---|---|---|---|
| Standard ball-bearing | Light to moderate | Spice racks, small jars, packets | Cheapest, but sags if overloaded |
| Heavy-duty ball-bearing | Moderate to heavy | Tins, bottles, bulk dry goods | Needs a solid carcass and level floor |
| Undermount soft-close | Moderate | Daily-use shelves where quiet matters | Higher cost, less forgiving of uneven floors |
A full-height pull-out loaded with tins and bottles needs heavy-duty runners and a carcass fixed into studs or solid wall, not plasterboard alone, the runners carry that load every time the unit slides.
Carcass and Clearance Requirements
A pull-out unit needs more than just the runner length. Plan for:
- Full travel clearance: the unit must slide out completely without hitting a door frame, radiator, or hallway furniture.
- A level floor: runners bind if the floor slopes. Under-stair floors often do.
- A rigid carcass: the frame must not flex when the unit is extended. Flexing is what kills runners early.
Fitting a pull-out unit without checking the full travel distance wastes money. The runners need clear space to slide, and the hallway needs to be wide enough for the unit to extend. Measure the travel before you order, not after.
When Fixed Shelving Still Wins
Fixed shelving is not the poor relation. It wins in wide, shallow voids, on uneven floors, and where the pantry holds heavy bulk goods that rarely move, no runners to clean, no mechanism to adjust, no clearance to protect.
A hybrid layout often works best: fixed shelves in the shallow section near the door, and a single pull-out column in the deep end for items that would otherwise disappear.
A Quick Decision Checklist
- Can I reach the back wall with one hand? If yes, fixed shelving.
- Is the void deeper than 900 mm with a narrow opening? If yes, consider a pull-out.
- Is the floor level and solid? If no, fixed shelving or a braced pull-out.
A pull-out pantry is a solution to a reach problem, not a storage problem. If you can reach the back, spend the money on better shelves instead.
Small Pantry Organisation Ideas for Tight Spaces
Organisation separates a useful pantry from a stuffed cupboard. In an under-stair void, it means zoning by temperature, weight, and frequency of use, because the shape of the void changes what each shelf can safely hold.
Zone the Pantry by Function, Not by Package Size
A common mistake is filling shelves in the order you unpack the shopping. Instead, divide the pantry into four zones, each with its own logic.
| Zone | Location in the Void | What Goes There | Why |
|---|---|---|---|
| Daily reach | Middle shelves, at waist to eye height | Cooking oils, spices, tea, coffee, everyday tins | You use these most, so they should need the least effort |
| Bulk and heavy | Lowest shelves, at floor level | Flour, rice, potatoes, multipacks, pet food, bottles | Heavy items are safer low and easier to slide out |
| Occasional | Highest shelves, at the tall end | Cake tins, serving dishes, picnic gear, seasonal items | Used rarely, so a step or stretch is acceptable |
| Deep storage | Back of the void, behind the daily zone | Spare jars, bulk buys, cleaning supplies | Accessed less often, so depth is not a problem |
This zoning works with the slope: the tall end becomes the occasional and bulk zone, and the shallow end near the door becomes the daily reach zone.
Temperature and Damp: The Pantry-Specific Concern
Under-stair voids often sit against external walls, which affects food storage. A pantry needs dry, stable conditions, damp and heat spoil food fast, and a cold external wall can create condensation behind cupboards.
Practical steps that suit an under-stair pantry:
- Leave a small gap at the back of deep cupboards so air can move.
- Never block an existing air brick or vent.
- Avoid an airtight door seal; a small gap allows gentle airflow.
For food safety guidance on storage temperatures and dates, check the Food Standards Agency food storage advice.
Shelf Loading: The Detail Most People Miss
A shelf packed with tins is heavy, so shelving must be fixed into studs or solid wall, not just plasterboard. Heavy-duty brackets and thicker boards stop shelves bowing, and bowing shelves can fail.
A simple rule: put the heaviest items on the lowest shelf, and never load a shelf beyond what its brackets and board thickness can carry. If it flexes when you press it, it is already overloaded.
Organisation Habits That Actually Last
- Group by use, not by package size: baking, cooking, snacks, cleaning.
- Use clear jars so you can see what is running low.
- Keep heavy items low, light items high.
The goal is a practical layout you can keep up. A pantry that needs re-organising every month has failed.
Photograph the finished pantry once it is organised. When items drift, the photo shows you where everything belongs, and it makes restocking much faster.
The best under-stairs pantry is the one you can use with one hand while holding a pan in the other. Design for daily reach, not for looks.
Materials, Ventilation and Load Capacity for Food Storage
Food storage needs dry, stable conditions, so ventilation matters as much as the shelves themselves.
For materials, we favour moisture-resistant board with a wipe-clean finish. Solid wood looks warm but needs more care in a hallway.
Ventilation points to plan for:
- A small gap at the back of deep cupboards
- Air bricks or vents left clear, never blocked
- A door that is not airtight
Keep the pantry away from ovens, radiators, and hot pipes. For food safety guidance on storage temperatures and dates, check the Food Standards Agency food storage advice.
DIY or Professional Fitting: Timelines and What to Expect
DIY suits simple open shelving in a straight, square void. Anything with a slope, a door, or a pull-out unit is harder than it looks.
Professional fitting brings a made to measure result that lasts. At Finest Furniture Studio, we offer a free design visit, clear upfront pricing with no hidden fees, and a 7-day fitting service.
A typical project runs in stages:
- Free design visit and measurement
- Design drawings and a fixed quote
- Materials ordered and cut to size
- Fitting day, usually completed within a week
- Final check and handover
Expect some mess and noise on fitting day. Clear the hallway beforehand and move anything fragile out of the way.
Frequently Asked Questions
How much does bespoke under stairs storage cost?
Pricing depends on the size of the space, the materials and finishes you choose, and whether you need pull-out drawers or shelving. Two pantries of similar width can differ significantly if one uses standard carcasses and the other uses full-height made to measure joinery. Finest Furniture Studio publishes its pricing on its website and provides a written quote after a free design visit, so you can see the full figure before committing.
Are pull-out drawers or fixed shelves better for an understairs pantry?
It depends on what you are storing. Fixed shelves suit bulky items like cereal boxes, large jars and appliance boxes because they use the full depth cheaply. Pull-out drawers earn their place in the lower half of the pantry, where bending and reaching into a dark corner is hardest. A common layout is fixed shelves above waist height and two or three deep pull-out drawers below, which keeps everyday items visible without emptying the whole cupboard.
How do you keep an understairs pantry cool, dry and well ventilated?
The space under a staircase often sits against an external wall, so it can run cooler and damper than the rest of the kitchen. Leave a gap behind the carcass for air to move, avoid sealing food right against the back panel, and fit a vent or louvred door if the space has no airflow. Store flour, rice and dry goods in airtight containers, and keep potatoes, onions and bananas out of the pantry entirely because they release moisture and ripen other food.
What should you store in an understairs pantry?
Use it for dry goods that tolerate a cool, dark spot: tins, pasta, rice, cereals, jars, baking supplies and unopened packets. The sloped end suits taller items at the back and shorter ones at the front. Avoid anything that needs consistent warmth or strong airflow, and keep cleaning products on a separate shelf from food. If the space is unheated, check it in winter before storing oils or anything that spoils in the cold.
An awkward under-stair space does not have to stay wasted. With the right plan, it becomes the most useful storage in the house. Finest Furniture Studio designs and fits bespoke understairs pantries, wardrobes, and home office storage that make the most of every centimetre. You get a free design visit, transparent pricing, a 7-day fitting service, and a 10-year warranty on wardrobes. Book a free design visit and turn that empty gap into proper storage.

