
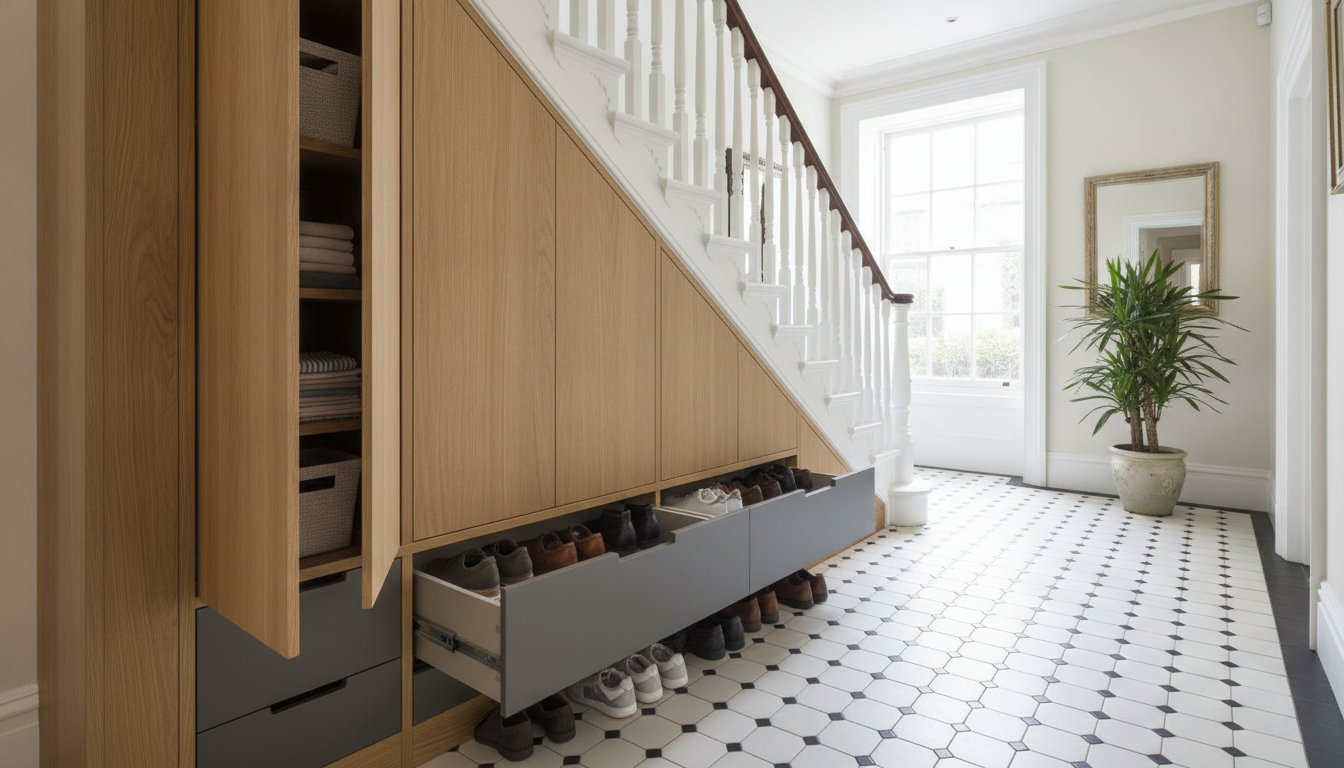
In a Chiswick property market where buyer demand for prime homes recently reached 37.8 per cent, every square centimetre of your floor plan is a high-value asset you can’t afford to ignore. Most homeowners view the dark void beneath their treads as a lost cause, yet it’s actually the most underutilised real estate in your house. If you’re struggling with a hallway overflowing with shoes or a poorly fitted DIY cupboard that clashes with your period features, you aren’t alone. Discovering the right understairs solutions Chiswick specialists provide can instantly turn these awkward architectural gaps into seamless, high-end storage that enhances your property’s value.
We understand that luxury is as much about the fluid experience of your home as it’s about aesthetics. This guide explores how to transform your wasted space into a highly organised sanctuary, whether you need a climate-controlled wine rack or a discreet home office. You’ll learn about our meticulous design process, which ensures your new cabinetry matches your existing decor perfectly. We’ll also detail how our expert artisans deliver a premium, built-in look with a 7-12 day installation timeline and a 10-year guarantee on quality, providing the peace of mind that comes with true craftsmanship.
Key Takeaways
- Learn how bespoke designs reclaim valuable square footage in narrow W4 hallways whilst seamlessly matching your home’s period features.
- Understand the functional benefits of choosing between hinged doors and smooth-gliding sliding systems for your specific storage needs.
- Discover how premium understairs solutions Chiswick specialists provide can transform architectural voids into high-end wine cellars or organised shoe storage.
- Explore our streamlined 7-12 day installation timeline that delivers a professional, built-in finish with zero hidden costs.
- Find out how a 10-year quality guarantee ensures your investment adds lasting value and sophistication to your West London property.
The Challenge of Chiswick Hallways: Why Understairs Solutions are Essential
Chiswick’s iconic Victorian and Edwardian terraces often present a unique spatial puzzle. Their narrow, high-traffic entryways are the first thing guests see, yet they quickly become magnets for clutter. Understairs solutions Chiswick homeowners invest in are far more than basic cupboards; they represent a sophisticated form of integrated cabinetry designed specifically for the architectural voids unique to West London properties. This isn’t about hiding mess. It’s about creating a seamless extension of your home’s architecture that provides immediate emotional relief and functional clarity.
Reclaiming West London Square Footage
In a market where buyer demand for prime Chiswick properties reached 37.8 per cent in the second quarter of 2026, square footage is your most valuable asset. Leaving the space under your stairs as an open, underutilised gap is a luxury few can afford. A bespoke installation transforms this “dead zone” into a high-capacity storage system. From heavy winter coats to specialised wine racks, every millimetre is accounted for. This transition from wasted space to premium utility doesn’t just improve your daily routine; it adds tangible value to your home. In a competitive W4 market, a property that demonstrates intelligent, built-in functionality stands out far more than one with generic, freestanding solutions.
Period Features vs. Modern Functionality
Implementing the bespoke understairs solutions Chiswick homes require involves more than just fitting a door. It demands a deep respect for the existing staircase design and the period mouldings that give your hallway its character. Generic, one-size-fits-all units often clash with traditional skirting boards or intricate hallway tiles. We prioritise “Architectural Empathy,” a design approach that ensures new cabinetry complements the property’s history. Our “made to measure” process is essential for navigating the non-standard angles and quirks found in older West London homes. We use premium materials to create a “built-in” look that feels like an original part of the house. By matching the colour and profile of your existing woodwork, we provide modern functionality without compromising the timeless aesthetic of your Chiswick residence. This approach ensures your home remains a sanctuary of both style and structure.
Premium Features of Bespoke Understairs Cabinetry
High-street retailers often sell modular units that “might” fit, but they inevitably leave awkward gaps and look like an afterthought. In contrast, the bespoke understairs solutions Chiswick specialists provide are engineered to the exact millimetre of your staircase. We select only premium materials, such as high-grade wood and architectural-grade hardware, to ensure your installation feels solid and permanent. This precision prevents the dust traps and wasted edges common with mass-produced furniture.
Small details make a significant impact in narrow West London homes. Integrated LED lighting solves the problem of searching through dark, deep voids by automatically illuminating the interior when a door is opened. For those seeking a minimalist aesthetic, we recommend push-to-open mechanisms or recessed “hidden” handles. These features allow your storage to blend into the architecture, creating a flush surface that doesn’t catch on clothing in high-traffic hallways.
The choice between hinged doors and smooth-gliding sliding systems depends entirely on your hallway’s footprint. Hinged doors provide total access to the cupboard interior, whilst sliding systems are ideal for tighter corridors where a swinging door would block the path. You can explore our range of finishes during a complimentary consultation to see which hardware suits your daily routine.
Door Styles: Shaker, Modern, and Mirrored
Shaker-style doors are a perennial favourite amongst W4 residents because they bridge the gap between heritage and contemporary design. They respect the traditional architecture of West London whilst offering a clean, uncluttered finish. If your hallway feels cramped, mirrored panels can brighten the space and create the illusion of a wider entrance by reflecting natural light. We also provide custom paint finishes, ensuring your new cabinetry matches your existing interior colour palette perfectly.
Internal Organisation and Hardware
Expert craftsmanship is most evident in the internal hardware. We use heavy-duty drawer runners for pull-out shoe racks, ensuring they glide effortlessly even when fully loaded with heavy boots. Adjustable shelving systems allow for future-proofing, whilst premium soft-close hinges provide a quiet, luxury feel that prevents doors from slamming. Every component is backed by our 10-year quality guarantee, providing the reassurance that your investment is built to last through years of frequent use.
Three Popular Understairs Configurations for Chiswick Homes
Choosing the right configuration depends entirely on your lifestyle. Whilst a growing family in a Chiswick terrace might prioritise reclaiming the hallway from a mountain of trainers, a professional in a riverside apartment might require a dedicated workstation. The beauty of the understairs solutions Chiswick residents choose lies in this total customisation. We don’t believe in “standard” layouts; we believe in architectural interventions that solve your specific daily frustrations. By tailoring the internal structure to your needs, we ensure no cubic centimetre is wasted.
The Ultimate Hallway Organiser: Pull-Out Shoe and Coat Racks
This is our most requested configuration for busy W4 households. We utilise a tiered pull-out system that takes full advantage of the staircase’s depth, which can often reach up to 90cm. Unlike standard cupboards where items get lost at the back, these units glide out on heavy-duty runners to reveal every item clearly. We design dedicated sections for:
- Tiered Shoe Trays: Organise everything from muddy wellies to delicate heels.
- Integrated Umbrella Stands: Keep wet gear away from your wooden flooring.
- Low-Level Hooks: Perfect for children’s school bags and coats to encourage independence.
For a deeper dive into these layouts, read our guide on Custom Understairs Storage UK.
The Compact Home Office: A Chiswick “Zoom Room”
The demand for a quiet “Zoom Room” has transformed how we view the understairs void. We design either a fixed workstation or a clever pull-out desk that disappears when the workday ends. To avoid the pitfalls of generic office trends, we focus on the technical essentials. This includes integrated cable management to hide unsightly wires and bespoke shelving for files and hardware. Proper lighting is non-negotiable; we install task-focused LEDs that provide a bright, productive environment without the glare often found in improvised workspaces. It’s a disciplined approach to design that turns a complex space into a sanctuary of productivity.
Luxury Wine Storage and Display
For homeowners who enjoy entertaining, the space under the stairs offers a prime location for a sophisticated wine display. We create bespoke wine racks with elegant glass fronts that act as a stunning focal point in your home. By using mirrored back panels, we reflect light and create a high-end “drinks cabinet” feel that rivals professional cellars. We also consider climate-aware placement, ensuring your collection is kept away from direct heat sources or vibrations. It’s a transformative addition that turns a previously overlooked corner into a statement of luxury and taste.

The Finest Furniture Studio Process: From 3D Design to 12-Day Completion
Unlike local contractors who might offer vague quotes and “when I can” timelines, we operate with a disciplined commitment to efficiency and transparency. We understand that your time is valuable, which is why we’ve refined our process to offer a guaranteed 7-12 day turnaround for all understairs solutions Chiswick clients commission. This journey begins with total financial clarity. We provide a comprehensive project investment breakdown from the start, ensuring there are no unexpected costs or hidden fees during the installation phase. Our methodology is designed to provide you with the quiet confidence that your home improvement project is in the hands of specialists.
Free Design Visit and 3D Rendering
The transformation of your hallway starts with a complimentary home consultation. We recognise that Chiswick properties, especially those within W4 postcodes, often possess unique architectural features such as awkward chimney breast angles or non-standard staircase pitches. Our designers use precision measuring techniques to account for every quirk. We then create free 3D design renders that bring your vision to life. These visualisations allow you to see how the bespoke cabinetry will fit seamlessly within your existing decor, giving you the confidence to proceed with a design that perfectly meets your functional needs.
Expert Installation and the 10-Year Guarantee
Every unit we install is a product of expert craftsmanship, manufactured by our team of artisans in our Slough-based workshop. By centralising our manufacturing, we maintain a level of quality control that high-street retailers simply cannot match. We never use flat-pack materials or standalone loose furniture. Instead, we deliver a fully integrated, “built-in” solution that is backed by a 10-year guarantee on quality. This assurance covers both the premium materials and the expert craftsmanship, providing you with long-term peace of mind. Our professional fitting team arrives on schedule and adheres to a strict “clean and tidy” promise, ensuring your home remains a sanctuary throughout the brief installation process.
If you’re ready to experience the emotional relief of a perfectly organised home, you can book a free design visit to begin your bespoke journey today.
Investing in Your Chiswick Property: Why Bespoke is the Right Choice
Property in West London represents one of your most significant financial commitments. In a market where buyers are increasingly selective about the condition and functionality of a home, every architectural detail matters. Choosing the understairs solutions Chiswick specialists provide is a strategic decision to enhance your property’s long-term value. We act as a steady hand throughout your renovation, providing the expertise needed to turn a complex architectural void into a seamless sanctuary. Whilst it’s tempting to view storage as a simple utility, the difference between a high-end built-in unit and a temporary fix is immediately apparent to both residents and prospective buyers.
True value isn’t found in the lowest initial price but in the fluid experience and durability of the product. Budget options might solve a clutter problem temporarily, but they rarely match the period features of a Chiswick terrace. We focus on a partnership with the homeowner, ensuring that your investment results in a sense of harmony and pride of ownership. By avoiding generic “add-on” furniture and choosing made-to-measure cabinetry, you ensure that your hallway remains an asset rather than a compromise.
Quality That Outlasts High-Street Alternatives
High-street alternatives often rely on thin materials that lead to sagging shelves and peeling edges under the weight of heavy use. In the high-traffic environment of a West London hallway, your storage needs to be resilient. Our bespoke cabinetry is constructed from premium materials that avoid these common pitfalls. We use architectural-grade hardware that ensures drawers and doors operate smoothly for years to come. This disciplined commitment to quality control happens in our local workshop, far removed from the mass-production lines of high-street brands. To understand how bespoke investments compare across different rooms, you can explore our guide on Fitted Wardrobes Cost in West London.
Your Next Step to a Clutter-Free Hallway
You don’t have to wait months for a professional transformation. Our streamlined process ensures a 7-12 day installation service from the completion of your design to the final fitting. We offer priority scheduling for all W4 postcodes, ensuring Chiswick residents receive the efficient service they expect from a local specialist. Every project is backed by our 10-year guarantee on quality, providing the peace of mind that your investment is protected against the tests of time and daily family life.
Ready to maximise your space? Book a Free Design Visit today and let our experts help you turn your hallway into a perfectly organised, premium entrance.
Transform Your Chiswick Hallway Today
Reclaiming the underutilised space beneath your staircase is one of the most effective ways to enhance both your daily routine and your property’s long-term market value. By choosing the professional understairs solutions Chiswick homeowners trust, you ensure that every millimetre of your home is working for you. Whether you require a sophisticated wine display or a high-capacity tiered pull-out shoe rack, our bespoke approach guarantees a seamless, built-in look that respects your home’s unique period features.
Our expert West London artisans manage the entire journey, providing a fluid experience from your initial free 3D design consultation to the final fitting. We don’t just offer cabinetry; we provide lasting peace of mind with a comprehensive 10-year quality guarantee and a 7-12 day installation promise from design to completion. It’s time to replace the daily frustration of a cluttered hallway with a sanctuary of structure and style that reflects the true quality of your West London residence. Book Your Free Understairs Design Visit in Chiswick today to begin your home’s transformation with our dedicated team of specialists.
Frequently Asked Questions
How long does it take to install understairs storage in Chiswick?
We deliver a guaranteed 7-12 day turnaround from the initial design completion to the final installation. Our streamlined process is designed for maximum efficiency, ensuring minimal disruption to your West London home. Whilst generic carpenters may offer open-ended timelines, our Slough-based workshop allows us to manufacture your bespoke units with precision and speed. This ensures your hallway transformation is completed promptly without compromising on the high-end craftsmanship we promise every W4 resident.
Do I need to clear my hallway before the design visit?
It’s helpful to have the immediate area under the stairs accessible so our designers can take precision measurements. You don’t need to empty the entire hallway, but clear access to the architectural void is essential for creating accurate 3D renders. This allows us to identify non-standard angles or chimney breast obstructions early in the process. Our goal is to make the consultation as fluid and stress-free as possible for you.
Can you build understairs storage around utility meters or fuse boxes?
Yes, our bespoke understairs solutions Chiswick experts specialise in designing cabinetry that provides full access to utility meters, gas pipes, and fuse boxes. We create custom removable panels or integrated doors that hide these essential services whilst ensuring they remain reachable for maintenance or emergencies. This level of niche problem-solving is a hallmark of made-to-measure furniture, allowing us to turn difficult architectural obstacles into seamless, functional storage for your property.
What is the average cost of a bespoke understairs solution in West London?
The investment for a custom understairs unit depends entirely on the complexity of the design, the materials selected, and the internal hardware required. Because every project we undertake is made to measure, we provide a transparent, fixed-price quote following your free design visit. This ensures financial clarity with no unexpected costs. We recommend checking local industry standards for general ranges, but our focus remains on delivering long-term value through premium craftsmanship.
Does the 10-year guarantee cover the moving parts like drawer runners?
Our comprehensive 10-year quality guarantee covers the structural integrity of the cabinetry as well as the high-grade hardware we use. This includes heavy-duty drawer runners and soft-close hinges, which are designed to withstand the high-traffic demands of a West London household. We use only architectural-grade components to ensure your storage remains as smooth and reliable as the day it was installed, providing the peace of mind you deserve from a premium service.
Can you match the understairs unit to my existing Shaker-style kitchen?
Matching your new understairs solutions Chiswick cabinetry to an existing Shaker-style kitchen is a straightforward process for our design team. Our artisans specialise in “Architectural Empathy,” ensuring that new installations complement your property’s period features or modern updates. By using custom paint finishes and matching door profiles, we create a “built-in” look that feels like a natural extension of your home rather than a secondary addition to your hallway entrance.
Is the 3D design render really free of charge?
The 3D design renders are provided entirely free of charge as part of our professional consultation process. These visualisations are a vital tool for homeowners to see exactly how the proposed storage will look within their specific hallway footprint. This service allows you to experiment with different configurations, such as pull-out shoe racks or wine displays, before any manufacturing begins in our workshop. It’s a risk-free way to explore transformative possibilities for your space.
Do you handle the removal of old cupboards or plastering?
Our professional fitting team focuses on the expert installation of your new bespoke units and the removal of any existing internal shelving within the void. Whilst we ensure the area is clean and tidy following the installation, extensive structural plastering or major demolition is typically handled by general contractors before we arrive. We recommend discussing the specific condition of your staircase during the design visit so we can plan the most efficient installation timeline.

