
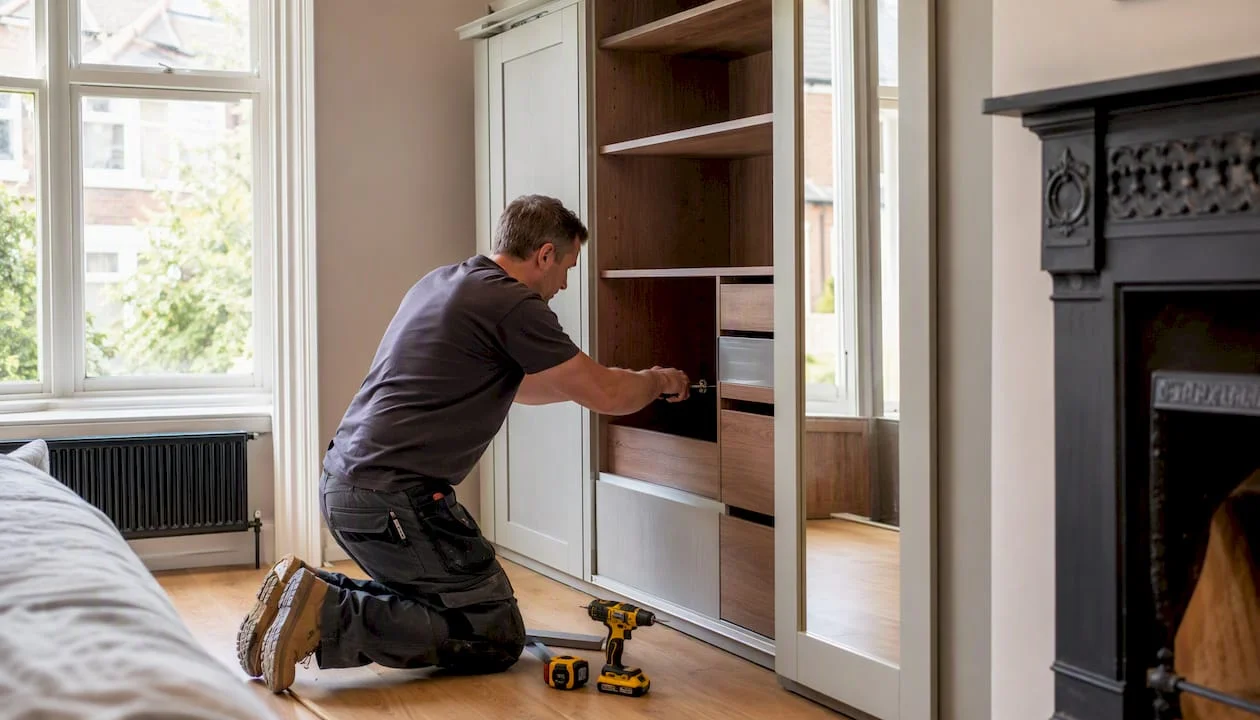
For most UK bedrooms, a made-to-measure fitted wardrobe gives the best combination of storage, finish, and long-term satisfaction. Off-the-shelf units leave gaps, waste height, and rarely suit the alcoves, chimney breasts, and sloping ceilings common in British homes. Bespoke fitted wardrobes are designed around your room, not the other way round.
Here is what to do next:
- Measure your bedroom width, height, and depth at multiple points — walls and ceilings in older homes are rarely square.
- Set a realistic budget band before you speak to anyone (entry-level, mid-range, or premium bespoke).
- Book a free design visit with a local specialist. Finest Furniture Studio covers Richmond, Wimbledon, Putney, Kingston, Chiswick, Fulham, Chelsea, Ealing, Twickenham, and surrounding London suburbs, with installations typically completed within days and a long-term guarantee on every job.
Table of Contents
- Are fitted wardrobes right for your bedroom?
- What fitted wardrobes cost in the UK and how to budget
- Designing the internal layout: what goes where and why
- Sliding vs hinged doors: which finish suits your bedroom?
- Fitted wardrobes for problem rooms: alcoves, loft ceilings and under-stairs
- DIY versus hiring a professional: when does it make sense?
- Material choices and how to maintain your fitted wardrobe
- What to expect during installation: timelines and guarantees
- Bedroom design ideas that actually work in real rooms
- Why Finest Furniture Studio is worth considering for your London bedroom
- UK standard sizes and planning rules for fitted wardrobes
- Key takeaways
- What installers actually see on site — and what it means for your wardrobe
- Finest Furniture Studio: free design visit and quote for your bedroom
- Useful sources and further reading
- FAQ
Are fitted wardrobes right for your bedroom?
The short answer: yes, for most homeowners and renters who want permanent, tailored storage. Fitted wardrobes work especially well in small or awkwardly shaped rooms where freestanding furniture leaves dead zones and wasted corners, as Which? confirms in its fitted wardrobe buying guide. They also suit anyone who wants a polished, integrated look rather than furniture that looks like it arrived separately.
Pros of fitted wardrobes:
- Full-height and full-width storage — no wasted space above or beside the unit
- Tailored internal layout for your actual wardrobe (long hang, drawers, shoe racks)
- Integrated look that makes rooms appear larger and more cohesive
- Adds perceived value to a property — estate agents in London consistently note that fitted bedroom furniture photographs well and appeals to buyers
Cons to weigh up:
- Higher upfront cost than freestanding alternatives
- Permanent fixture — you cannot take it with you if you move
- Layout changes require a fitter rather than a simple rearrangement
| Criterion | Fitted wardrobe | Freestanding wardrobe |
|---|---|---|
| Space efficiency | High — uses full height and width | Lower — gaps above and beside |
| Cost | Higher upfront | Lower upfront |
| Permanence | Fixed to structure | Moveable |
| Resale effect | Positive in UK market | Neutral |
| Suitability for awkward rooms | Excellent | Poor |
On resale, fitted wardrobes in London properties tend to be viewed as a feature rather than a liability. Buyers in areas such as Richmond, Wimbledon, and Putney expect quality storage in bedrooms; a well-fitted wardrobe can make a room feel complete rather than unfinished.
What fitted wardrobes cost in the UK and how to budget
Expect to pay more for made-to-measure than for flat-pack, and considerably more for premium finishes and complex rooms. As a general guide, entry-level bespoke fitted wardrobes for a standard bedroom start from a modest cost for a simple run; mid-range projects with quality internal fittings and sliding or hinged doors typically cost noticeably more; premium bespoke installations with lacquered finishes, integrated lighting, and complex carpentry can be substantially higher. These are indicative ranges — your actual quote depends on room size, door type, materials, and the complexity of the installation.
| Cost item | What affects the price |
|---|---|
| Design and survey | Usually included by reputable fitters; some charge separately |
| Carcass materials | MDF and melamine are cost-effective; solid timber and lacquer add cost |
| Door type and finish | Sliding systems cost more than hinged; mirrored panels add a premium |
| Internal fittings | Drawers, pull-out shoe racks, and soft-close hardware increase cost |
| Installation | Day rate varies; complex scribing and period properties take longer |
| Removal of old wardrobe | Often charged separately — confirm upfront |
Budgeting checklist before you speak to a fitter:
- Confirm whether the quote includes VAT (standard rate applies to fitted furniture installation in the UK)
- Ask whether the site survey is included or charged separately
- Clarify whether removal and disposal of your existing wardrobe is covered
- Check whether change orders (alterations after sign-off) carry additional charges
- Request a fixed-price quote, not a day-rate estimate
Pro Tip: Invest in the survey and the internal hardware first. A precise site survey prevents costly adjustments on installation day, and quality drawer runners and hinges outlast cheap alternatives by years. Cosmetic finishes can be refreshed; structural carcass work cannot.
Designing the internal layout: what goes where and why
Plan the inside before you choose the doors. The internal layout determines how useful the wardrobe is every day; the doors are largely aesthetic. Getting this wrong is the most common mistake in fitted wardrobe projects.
Standard internal modules and when to use them:
- Long hang (full height, single rail): For dresses, coats, and suits. Needs at least 1,800mm of clear height and 550mm of depth.
- Double hang (two rails, stacked): Shirts, trousers, and folded jackets. Uses the same width as long hang but stores roughly twice the volume of shorter garments.
- Adjustable shelving: Knitwear, folded jeans, and accessories. Adjustable shelf pins let you reconfigure as your wardrobe changes.
- Drawers: Small items, underwear, and accessories. Soft-close drawers on full-extension runners are worth the extra cost.
- Shoe storage: Angled shoe shelves or pull-out racks. Allow 150–200mm per pair of shoes in depth.
- Pull-out trouser rails: Useful for shared wardrobes where hanging space is at a premium.
Three example layouts to consider:
- Single occupant, standard bedroom: One long-hang section (600mm wide), one double-hang section (600mm wide), two drawers, and adjustable shelving. Covers most clothing types without wasted space.
- Shared wardrobe, larger bedroom: Divide the run into two equal halves with a central drawer tower. Each half has long hang on one side and double hang on the other, with shoe storage at the base.
- Small-room compact layout: Prioritise double hang across the full width with a narrow drawer unit at one end. Avoid deep drawer banks that reduce hanging width. For more ideas, wardrobe storage for small bedrooms covers compact configurations in detail.
Module specification checklist for your fitter:
- Number of long-hang sections and minimum rail height required
- Number of drawers and preferred width (400mm or 500mm typically)
- Shelf spacing preferences (fixed or adjustable)
- Shoe storage type (angled shelves, pull-out, or flat)
- Any integrated lighting requirements
Pro Tip: Always specify soft-close hinges and drawer runners, even on a mid-range budget. The tactile quality of a wardrobe door or drawer is what you notice every morning — it is worth the small additional cost.
Sliding vs hinged doors: which finish suits your bedroom?
Choose doors by room circulation first, then style. In a bedroom where you cannot stand 600mm clear of the wardrobe front, hinged doors will always be in the way. That single constraint resolves most door-type decisions before aesthetics enter the conversation.
Door type comparison:
- Sliding doors: Save floor clearance, suit small or narrow bedrooms, and give a clean contemporary look. The trade-off is that you can only access half the wardrobe at once, and the track system reduces usable interior width slightly. Confirm with your designer that internal drawers can open fully with the track in place — this is a common oversight in small London bedrooms.
- Hinged doors: Give full access to the entire interior at once, suit wider rooms with clear floor space, and work well with shaker-style and traditional designs. Pairs of hinged doors on a large run can feel heavy if not balanced with the room proportions.
- Bi-fold doors: A middle ground — they fold back on themselves, requiring less clearance than full hinged but more than sliding. Useful in medium-sized rooms where a sliding track would feel too contemporary.
Finish options and practical notes:
- Mirrored panels: Reflect light and make rooms appear larger and brighter. Particularly effective in north-facing bedrooms in areas like Putney or Hammersmith where natural light is limited.
- Matt painted (MDF): Clean, modern, and easy to touch up. Works in almost any colour; popular in shaker-style designs for Richmond and Chelsea properties.
- Gloss lacquer: High-impact and contemporary, but shows fingerprints and requires more maintenance. Best in low-traffic bedrooms.
- Wood-effect and veneer: Adds warmth and texture. Timber-effect finishes suit period properties in Wimbledon, Chiswick, and Barnes where a contemporary gloss would feel out of place.
- Shaker-style: Timeless and versatile. Works equally well painted in Farrow & Ball tones or in a natural oak effect.
| Door type | Best for | Limitation |
|---|---|---|
| Sliding | Small rooms, contemporary style | Reduced interior access width |
| Hinged | Larger rooms, traditional style | Requires clear floor clearance |
| Bi-fold | Medium rooms, mixed style | More complex hardware |
Always view finish samples in the actual room before committing. Colours and veneers read differently under artificial light than they do in a designer’s showroom, and the surrounding wall colour will shift your perception of the finish.
Fitted wardrobes for problem rooms: alcoves, loft ceilings and under-stairs
Bespoke solutions almost always outperform off-the-shelf in problem rooms. A standard flat-pack unit cannot follow a sloping ceiling, fill an asymmetric alcove, or wrap around a chimney breast. Made-to-measure can do all three.

Alcove wardrobes: The most common request in London Victorian and Edwardian terraces. Alcoves beside chimney breasts are rarely the same depth on both sides, and the back wall is often not plumb. A bespoke fitter scribes the carcass to the wall, fills any gaps with matching panels, and produces a built-in look that appears to have always been there. See alcove wardrobe before and after examples for a sense of what is achievable.
Sloped-ceiling and loft wardrobes: The wardrobe carcass is cut to follow the pitch of the ceiling, with hanging rails positioned where head height allows and shelving or drawers filling the lower angled section. This approach uses space that would otherwise be dead. Loft conversions in Ealing, Twickenham, and Kingston frequently benefit from this treatment.
Under-stairs storage: Not a bedroom solution in the traditional sense, but often the right answer when bedroom space is genuinely limited. Pull-out drawers, shoe storage, and hanging rails can all be fitted under a staircase, freeing the bedroom wardrobe for clothing only.
What to expect on site for complex rooms:
- Additional scribing time (panels cut to match uneven walls or ceilings)
- Filler strips and cover mouldings to close any gaps at wall junctions
- Access panels where pipework or services run behind the wardrobe
- A slightly longer installation window than a standard rectangular room
Pro Tip: For sloped ceilings, ask your designer to show you the internal layout in section view — a drawing that shows the wardrobe from the side. This makes it immediately clear where hanging height is viable and where shelving is the better use of the angled space.
DIY versus hiring a professional: when does it make sense?
Small modifications and modular flat-pack systems can be DIY projects. Made-to-measure fitted wardrobes cannot. The distinction is straightforward: if the wardrobe needs to be scribed to walls, ceilings, or floors, or if it involves complex joins at alcoves or sloped ceilings, a professional installation is the only reliable route.
What a professional fitter should provide:
- A site survey with precise measurements (not just your own figures)
- A design drawing or 3D render for approval before manufacture
- On-site scribing of panels to uneven walls and floors
- Full installation including hanging doors, fitting internal hardware, and making final adjustments
- Removal and disposal of your old wardrobe
- A written guarantee covering workmanship and hardware
Red flags in quotes and installers:
- No site survey offered before quoting (a quote based only on your measurements is not reliable)
- Vague tolerances (“we’ll make it fit on the day”)
- No written warranty or guarantee
- No fixed-price quote — only a day-rate estimate
- Pressure to sign before seeing a design drawing
Timeline comparison:
| Approach | Typical timeline |
|---|---|
| DIY modular system | 1–2 days assembly, longer if walls need preparation |
| Professional bespoke | 2–4 weeks from survey to installation; 7–12 days installation on site |

The professional lead time reflects manufacture, not delay. A wardrobe built to your room’s exact dimensions takes time to produce correctly.
Material choices and how to maintain your fitted wardrobe
Choose materials by expected wear, budget, and the finish you want to live with. The carcass (the structural box) and the doors can use different materials, and the right combination depends on how the room is used.
Common material options:
- MDF with painted finish: The most popular choice for UK fitted wardrobes. Takes paint well, produces a smooth, consistent surface, and is straightforward to touch up if scuffed. Slightly heavier than other options.
- Melamine-faced board: Cost-effective and durable for carcasses. Available in a wide range of wood-effect and solid-colour finishes. Less easy to touch up if chipped at edges.
- Lacquered MDF: A step up from standard paint; the lacquer is harder and more resistant to everyday marks. Adds cost but reduces maintenance.
- Veneered timber: Real wood veneer over an MDF or ply substrate. Warm, natural appearance; suits period properties and traditional interiors. Requires more care around moisture.
- Solid timber: Used for door frames and decorative elements rather than full carcasses. Adds authenticity to shaker-style designs. For a detailed comparison of finishes, the fitted wardrobe materials review covers durability and cost trade-offs in depth.
Maintenance checklist:
- Wipe doors with a damp cloth and mild detergent; avoid abrasive cleaners on lacquered or gloss surfaces
- Check and tighten hinge screws every 12 months — hinges work loose with daily use
- Apply a small amount of furniture wax to drawer runners annually if they feel stiff
- For minor scuffs on painted MDF, a small tin of matching touch-up paint is all you need
- Confirm what your warranty covers: most reputable fitters cover hardware failure and workmanship defects separately
Spend on the carcass and hardware; save on cosmetic finishes if budget is tight. A solid carcass with quality runners and hinges will last decades. A premium door finish on a poor-quality carcass will not.
What to expect during installation: timelines and guarantees
Professional bespoke installations typically take about a week to nearly two weeks from site preparation to final adjustments. The exact duration depends on room complexity, the number of doors, and whether scribing is required. Here is the full process from first contact to handover:
- Design visit: A designer visits your home, takes precise measurements, discusses your requirements, and produces a design proposal.
- Design approval: You review drawings or renders, request any changes, and sign off the final design.
- Survey: A surveyor confirms all critical dimensions on site before manufacture begins.
- Manufacture: Your wardrobe is built to the approved design. Lead times vary by supplier.
- Installation: The team arrives on site, assembles the structural framework, scribes panels to walls and ceilings, fits internal storage, hangs doors, and installs hardware.
- Snagging: Final checks on door alignment, drawer movement, panel joins, and fixings. Any adjustments are made before the team leaves.
What a good warranty should cover:
- Workmanship defects (panels, joins, scribing)
- Hardware failure (hinges, runners, soft-close mechanisms)
- A clear process for raising a snagging issue after handover
- Duration of at least 5 years; 10-year guarantees are offered by leading bespoke providers including Finest Furniture Studio
At handover, check:
- Every door opens and closes without catching
- All drawers run smoothly on their full extension
- No visible gaps between panels and walls
- All fixings are flush and no screw heads are exposed
- The old wardrobe has been removed and the room left clean
Bedroom design ideas that actually work in real rooms
Match door scale and finish to room size and available light. That single principle resolves most styling decisions before you open a sample book.
Small bedrooms (under 10m²):
- Plain, light-coloured doors (white, warm grey, or pale oak effect) keep the room feeling open
- Mirrored sliding doors are the most effective space-enhancing option for compact rooms, as noted in small-bedroom wardrobe ideas from Brays UK
- Avoid heavy panel mouldings or dark finishes that visually reduce the room
- Floor-to-ceiling height maximises storage and draws the eye upward, making the ceiling feel higher
Master bedrooms and larger spaces:
- Shaker-style hinged doors in a warm tone (sage green, navy, or natural oak) create a boutique-like atmosphere
- Integrated bedside units on either side of the bed give a cohesive, hotel-quality finish
- A walk-in wardrobe is worth considering if you have a spare room or a large landing — see walk-in wardrobe design options for what is achievable in a typical London property
Multi-use guest rooms:
- A full-height fitted wardrobe with a mix of hanging and shelving serves both the guest’s short-term needs and your own overflow storage
- Mirrored doors double as a dressing mirror, removing the need for a separate piece of furniture
Functional add-ons worth specifying:
- Internal LED strip lighting (motion-activated is the most practical)
- A charging drawer with a discreet cable port for phones and tablets
- An integrated TV or media niche within a bedroom wardrobe run, particularly popular in larger London properties where a separate media unit would crowd the room
For modern bedroom storage ideas that go beyond the wardrobe itself, there are practical styling approaches that work alongside fitted furniture.
Why Finest Furniture Studio is worth considering for your London bedroom
Finest Furniture Studio offers made-to-measure fitted wardrobes with rapid installation and a 10-year quality guarantee — a combination that is genuinely uncommon in the London bespoke market. Every wardrobe is designed around your specific room, not adapted from a standard module.
What the service includes:
- Free design visit at your home — no obligation, no pressure
- Bespoke wardrobe types: alcove, sloped-ceiling, walk-in, L-shaped, and under-stairs storage
- Full installation typically completed in 7–12 days
- Removal and disposal of your old wardrobe included
- 10-year guarantee on workmanship and hardware
- Service across Richmond, Wimbledon, Putney, Kingston, Chiswick, Fulham, Chelsea, Ealing, Twickenham, Barnes, Hammersmith, and surrounding London areas
Homeowners in Richmond and neighbouring suburbs regularly commission Finest Furniture Studio for period properties where alcoves, chimney breasts, and uneven walls make off-the-shelf solutions unworkable. The team’s experience with Victorian and Edwardian terraces means the scribing and finishing work is handled as standard, not as an expensive extra.
Pro Tip: Bring photographs of your room and any inspiration images to your design visit. The more context the designer has about your style preferences and how you use your wardrobe, the more useful the first design proposal will be.
To book a free design visit or request a quote, call or WhatsApp 07468 150807, or visit the studio at 124 City Road, Kemp House, London, EC1V 2NX.
UK standard sizes and planning rules for fitted wardrobes
Fitted wardrobes in UK bedrooms do not typically require planning permission. They are classified as internal fixtures and fall within permitted development rights, provided they do not alter the external appearance of the building or affect a listed structure. If your property is listed or sits within a conservation area (common in parts of Richmond, Wimbledon, and Chelsea), check with your local planning authority before any structural work, even internal.
Standard UK wardrobe dimensions:
| Dimension | Standard range | Notes |
|---|---|---|
| Depth (hanging) | 580–600mm | Minimum for full-width coat hangers |
| Depth (shelving only) | 400–450mm | Suits folded clothes and accessories |
| Height (floor to ceiling) | — | Most UK bedrooms fall in this range |
| Hanging rail height (long hang) | 1,800mm minimum | Allows full-length dresses and coats |
| Hanging rail height (double hang) | 600mm per section | Two rails stacked within the same column |
| Door width (sliding) | 600mm per panel | Wider panels feel more premium |
| Door width (hinged) | 400–600mm per door | Wider than 600mm can feel unwieldy |
Building regulations considerations:
- Fitted wardrobes do not require building regulations approval in most cases, as they are non-structural
- If the installation involves electrical work (integrated lighting, charging points), a Part P-registered electrician must carry out or certify the work
- In flats and apartments, check your lease before installation — some leases require landlord consent for fixed fixtures
- Fire door regulations apply to communal areas in flats; bedroom wardrobe doors within a private dwelling are not subject to fire door standards unless specified in a lease or tenancy agreement
Renters: A fitted wardrobe is a permanent fixture. Always obtain written permission from your landlord before installation. Some landlords will agree to a fitted wardrobe if it adds value; others will require removal at the end of the tenancy. Clarify this in writing before you commission any work.
Key takeaways
Made-to-measure fitted wardrobes give the best bedroom storage for UK homes, particularly in rooms with alcoves, sloping ceilings, or limited floor space.
| Point | Details |
|---|---|
| Measure at multiple points | Width, height, and depth should each be measured at three positions — walls and ceilings in older homes vary significantly. |
| Plan the interior first | Decide on hanging, shelving, and drawer layout before choosing doors — internal layout determines daily usefulness. |
| Installation takes 7–12 days | Professional bespoke installations typically complete in 7–12 days; a 10-year guarantee is the mark of a reputable fitter. |
| Renters need written consent | Fitted wardrobes are permanent fixtures — always get landlord permission in writing before commissioning any work. |
| Finest Furniture Studio | Offers free design visits, 7–12 day installation, old wardrobe removal, and a 10-year guarantee across London. |
What installers actually see on site — and what it means for your wardrobe
Small site adjustments and scribing are where quality shows. That is not a marketing claim; it is what separates a wardrobe that looks built-in from one that looks installed.
When a professional team arrives at a London Victorian terrace in Putney or a 1930s semi in Ealing, the first thing they do is check the walls with a spirit level. Floors drop. Walls lean. Ceiling heights vary by 20mm or more across a single run. None of this is unusual, and none of it is a problem — provided the fitter knows how to handle it. Scribing is the process of cutting a panel’s edge to follow the exact profile of an uneven wall or ceiling, so the gap disappears entirely. It takes skill and time, and it is the single biggest visual difference between a bespoke installation and a flat-pack assembly.
A few practical points that experienced installers wish more clients knew before installation day:
- Clear the room as completely as possible. Moving furniture around a half-assembled wardrobe adds time and increases the risk of damage to both.
- Confirm parking or access arrangements in advance, particularly in central London areas where street parking is restricted.
- If the room has underfloor heating, tell the installer before they arrive — fixings and base plinths need to account for the system.
- Check that your broadband router or any wall-mounted equipment near the wardrobe run has been relocated beforehand.
The handover check is your opportunity to raise anything before the team leaves. Door alignment, drawer resistance, and panel gaps are all adjustable on the day. Once the team has gone, minor snagging is still covered under warranty, but it is easier to resolve on site.
Finest Furniture Studio: free design visit and quote for your bedroom
Bespoke fitted wardrobes without the long wait or the vague quote. Finest Furniture Studio gives London homeowners a fixed-price design, professional installation in 7–12 days, and a 10-year guarantee — plus they take away and dispose of your old wardrobe at no extra charge.

The process starts with a free design visit at your home. A designer measures the room precisely, discusses your storage requirements, and produces a design proposal tailored to your space. Whether you need an alcove wardrobe in a Richmond Victorian terrace, a sloped-ceiling solution in a Wimbledon loft, or a full walk-in wardrobe in a Chelsea master bedroom, the team designs around your room’s actual dimensions and your household’s real needs.
To get started, call or WhatsApp 07468 150807, or visit the studio at 124 City Road, Kemp House, London, EC1V 2NX. You can also explore the full range of bespoke fitted wardrobe services online before your visit.
Useful sources and further reading
- How to plan and buy your fitted wardrobes – Which?
- Best Wardrobes for Small Bedrooms – Brays UK
- Custom Made Wardrobes West London: The Definitive 2026 Bespoke Guide
- Bespoke Fitted Wardrobes Richmond Homes Need – Finest Furniture
- Built-in Wardrobes | Finest Furniture Studio
FAQ
Which company is best for fitted wardrobes in London?
Finest Furniture Studio is a strong choice for London homeowners, offering made-to-measure fitted wardrobes with a 10-year guarantee, 7–12 day installation, and free design visits across Richmond, Wimbledon, Putney, Kingston, and surrounding areas.
What type of wardrobe works best in a bedroom?
A made-to-measure fitted wardrobe gives the best storage and finish for most UK bedrooms, particularly in rooms with alcoves, sloping ceilings, or limited floor space, where freestanding units leave dead zones and wasted corners.
How much should I expect to pay for fitted wardrobes?
Entry-level bespoke fitted wardrobes for a standard bedroom start from a modest lower cost for a simple run; mid-range projects with quality internal fittings and sliding or hinged doors typically cost noticeably more; premium bespoke installations with lacquered finishes, integrated lighting, and complex carpentry can be substantially higher.
Do fitted wardrobes add value to a UK property?
Yes, in most cases. Estate agents in London consistently note that fitted bedroom furniture photographs well and appeals to buyers, particularly in areas such as Richmond, Wimbledon, and Chelsea where buyers expect quality storage as standard.
Do I need planning permission for a fitted wardrobe?
In most UK homes, no. Fitted wardrobes are internal fixtures covered by permitted development rights. The exception is listed buildings or properties in conservation areas, where you should check with your local planning authority before any work begins.

