
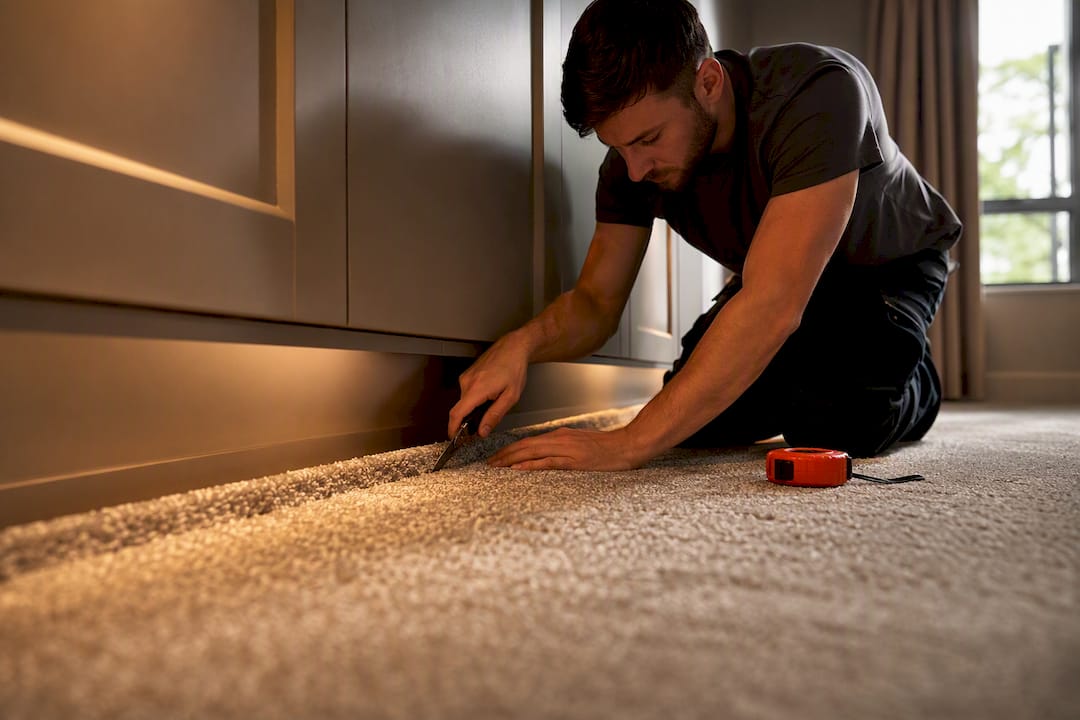
For most UK homes, fit your wardrobes before the carpet goes down. A survey establishes the finished floor level so your plinth, doors and skirting line up correctly, and the room stays free of dust and heavy foot traffic before the carpet is laid. The main exception is a freestanding or sliding-door system with tight clearances, where the final carpet or underlay choice needs to be settled first.
TL;DR:
- Fitting wardrobes before laying the carpet ensures proper door clearance, neat finish against the plinth, and easier future flooring replacements.
- The finished floor level and underlay thickness are critical, especially for sliding doors, as they influence plinth height and door operation.
- During survey, record the build-up, plinth height, ventilation, and electrical runs to prevent misalignments and ensure consistent measurements across trades.
- All bulky furniture and flooring materials should be moved responsibly with clear responsibility, trained personnel, and protection measures to avoid damage or injury.
- Ventilation must remain adequate after installation by avoiding covering vents or airbricks, especially when modifying spaces or installing fitted furniture near existing vents.
Table of Contents
- The recommended sequence of work
- Technical details that decide the order for you
- Who moves what, and staying safe on delivery day
- Ventilation rules worth checking before you start
- When laying carpet first actually makes sense
- A checklist to bring to your survey
- Why the survey is where this gets decided
- How Finest Furniture Studio gets this right from the start
- Sources
- FAQ
The recommended sequence of work
Getting the order right saves you a second visit from a fitter and protects your new flooring from scuffs and offcuts. Trade professionals generally follow the same sequence, and it works because each stage depends on the one before it.
- Survey the room and record the finished floor build-up, including plinth or liner height and door clearance, before any design is finalised.
- Complete disruptive work first: electrics, plastering and decorating, since these generate dust and often need access behind where the wardrobe will sit.
- Install and level the fitted wardrobe once the room is clean and the walls are finished.
- Bring in the carpet fitter to prepare the subfloor, lay underlay, then fit carpet up to the wardrobe and complete any trims or door adjustments.
Carpet fitters typically expect a clear, level, dry subfloor before they start, and their role includes trimming and re-hanging doors where needed, according to the National Careers Service job profile for carpet fitters and floor layers. Fitting the wardrobe first means the carpet can be cut and finished neatly against the plinth, rather than the wardrobe having to be shimmed or adjusted around uneven flooring later.
This order also makes life easier the next time you replace the carpet. If the wardrobe is already fixed and levelled, a future fitter can lift and relay flooring without disturbing the furniture. If you are also having other fitted joinery done at the same time, our fitted bedroom furniture installation guide covers the same principle for wardrobes, storage and media units together.
Technical details that decide the order for you
The build-up under your feet has more influence on the outcome than most homeowners expect. A few millimetres of underlay can be the difference between a door that swings freely and one that catches on the pile.
- Finished floor level and underlay thickness determine plinth or liner height, and ultimately how much clearance a door needs at the bottom.
- Sliding doors are the most sensitive to this: thick underlay or a deep-pile carpet can jam the track or scuff the door face.
- Skirting and door trimming are usually finished after the carpet is laid, though some installers prefer to pre-trim doors slightly short to allow for it.
- Record the build-up during survey and put it in the installation brief so the joiner and carpet fitter are working from the same numbers.
Manufacturer guides, including the Newhey Carpets installation guide, reference BS 5325 practice for subfloor preparation, underlay selection and correct stretching, all of which affect the final floor height your wardrobe needs to clear.
Pro Tip: Ask your wardrobe installer for the exact plinth height in writing before your carpet fitter orders underlay, so both trades are working to the same measurement.
Who moves what, and staying safe on delivery day
Wardrobes, carpet rolls and underlay are all awkward to carry, and someone has to take responsibility for moving them without damage or injury. Agree this before work starts, not on the day.
- The HSE manual-handling guidance (INDG439) flags the risks around bulky deliveries and recommends appointing people who are trained and equipped to lift safely.
- Confirm in writing which trade moves existing furniture, disposes of the old wardrobe and who is responsible for refitting doors and trims afterwards.
- Protect newly laid carpet from any dusty work that follows, using temporary coverings, and schedule carpet as close to last as practically possible.
- Ask for staged deliveries and enough clear floor space for trolleys, which reduces the number of people needed to carry heavy rolls through the house.
Ventilation rules worth checking before you start
If wardrobe work involves boxing in, altering a chimney breast or changes near an existing vent, ventilation compliance matters. Approved Document F 2026 states that building work must not leave ventilation less satisfactory than before the work started, which applies directly to trickle vents and airbricks that a wardrobe or plinth might otherwise cover.

Never box in or seal a trickle vent as part of your installation, and check that airflow through the room is at least as good afterwards as it was before. Where the work creates a new habitable space, such as converting a loft into a bedroom with fitted storage, it is worth a quick conversation with building control or an installer who understands the current rules. Our wardrobe ventilation page covers standoffs and airflow behind fitted furniture in more detail.
When laying carpet first actually makes sense
Fitting wardrobes first is the safer default, but it is not universal. A few situations flip the logic.
- Freestanding or modular systems that you might move or reconfigure later are often easier to place on finished carpet.
- Sliding-door systems with very tight tolerances sometimes need the final carpet or underlay decided before the track height is set.
- If carpet does go first, insist on protective covering during any follow-on joinery, and agree who handles final trims and re-adjustment.
- Practical fixes include a low-profile underlay, an adjustable plinth, or a temporary covering while the wardrobe fit is completed.
A checklist to bring to your survey
A short list in hand saves an awkward call to a fitter later, and gives you something concrete to compare between quotes.
- Ask for the finished floor build-up, plinth height, door clearance and any ventilation or electrical runs to be recorded at survey.
- Get written confirmation of who moves and disposes of old furniture, how dust will be controlled, and what protection is used for new carpet.
- Check lead times: made-to-measure wardrobe surveys and installations typically run to a short, defined window, while carpet fitters are usually booked separately once the room is clear.
Pro Tip: Ask directly, “Will you move the wardrobe for carpet installation?” and “How will you protect newly laid carpet from follow-on trades?” Both questions belong in your quote, not just your conversation.
If you are coordinating several trades on one project, preparing a room for fitted wardrobes: the ultimate 2026 checklist sets out the same points for your own paperwork. Scheduling disruptive trades like plastering before finishing work also matters here, and this guide to preparing a home for drywall and painting is a useful reference for getting that order right.
Why the survey is where this gets decided
Most misaligned doors and awkward plinth fits trace back to one missed measurement at survey stage, not a bad decision about carpet or wardrobes. A precise, made-to-measure survey records the finished floor level before anything is built, which is what keeps doors swinging freely and plinths sitting flush. Getting that detail right the first time, backed by a fast turnaround and a solid guarantee on the finished work, removes most of the guesswork homeowners worry about.
— Aureliu
How Finest Furniture Studio gets this right from the start
You get one measured survey, one aligned plinth, and one installation that fits the floor you actually have rather than the floor a generic template assumes. Finest Furniture Studio designs and fits bespoke wardrobes, sliding wardrobes, walk-in wardrobes, under-stairs storage and awkward-space solutions across West London, and every project begins with an in-home survey that records your finished floor level before design work starts.

Installations typically complete within a short timeframe after the final design is agreed, and projects often include a workmanship guarantee. If you are planning fitted wardrobes alongside a new carpet, book a free design visit and we will work directly with your carpet fitter’s timeline so both trades finish to the same measurements. Start with our fitted wardrobes page to see the service and book your survey, or call or WhatsApp 07468 150807 for a free design visit.
Sources
- HSE manual-handling guidance for deliveries (INDG439)
- Approved Document F 2026 (ventilation)
- Carpet fitter and floor layer | National Careers Service
- Newhey Carpets product installation guide (2025)
FAQ
Should I install carpet or wardrobes first?
Fit your wardrobes first in most cases, so the plinth and doors are set against the true finished floor level and the carpet can be cut and trimmed neatly around them afterwards. The exception is a freestanding or very tight-tolerance sliding system, where the carpet or underlay choice may need settling first.
Is carpeting out of style in 2026?
Carpet remains a common flooring choice in UK bedrooms and living rooms, particularly where comfort and warmth underfoot matter more than a hard-floor look. Preference varies by room and household rather than following a single trend.
What is the average cost to carpet a 3-bedroom house in the UK?
There is no single published UK figure for this in the sources used here, and costs vary widely by carpet quality, underlay and room sizes. A local carpet fitter or retailer can give you an accurate quote once they have measured your rooms.
When did houses start having carpets?
Fitted carpet became widely affordable and common in British homes from the mid-20th century onward, moving from a luxury item to a standard household feature over subsequent decades. Exact adoption dates varied by region and household income.

