
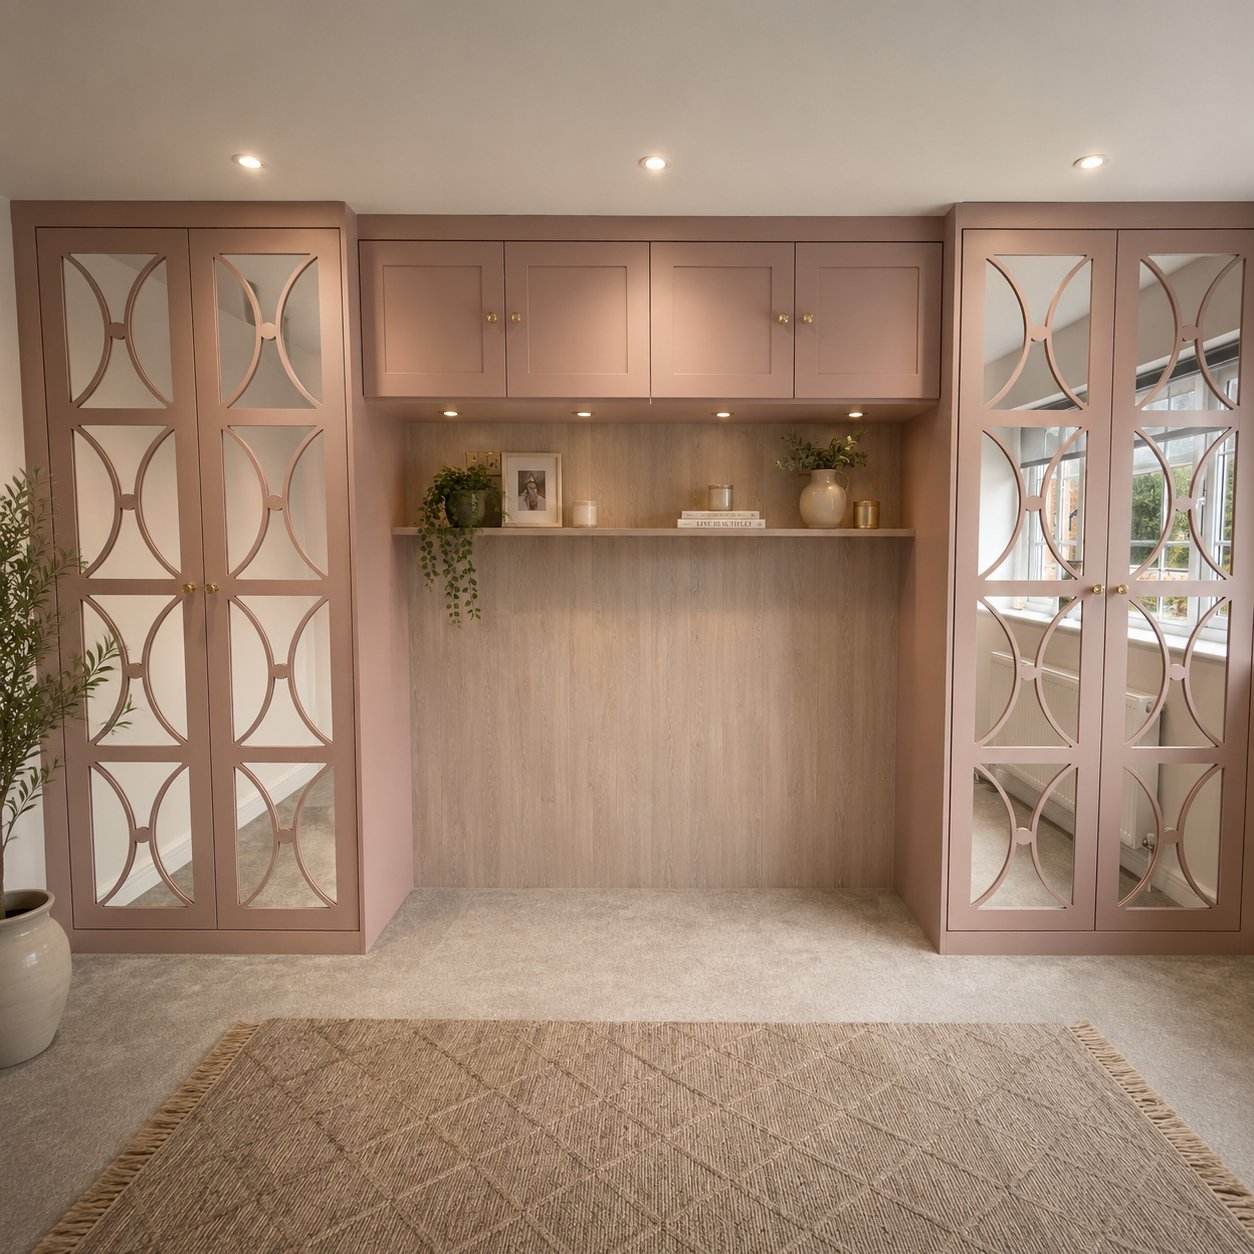
The biggest wardrobe in a shared bedroom isn’t always the most useful. The right wardrobe solutions for shared bedrooms give each person a clear, accessible space without making the room feel crowded. When clothes get mixed up or morning routines clash, a more considered layout can make a noticeable difference.
A standard wardrobe may not suit the room’s shape or everyone’s storage needs. This guide compares practical options, from sliding and hinged fitted wardrobes to bespoke designs for alcoves, lofts and awkward corners. You’ll find ways to create separate storage zones, make better use of available space and choose an arrangement that supports your household’s routines.
Finest Furniture Studio designs bespoke fitted wardrobes for London homes, with made-to-measure interiors planned around how the room is used. A design consultation and 3D renders can help you review the layout before proceeding. With the right combination of hanging space, shelves and drawers, one carefully planned wardrobe can bring greater order to a shared bedroom.
Key Takeaways
- Choose between sliding and hinged doors by considering access, circulation space and how the wardrobe will sit alongside other furniture.
- List each person’s hanging clothes, folded items, shoes and accessories before planning the interior.
- Good wardrobe solutions for shared bedrooms give each person an identifiable section, with less frequently used storage shared where it suits the household.
- Measure the room and note alcoves, doorways, walls and nearby furniture before comparing designs.
- For unusual layouts or different storage needs, consider bespoke fitted wardrobes and ask about the design, materials, fitting and written scope.
Shared Bedroom Wardrobes: What Works for Everyone?
In a shared bedroom, floor space, clothing and personal belongings all compete for easy access. One person may need room for hanging school clothes, whilst another relies on drawers for folded items. Different getting-ready routines can make the same storage feel even more crowded. A useful shared-bedroom wardrobe solution considers both the people using it and the space it needs to fit.
A wardrobe is more than a place to put clothes. Its form has changed over time, as outlined in this overview of the modern wardrobe, but its practical purpose remains the same: keeping belongings stored and accessible. In a shared room, the design should also make it clear where each person’s things belong.
A shared-bedroom wardrobe works best when everyone has a clear place for their belongings, within a design that feels at home in the whole room. Separate zones help avoid mix-ups, whilst a consistent exterior can give the room a considered, cohesive appearance.
What makes a shared bedroom harder to organise?
Clothing is only part of the picture. School items, accessories and personal belongings also need convenient storage, or they can quickly spill into someone else’s space. Needs vary: one person may prefer hanging clothes, whilst another has more folded items or wants belongings within easy reach. Planning around actual habits helps prevent a layout that looks organised but proves awkward to use.
How can a wardrobe support both privacy and togetherness?
Give each person an identifiable section using assigned shelves, drawers or hanging areas. This creates a sense of personal space without dividing the bedroom itself. Whether sections should be equal or tailored to different belongings is a household decision, not a fixed rule. Shared storage can still work well for items everyone uses or belongings that don’t need a dedicated personal zone.
The exterior can bring those individual areas together. A fitted wardrobe designed around the room can present a unified front, helping the bedroom feel calmer even when its interior is divided between users. Bespoke fitted wardrobes can be planned around different storage preferences and the features of London homes, including rooms where the available wall space or existing layout calls for a considered approach. The aim is not simply to fit more inside, but to make everyday storage straightforward for everyone.
Compare wardrobe layouts and doors for a shared bedroom
Door style affects more than appearance. It determines how much space you need in front of the wardrobe and how easily each person can reach their belongings. The best choice depends on the bedroom’s furniture arrangement and the route people take through the space, not on a universal rule about which doors are better.
Are sliding or hinged wardrobe doors better for shared bedrooms?
Sliding doors move across the wardrobe rather than swinging out into the room. This can help when a bed, desk or walkway sits close to the front. Hinged doors open outwards, giving access through each open panel, but need clear space to swing. Check how nearby furniture affects that movement and whether both occupants can reach their sections without getting in each other’s way.
Sliding doors: They don’t swing into the room, but only part of the wardrobe opening is accessible at a time. Consider whether that suits how you plan to organise and reach the interior.
Hinged doors: They open to provide access through the relevant panel, but need clearance in front. They may work well where the wardrobe isn’t close to a bed or other furniture.
Best fit: Compare both styles against the room’s circulation space, furniture positions and everyday access needs.
These trade-offs are a useful starting point when comparing wardrobe solutions for shared bedrooms. For further inspiration on a thoughtful division of space, consider how storage will work for each person as well as how the doors operate.
When might a fitted, alcove or loft wardrobe suit the room?
A fitted wardrobe is made to suit the available bedroom layout, which can help you use a wall more effectively than a standard-size unit. An alcove wardrobe can turn an unused recess into storage, whilst a loft wardrobe may suit a shared bedroom with a sloped ceiling or loft layout. The right option depends on the room’s features and how you need to use the space.
For London homes with a less straightforward layout, made-to-measure design can help bring door choice and wardrobe placement together. Finest Furniture Studio’s bespoke wardrobe work can be considered alongside its bespoke fitted wardrobe services. You may also find the existing guide Bespoke Fitted Wardrobes London: The 2026 Guide to Luxury Custom Storage useful when exploring design considerations.
Plan fair wardrobe storage for different people and routines
Before choosing shelves or drawers, work out what each person actually needs to store. An inventory turns “we need more wardrobe space” into a clearer plan. It shows which belongings need hanging room, which can be folded and what should be easy to reach each day.
- Hanging clothes: Note whose clothes need to hang and how much hanging space each person uses.
- Folded clothing: Consider how many everyday items are usually kept on shelves or in drawers.
- Shoes and accessories: Include these in the plan so they don’t take up useful clothing space.
Include school or work clothing and other regularly used belongings in the inventory. A bespoke wardrobe can then reflect the household’s real storage habits, rather than dividing the interior into sections that look fair on paper but don’t work in practice.
How should you divide wardrobe space between siblings or housemates?
Agree the personal sections before deciding on the internal layout. An equal split may feel straightforward, but it won’t always suit people with different amounts or types of clothing. Compare an equal division with one based on each person’s belongings and priorities. Labels or simple visual markers can help, particularly if several people use similar items or are still learning where everything belongs.
Fair storage means agreeing who uses each wardrobe zone before the design is finalised, then matching the space to everyone’s everyday needs. That shared understanding can prevent uncertainty later. It also gives each person a clear sense of ownership, whilst leaving room for household preferences about what should remain communal.
Which wardrobe interiors help keep shared belongings organised?
Choose a balance of hanging space, shelves and drawers that reflects the inventory, rather than selecting fittings first and trying to make belongings fit afterwards. Place frequently used clothing and personal items where their owner can reach them comfortably. Less frequently used belongings can go in a higher or less accessible area if that arrangement suits the household.
Keep everyday routines in mind, too. If two people tend to get ready at the same time, separate, clearly identifiable sections may make it easier to retrieve clothing without disturbing someone else’s belongings. A design consultation and 3D renders can help you consider how distinct zones might sit within one cohesive fitted wardrobe. For households in London considering tailored storage, explore the bespoke fitted wardrobe services and discuss which interior arrangement suits the room and its users.

Measure and plan a shared-bedroom wardrobe before choosing
A little preparation makes it easier to compare wardrobe solutions for shared bedrooms. Gather the room details and each person’s storage priorities first, then use them to assess which arrangement will work in everyday life. Measurements are specific to your room, so record what you find rather than relying on a universal size or clearance rule.
What should you measure before planning bedroom storage?
Note the intended wardrobe wall, alcoves and any sloped areas, along with doorways, entrances and windows. Include nearby furniture such as beds, desks and drawers, as these can affect where doors open and how people move through the room. A quick sketch with measurements and furniture positions gives you a useful reference when discussing a design.
Work through this sequence before comparing options:
- Inventory belongings. List each person’s hanging clothes, folded items, shoes and accessories, along with belongings that need to be stored elsewhere.
- Measure the room. Record the intended wall, recesses, sloping sections, doorways and windows.
- Map the furniture. Mark the bed, desks and other furniture, then note the routes people use to enter, get dressed and reach storage.
- Compare layouts. Consider wardrobe position, door movement and the internal zones each person needs.
Think through how the wardrobe will work in use. A hinged door needs room to open without obstructing a walkway or nearby furniture. Sliding doors don’t swing out into the room, but consider whether their opening arrangement will let both occupants reach the sections they use comfortably. The aim is to preserve clear access for shared routines, not simply to find a wall where a wardrobe can fit.
How can a design consultation help test the layout?
A design discussion can bring each person’s storage priorities together with the practical details of the room. Share your measurements, sketch and inventory so the proposed arrangement reflects real belongings and routines. For a room with a sloped ceiling, ask whether a loft wardrobe could suit the space. This option is relevant when the room’s shape calls for it.
Three-dimensional renders can help you review a proposed design before fitting, including how the wardrobe sits alongside the room’s existing layout. Explore Finest Furniture Studio’s bespoke wardrobe design and fitting services as part of your research. If you’re ready to discuss a made-to-measure option, contact Finest Furniture Studio about your wardrobe design.
Choose a bespoke wardrobe solution and plan the next step
A bespoke fitted wardrobe may be worth exploring when a shared bedroom has an unusual layout, awkward recesses or a sloped ceiling, or when each occupant needs a distinct storage zone. Rather than adapting your routines to a fixed interior, you can discuss a design around the room, belongings and access needs you’ve already identified. This can bring practical storage and a cohesive finish together.
What should you ask a wardrobe designer before proceeding?
Take your room measurements and household inventory to the design discussion. Ask how the proposed layout will keep each person’s belongings separate and ensure everyone can reach everyday items. Before agreeing to the work, clarify the details in writing, including:
- Design: How will the layout respond to the room and different storage needs? Can you review a design or render before proceeding?
- Materials: Which materials and finishes are included in the proposal?
- Fitting: What does the fitting process cover, and what preparation is expected?
- Written scope: Which design, materials and fitting work are included, and are any exclusions recorded?
- Guarantee: What does it cover, for how long, and are there conditions or exclusions?
- Timeframe: How is the quoted project timeframe calculated, and which design, manufacture and fitting milestones does it include?
Ask for clear answers before you commit. A written scope and an agreed understanding of the schedule make it easier to compare proposals and know what to expect.
How can London households explore local wardrobe services?
Finest Furniture Studio designs, manufactures and installs bespoke fitted wardrobes in London and across the UK. Its local areas include Richmond, Wimbledon, Putney, Kingston, Chiswick, Fulham, Chelsea, Ealing, Twickenham, Barnes, Hammersmith, Croydon, Slough and Reading. Service coverage can vary by location, so check whether your area is included by viewing the areas served by the wardrobe fitting team. If you’re comparing wardrobe solutions for shared bedrooms, bring your measurements, storage inventory and questions to the conversation. A design consultation and 3D renders can help you review how personal zones and the room’s layout may work together before fitting.
Ready to explore a tailored option? Discuss your shared-bedroom wardrobe design, including the room’s features, each occupant’s needs and the layouts you’d like to consider.
Make shared storage work for everyone
The most practical wardrobe solutions for shared bedrooms begin with a clear plan: decide what each person needs to store, create identifiable personal zones and choose doors and an interior that suit the room. Measuring the space and considering furniture positions first can help you avoid a design that looks right but obstructs everyday access.
For an unusual layout or different storage needs, a bespoke fitted wardrobe can be designed around the room and household. Finest Furniture Studio offers bespoke design with 3D renders to help you review the proposed layout, followed by professional fitting. Ask the studio about the materials, fitting process and any applicable guarantee terms before proceeding.
Ready to explore a design for your shared bedroom? Discuss your wardrobe design with Finest Furniture Studio, including the room, the people using it and the storage that would make daily routines easier. Thoughtful planning can help create a calmer, more organised space that works for everyone.
Frequently Asked Questions
Are sliding wardrobes a good choice for shared bedrooms?
Sliding wardrobes can suit a shared bedroom where there isn’t much space in front of the wardrobe, as the doors don’t swing out into the room. They can help keep a walkway clear, but only part of the wardrobe opening may be accessible at a time. Consider where the bed and other furniture sit, and whether both occupants can comfortably reach the sections they use.
How do you divide wardrobe space fairly between two people?
Start by listing what each person needs to store, including hanging clothes, folded items, shoes and accessories. Then agree on clearly identifiable sections before choosing the interior layout. An equal split may feel straightforward, but allocating space according to actual belongings can work better if needs differ. Keep less frequently used items in shared storage only if that suits both people.
Can a fitted wardrobe work in a small shared bedroom?
Yes, a fitted wardrobe can be designed around the available room layout, which may help make better use of a particular wall or recess. Measure the room and note the bed, doorway and nearby furniture before considering a design. Sliding doors may avoid the swing space needed by hinged doors, but compare both options against access and circulation in your specific room.
What should a shared-bedroom wardrobe include?
A shared-bedroom wardrobe should reflect the belongings and routines of the people using it. Consider hanging space for clothes that need it, shelves or drawers for folded items, and a place for shoes and accessories. Clearly assigned sections can help prevent mix-ups. The right wardrobe solutions for shared bedrooms also keep everyday belongings accessible, whilst reserving shared areas for items everyone agrees to store together.
How do you plan a wardrobe for children sharing a room?
Plan around each child’s clothing, belongings and daily routine rather than assuming their storage needs are identical. Give each child an identifiable section and place everyday items where they can reach them comfortably. Labels or simple visual markers can help children keep belongings in the right place. Include some flexibility in the plan so the arrangement can be reviewed as their needs change.
Can a bespoke wardrobe fit an alcove or sloped ceiling?
A bespoke wardrobe can be planned for an alcove or sloped ceiling, provided the room’s layout suits the design. Measure the recess or angled area and note nearby doors, windows and furniture before discussing options. Made-to-measure design can help use awkward spaces more effectively. For a loft bedroom, raise the ceiling angle and available storage area during the design discussion.
What should I ask before arranging a fitted wardrobe design visit?
Ask how the proposed layout will separate belongings, preserve access and suit everyone’s routines. Discuss the design, materials and fitting, and request a written scope. Check what any guarantee covers and ask how the project timeframe is calculated. Finest Furniture Studio offers design consultations, 3D renders and professional fitting. If you’re in Richmond, Wimbledon, Putney, Kingston, Chiswick or Ealing, confirm that your location is covered.

