

Why a corner wardrobe works in real homes
A corner wardrobe is one of the few storage solutions that can solve a layout problem and improve the room at the same time. Instead of leaving an awkward junction unused, it turns that space into hanging storage, shelving, or a mix of both. For homeowners comparing fitted wardrobe ideas, the benefit is simple: better use of square footage without crowding the room. In a typical UK bedroom, that can mean freeing up enough floor space for easier circulation, bedside access, or a wider bed position.
What competitors usually cover, and what they miss
Most ranking guides for a corner wardrobe focus on shape, style, and a few space-saving benefits. They often explain L-shaped layouts, sliding doors, and made-to-measure options, but they stop short of helping you decide what actually fits your room. What is usually missing is a decision framework: ceiling height, door swing, access depth, and whether the corner should be fully enclosed or partly open.
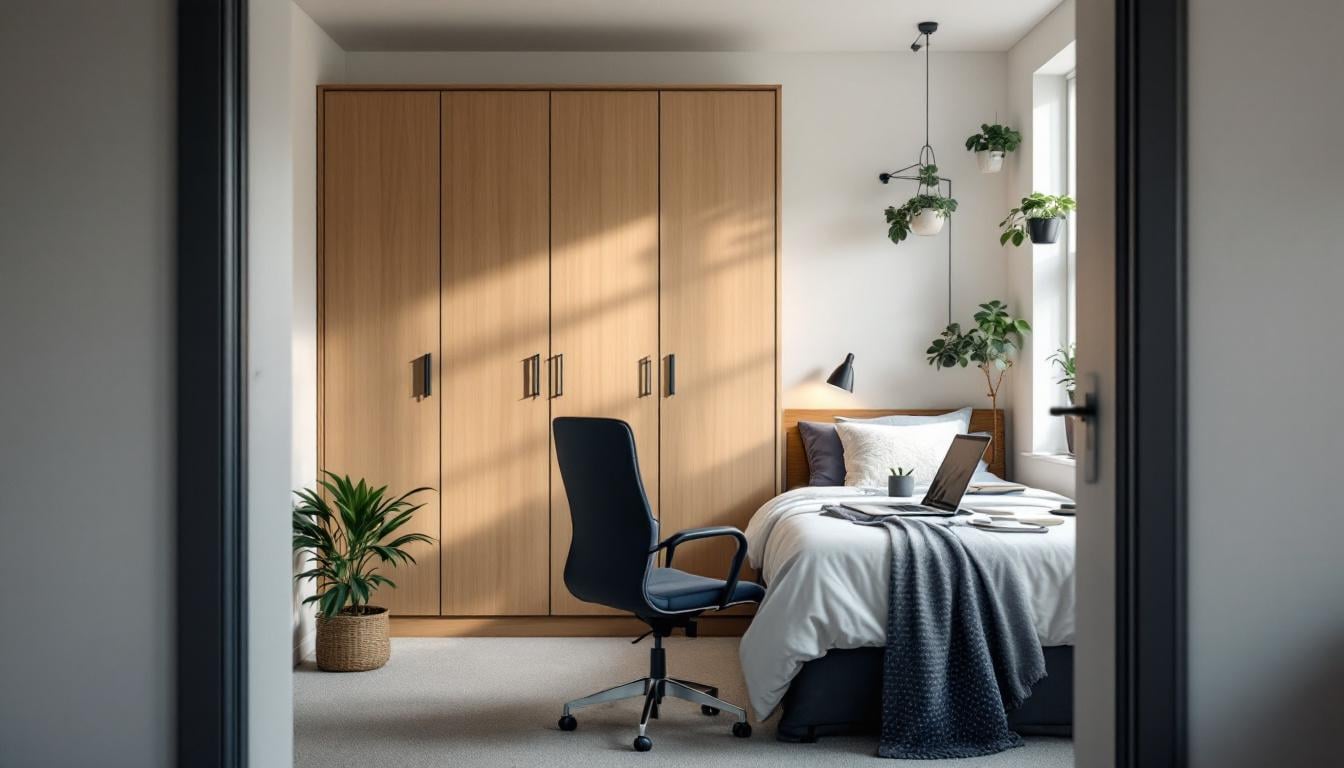
Choose the right corner wardrobe layout
The layout decision should start with room constraints, not with finishes. A corner wardrobe can be built as a full L-shape, a bridge between two runs, or a compact corner unit with straight sections on either side. If you need maximum storage, an L-shaped fitted wardrobe usually wins. If the room is narrow, a shallower connection can keep the walkway usable. As a rule, aim for at least 60 cm of practical hanging depth and check whether the door or drawer fronts will interfere with circulation.
L-shaped, walk-in, or bridge corner wardrobe
An L-shaped corner wardrobe is the most efficient choice when you want to wrap storage around the room edge. It suits bedrooms where one corner is dead space and the remaining walls can take a continuous run. A bridge corner wardrobe works better when there is already furniture on both walls and you only need to connect the sections cleanly. A walk-in arrangement is the most luxurious option, but it needs more room and careful access planning, so it suits larger bedrooms rather than average UK layouts.
Measure the room before you commit
The measuring stage is where many corner wardrobe projects go wrong. Walls are rarely perfectly square, skirting boards change the usable depth, and coving can affect top alignment. Use a proper measuring guide and record width at three heights, plus ceiling height and the projection of sockets, radiators, or awkward pipe runs. A practical rule is to allow a small tolerance for irregularity rather than assuming the room is a perfect rectangle. That one habit prevents gaps, binding doors, and expensive rework during fitting.
The measurement checklist that prevents rework
Start with the wall-to-wall widths on both sides of the corner, then measure from the corner to the nearest obstruction. Check floor level with a spirit level or laser level, because a corner wardrobe needs a stable base. If the room has sloped ceilings, measure the lowest and highest points of the usable wall.
Decide between hinged and sliding doors
Door style changes both the look and the daily use of a corner wardrobe. Hinged doors give fuller access, which is useful if you want to see the entire hanging area at once. Sliding doors save space in tight rooms, but they limit how much of the interior you can open at one time. The trade-off is clear: hinged doors are better for usability, while sliding doors are better for narrow walkways. If the bed sits close to the wardrobe front, sliding doors often make more sense.
When access matters more than footprint
Think about how often you use the wardrobe, not only how it looks. If the storage is for everyday clothing, full access matters because you will be opening it daily, often with both hands full. If the corner wardrobe is for seasonal storage, the narrower opening of sliding doors may be acceptable. One useful test is whether you can stand in front of the wardrobe and open the section you use most without stepping backward. If you cannot, the layout probably needs revision.
Use the interior to make the corner useful
A corner wardrobe becomes genuinely valuable when the inside is planned as carefully as the exterior. Fixed shelves alone waste potential in deep corners, while a mix of hanging rails, drawers, and adjustable shelving gives better day-to-day use. For many homes, the best result is one long-hang section, one short-hang section, and one vertical storage column for folded items. That combination handles shirts, coats, knitwear, and accessories without making the corner feel like a black hole.
Plan storage zones instead of one deep cavity
The biggest design mistake is treating the corner as one oversized box. A more practical method is to divide it into zones based on garment type and reach distance. Keep the most used items between shoulder and waist height, place seasonal storage higher up, and avoid deep shelves that force you to stack too high. In a bespoke fitted wardrobe, this zoning approach can improve usable capacity by making items easier to retrieve, even if the physical size of the unit stays the same.
Match the wardrobe to the room type
A corner wardrobe should respond to the room it sits in. In a small bedroom, the priority is usually circulation, so slimmer profiles and clean fronts matter more than dramatic storage volume. In a loft bedroom, sloped ceilings can make a bespoke design the only sensible option. In a guest room, a simpler setup may be enough if you need occasional storage and a tidy finish. The right answer is not universal, because the room use case changes the trade-off between capacity, access, and visual weight.
Small bedrooms need different decisions
For compact rooms, the key question is how much floor space you can give back. A corner wardrobe can help, but only if it stays shallow enough to keep the room comfortable. Aim to preserve a clear walking route of roughly 75 to 90 cm where possible, especially near the bed and door. A fitted solution with clean lines often looks less bulky than freestanding furniture, which is why bespoke wardrobes are usually stronger in small rooms than modular units.
Loft rooms and awkward ceilings need precision
Loft bedrooms and sloped ceilings are where a corner wardrobe proves its value. Off-the-shelf furniture often leaves dead space or awkward gaps, while a made-to-measure build can follow the roofline more neatly. The practical challenge is access, because low points can restrict hanging length. Use taller sections where the ceiling allows it and reserve the lower slope for drawers, shoe storage, or shallow shelving. This is where bespoke wardrobe design pays off, since the cabinet can be built around the room rather than against it.
Mini-case: a small room with a better layout
A B2B SaaS team? No, that kind of example does not belong here. A better real-world framing is a homeowner with a narrow double bedroom who replaced two freestanding wardrobes with a fitted corner wardrobe and a short return run. The assumed outcome was a 20 to 25 percent improvement in usable storage and a clearer walking line beside the bed. The improvement came not from adding more furniture, but from removing the wasted gap created by mismatched standalone pieces.
Design details that affect the final result
The visual finish matters, but the smartest decisions are usually structural. Door style, handle choice, panel depth, and internal lighting all affect how the wardrobe performs. In a premium fitted furniture project, the goal is to reduce visual clutter while preserving easy access. A good rule is to keep the exterior simple if the room is already busy, and reserve decorative detail for larger bedrooms where the wardrobe can act as a feature rather than a background piece.
Finishes, handles, and visual balance
For most bedrooms, lighter finishes help a corner wardrobe sit quietly in the room. Mirrors can make sense in smaller spaces, but they work best when they reflect natural light rather than a cluttered wall. Handleless fronts give a clean look, while integrated handles are often easier in daily use. The practical trade-off is appearance versus grip, so choose based on how frequently the wardrobe is opened, not just on trend. The most durable choice is the one you do not need to keep adjusting.
Internal lighting and hardware are worth the spend
Lighting is one of the easiest upgrades to overlook. In a corner wardrobe, a dark rear section can make storage harder to use even when the layout is good. Low-energy LED strips or discrete cabinet lights improve visibility and make the space feel more open. The same applies to hinges, runners, and soft-close hardware. Better hardware reduces wear over time and gives the wardrobe a more solid feel, which matters if you expect daily use for years rather than seasons.
Mini-case: how a bespoke fit beats a compromise
One local homeowner with a sloped ceiling assumed a standard corner unit would be the cheapest route, but the available height only worked in part of the room. After switching to a bespoke fitted wardrobe, the team used the tall section for long coats and the low section for drawers and folded storage. The realistic assumption is that usable storage rose by around 15 percent, but the bigger gain was usability: no wasted corner, no awkward clearance, and no unused ceiling space.
Build quality, warranty, and fitting speed
When comparing providers, do not stop at the design render. Ask how the unit is built, how long fitting takes, and what support exists after installation. Finest Furniture Studio notes fitting in 7 to 10 days and a 10-year warranty, which are useful signals for buyers who want a practical timeline and longer-term reassurance. For traffic and conversion, these details matter because they answer the questions people search for after they have liked the style: speed, reliability, and aftercare.
What to ask before placing an order
Use a short decision framework before you commit. Confirm the measuring process, the lead time from approval to fitting, the warranty terms, and whether the design can be adapted around skirting, alcoves, or uneven walls. If a provider cannot explain the installation sequence clearly, that is a warning sign. A good bespoke supplier should be able to tell you what is included, what is measured on site, and which details may need adjustment after templating.
How this compares with common UK competitors
Many UK fitted furniture brands compete on similar themes, including bespoke storage, premium finishes, and bedroom wardrobes. The differentiator for a corner wardrobe project is often not the broad category, but the practical execution. Some brands lean heavily on showroom presentation, while a more useful approach is to lead with measurement accuracy, custom fitting, and room-specific planning. That is where a design-led studio can stand out, especially for homeowners who need a corner solution rather than a standard straight run.
A search-friendly content angle that helps users decide
From an SEO perspective, people searching for corner wardrobe often want three things: design ideas, price logic, and whether a fitted option is worth it. A strong page should answer all three without becoming generic. That means showing how the wardrobe uses dead space, where sliding doors help, and how bespoke interiors change day-to-day storage. It also helps to naturally point readers toward related pages such as the measuring guide and wardrobe doors design pages when they want to compare options.
Quick takeaways
A corner wardrobe works best when the layout follows the room, not a preset template. Accurate measurements matter more than finish choices because corners, slopes, and skirting can change the fit. Sliding doors suit tighter rooms, while hinged doors improve access. The interior should be zoned for hanging, folding, and seasonal storage instead of treated as one deep cavity. Bespoke fitting usually delivers better long-term value in UK homes, especially where space is awkward or limited.
Image concepts
One image could show a bright UK bedroom corner with a partially installed fitted wardrobe, viewed from the doorway so the corner geometry and floor space are visible. Alt text: corner wardrobe installation in a modern bedroom with fitted storage and clean natural light. A second image could show a close-up of hands taking room measurements near skirting and a sloped ceiling, emphasizing accuracy and planning. Alt text: measuring guide for a corner wardrobe in a home bedroom.
Conclusion
A corner wardrobe is worth considering when you want storage that works harder than a freestanding unit and looks built into the room rather than added later. The best results come from a clear process: measure the space properly, choose the right door style, plan the interior around how you actually use the room, and check build quality before you place an order. That combination is what turns an awkward corner into useful storage that lasts.
Frequently Asked Questions
What is a corner wardrobe and why choose one?
A corner wardrobe is a storage unit designed to use the junction between two walls, turning dead space into usable hanging and shelving areas. It is a strong choice for fitted wardrobe ideas when you want better storage without crowding the room.
How do I measure for a corner wardrobe?
Use a measuring guide and record wall widths at multiple heights, ceiling height, and any obstructions such as skirting, sockets, or radiators. For a made-to-measure corner wardrobe, accuracy matters because even small wall irregularities can affect the final fit.
Are sliding doors better for a corner wardrobe?
Sliding doors are usually better in narrow rooms because they do not need clearance to swing open. If access to the full interior matters more, hinged doors may be the better choice for a bespoke fitted wardrobe.
Can a corner wardrobe work in a small bedroom?
Yes, a corner wardrobe can be one of the best space-saving wardrobe solutions for a small bedroom. The key is to keep the depth practical and protect circulation space so the room still feels easy to use.
Is a bespoke corner wardrobe worth it?
A bespoke corner wardrobe is usually worth it when the room is awkward, sloped, or short on usable wall space. Custom wardrobe design lets you fit around the room properly and can improve day-to-day access compared with standard modular furniture.
How long does fitting a corner wardrobe take?
Fitting time depends on the design, room condition, and access, but some providers mention fitting in 7 to 10 days. For a bespoke fitted wardrobe, ask for the full timeline from measurement to installation so you can plan properly.
What rooms suit a corner wardrobe best?
Corner wardrobes work well in bedrooms, loft rooms, guest rooms, and any space where two walls meet and storage is limited. They are especially useful in UK homes where fitted storage has to solve awkward layouts rather than just add more furniture.

