
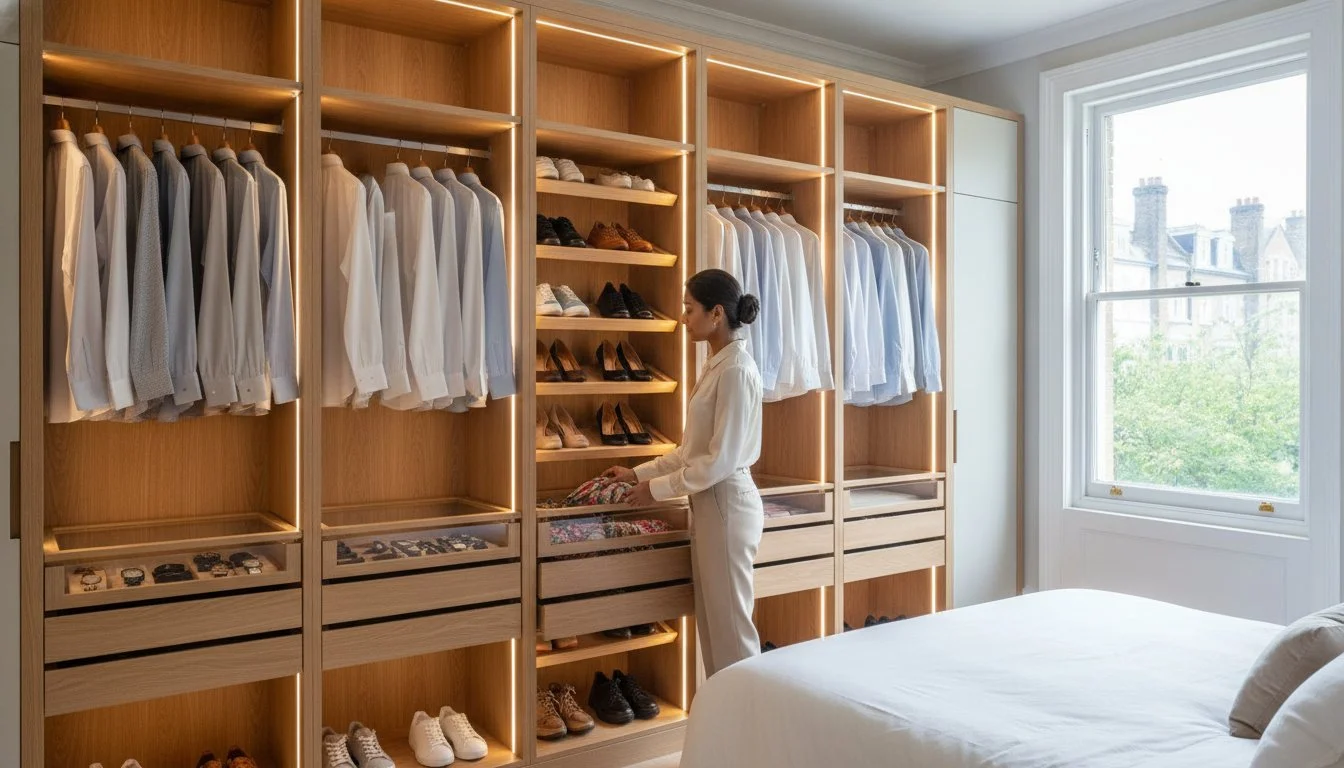
True luxury in a London home isn’t defined by the elegant finish of your wardrobe doors, but by the seamless order waiting behind them. If you’ve ever lost a favourite jumper to the shadows of a deep corner or felt the morning rush hindered by a disorganised pile of shoes, you know that standard storage often fails the demands of modern living. It’s frustrating when a premium bedroom feels cluttered because the internal architecture doesn’t mirror your daily rituals.
This 2026 guide is designed to solve those frustrations. You’ll discover expert-led fitted wardrobe interior layout ideas tailored to maximise every millimetre of your space, from awkward alcoves to sloped loft ceilings. We promise to show you how bespoke craftsmanship can transform your storage into a high-end sanctuary that increases your property’s value whilst simplifying your life.
We’ll explore the latest innovations in bespoke organisation, including integrated LED lighting, pull-out accessory trays, and tiered shoe racks. Whether you’re in Kensington or Richmond, these insights will help you move from wasted space to a perfectly curated interior, backed by our commitment to a 7-12 day installation and a 10-year quality guarantee.
Key Takeaways
- Understand how custom-engineered systems eliminate “dead zones” by reclaiming every centimetre of space in your bedroom.
- Explore versatile fitted wardrobe interior layout ideas that categorise your clothing through a “Hierarchy of Hanging” and discreet internal drawer boxes.
- Learn to customise your storage based on your daily routine, from dedicated trouser racks for the professional to open shelving for the fashion collector.
- Discover how bespoke craftsmanship transforms awkward architectural features, such as chimney breasts and sloped loft ceilings, into functional assets.
- Gain confidence in a streamlined 7-12 day installation process that provides 3D design renders and a 10-year guarantee on quality.
The Art of Wardrobe Interior Design: Why Layout Matters
A fitted wardrobe interior layout is more than just a place to hang clothes; it’s a custom-engineered storage system that works in harmony with your lifestyle. High-street furniture often leaves you with ‘dead zones’, those awkward gaps at the top or sides where dust gathers and space is wasted. By contrast, our bespoke designs ensure every millimetre is utilised, turning a messy bedroom into a structured sanctuary. Tracing the history of the wardrobe reveals a transition from simple wooden chests to the sophisticated, partitioned systems we use today, where efficiency is just as vital as aesthetics. When you implement smart fitted wardrobe interior layout ideas, you aren’t just organising objects; you’re reclaiming your time and mental clarity.
We categorise this approach as ‘zonal storage’. It involves creating dedicated areas for specific items, such as evening wear, gym gear, or accessories, so you never have to hunt for what you need. This level of organisation reduces morning stress and helps maintain a clutter-free environment that promotes better sleep and well-being. A well-planned layout transforms a functional necessity into a daily luxury.
The Difference Between Standard and Bespoke Interiors
Standard flat-pack units rely on fixed-shelf heights that rarely match your actual needs. They don’t account for the unique architecture of London period homes, such as uneven floors or ornate cornices. Our bespoke interiors use premium materials like high-grade wood and robust soft-close hardware that stands the test of time. These designs wrap seamlessly around chimney breasts and awkward corners, ensuring a flush finish that looks like a natural part of the room. This tailored approach ensures that your fitted wardrobe interior layout ideas are restricted only by your imagination, not by the limitations of a factory-made box.
Increasing Property Value in London and Slough
Prospective buyers in areas like Richmond and Wimbledon view custom cabinetry as a permanent architectural feature rather than a temporary fix. It’s a hallmark of quality that suggests the home has been meticulously maintained and thoughtfully designed. Beyond the furniture, keeping the rest of the home in peak condition is just as important; for those needing professional assistance, Key Qualities offers expert property maintenance and security solutions. Custom cabinetry manufacturing creates a lasting asset that balances form and function. For homeowners in West London, bespoke storage is a long-term investment that provides immediate comfort whilst securing future financial returns.
Essential Components of a Luxury Fitted Wardrobe Layout
Designing a superior interior requires a shift in perspective. You should view your wardrobe as a curated gallery rather than a simple storage box. Our approach to fitted wardrobe interior layout ideas centres on what we call the "Hierarchy of Hanging". This involves a strategic mix of long-hang sections for evening dresses and overcoats; short-hang rails for trousers and skirts; and double-rail configurations that effectively double your storage capacity for shirts and blouses. By diversifying these heights, you eliminate the wasted vertical space that often plagues standard, non-bespoke units.
Internal drawer boxes offer another layer of refinement. These are often tucked behind hinged or sliding doors to maintain a clean exterior aesthetic whilst providing discreet organisation for delicate items, knitwear, or undergarments. To ensure your investment remains future-proof, we incorporate adjustable shelving. This allows you to reconfigure your fitted wardrobe interior layout ideas as your collection evolves; perhaps moving from bulky winter boots to slim summer sandals without losing efficiency.
Visibility is the final pillar of luxury. Integrated LED lighting does more than just help you find a matching pair of socks; it creates a warm, inviting ambience. We use recessed strips that provide a soft glow without the harsh glare of overhead bulbs. If you are looking for more bespoke design inspiration, our experts can show you how light interacts with different wood finishes to enhance the overall feel of your bedroom sanctuary.
Specialised Storage for Accessories and Shoes
Accessories often become the most cluttered part of a wardrobe. We solve this with pull-out shoe racks that maximise depth, allowing you to store multiple pairs in a single row whilst keeping them perfectly accessible. For your most precious items, velvet-lined jewellery trays and dedicated tie racks provide a touch of boutique elegance. We also designate the highest reaches of the cabinetry for bulky, seasonal items like suitcases or winter duvets, keeping them out of sight but within easy reach when needed.
Integrated Technology and Hardware
Modern luxury is defined by a fluid experience. We install motion-sensor lighting that activates the moment you open the doors, providing immediate clarity. This is paired with high-quality soft-close hinges and sliding tracks that ensure every movement is whisper-quiet and effortless. To complete the transformation, internal mirrored panels can be added. These create a private dressing-room feel and reflect light, making even the most compact alcove feel spacious and sophisticated.
Strategic Layout Ideas for Different Lifestyle Requirements
Your wardrobe should be a direct reflection of how you live. We believe that the most effective fitted wardrobe interior layout ideas are built around your specific daily rituals. For the city professional, time is a luxury. We prioritise multi-tiered shirt rails and dedicated trouser racks to ensure garments remain in pristine condition without the need for last-minute ironing. Integrated accessory drawers for watches, cufflinks, and ties ensure that every element of your attire is visible and ready at a moment’s notice.
Fashion enthusiasts often require a different strategy. Here, we maximise long hanging space for evening gowns and floor-length dresses. We often incorporate open shelving with soft LED backlighting to showcase luxury handbags and footwear, effectively transforming storage into a personal boutique. Shared bedrooms in areas like Chelsea or Chiswick benefit from clearly defined "his and hers" zones. This prevents the morning chaos of overlapping items and allows each partner to customise their side to their specific needs. Minimalist approaches, by contrast, utilise push-to-open drawers and hidden compartments to keep all surfaces completely clear, maintaining the serene aesthetic of a bedroom sanctuary.
Tailoring the Layout to Your Daily Routine
Efficiency starts with ergonomics. We place your most frequently used items at eye level to streamline your morning routine and reduce the time spent searching for basics. The top-shelf voids, which are often hard to reach in standard units, are perfect for seasonal storage like heavy winter coats or summer linens. We recommend a hanging rail height of approximately 160cm for full-length dresses and 100cm for shirts to ensure no garment touches the base of the unit. This attention to detail prevents damage to premium fabrics and maintains the longevity of your wardrobe.
Comparing Sliding vs Hinged Wardrobe Interiors
Deciding on the exterior door style isn’t just about aesthetics; it fundamentally impacts your internal options. Sliding wardrobes allow for much wider internal compartments, which is ideal for large, open-plan shelving and wide drawer banks. However, in narrow London bedrooms, hinged doors can be restrictive due to their outward swing. We help you choose the configuration that balances easy access with the architectural constraints of your home. For a deeper look at door styles and how they influence your space, see our guide to bespoke fitted wardrobes london. We ensure that your choice of door complements your internal layout without compromising on functionality.

Maximising Challenging Spaces: Alcoves, Chimney Breasts, and Lofts
London’s period properties, whilst charming, present unique architectural hurdles. A chimney breast often dictates the room’s flow, leaving awkward recesses on either side. Our bespoke furniture design treats these not as obstacles, but as opportunities for high-performance storage. By custom-building around these features, we eliminate the unsightly gaps where dust accumulates and space is lost. Implementing the right fitted wardrobe interior layout ideas allows you to reclaim every square inch of floor space, turning a disjointed wall into a cohesive, architectural feature. This floor-to-ceiling approach creates a flush, integrated look that standard furniture simply cannot replicate.
For attic rooms, we specialise in fitted wardrobes loft conversions that utilise "stepped" internal layouts. This involves varying the height of internal components to match the pitch of your roof, ensuring that even the lowest part of the slope remains functional. Similarly, we transform often-ignored understairs voids into functional pull-out storage systems. These units slide out on heavy-duty tracks to reveal deep, organised compartments, ensuring that even the narrowest corner of your home serves a purpose. This level of precision is vital for homeowners in Richmond or Chiswick who want to maximise their property’s footprint without compromising on style.
Alcove Wardrobe Interior Strategies
Managing the depth difference between a chimney breast and an alcove is a common challenge. We typically suggest using the shallower recess for bespoke shelving or accessory displays, whilst reserving the deeper side for full-depth hanging rails. This strategic approach ensures that your furniture fits seamlessly within a client’s existing decor, maintaining the period character of homes in Kensington or Wimbledon without sacrificing modern utility. By aligning the internal partitions with the external architecture, we create a sense of balance and symmetry that enhances the room’s overall aesthetic.
Loft and Sloped Ceiling Solutions
Sloped ceilings require a specialised touch. We install angled hanging rails that follow the roof’s pitch, allowing you to hang garments without them bunching at the bottom. In low-eave spaces, pull-out drawers are significantly more effective than deep shelves, as they bring your items to you rather than forcing you to reach into dark, cramped corners. This logic is similar to our approach for custom understairs storage uk, where accessibility is the primary goal. If you’re ready to see how these fitted wardrobe interior layout ideas could work in your specific space, explore our latest bespoke projects for further inspiration.
Designing Your Bespoke Wardrobe with Finest Furniture Studio
Bringing your fitted wardrobe interior layout ideas to life requires a partnership between your vision and our technical expertise. At Finest Furniture Studio, the journey begins with a detailed design consultation where we listen to your specific storage needs. We don’t just provide sketches; we create immersive 3D design renders that allow you to visualise exactly how your new cabinetry will look and function within your room. This process ensures that every shelf, rail, and drawer is positioned perfectly before a single piece of timber is cut, giving you total confidence in the final result.
Efficiency is a core pillar of our service. Whilst many competitors may leave you waiting weeks for a fitting, we pride ourselves on a 7-12 day installation service from the initial design to the final completion. This rapid turnaround doesn’t compromise on quality. Every project is backed by a 10-year guarantee, providing London homeowners with long-term peace of mind. We invite you to visit our Slough studio to see our craftsmanship firsthand or book a free home design visit to begin your transformation.
Our Artisan Craftsmanship Process
Our expert artisans work from a dedicated workshop, using only premium materials to ensure a high-end finish that lasts. By managing the entire process in-house, we maintain strict quality control and offer complete financial clarity. You’ll receive a transparent quote with no hidden fees or unexpected costs. When it’s time for installation, our team handles the on-site assembly with professional precision. We work efficiently to minimise disruption to your home, ensuring your new bespoke wardrobe is ready to use as quickly as possible.
Ready to Transform Your Bedroom?
Bespoke organisation is about more than just storage; it’s about adding beauty, function, and tangible value to your property. Whether you’re looking to maximise an alcove in Chiswick or install a luxury walk-in wardrobe in Richmond, we’re here to help you achieve a clutter-free sanctuary. Our team specialises in navigating the architectural quirks of West London homes to deliver transformative results that fit seamlessly within your decor. We believe that true luxury is found in the fluid experience of a space that works exactly as you need it to.
Contact us today to book your free design consultation.Let’s work together to create a space that reflects your lifestyle and enhances your daily routine through superior fitted wardrobe interior layout ideas.
Step into a World of Effortless Organisation
The journey to a clutter-free bedroom begins with a design that understands your unique lifestyle. By implementing the fitted wardrobe interior layout ideas we’ve explored, you can turn awkward architectural features into functional assets. Whether you’re reclaiming space beside a chimney breast or designing a high-end walk-in sanctuary, the secret lies in custom-engineered precision that standard furniture cannot match. You aren’t just buying a cupboard; you’re investing in a daily ritual that brings peace of mind and increases your property’s value.
Our expert artisans are ready to bring this vision to life for homeowners in Richmond, Wimbledon, and across West London. We combine premium materials with a disciplined commitment to efficiency, offering a 7-12 day installation service and a 10-year guarantee on all bespoke cabinetry. This ensures your home transformation is swift, seamless, and built to last for a decade or more.
Your dream storage solution is only a consultation away. Book a Free Design Visit with Finest Furniture Studio today and let our specialists craft a layout that perfectly reflects your personal style. It’s time to experience the fluid luxury of a home that is truly made to measure.
Frequently Asked Questions
What is the best depth for a fitted wardrobe interior?
The ideal depth for a hinged wardrobe is 600mm to ensure coats and suits hang freely without touching the doors. Sliding wardrobes typically require 650mm to accommodate the internal track mechanism. If you are restricted by room size in a period property, we can design shallower units with pull-out rails that face forward to maintain functionality whilst saving valuable floor space.
Can I change the layout of my fitted wardrobe after it is installed?
Yes, we include adjustable shelving in our fitted wardrobe interior layout ideas to allow for future flexibility. Whilst the main structural partitions are fixed for structural stability, you can easily reposition shelves or add extra rails as your storage needs evolve over time. This ensures your bespoke furniture remains a practical part of your home for the full duration of its 10-year guarantee.
How do I maximise space in a small fitted wardrobe?
Utilising the full height of your room from floor to ceiling is the most effective strategy for smaller spaces. We recommend double hanging rails for shorter garments and pull-out shoe organisers that make use of the unit’s full depth. Adding internal mirrored panels or integrated LED lighting can also help a compact wardrobe feel more open and accessible, making the most of every available millimetre.
Should I choose drawers or shelves for my wardrobe interior?
A balanced mix is usually best for total organisation. Drawers are superior for smaller items like undergarments and socks because they provide full visibility from above when pulled out. Shelves are more efficient for bulky items such as folded jumpers or storage boxes for seasonal bedding. We’ll customise the ratio of drawers to shelves based on your specific clothing collection during the design phase.
How much hanging space do I need for a standard wardrobe?
A standard double wardrobe usually requires at least one metre of short hanging space for shirts and trousers. You should also designate approximately 50cm of full-height hanging for long dresses or overcoats to prevent them from bunching at the bottom. We’ll customise these proportions during your 3D design consultation to ensure the layout perfectly matches your personal wardrobe requirements and daily rituals.
Is integrated lighting worth the extra cost in a bespoke wardrobe?
Integrated LED lighting is a valuable investment for both functionality and aesthetics in a high-end home. It eliminates dark corners where clothes are easily lost and adds a luxury boutique feel to your bedroom sanctuary. We use motion-sensor technology so the lights activate automatically when you open the doors, providing immediate clarity and a sophisticated glow without the need for manual switches.
How do you design a wardrobe layout around a chimney breast?
We build the cabinetry to wrap seamlessly around the architectural feature to maximise every millimetre of space. The deeper alcoves on either side of the breast are perfect for hanging rails, whilst the shallower space in front of the masonry can be used for bespoke shelving or a slim accessory display. This creates a flush, integrated appearance that fits perfectly within your existing decor.
What is the typical timeline for a bespoke wardrobe installation in London?
We offer a 7-12 day installation service from the initial design to the final fitting across all London postcodes. This efficient process is managed by our expert artisans who serve areas like Richmond, Wimbledon, and Kensington. Every installation is backed by a 10-year guarantee on quality, ensuring that your bespoke wardrobe remains a beautiful and functional investment for your West London home.

