
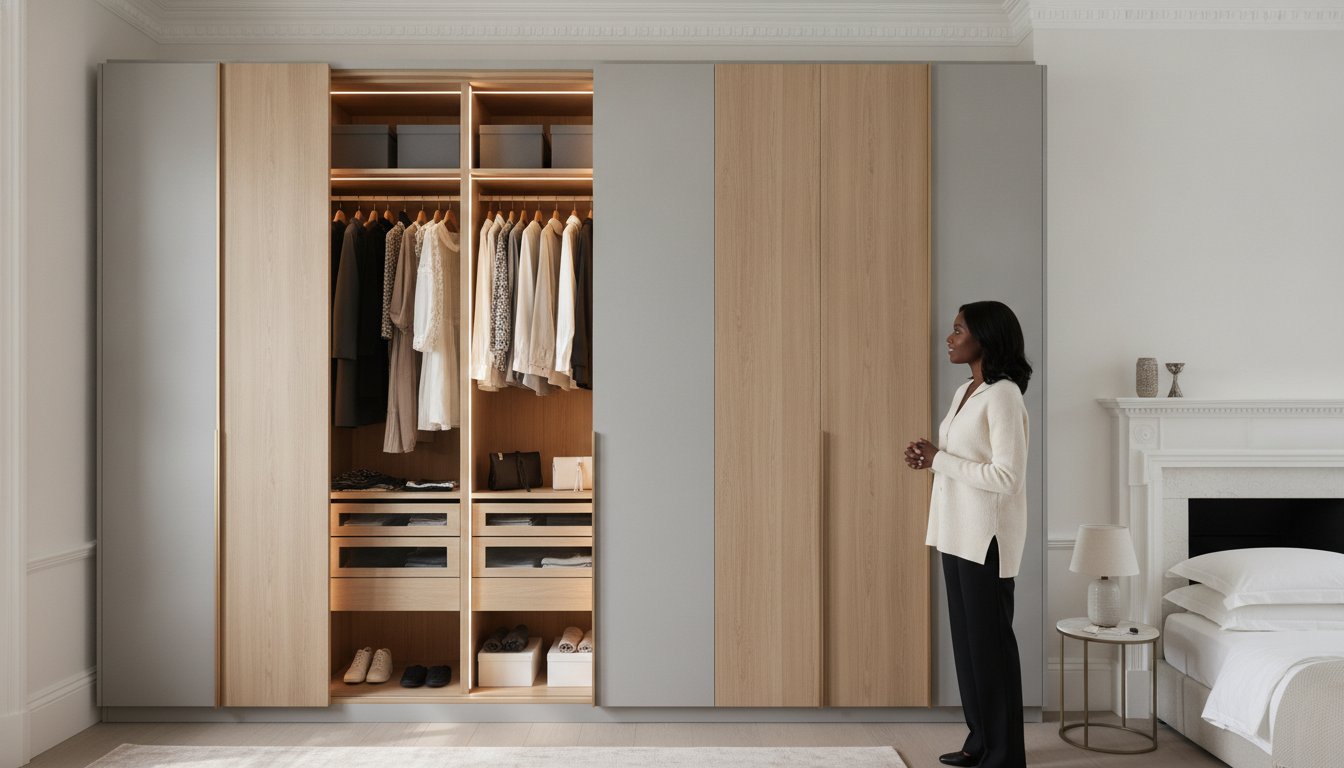
What if the secret to a serene bedroom isn’t owning fewer things, but rethinking the very architecture of your storage? Many London homeowners find themselves fighting against their own floor plan, struggling with deep, unreachable corners or the unsightly gap of wasted space above standard wardrobes. If you’re wondering how to maximise wardrobe space, you’ve likely realised that off-the-shelf furniture rarely respects the unique character of a period alcove or a sloped ceiling. We believe your home should work for you, providing a sense of calm through precision design.
This guide promises to show you exactly how to reclaim every millimetre of your room using expert architectural strategies and bespoke internal configurations. You’ll learn how made-to-measure hinged or sliding wardrobes can double your hanging capacity whilst fitting seamlessly into your existing decor. We will preview the latest 2026 trends, including integrated LED lighting and custom-sprayed finishes that turn awkward chimney breasts into functional masterpieces. From our signature 7-12 day installation process to a 10-year guarantee on quality, discover how a professional approach to organisation can finally turn your bedroom into the sanctuary it was meant to be.
Key Takeaways
- Eliminate the “dead zone” between the wardrobe top and ceiling to secure vital storage for seasonal belongings and suitcases.
- Discover how to maximise wardrobe space by implementing the “Golden Ratio” for internal layouts, ensuring a perfect balance of hanging rails, shelving, and drawers.
- Utilise sliding wardrobes to reclaim floor area in smaller London bedrooms, removing the need for door-swing clearance whilst maintaining a sleek aesthetic.
- Transform awkward architectural features like chimney breast alcoves and sloped ceilings into seamless storage with precision-engineered, made-to-measure units.
- Experience a rapid 7-12 day journey from initial design consultation to final installation, backed by a 10-year guarantee on expert craftsmanship.
The London Property Challenge: Why Standard Wardrobes Fail
London’s Victorian and Edwardian terraces are architectural gems, but their high ceilings and uneven alcoves present a unique storage dilemma. Standard freestanding wardrobes often stop short of the ceiling, creating a “dead zone” that serves as a dust trap rather than a functional asset. If you are researching how to maximise wardrobe space, you’ll find that these gaps are more than just an aesthetic annoyance; they represent a significant loss of potential storage. Freestanding furniture also introduces visual clutter, as the broken lines and gaps between the unit and the wall disrupt the room’s flow, making compact London bedrooms feel even smaller.
The Cost of Wasted Millimetres in Period Homes
Consider a typical London bedroom with a ceiling height of 2.6 metres. A standard 2.4-metre wardrobe leaves a 20cm gap at the top. Across a three-metre wall, this equates to nearly 0.4 cubic metres of lost volume. By choosing a bespoke wardrobe, you reclaim this space for suitcases, bedding, or seasonal clothing. Beyond the numbers, the psychological shift is profound. A seamless, fitted look eliminates the chaotic shadows cast by freestanding units, creating a sanctuary that feels both expansive and intentional.
Bespoke vs. Freestanding: The Storage Capacity Gap
Standard furniture is designed for the “average” room, which rarely exists in areas like Wimbledon or Richmond. These units often fail to sit flush against chimney breasts, leaving awkward recesses that go unused. In contrast, a made to measure fitted wardrobe is engineered to the exact contours of your walls. The internal volume of a bespoke unit can be up to 40% greater than its freestanding equivalent because it utilises the full depth and height available. Our expert artisans use premium materials to ensure every drawer and rail is structurally sound. This commitment to durability is why we provide a 10-year guarantee on quality.
Adopting a philosophy of “Architectural Storage” transforms your furniture from a simple purchase into a long-term lifestyle investment. Instead of trying to fit your life into a box, you are integrating storage into the very fabric of your home. This approach solves the problem of disorganized spaces through personalized configurations that respect the history of your property whilst meeting modern needs. By removing the limitations of standard depths and heights, you create a room that remains tidy effortlessly, ensuring every millimetre of your London home is put to work.
These concepts of spatial efficiency are not limited to wardrobes alone; they are central to modern home transformations. For broader inspiration on how to integrate high-functioning storage into entire residential renovations, FT2 Interior Design provides excellent examples of flat designs that focus on seamless architectural integration and functional flow.
Architectural Strategies: Utilising Every Inch of Vertical Space
Verticality is the most powerful tool for anyone wondering how to maximise wardrobe space in a compact city home. By extending storage from floor to ceiling, you transform a single wall into a high-capacity storage hub that respects the room’s footprint. This architectural approach isn’t just about adding boxes; it’s about engineering a system that uses premium materials to support heavy-duty vertical shelving, ensuring your most prized possessions are stored safely and stylishly.
The 40% Extra Storage Rule
Integrating storage vertically can increase your capacity by nearly half compared to standard units. The secret lies in organising by frequency. We design interiors where daily essentials sit at eye level, whilst seasonal items, such as heavy winter coats or travel luggage, occupy the higher reaches. To ensure these upper sections remain accessible, we often incorporate pull-down rails, also known as wardrobe lifts. These allow you to bring high-hanging items down to a comfortable height with a simple pull, making every millimetre of vertical space functional without the need for a step ladder.
Sliding Doors: Reclaiming Your Floor Space
In narrow London bedrooms, the space required for a traditional wardrobe door to swing open is often the difference between a cramped room and a comfortable one. Sliding wardrobes eliminate this “door-swing” clearance zone entirely. We use high-quality sliding tracks that provide a whisper-quiet, effortless glide, ensuring the doors don’t jump or stick over time. This makes them a firm favourite for homeowners in areas like Chiswick or Richmond where floor space is at a premium. You can explore our specific configurations in our Bespoke Sliding Wardrobes London guide.
To further enhance the feeling of space, mirrored panels can be integrated into the door design. This classic architectural trick reflects natural light and doubles the perceived size of the room, creating an airy atmosphere even in smaller suites. Because vertical storage places more weight on individual components, we prioritise expert craftsmanship and robust materials for all internal shelving and rails. Our 10-year guarantee on quality ensures that your investment remains as sturdy as the day it was installed. If you’re ready to see how these strategies could work in your own home, you can book a free design visit to view our custom 3D renders.
The Internal Blueprint: Configuring Your Wardrobe for Maximum Efficiency
The true secret of how to maximise wardrobe space lies behind the doors. Whilst the exterior provides architectural harmony, the internal blueprint dictates your daily efficiency. We use a refined “Golden Ratio” to balance hanging rails, shelving, and drawers, typically allocating 40% to hanging and 30% each to drawers and adjustable shelving. This flexibility is vital. Your wardrobe shouldn’t be a static monument; it needs to evolve with your lifestyle. Adjustable shelving allows you to reconfigure your storage as your collection grows or changes, ensuring no centimetre is ever left vacant.
Hanging vs. Folding: The Storage Efficiency Debate
Deep fitted wardrobes can sometimes become “black holes” where items at the back are forgotten. Specialist pull-out accessories solve this instantly. Pull-out shoe organisers and tie rails bring your collection to you, ensuring everything is visible and reachable. This is where integrated LED lighting becomes transformative. Morning routines shouldn’t involve searching in the dark. Motion-sensor lighting that illuminates the moment you open a door doesn’t just improve visibility; it changes your morning behaviour, making the start of your day feel calm and controlled.
Bespoke drawer dividers take this precision even further. We create custom inserts for jewellery, watches, and accessories, lined with premium materials to protect your valuables. Every item has a dedicated home, which naturally prevents clutter from forming. If you’re looking for more Wardrobe Interior Ideas London designers recommend, consider how these small details contribute to the overall fluid experience of a luxury service. By focusing on these internal blueprints, you don’t just store clothes; you curate a functional sanctuary that respects your time and your property.

Conquering Awkward Spaces: Alcoves, Lofts, and Chimney Breasts
London period homes are celebrated for their character, but their architectural quirks often leave homeowners puzzled about how to maximise wardrobe space. Where a standard unit sees a chimney breast as an obstacle, a bespoke designer sees an “Alcove Opportunity.” These deep recesses are perfect for built-in wardrobes that sit flush with the chimney breast, creating a unified wall that looks like a natural extension of the room rather than an afterthought. By integrating storage into these specific architectural features, you turn difficult corners into the most functional parts of your home.
Alcove Mastery in London Period Homes
In neighborhoods like Fulham and Chelsea, Victorian and Edwardian layouts often feature twin alcoves flanking a central fireplace. We specialise in bridging these gaps, sometimes connecting two bespoke wardrobes with a central media unit or shelving bridge. This creates a cohesive “wall of storage” that respects the room’s heritage whilst providing modern utility. If you have similar challenges in other areas of the house, our Custom Understairs Storage UK guide explains how to apply these same principles to the often-ignored space beneath your staircase.
Sloped Ceilings and Lofts: Tailored Attic Storage
Loft conversions present a unique technical challenge: the coombed or sloped ceiling. Standard furniture leaves massive triangular gaps in these rooms, wasting nearly a third of the potential storage area. A truly seamless fit requires angled doors and custom-built internal carcasses that follow the exact pitch of your roof. Because every degree matters, these units must be made to measure by expert artisans. You can find more specific advice on attic configurations in our guide to Fitted Wardrobes Loft West London.
Measuring sloped walls and uneven period alcoves requires precision that off-the-shelf solutions simply cannot provide. We use advanced techniques to ensure your fitted furniture sits perfectly against every contour, eliminating the need for unsightly filler strips. This meticulous approach is why we confidently offer a 10-year guarantee on quality. Whether you’re transforming a cramped understairs cupboard into a secondary coat centre or installing floor-to-ceiling storage in a master suite, the result is a sanctuary that feels organised and intentional. If you’re ready to conquer your home’s awkward spaces, contact us for a free consultation and see how our 7-12 day transformation can work for you.
From Design to Installation: The 7–12 Day Transformation
Transforming your bedroom into a sanctuary shouldn’t be a months-long ordeal. Whilst the industry standard often stretches to eight weeks, our streamlined methodology delivers a bespoke result in just 7 to 12 days. This rapid turnaround begins with a personal consultation where we identify your specific storage pains. Whether it’s the “dead zone” above your current furniture or unreachable corners in a Victorian alcove, we focus on how to maximise wardrobe space by tailoring every internal component to your daily routine.
Once the design is finalised, our precision manufacturing process begins in our Slough-based workshop. Our expert artisans use premium materials to construct each carcass and door, ensuring structural superiority that mass-produced alternatives simply can’t match. This local production allows us to maintain a high level of quality control whilst meeting our ambitious 7-12 day completion promise from design to installation. It’s a partnership between the expert and the homeowner that prioritises both speed and craftsmanship.
The Power of 3D Renders in Wardrobe Planning
Visualising a transformation is often the hardest part of any home improvement project. Our custom 3D renders remove the guesswork by showing you exactly how your wardrobe will look before a single piece of timber is cut. You’ll see how your actual clothing collection fits into the proposed internal layout, allowing you to adjust configurations for shoes, jewellery, or bulky knitwear. This step ensures that the final finishes and integrated LED lighting match your favourite decor and the room’s architectural lines seamlessly, preventing costly design mistakes. To explore a wide variety of high-quality surface materials for your home, you can learn more about Frikly.
The final stage of your journey is the professional installation. Unlike self-assembly options that often feel flimsy or misaligned, our fitted furniture is installed by specialists who understand the nuances of London’s period properties. This artisan approach is why we provide a 10-year guarantee on quality; we build our furniture to last. We also respect your private living space with a “clean and tidy” promise, ensuring that the only thing we leave behind is a beautifully organised bedroom. If you’re ready to reclaim your room, Book a Free Design Visit today to start your personalised consultation.
Transform Your Bedroom Into a Bespoke Sanctuary
Reclaiming your bedroom starts with acknowledging that standard furniture simply cannot compete with the precision of a made to measure solution. By utilising full vertical height and conquering awkward period alcoves, you have discovered the architectural secrets of how to maximise wardrobe space. A truly efficient home relies on a partnership between expert craftsmanship and personalised internal configurations that evolve with your lifestyle. Whether you’re dealing with sloped loft ceilings or deep chimney breast recesses, the solution lies in storage that is integrated into the very fabric of your room.
Finest Furniture Studio is ready to turn these strategies into a reality for your London home. Our expert London-based artisan fitters specialise in period properties, ensuring a seamless fit within your existing decor. With our industry-leading 7-12 day design-to-completion service and a 10-year guarantee on all bespoke furniture, you can invest in your property with absolute peace of mind. You don’t have to settle for wasted millimetres or visual clutter any longer.
Book a Free Design Consultation with Finest Furniture Studio
Your journey toward a more organised and serene living space is just a conversation away. We look forward to helping you create a home that works perfectly for you.
Frequently Asked Questions
How can I maximise space in a very small bedroom?
Maximising a small London bedroom requires using the full vertical height of your walls to reclaim floor space. Selecting floor-to-ceiling fitted wardrobes allows you to store seasonal items at the top, whilst sliding doors eliminate the need for clearance zones. Integrated mirrors reflect natural light, making compact rooms in areas like Fulham or Chelsea feel more expansive. This architectural approach ensures that every millimetre of your room is functional and clutter-free.
Are sliding wardrobes better for saving space than hinged doors?
Sliding wardrobes are the superior choice for narrow rooms where door-swing clearance is a luxury you can’t afford. They allow you to place furniture closer to the wardrobe without restricting access to your clothes. Whilst hinged doors offer a classic look for larger master suites, sliding systems are a favourite in Richmond and Wimbledon for their space-saving efficiency and sleek, modern aesthetic that fits seamlessly into your existing decor.
Can you build wardrobes into sloped ceilings or attic eaves?
We specialise in building wardrobes into sloped ceilings and attic eaves using made-to-measure carcasses that follow the exact pitch of your roof. Unlike standard furniture that leaves unsightly gaps, our bespoke loft wardrobes are engineered by expert artisans to fit the unique contours of your home. This precision ensures you don’t lose vital storage area in a loft conversion, turning awkward coombed ceilings into high-capacity storage hubs with a professional finish.
How long does it take to install a bespoke fitted wardrobe?
Our comprehensive service takes just 7 to 12 days from the initial design consultation to the final professional installation. This brisk timeline is made possible by our dedicated Slough-based workshop where our artisans manufacture your bespoke furniture before it reaches your London home. We prioritise efficiency without compromising on craftsmanship, providing you with a rapid transformation that includes 3D renders and a 10-year guarantee on quality for your peace of mind.
What is the best way to organise the inside of a deep wardrobe?
The most effective way to organise a deep wardrobe is by using pull-out accessories such as shoe racks and tie rails to bring items to you. Internal LED lighting is vital to improve visibility in the back corners, ensuring you never have to search in the dark. We recommend using adjustable shelving and bespoke drawer dividers to keep smaller accessories tidy, which is a key strategy for anyone learning how to maximise wardrobe space effectively.
Do bespoke wardrobes add value to a London property?
Bespoke wardrobes are a significant investment that can increase the market value of a London property. High-quality storage is a top priority for buyers in competitive areas like Kensington or Chiswick, as it demonstrates a well-organised and maximised living space. Our fitted wardrobes are built using premium materials and expert craftsmanship, creating a permanent, seamless feature that appeals to prospective owners who value both aesthetics and long-term functional utility in a home.
How do I choose between hanging space and drawers?
Choosing between hanging space and drawers depends on your clothing collection, but we generally recommend a “Golden Ratio” that balances both. Double hanging rails are incredibly efficient for shirts and trousers, whilst deep drawers are better for bulky knitwear and accessories. During your free design consultation, we use 3D renders to help you visualise different configurations, ensuring the final internal blueprint perfectly matches your specific needs and daily morning routine.
What materials are best for long-lasting fitted furniture?
Long-lasting fitted furniture relies on premium materials such as high-grade wood and durable hardware that can withstand daily use. We avoid flimsy components, opting instead for robust carcasses and high-quality sliding tracks that provide a whisper-quiet glide. This commitment to structural superiority is why we offer a 10-year guarantee. Our expert artisans in Slough ensure every piece is manufactured to the highest standards, resulting in a product that remains a sanctuary for years.

