
Table of Contents
- Modern Fitted Wardrobe Styles 2026: What’s Shaping Luxury Interiors
- Luxury Walk-In Wardrobe Layout: Space Planning That Works
- Bespoke Fitted Wardrobes London: Custom Solutions for Every Home
- Lighting and Ambiance: Illuminating Your Walk-In Wardrobe
- Smart Organization and Accessory Display: Ergonomic Design for Daily Use
- Technology Integration and Mirrored Panels: Modern Conveniences
- Conclusion: Creating a Walk-In Wardrobe That Lasts
- Frequently Asked Questions
Last Updated: September 10, 2026
Modern Fitted Wardrobe Styles 2026: What’s Shaping Luxury Interiors
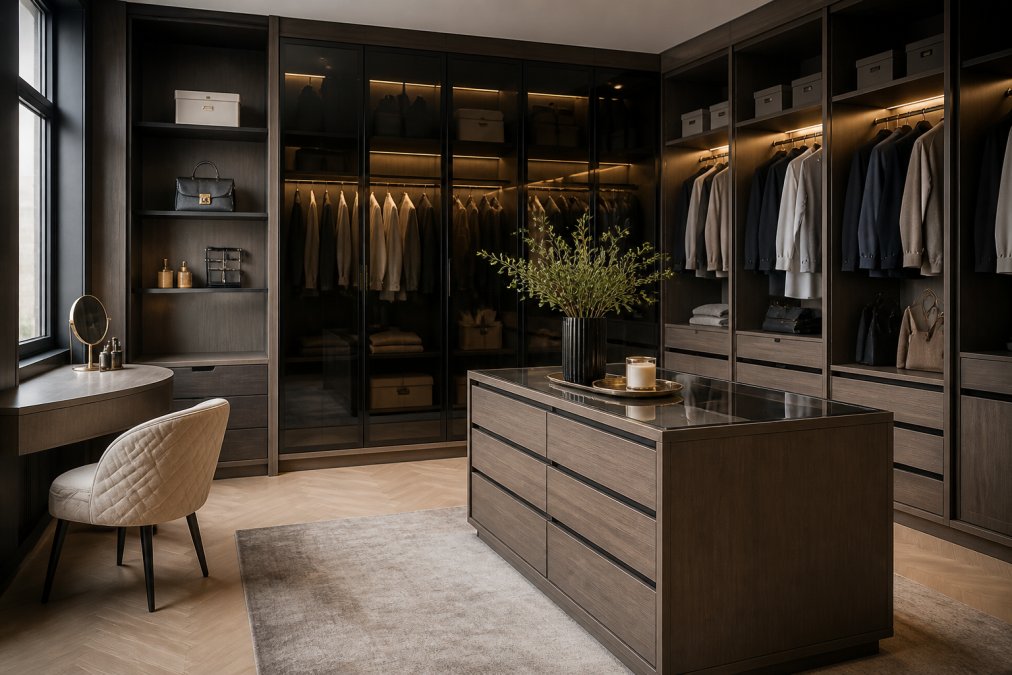
Luxury walk-in wardrobe design ideas for modern homes have shifted decisively toward calm, uncluttered spaces that work as hard as they look. At Finest Furniture Studio, we see the same request repeated across every design visit: fewer visual distractions, more usable storage, and finishes that still look considered a decade from now. This guide covers the styles, layouts, lighting and technology shaping modern fitted wardrobe styles 2026, with practical planning advice you can apply before a single panel is cut.
The starting point is aesthetic direction, because it dictates every material, handle and lighting decision that follows.
Minimalist vs. Traditional: Finding Your Aesthetic
Minimalist schemes win in smaller rooms. Handleless fronts, flat-panel doors and a single material palette reduce visual noise and make a compact walk-in wardrobe feel larger than its footprint. The trade-off is that flaws show more readily, so alignment and panel gaps must be precise.
Traditional styling suits period properties and larger dressing rooms. Shaker style doors, framed panels, decorative cornice and brass or nickel hardware add warmth and weight. A common mistake is mixing the two without a rule: pick one dominant language and let the other appear only in small details, such as handles or a single glazed section.
Materials, Finishes and Sustainable Choices
Material choice affects longevity more than any other decision. Moisture-resistant MDF with a quality veneer or lacquer finish holds up well in heated bedrooms, while solid timber frames suit statement pieces. Lacquer gives an even, wipe-clean surface; veneer brings natural grain that no print replicates convincingly.
Sustainability is where many guides stop short. Ask suppliers about low-emission board, responsibly sourced timber and water-based lacquers. These choices rarely cost significantly more, and they matter if the room has limited ventilation. Soft-close mechanisms and quality hinges are worth specifying at this stage, because retrofitting them later is disruptive.
Luxury Walk-In Wardrobe Layout: Space Planning That Works
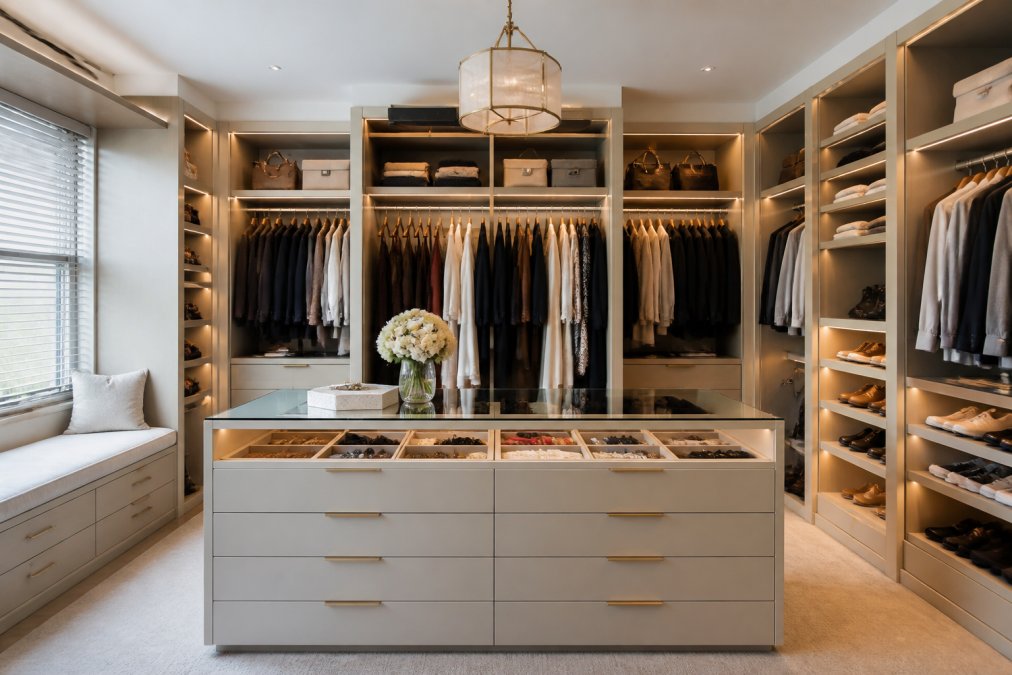
Layout decides whether a walk-in wardrobe feels generous or cramped, regardless of budget. The most reliable approach is to map daily routines first, then place storage around those movements rather than filling walls at random.
A workable starting framework:
- Measure the full room, including door swings and radiator positions
- Identify a primary route from entrance to dressing area
- Allocate hanging, folding and accessory zones by volume, not by habit
- Keep at least 900mm of clear walking space between opposing runs (Hunker article on walk-in closet sizes)
Maximising Small Spaces and Awkward Corners
Awkward geometry is normal in older housing stock. Sloping ceilings, chimney breasts and alcoves waste more space than most homeowners realise until they try to buy off-the-shelf units.
Bespoke joinery solves this by building to the actual angle. A sloped ceiling becomes full-height storage on the tall side and low drawer banks on the short side. Alcoves take shallow shelving. Under-stairs voids convert into shoe and coat storage with a shaped carcass. The result is usable capacity where a standard wardrobe simply will not fit.
Ask for a corner carousel or angled hanging rail where two runs meet. It recovers the dead zone that L-shaped layouts usually lose, and it costs far less than extending the room.
Loft and Attic Conversions
Loft conversions offer the best volume-to-cost ratio in most homes, but they come with constraints. Head height under the ridge determines where full-height hanging is possible; the eaves must be handled with low-level drawer units or access panels.
Insulation and ventilation matter here. A loft wardrobe traps warm air, so specify adequate airflow behind carcasses and avoid sealing services behind fixed panels without access hatches. Builders and joiners should coordinate early, before plastering closes off the space.
Bespoke Fitted Wardrobes London: Custom Solutions for Every Home
Bespoke fitted wardrobes homeowners commission are built around the room, not adapted to it. That distinction matters in Victorian terraces, 1930s semis and modern apartments alike, where standard carcass sizes rarely align with real walls.
Finest Furniture Studio designs and fits made-to-measure storage, including walk-in wardrobes, fitted wardrobes and under-stairs solutions for awkward spaces. Every project includes a complimentary design visit, transparent pricing with no hidden fees, a 7-day fitting service and a 10-year warranty on wardrobes. For homeowners weighing up a significant investment, that combination of fixed timelines and clear terms removes most of the usual uncertainty. Information on architectural lighting design
| What to Check |
|---|
| — |
| Design visit |
| Pricing |
| Fitting time |
| Warranty |
| Awkward spaces |
Lighting and Ambiance: Illuminating Your Walk-In Wardrobe
Wardrobe lighting is functional first and atmospheric second. Ambient lighting should come from the ceiling or a diffused cove, while task lighting inside hanging runs and drawers does the real work.
Colour temperature changes how clothes read. Warm white flatters skin tones and timber; cool white shows true garment colour but can feel clinical in a bedroom setting (Energy.gov guide to understanding TM-30-15). Many designs use both, switched separately. LED strip inside shelf edges and rails costs little to run and eliminates the shadow problem that makes dark clothing invisible at the back of a run.
Do not place downlights directly above open shelving. They cast hard shadows into the shelf below and make folded items hard to identify. Use side-mounted or shelf-edge strip lighting instead.
Smart Organization and Accessory Display: Ergonomic Design for Daily Use
Ergonomic design is the most underrated element of a walk-in wardrobe, and it is where most competitors stop at a bullet list of shelf heights. Storage placed at the wrong height gets avoided, and avoided storage fills with clutter. The fix is to plan the room around a dressing workflow rather than around wall space.
The dressing triangle: storage, mirror, seating
Most practitioners find that a walk-in wardrobe works best when three anchor points sit within a few steps of each other: the primary storage run, a full-length mirror, and a seat or stool. Treat these as a triangle and the room stops being a corridor of cupboards.
- Storage apex: the main hanging and drawer run you use every morning, ideally on the wall opposite the entrance so it is visible as you walk in.
- Mirror apex: a full-length mirror positioned so you can step back from the storage run without crossing the room. Placing it at 90 degrees to a window avoids backlighting that flattens what you see.
- Seating apex: a stool, ottoman or upholstered bench at the point where you dress shoes and accessories. It doubles as a surface for laying out tomorrow’s outfit.
A common pattern is a triangle with sides of roughly 1.2m to 2m. Any larger and the room feels like a dressing corridor; any smaller and you are shuffling between fixed points.
Reach zones that actually get used
Height planning should follow the same logic as a kitchen: everyday items at waist to shoulder, occasional items high or low.
- Full-height hanging for long garments at the ends of runs, where the rail can drop to the floor.
- Double hanging for shirts, jackets and trousers in the middle band, roughly 1m per rail.
- Drawer banks between waist and shoulder height for folded items, underwear and accessories.
- Accessory display at eye level, with felt-lined drawer dividers for watches, cufflinks and jewellery.
- Shoe storage at low level, angled or pull-out, so you can see pairs without crouching.
Soft-close mechanisms, pull-out trays and dedicated shoe and accessory display sections keep the room working daily rather than only on the day it is installed. Modular shelving on a tracked system adds flexibility if your storage needs change, and it is far cheaper to specify at design stage than to retrofit.
Ask for a corner carousel or angled hanging rail where two runs meet. It recovers the dead zone that L-shaped layouts usually lose, and it costs far less than extending the room.
Accessory display without clutter
Display is where luxury walk-in wardrobes either look curated or look like a shop floor. The rule that works is one display surface per category: a single glazed section for bags, a single tray for watches, a single rail for scarves. Anything more and the eye has nowhere to rest. Backlit shelving with a warm-white LED strip reads as considered; the same shelf under a cool downlight reads as retail.
Technology Integration and Mirrored Panels: Modern Conveniences
Mirrored panels do two jobs at once: they provide a full-length view and they bounce light into the room, which makes a compact dressing room read as larger. Full-height mirrored doors on one run are usually the better choice than several small mirrors, because seams break the reflection and cheap mirror edges distort at the corners. Specify mirror on a backing board rather than direct-to-wall, and insist on safety-backed glass in a room where doors swing.
Smart storage beyond basic lighting
Technology integration is where modern designs are moving fastest, and it is the area most competitors skip entirely. Realistic specifications now include:
- Motorised hanging racks that lower a full rail to chest height at the touch of a button, useful for high ceilings and for anyone who does not want to reach overhead.
- Pull-down shelving on a gas-strut mechanism for the top tier of a tall run.
- Integrated charging stations inside a drawer, with USB-C and inductive pads for watches, phones and earbuds, so cables do not trail across a countertop.
- A discreet security safe built into the carcass behind a hinged panel or inside a deep drawer, sized for documents and jewellery.
- Heated mirror panels that resist condensation, which matters if the wardrobe shares a wall with an ensuite.
- Motion-sensor LED lighting that activates on entry, with app-controlled scenes for morning and evening.
The sensible rule is to keep technology serviceable. Insist on accessible drivers, junction boxes and connectors rather than sealing electronics behind finished panels. A failed LED driver should be a five-minute swap, not a joiner’s visit.
Do not place downlights directly above open shelving. They cast hard shadows into the shelf below and make folded items hard to identify. Use side-mounted or shelf-edge strip lighting instead.
Wiring and ventilation planning
Smart features need power and airflow. Plan a dedicated circuit for the wardrobe so lighting and charging do not share a spur with bedroom sockets, and leave a service void behind tall carcasses for cable runs. In a loft or a sealed dressing room, specify ventilation behind the carcass so warm air from chargers and LED drivers does not build up against the back panels. Builders and joiners should coordinate on first fix, before plastering closes off the space.
The best walk-in wardrobes are planned around movement, light and reach, not around how they photograph. Get those three right and the finishes simply confirm the quality.
Conclusion: Creating a Walk-In Wardrobe That Lasts
The hard part is not choosing a style, it is committing to a layout and specification that still suit you in ten years. Rooms that age well share the same traits: accurate space planning, honest materials, lighting placed for use rather than effect, and joinery built to the actual shape of the room.
Finest Furniture Studio designs and installs bespoke walk-in wardrobes, fitted wardrobes and custom storage for awkward spaces, backed by a 10-year warranty on wardrobes, a 7-day fitting service, clear upfront pricing with no hidden fees, and a complimentary design visit. Book a free design visit and get a layout built around how you actually live.
Frequently Asked Questions
What are the trends for wardrobe design in 2026?
In 2026, luxury walk-in wardrobes favour minimalist aesthetics with handleless doors, integrated LED lighting, and sustainable materials like FSC-certified veneer. Smart organisation features such as pull-out trays and ergonomic hanging heights are in demand. Dark lacquer and warm wood tones remain popular, alongside mirrored panels that create a sense of space. Bespoke joinery allows these trends to be tailored to your exact room shape and storage needs.
How can I maximise space in a small walk-in wardrobe?
Maximise a small walk-in wardrobe by using floor-to-ceiling storage and modular shelving that reaches into corners. Opt for sliding doors to save floor space, and include a mirrored panel to bounce light. Custom cabinetry can fit around sloping ceilings or awkward alcoves. A professional space planning service can design a layout that uses every centimetre.
Are bespoke walk-in wardrobes a good investment for modern homes?
Bespoke walk-in wardrobes add lasting value by transforming unused space into organised storage. They are built to fit your home’s exact dimensions, so no area is wasted. High-quality materials and soft-close mechanisms ensure durability. A 10-year warranty provides peace of mind. For homeowners planning to stay long-term or sell, a well-designed fitted wardrobe can be a strong selling point, especially in urban properties where storage is at a premium.
What materials are trending for high-end fitted wardrobes?
Trending materials for high-end fitted wardrobes include sustainable veneers, matte lacquer, and textured melamine. Shaker-style doors in muted tones remain popular, while glass and mirrored panels add a contemporary touch. Soft-close hinges and drawer dividers are standard in luxury designs. Many homeowners now request eco-friendly options such as low-VOC finishes and responsibly sourced timber. These materials combine durability with a refined look that suits modern interiors.

