
Table of Contents
- The Loft Conversion Storage Problem: Dead Space and Sloping Ceilings
- Fitted Wardrobes for Sloping Ceilings: How Bespoke Design Solves Awkward Angles
- Space-Saving Benefits: Fitted vs Freestanding Furniture in Loft Rooms
- Maximising Loft Bedroom Storage: Internal Layouts That Reduce Clutter
- Bespoke Joinery for Loft Conversions: Material Durability and Long-Term Value
- Cost-Benefit Analysis: Bespoke Fitted Storage vs Modular Alternatives
- Lighting Integration and Maintenance: What Most Loft Storage Guides Miss
- Conclusion: Making the Right Choice for Your Loft Conversion
- Frequently Asked Questions
Last Updated: September 11, 2026
The Loft Conversion Storage Problem: Dead Space and Sloping Ceilings
Fitted storage is better for loft conversions because it converts the awkward geometry of a converted roof space, the low eaves, angled rooflines and unusable corners, into functional, accessible storage that freestanding furniture simply cannot reach. At Finest Furniture Studio, we design and build bespoke fitted storage for exactly these spaces, and the difference between a loft that works and one that frustrates you almost always comes down to how well the storage follows the shape of the room.
Most loft conversions waste their best storage opportunity. The eaves run the full length of the room, yet a standard wardrobe placed against the flat wall leaves that entire zone as dead space: too low for a wardrobe, too awkward for a chest of drawers, too easy to fill with bin bags and forgotten boxes.
The UK government guidance on permitted development for loft conversions confirms that many loft conversions fall under permitted development, which is why so many homes now have them. But planning rules say nothing about whether the resulting room actually functions. That is a design problem, and it is solved with fitted storage.
Fitted Wardrobes for Sloping Ceilings: How Bespoke Design Solves Awkward Angles
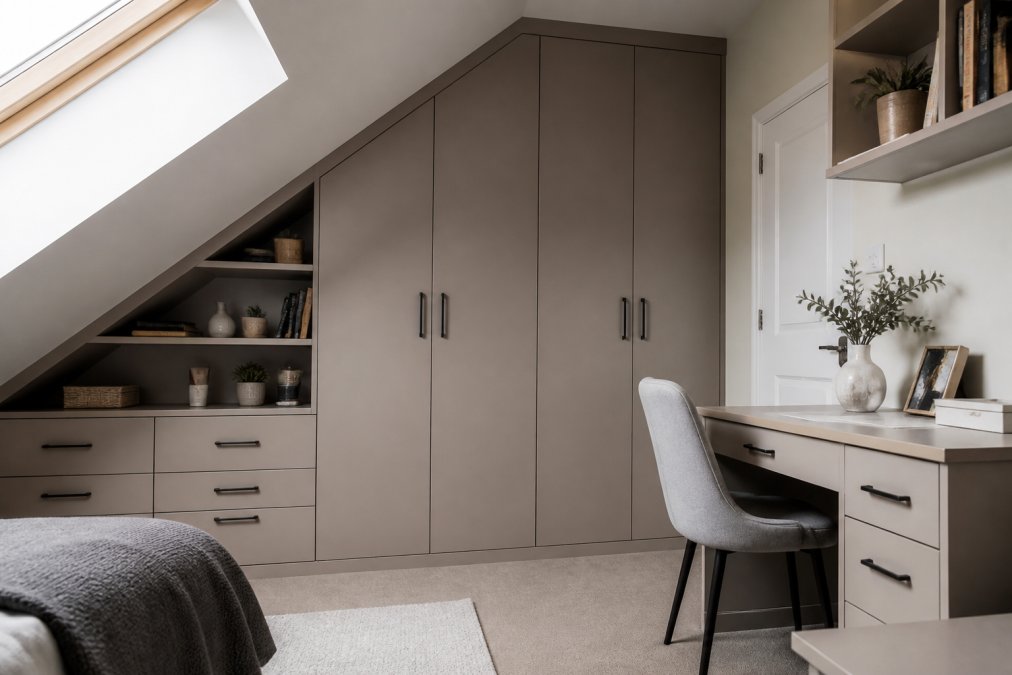
Fitted wardrobes for sloping ceilings work by building the carcass to the exact pitch of the roof, so the unit meets the ceiling line rather than fighting it. Bespoke design treats the slope as a feature to build around, not an obstacle to work against.
The alternative, a standard wardrobe pushed into a sloped alcove, leaves a triangular gap above it. That gap collects dust, looks unfinished, and wastes the very space the conversion created.
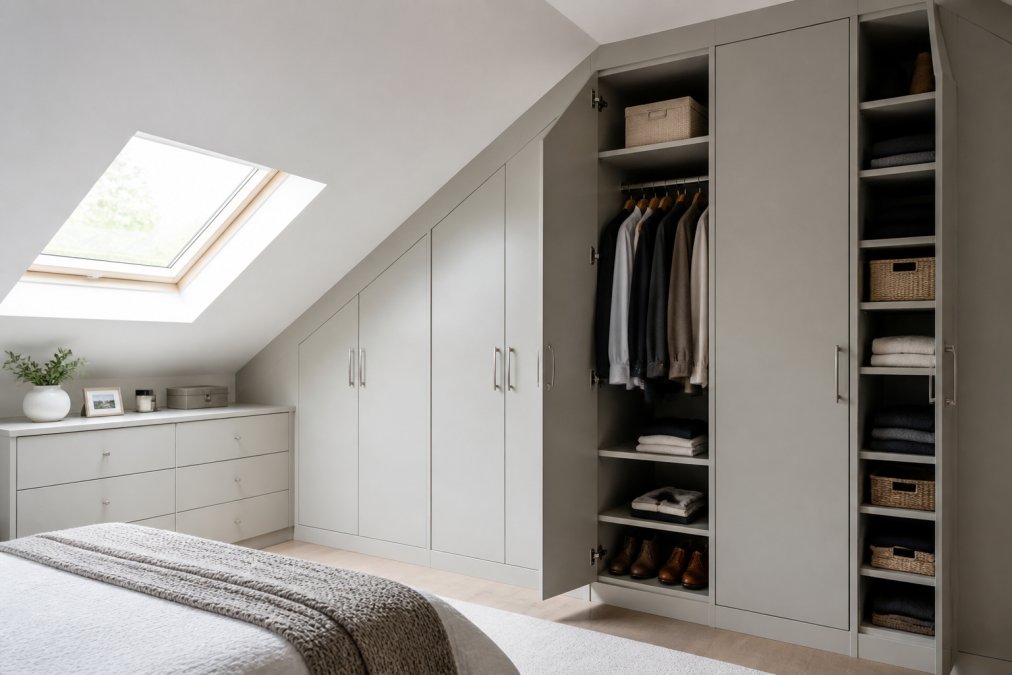
Angled Doors and Internal Configurations That Work With the Roofline
Angled doors are cut to match the pitch of the ceiling, so the wardrobe front sits flush against the slope with no wasted triangle above. The interior is then zoned by height: full-depth hanging where the ceiling is tallest, shelving or drawers where it drops.
A common mistake is specifying standard-height doors and accepting the gap. In practice, this means the wardrobe looks like it was squeezed in rather than built in. The fix is straightforward: the door is made to the roofline, and the internal layout is planned around the usable height at each point.
Space-Saving Benefits: Fitted vs Freestanding Furniture in Loft Rooms
Fitted storage uses the full footprint of a loft room because it is built into the architecture rather than placed on top of it. Freestanding furniture needs clearance around it, stands away from the wall, and cannot occupy the low zones under the eaves at all.
| Factor | Fitted Storage | Freestanding Furniture |
|---|---|---|
| Eaves space | Built into the slope | Unusable |
| Floor area used | Minimal, wall-hugging | Requires clearance |
| Ceiling height needed | Adapts to any pitch | Needs full height |
| Storage capacity | Maximised per metre | Limited by unit size |
| Finish | Seamless with room | Visible gaps and dust traps |
The practical result is that a fitted run along the eaves can hold considerably more than a freestanding wardrobe occupying the same wall, because it uses the floor-to-ceiling height at every point rather than a single fixed box.
Maximising Loft Bedroom Storage: Internal Layouts That Reduce Clutter
Maximising loft bedroom storage depends less on how much space you have and more on how the interior is configured. A wardrobe with the wrong internals wastes space just as surely as no wardrobe at all, and in a loft the internal layout has to respond to a roofline that changes height every few centimetres.
The starting point is a height survey. Before any internals are specified, the usable height should be measured at intervals along the run, typically every 300-400mm, so the design reflects the actual pitch rather than an assumed average (hse.gov.uk). This is the step most off-the-shelf solutions skip, and it is why modular units so often end up with a dead triangle above them.
Zoning the Interior by Height
Once the height profile is known, the interior is zoned into three bands:
- Full-height zone (typically above 1,800mm): full-depth hanging on a standard rail, plus a shelf above for boxes and out-of-season items. This is where long garments, coats and dresses live.
- Mid-height zone (roughly 1,200-1,800mm): double hanging rails for shirts, trousers and short garments, or a combination of a single rail with shelving beside it. Double rails roughly double the hanging capacity in the same footprint.
- Low eaves zone (below 1,200mm): deep drawers, pull-out baskets, shoe racks or open cubbies. This is the zone freestanding furniture cannot use at all, and it is often the single largest storage gain in a loft conversion.
Wardrobe Internals: Shelving, Rails, and Drawer Configurations
Wardrobe internals should be planned around what you actually own, not a generic template. A practical way to do this is to count and measure before designing: the longest hanging item, the tallest pair of boots, the depth of the largest suitcase. Those three numbers alone will dictate most of the layout.
The three core elements are:
- Hanging rails: double rails where ceiling height allows, single rails in the low eaves zones. Allow roughly 1,000mm of rail length per person for a mixed wardrobe, and more if the household owns a lot of long garments.
- Shelving: adjustable shelves for folded items, boxes and bags, set at heights that suit the slope. Adjustable rather than fixed shelving matters in a loft because the usable height changes along the run, and needs change over time.
- Drawers: low-level drawers under the hanging section, where the ceiling drops too far for a rail. Soft-close runners are worth specifying here because the drawers are used more often than in a standard wardrobe.
What most guides miss is that the low end of a loft wardrobe is often the most useful zone, not the least. Deep drawers and pull-out baskets fit there perfectly, and they keep the clutter that usually ends up on the floor.
Corner and Awkward-Space Configurations
Loft rooms rarely have a single clean wall. The two configurations that solve most awkward corners are:
- Angled corner units: a carcase built into the internal corner with a angled or bi-fold door, so the corner is usable rather than blocked by two doors meeting.
- Return runs: a short run of shelving or drawers turning the corner from the main wardrobe, using the space under the slope where a full-depth unit would not fit.
Plan the internals around the items you own today, but leave at least one adjustable shelf bay in every loft wardrobe. Loft storage is usually the last storage added to a home, and the way a household uses it tends to change within a few years.
A well-zoned loft wardrobe typically holds noticeably more than a freestanding wardrobe of the same width, because it uses the floor-to-ceiling height at every point rather than a single fixed box. The gain comes from the eaves zone, which is exactly the zone a standard unit cannot reach.
Bespoke Joinery for Loft Conversions: Material Durability and Long-Term Value
Bespoke joinery for loft conversions matters because loft rooms experience more temperature and humidity variation than the rest of the house. Materials and construction need to handle that without warping, sagging or delaminating.
This is where cheap flat-pack furniture fails. Thin panels and particleboard cores bow under the weight of hanging clothes, and hinges work loose in doors that were never sized for an angled opening. Properly built joinery uses stable sheet materials and solid construction, with doors cut specifically for the space. modern shelving solutions.
The British Standards Institution guidance on furniture strength and stability sets out the durability and safety expectations that well-made fitted furniture should meet. For a loft, where the unit is often the only storage in the room, that durability is the difference between a one-off investment and a repeat purchase.
Cost-Benefit Analysis: Bespoke Fitted Storage vs Modular Alternatives
Bespoke fitted storage usually costs more upfront than modular units, but the comparison is not like for like. Modular systems are built to standard dimensions, so in a loft they either leave gaps or force you to accept a layout that does not fit the room. The honest question is not which is cheaper, but which one can actually use the space.
What You Are Actually Comparing
The two options differ on four practical dimensions:
- Dimensional fit: modular units come in fixed widths and depths, so a run rarely ends flush against a wall or a slope. Bespoke units are made to the millimetre, which matters most in the eaves where a few centimetres decide whether a drawer opens.
- Usable volume: a modular wardrobe placed against the flat wall of a loft leaves the entire eaves zone unused. A fitted run along the same wall uses the floor-to-ceiling height at every point, so the usable volume per metre of wall is higher.
- Internal configuration: modular interiors are chosen from a catalogue of standard inserts. Bespoke interiors are zoned to the height profile of the room, which is what allows the low eaves zone to become drawer or basket storage rather than dead space.
- Longevity: modular units are typically assembled from thinner panels and standard hinges. Fitted joinery is built as a carcase, which handles the temperature and humidity variation of a loft room better over time.
The Decision Framework
A useful way to decide is to work through three questions in order:
- Does the wall have a slope or a low eaves zone? If yes, modular units will leave usable space unused, and the case for bespoke is strong.
- Is the run longer than a standard unit width? If yes, modular units will need filling pieces or will leave gaps, which undermines the seamless finish that makes fitted storage look built-in.
- Is this the only storage in the room? If yes, the cost of getting the layout wrong is higher, because there is no second wardrobe to absorb the overflow.
If the answer to two or more of these is yes, bespoke fitted storage is usually the better long-term value even though the upfront figure is higher. If the answer to all three is no, a modular unit may be adequate.
Where the Cost Actually Sits
The cost of a fitted run is driven mainly by three variables: the length of the run, the complexity of the internal configuration, and the finish. A simple run of shelving and a single rail costs less than a fully fitted wardrobe with drawers, double rails and internal lighting. Angled doors and corner units cost more than straight doors because they take longer to make and fit.
This is why a clear, itemised quote matters more than a headline figure. A quote that separates the carcase, the internals, the doors and the fitting makes it possible to compare options properly, and to see where the money is going.
In a loft, the question is not whether bespoke costs more than modular. It is whether modular can use the space at all. In most loft rooms, it cannot, and the eaves zone alone is usually enough to justify the difference.
Pricing depends on the size of the run, the internal configuration and the finish you choose, so it is worth getting a clear quote before deciding. A transparent quote with no hidden fees and a complimentary design visit lets you see the cost and the layout before committing, which is the only way to compare bespoke and modular fairly.
Lighting Integration and Maintenance: What Most Loft Storage Guides Miss
Lighting integration is the detail most loft storage guides skip entirely. Fitted units can incorporate LED strip lighting under shelves and inside hanging zones, which matters in a loft where natural light comes from a single skylight and the eaves are the darkest part of the room.
Maintenance is the other gap. Fitted storage is easier to maintain than freestanding furniture because there are no gaps behind or beside units for dust to collect. Wipe-down surfaces, sealed edges and properly fitted doors mean less ongoing effort, not more.
Plan lighting at the design stage, not after installation. Running a supply to the eaves before the units go in is simple. Retrofitting it afterwards means removing panels.
Conclusion: Making the Right Choice for Your Loft Conversion
The loft conversion storage problem is a geometry problem, and freestanding furniture is the wrong tool for it. Sloping ceilings, low eaves and awkward corners need storage that is built to the shape of the room, not placed inside it.
Finest Furniture Studio designs and fits bespoke storage for loft conversions and awkward spaces, backed by a 10-year warranty on wardrobes, a 7-day fitting service, clear upfront pricing with no hidden fees, and a free design visit. If your loft has dead space you cannot use, that is the space we build into.
Book a free design visit with Finest Furniture Studio and turn your loft’s awkward angles into storage that actually works.
Frequently Asked Questions
Can fitted wardrobes be installed under eaves?
Yes. Fitted wardrobes are often the best solution for eaves because they are built to follow the slope of the roofline rather than fight it. A bespoke design uses angled doors, reduced-depth sections, and custom internal configurations to turn what would otherwise be dead space into usable storage. This is why fitted storage is better for loft conversions than freestanding alternatives, which leave gaps behind and beside them that collect dust and waste valuable floor area.
What are the downsides of having built-in wardrobes?
The main downsides are that they are fixed, so you cannot easily move them if you rearrange the room, and the upfront cost is higher than a flat-pack wardrobe. However, for loft conversions with sloping ceilings, the trade-off usually favours fitted storage because freestanding units cannot use the awkward angles effectively. A reputable bespoke joinery service will also provide a warranty, such as a 10-year guarantee on wardrobes, which offsets concerns about longevity.
How do I maximise storage in a small loft bedroom?
Start by using the full height of the room, including the areas under the eaves where the ceiling drops below standing height. Bespoke fitted storage with floor-to-ceiling cabinets, internal drawers, and angled doors can turn these zones into functional space. Consider a mix of hanging rails, adjustable shelving, and deep drawers to suit what you actually store. A free design visit from a specialist can help you map out the best internal configuration for your specific loft layout.
Why is fitted furniture better than freestanding for sloping ceilings?
Freestanding furniture leaves triangular gaps behind and beside it when placed against a sloping ceiling, which wastes space and creates hard-to-clean areas. Fitted furniture is made to measure, so every centimetre follows the roofline. This means you get more usable storage capacity, a seamless integrated look, and no dead space. For loft conversions, where every square metre counts, fitted storage is the more efficient and better-looking choice.

