
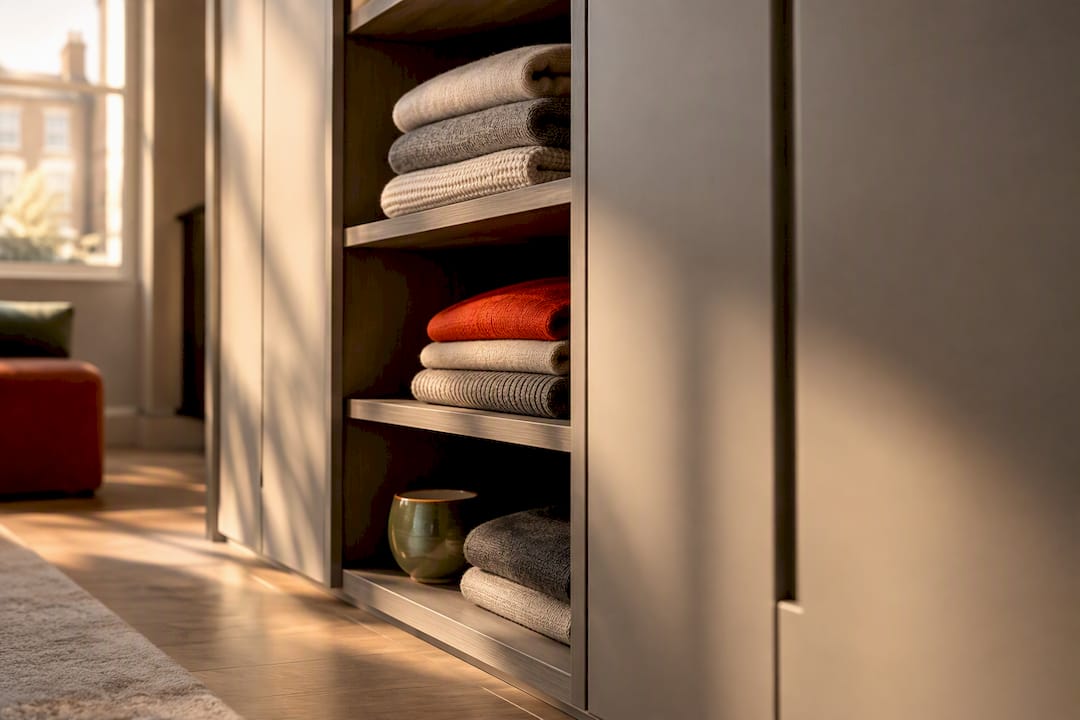
Choose open shelves where display and easy access matter most, such as folded jumpers or books you want within reach. Choose enclosed cabinets where protection, capacity and a tidy finish matter, such as clothing rails, media equipment or under-stair storage. For most bespoke fitted joinery, a mixed design that combines both is the most practical long-term choice.
TL;DR:
- Open shelves require regular dusting and are best used for items accessed daily, while enclosed cabinets provide better protection against dust and sunlight.
- Combining open and enclosed storage within a single bespoke unit offers flexibility for display and concealment, adaptable to changing needs over time.
- Practical considerations such as ventilation, security, and building safety influence the choice between open shelves and closed cabinets, especially in lofts or near stairs.
- Material choices like engineered MDF, plywood, and solid hardwood affect durability, appearance, and maintenance, with finishes tailored to ease of cleaning and wear.
- An effective planning process includes accurate measurements, user needs, and consultation preparation to ensure the bespoke storage accurately fits and functions in the space.
Table of Contents
- Pros and cons: open shelves and enclosed cabinets
- Suitability by fitted storage type: wardrobes to media walls
- Practical decision factors: maintenance, ventilation and building safety
- Materials, finishes and customisation for bespoke joinery
- How to plan before you commission bespoke storage
- How bespoke joinery solves the open versus closed trade-off
- What the choice between open and closed storage really comes down to
- How Finest Furniture Studio can help with your storage plan
- Sources
- FAQ
Pros and cons: open shelves and enclosed cabinets
Open shelves and enclosed cabinets solve different problems, and understanding the trade-offs helps you brief a designer with confidence.
Open shelving works well when you want:
- Immediate access to everyday items without opening a door
- A display for books, folded textiles or decorative objects
- A lighter, more open feel in a small bedroom or landing
The drawbacks are just as real. Open shelves collect dust, expose contents to sunlight, and offer little protection for delicate fabrics or valuables. A shelf of neatly folded jumpers looks tidy on day one and cluttered within weeks unless you are disciplined about upkeep.
Enclosed cabinets solve the opposite set of problems:
- Concealed storage keeps clutter out of sight
- Doors protect textiles, papers and electronics from dust and light
- Bulky or valuable items sit more securely behind a closed front
The trade-off is visual weight. A wall of doors can make a small room feel boxed in, and bespoke doors with soft-close hinges add a modest premium over open framing. The answer, in most fitted joinery projects, is neither extreme. A wardrobe with open shelves for jumpers above a bank of concealed drawers below gives you display where it helps and protection where it counts.
Pro Tip: Keep open shelving to the sections you actually use daily, book stacks, folded knitwear or display pieces, and let cabinets handle everything else.
Suitability by fitted storage type: wardrobes to media walls
Different fitted storage applications call for different balances of open and enclosed space.
- Wardrobes and walk-in closets: enclosed cabinets protect hanging clothes from dust and fading, while a section of open shelving suits folded knitwear or a display shelf for shoes.
- Under-stairs cupboards and alcoves: enclosed cabinets are usually the better choice, since concealed storage keeps coats, vacuum cleaners and household items secure and out of view; open shelving suits alcoves used purely for display or easy-access footwear.
- Media walls: a mixed design works best, with open upper shelves for books and ornaments and enclosed lower cupboards for consoles, cables and AV kit that you would rather not see.
- Small rooms and awkward slopes: shallow open shelves add display without eating into a tight floor plan, while full-height cabinets built into a sloped ceiling maximise concealed capacity where the room shape would otherwise waste space.
The pattern holds across nearly every application: open where you want to see and reach, enclosed where you want to protect and hide.
Practical decision factors: maintenance, ventilation and building safety
A handful of practical factors should shape your final choice, beyond simple aesthetics.
- Open shelves need regular dusting, and matt or lacquered finishes show less visible dust than dark gloss surfaces.
- Hanging space typically needs a depth of around 60 centimetres, while folded storage and drawers can work in shallower runs, and every drawer bank reduces usable floor footprint slightly.
- Enclosed cupboards in lofts or damp areas benefit from ventilation gaps or vents, since trapped moisture can affect stored textiles.
- Lockable cabinets add a security layer for valuables and can matter for home insurance where high-value items are stored.
Fitted cupboards and wardrobes are treated differently to structural building materials under UK VAT rules, and HMRC’s own guidance sets out three common ways cupboards and wardrobes are formed, which matters for how a project is specified and costed. Where a cupboard affects a stairway, escape route or fire compartmentation, Approved Document B sets out the fire-safety considerations that a competent installer should account for, particularly around protected stairways and fire doorsets. Anyone renting out a room with built-in storage should also note that some council HMO standards count fixed wardrobes towards minimum room-size calculations for sleeping accommodation.
Materials, finishes and customisation for bespoke joinery
The material behind the door or shelf matters as much as the layout. Engineered MDF is the standard carcass material for painted finishes, offering a stable, cost-effective base. Plywood adds strength for larger spans and heavier loads, while solid hardwood frames suit a premium finish where the wood grain itself is part of the design.
- Painted finishes are easy to clean and simple to touch up, while veneered surfaces bring a natural wood look with slightly more care needed to avoid scratches.
- Lacquered edges resist fingerprints and wipe clean easily, which matters on frequently touched cupboard fronts.
- Adjustable shelving and pull-out racks let internals change as your needs do, without replacing the whole unit.
- Shallow shelves read as display, while deep cupboards read as storage. The setback and depth you choose decides which impression a piece gives.
These choices are where a bespoke joiner earns their fee: matching depth, finish and hardware to how you actually live, rather than fitting you into a standard carcass size.
How to plan before you commission bespoke storage
A short list of preparation steps makes any design visit far more productive.
- Measure room width, height, usable depth, any ceiling slopes, and note skirting boards or radiators that eat into the space.
- Decide who uses the storage and how often, and list the specific items it needs to hold, from coats to console units.
- Ask any maker about lead time, guarantee terms, available finishes, and whether they remove and dispose of your old furniture.
- Tick off a short checklist covering budget, timeline, must-have internal fittings and how the finished piece should look from the doorway.
Pro Tip: Bring photos of the room from several angles to your consultation. It helps a designer spot awkward angles or obstructions you might not think to mention.
How bespoke joinery solves the open versus closed trade-off
The company specialises in bespoke wardrobes and storage solutions, including under-stair and sloped-ceiling spaces, with a typical installation timeframe within seven days and a 10-year guarantee on workmanship. Bespoke interiors, adjustable shelving, integrated drawers and optional lighting let a single fitted piece deliver both display and concealment in the same wardrobe or media wall, resolving the trade-offs described earlier without forcing a homeowner to choose one approach for an entire room.

What the choice between open and closed storage really comes down to
Most advice on this topic treats open shelving and cabinets as a style decision, when it is really a discipline decision. Open shelves reward people who tidy often and punish people who do not. Cabinets forgive clutter but cost you visual lightness if overdone.

The overrated factor is trend. Open shelving photographs beautifully in a styled kitchen or dressing room, but few households maintain that level of curation daily. The underrated factor is flexibility: a bespoke unit with adjustable internals lets you shift the balance of open and closed storage as your needs change, from a nursery to a teenager’s wardrobe to a home office, without rebuilding the whole piece.
If you take one thing from this, prioritise internals you can adjust over a fixed ratio of open to closed. A wardrobe that can be reconfigured in ten years is worth more than one that looks perfect today and locks you into a layout you will outgrow.
— Aureliu
How Finest Furniture Studio can help with your storage plan
If your project needs concealed clothing storage, a tidy media wall, or a mix of display and hidden capacity, bespoke joinery from Finest Furniture Studio delivers exactly that balance.

- Typical installation within seven days of the final design
- A 10-year guarantee on workmanship as standard
- Old wardrobes and furniture removed and disposed of as part of the service
Contact us for a free design visit, message or call for more information, or explore fitted wardrobes to see how a bespoke layout could work in your home.
Sources
For readers who want the primary detail, HMRC’s guidance on built-in furniture, Approved Document B on fire safety, and a media-wall project case study cover the regulatory and practical detail behind this guide.
FAQ
Do open shelves need more cleaning than cabinets?
Yes, open shelves collect dust and airborne particles faster than enclosed cabinets, so they need dusting more often to stay presentable. A matt or lacquered finish shows less visible dust than a dark gloss surface.
Can I mix open shelving and cabinets in one fitted wardrobe?
Yes, a mixed design is common in bespoke joinery, with open shelves for folded items or display and enclosed sections for hanging clothes or valuables. This balances easy access against dust protection in a single unit.
Do built-in cupboards count towards room size rules in the UK?
Some council standards for houses in multiple occupation count fixed wardrobes and cupboards when calculating minimum floor area for sleeping accommodation, so it is worth checking local guidance if the room is let separately. This does not generally apply to a standard owner-occupied bedroom.
Are there fire-safety rules for cupboards near stairs?
Where a cupboard affects a protected stairway or escape route, Approved Document B sets out fire-safety considerations that an installer should factor into the design. This matters most for under-stair storage in homes with a single staircase.
How long does a bespoke wardrobe installation take?
Installation typically completes within seven days of the final design, often backed by a 10-year guarantee on workmanship. Exact timing depends on the complexity of the space and chosen finishes.

