
Table of Contents
- Why Slanted Ceilings Waste Space (And How to Fix It)
- Bespoke Fitted Wardrobes for Sloping Ceilings
- Attic Bedroom Storage Ideas That Use Every Angle
- How to Organise a Loft Closet Without Losing Your Mind
- Lighting, Access and Ergonomics in Low Corners
- DIY vs. Professional Installation: What to Weigh Up
- Structural Limits and Load-Bearing Basics
- Conclusion
- Frequently Asked Questions
Last Updated: September 30, 2026
Why Slanted Ceilings Waste Space (And How to Fix It)
A slanted ceiling closet is one of the most wasted spaces in a home. The pitch that gives an attic bedroom its character also makes standard wardrobes useless, leaving triangular gaps that collect dust instead of clothes.
Bespoke Fitted Wardrobes for Sloping Ceilings
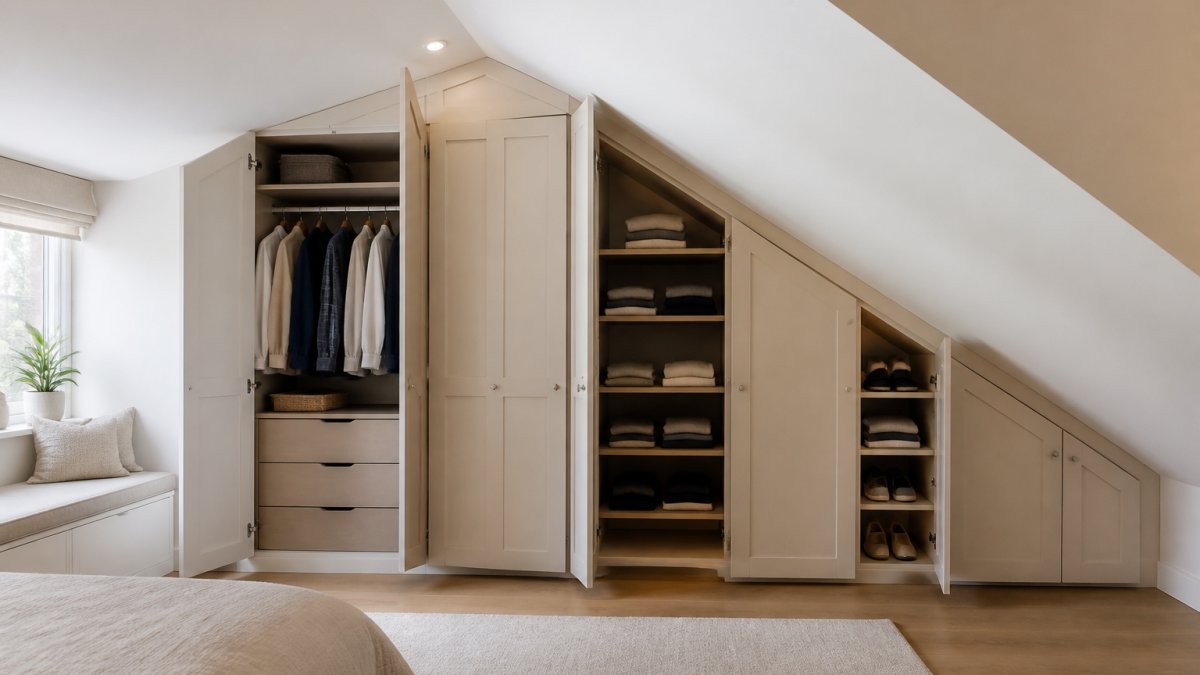
Bespoke fitted wardrobes for sloping ceilings are built to the exact angle of your roof, not adapted to it. That is the core difference from anything you buy flat-packed.
Built-In vs. Modular: What Actually Fits
Modular systems rarely fit a sloped ceiling without heavy modification. Standard units are designed for square rooms, so the angled section either blocks the frame or leaves a wedge of unusable space behind it.
| Approach | Fit on a slope | Best for | Watch out for |
|---|---|---|---|
| Modular units | Poor without cutting | Square rooms, renters | Gaps behind angled frames |
| Built-in joinery | Exact, made to measure | Attics, eaves, dormers | Needs a design visit first |
| Hybrid (modular plus custom top) | Partial | Tight budgets | Visible joins, limited shapes |
Attic Bedroom Storage Ideas That Use Every Angle
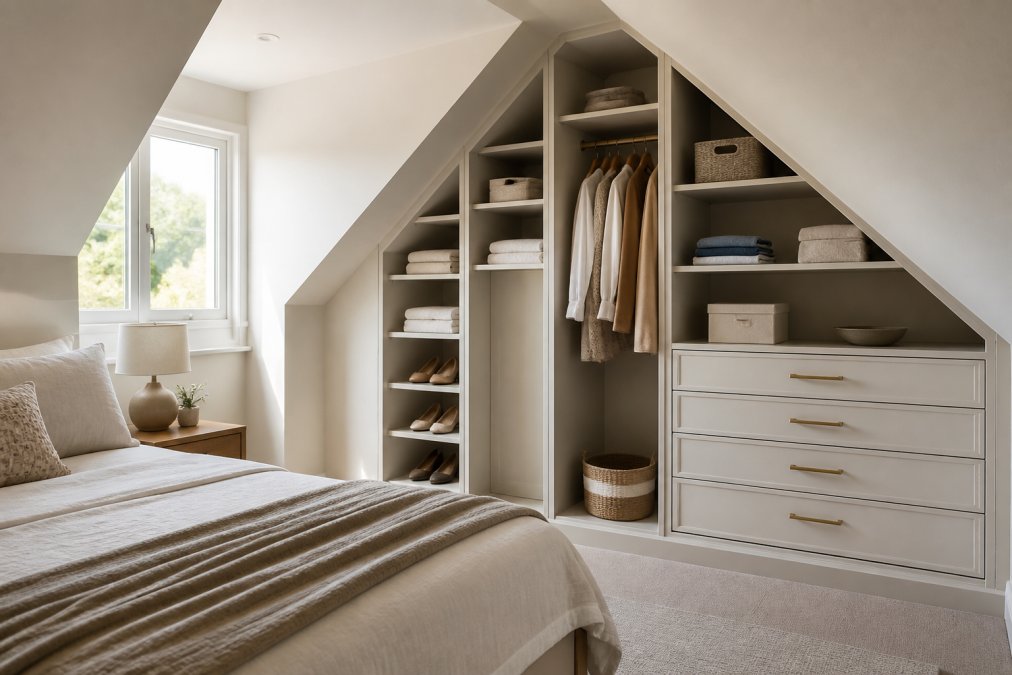
Tapered Shelving and Drawer Stacks
Tapered shelving steps down in height to match the pitch of the ceiling. A custom drawer stack does the same job lower down, recovering floor area that was previously unreachable.
Paint or finish every component before installation. In tight angled corners there is no room to manoeuvre a brush afterwards, and touch-ups on a fitted frame rarely blend cleanly.
How to Organise a Loft Closet Without Losing Your Mind
To organise a loft closet, work from the tallest point to the lowest and assign each zone a job. Height decides what goes where, not habit.
Here is the sequence that works:
- Full-height zone: long hanging for coats and dresses.
- Mid-height zone: double rails for shirts and trousers.
- Low eaves zone: drawers for folded items and shoes.
- Deep corner: pull-out rails so nothing disappears at the back.
- Dormer recess: shelves for bags and boxes.
Do not overload the low eaves zone with heavy items just because the space is there. Deep, low drawers are awkward to lift from, and the weight sits far from the wall’s strongest point.
Lighting, Access and Ergonomics in Low Corners
Lighting and access decide whether a sloped closet works daily or annoys you forever. A beautifully fitted wardrobe in a dark corner is still a dark corner, and a beautifully fitted wardrobe you cannot reach into is just a wall.
The reach-zone rule for angled storage
Most ergonomics advice assumes a square room with a flat ceiling. A sloped closet breaks that assumption, because the usable height changes along the run. The practical fix is to map three horizontal bands against the pitch before you specify a single shelf:
- Prime zone (roughly hip to shoulder height): everyday items, shirts, trousers, folded knitwear, daily shoes. This is the only band that stays comfortable for the life of the wardrobe.
- Reach-up zone (shoulder to just above head): occasional items, spare bedding, out-of-season coats, handbags. Fine to stretch for, annoying to stretch for daily.
- Kneel-and-crawl zone (below hip, and anything under about 600 mm of headroom): long-term storage only, suitcases, archive boxes, seasonal decorations. If you have to crouch to see it, it should not be something you need on a Tuesday morning.
Making the deep corner reachable
On a sloped run, the deepest point is usually the furthest from the door. Two mechanisms solve this without wasting the space:
- Pull-out rails and baskets on full-extension runners, so the back of the wardrobe comes to you rather than the other way round.
- Corner carousels or kidney-shaped shelves in the triangular junction where two runs meet, which recover the dead wedge that a straight shelf cannot.
Lighting a space with no flat ceiling
Dormer windows leave the deepest part of an attic closet in shadow, and a single ceiling pendant on a slope throws light in the wrong direction. Three practical moves:
- LED strip lighting under shelves and inside drawer banks, so light lands on the contents rather than the room. Look for warm-white (around 2700-3000K) for clothing, and check the strip is rated for the enclosed space.
- A switch at the point of use, inside the wardrobe frame or at the door reveal, not across the room. If you are standing in the eaves zone, the switch should be within arm’s reach.
- Motion-sensor or door-activated strips for drawer banks and pull-out rails, so light follows the drawer rather than staying fixed to the carcass.
Before finalising a layout, stand in the space and physically reach into the lowest and deepest corner. If you cannot comfortably touch the back wall without crouching and twisting, that zone needs a pull-out mechanism or a different job.
DIY vs. Professional Installation: What to Weigh Up
DIY suits simple, square spaces. Sloped ceilings are not that.
Professional installation pays off when:
- The ceiling pitch changes across the run
- You have dormers, chimney breasts or uneven plaster
- You want a seamless finish with no visible filler
- The wardrobe needs to carry real weight
Structural Limits and Load-Bearing Basics
Structural limits decide what a sloped ceiling closet can safely hold. Attic floors and partition walls are not all built to the same standard as a main bedroom wall, and on a sloped run the fixing problem is different from anything a flat-wall wardrobe faces.
Why sloped ceilings change the fixing problem
On a flat wall, a wardrobe rail is fixed horizontally into a stud or a masonry wall, and the load pulls straight down. On a sloped ceiling, the back of the wardrobe often follows a pitched rafter rather than a vertical stud. That changes three things:
- The fixing surface is angled. A screw driven perpendicular into a rafter is not resisting the same direction of pull as one driven into a vertical stud. The load has a sideways component as well as a downward one.
- Rafters are not always where you expect. They are typically spaced at regular centres, but dormers, chimney breasts and later alterations interrupt the run. A rail fixed between two rafters is only as strong as the plasterboard it passes through.
- The floor may not be a floor. In some loft conversions the ‘floor’ is a ceiling joist span designed for a ceiling, not for storage loads. That is a different structural question from the wall.
Practical rules that actually hold
- Fix heavy rails and shelving into studs, joists or rafters, never plasterboard alone. Plasterboard fixings are fine for a picture frame, not for a loaded clothes rail.
- Where rafters are angled, use a fitted back panel. A plywood or MDF back panel screwed across several rafters creates a flat, vertical fixing surface, so the rail is then mounted to the panel rather than to the slope. This is the single most common way professional joiners solve the angled-rafter problem.
- Spread load across several fixing points. A 1.2 m rail on two fixings will sag; the same rail on four or five fixings across a back panel will not.
- Keep the heaviest storage on the tallest wall, where the structure is strongest and the load path to the floor is shortest.
- Treat the low eaves zone as light-duty. Even if the wall looks solid, the geometry of a low, deep drawer bank puts weight far from the wall’s strongest point.
When to stop and ask
Some questions are not for a wardrobe fitter. If any of the following apply, get a qualified tradesperson or structural engineer to look before installation:
- You are unsure whether the floor is a structural floor or a ceiling joist span.
- The ceiling pitch changes across the run, or there are visible signs of movement (cracks, sagging, uneven plaster).
- You want to hang a heavy rail or shelving run more than about 1.2 m without intermediate support.
- The wardrobe will sit against a partition wall rather than an external or load-bearing wall.
On a sloped ceiling, the back panel is the structure. Fix the panel to the rafters, then fix everything else to the panel. Get that sequence right and the rail height, the shelf spacing and the drawer weight all become straightforward.
Conclusion
Sloped ceilings are not a flaw to work around. They are a design brief, and the right response is storage shaped to the angle rather than forced into it.
Frequently Asked Questions
Can you install fitted wardrobes on a slanted wall?
Yes. Fitted wardrobes are often the best solution for a slanted wall because they are built to the exact angle of the ceiling rather than forced into a gap. A bespoke design accounts for the pitch, the depth at the lowest point, and any rafters behind the plasterboard. The result is a flush finish with no wasted gaps. Standard modular units rarely sit cleanly against a slope without significant modification, which is why custom joinery is usually the more practical route for slanted ceiling closet projects.
How do I organise a closet with an angled wall?
Start by mapping the height at every point along the angled wall. Put full-height hanging on the tallest section, then step down to short hanging, then shelves, then drawers as the ceiling drops. Use the lowest zone for items you access least, such as seasonal bedding or suitcases. Clear storage boxes labelled by category make it easier to retrieve things from deep eaves. A pegboard on the flat end wall can hold jewellery or accessories without eating into the sloped area.
What is the best closet organiser for an angled ceiling?
The best option is a fitted system designed around your specific ceiling pitch rather than a one-size-fits-all kit. Look for adjustable shelving, a hanging rod positioned at the correct height for your tallest garments, and drawer stacks that follow the slope. Bespoke fitted wardrobes for sloping ceilings give you a custom fit that standard modular units cannot match, especially where the angle changes partway along the wall or where rafters limit fixing points.
How much does a slanted ceiling closet cost?
Pricing depends on the size of the space, the materials you choose, and the complexity of the angle. A straight run of shelving in a small eaves area costs less than a full wall of fitted wardrobes with drawers and internal lighting. Finest Furniture Studio offers clear upfront pricing with no hidden fees, plus a free design visit so you can see exactly what is possible before committing. Check the website for current pricing or request a quote.
If your attic or understairs space still feels unusable, that is usually a fitting problem, not a space problem. Finest Furniture Studio designs bespoke fitted wardrobes for sloping ceilings, awkward alcoves and low eaves, backed by a 10-year warranty on wardrobes, transparent pricing with no hidden fees, and a free design visit before anything is built. Book a free design visit with Finest Furniture Studio and turn the angle in your ceiling into storage you actually use.

