
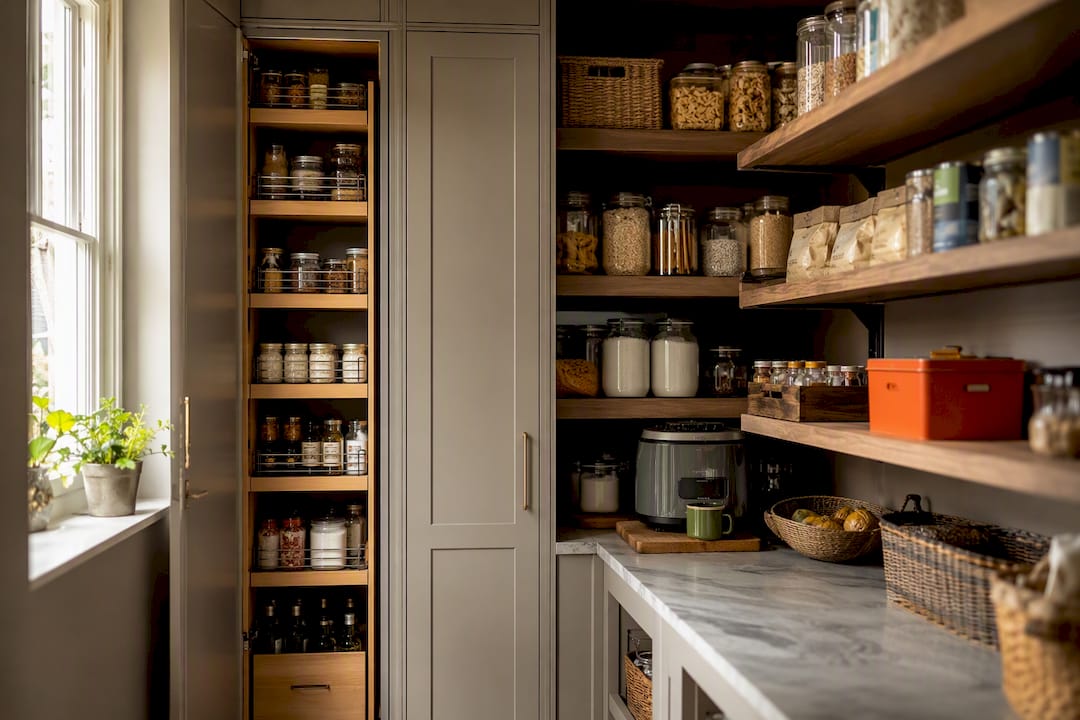
The right pantry cupboard design is the one that matches your footprint and how you actually cook. If you have around 1.5m² or more, a walk-in pantry earns its keep; anywhere tighter, a full-height fitted larder cupboard delivers the same organisation without eating into floor space. The decisive factor isn’t shelf count. It’s planning the interior around zones you use daily, not just squeezing in as much shelving as possible.
TL;DR:
- Full-height larder cupboards are ideal for kitchens under 1.5m², providing comparable storage without sacrificing floor space in small layouts.
- Zoning pantry interiors into seven functional areas improves organization and tidiness, with shelf depths tailored to item weight and use.
- Optional features like pull-out shelves rated for 25–40kg, soft-close hinges, and proper lighting enhance durability and usability of bespoke pantries.
- Door choice depends on kitchen space: bi-folds and pocket doors suit wider or tight areas, while glazed or concealed doors add aesthetic value.
- A site survey and precise measurements are crucial in bespoke design to ensure the pantry fits perfectly and functions efficiently over time.
Table of Contents
- What pantry cupboard formats are available?
- What is the best layout for a pantry?
- Which shelving materials and fittings work best?
- Which door type suits your pantry cupboard?
- How should you light and power a pantry?
- What is the latest pantry design trend for 2026?
- How do you fit a pantry into a small kitchen?
- What happens during a bespoke pantry design consultation?
- Why bespoke pantry joinery outlasts flat-pack alternatives
- Book a free pantry design visit with Finest Furniture Studio
- Sources
- FAQ
What pantry cupboard formats are available?
Three formats cover almost every kitchen. Walk-in pantries work as a small room you step into, with shelving on two or three walls. A workable minimum is around 1.5m × 1.5m, though most walk-ins we design run between 2m² and 6m², and below that threshold a cupboard nearly always outperforms it.
Full-height larder cupboards sit within a standard kitchen run, typically 600 to 1,200mm wide, and read as part of the cabinetry rather than a separate room. They’re the pragmatic choice for terraced houses and flats where a dedicated room isn’t on the table.
Pantry-style wide cupboards split the difference: broader than a larder, narrower than a walk-in, often finished with concealed doors that disappear into the run or glazed and fluted fronts that turn the pantry into a feature wall.
What is the best layout for a pantry?
Zoning beats stacking shelves and hoping. Split the interior into seven functional areas: dry goods (pasta, rice, flour), tins and jars, baking supplies, oils and condiments, small appliances, fresh produce (ventilated, lower shelf), and a bin or recycling zone if space allows. Grouping by category rather than by shelf height is what actually keeps a pantry tidy months after installation, not just on handover day.
Shelf spacing matters more than most homeowners expect. The mid-zone, where tins and jars live, wants 200–250mm depth, deep enough for a jar row without items vanishing behind each other. Lower shelves carrying mixers, slow cookers, or bulk supplies should go to 300mm. Upper shelves, reserved for lighter or occasional-use items, can run 280 to 320mm since reach rather than weight is the limiting factor there.
If you’re fitting a worktop section for prep or an appliance garage, keep it around 900mm high to match the rest of the kitchen, and plan sockets at that height before the joiner arrives, not after. A pull-out worktop, roughly 500mm deep by 400mm wide on heavy-duty runners, gives temporary prep space without permanently sacrificing storage.

Which shelving materials and fittings work best?
Material choice affects both how the pantry looks and how long it lasts. Solid timber and oak-faced pull-outs handle daily wear well and age nicely; painted MDF gives a cleaner, more contemporary look at a lower cost but needs a sealed, food-safe finish to resist moisture. Wire baskets suit ventilated zones like fresh vegetables, where airflow matters more than a solid shelf.
- Specify full-extension pull-out shelves in any cupboard deeper than 300mm, since fixed deep shelves swallow items at the back.
- Pull-outs on quality runners carry 25–40kg, enough for tins, small appliances, and stand mixers.
- Keep door-mounted spice racks to roughly 100mm deep so doors close cleanly against the frame.
- Fix door racks into solid timber battens laminated to the door back rather than screwing straight into the panel, which avoids the door sagging or splitting after repeated use.
- Label containers and keep frequently used items at eye level; small habits like this do more for daily usability than an extra shelf ever will.
Which door type suits your pantry cupboard?
Door choice shapes both circulation and how the finished cupboard reads in the kitchen. A single hinged door works comfortably up to roughly 600mm; beyond that, opening one leaf becomes awkward in a normal kitchen aisle, and a double or bi-fold door is the better call.
- Bi-fold doors suit wider larders where a single swing door would clash with an island or worktop run.
- Pocket doors slide fully into the cabinet side, ideal where floor space in front of the pantry is tight.
- Glazed or fluted doors turn the pantry into a showpiece, particularly with interior lighting behind the glass.
- Concealed doors, flush and handle-free, let the pantry disappear into a run of cabinetry rather than announcing itself.
- Fit soft-close hinges as standard; on a cupboard opened multiple times a day, this is the detail that prevents early hardware failure.
How should you light and power a pantry?
Under-shelf LED strips solve the classic pantry problem: bright at eye level, dark on the bottom shelf. Pair them with a recessed downlight for walk-ins and a PIR motion sensor so the light switches on the moment the door opens, no fumbling for a switch with your hands full.
- Position sockets at worktop height (around 900mm) for appliance garages and any permanent kitchen appliance kept in the pantry.
- Avoid siting shelving directly against an external wall without a small air gap; pantries on cold walls are more prone to condensation, which shortens the life of both timber shelving and packaged food.
Pro Tip: If your pantry backs onto an external wall, ask your joiner about a ventilated plinth or small trickle vent. It costs very little at the design stage and prevents damp issues that are far more expensive to fix later.
What is the latest pantry design trend for 2026?
Warmer, earthier palettes are replacing the stark white pantry of the last decade, alongside fluted or glazed doors and open shelving used deliberately as curated display rather than pure storage. Appliance garages, concealed behind a roller or bi-fold door, are becoming close to standard in new pantry briefs.
- Choose food-safe, sealed finishes on any shelf that will hold decanted dry goods directly.
- Mix metal hardware (brushed brass handles against matt black hinges, for instance) rather than matching everything.
- Group open-shelf items by size and colour; it looks considered and makes gaps in stock obvious at a glance.
- Consider reusing stone worktop offcuts from elsewhere in the kitchen renovation as a small pantry prep surface. It’s a practical way to get a premium material without the premium price tag.
How do you fit a pantry into a small kitchen?
Space constraints don’t rule out a proper pantry; they just change the format. Below roughly 1.5m², skip the walk-in and go straight to a full-height larder cupboard, which delivers comparable storage in a fraction of the floor area.
- Measure the available width at three heights (floor, middle, top), since older properties rarely have perfectly square walls and a joiner needs those figures to scribe the unit correctly.
- In a narrow gap, favour shallow upper shelving with deeper pull-out drawers lower down, so the cupboard doesn’t feel like reaching into a cave.
- If a full pantry genuinely won’t fit, an under-stairs cupboard fitted with the same shelf-spacing rules can absorb overflow dry goods and small appliances.
Pro Tip: Never rely on a single tape measurement for a retrofit. Scribing to the actual wall, not the assumed one, is what separates a pantry that fits perfectly from one with an ugly 10mm gap along the skirting.
What happens during a bespoke pantry design consultation?
A proper bespoke process starts with a site survey, not a catalogue browse. A designer measures the space, discusses how you actually cook and shop, and sketches a zoned layout for you to approve before anything is manufactured.
- Ask what shelf material and finish is included as standard, and what an upgrade to oak or painted MDF costs.
- Ask about runner load ratings if you’re planning to store heavy mixers or slow cookers on a pull-out.
- Ask how lighting and sockets are specified and whether PIR sensors are included.
- Ask about the guarantee: Finest Furniture Studio backs every bespoke pantry with a 10-year quality guarantee, and typical installations complete within seven days from sign-off, with the old cupboard removed and disposed of as part of the job.
Drawing sign-off happens before manufacture starts, which is what prevents the two most common bespoke complaints: a layout that doesn’t match expectations, and a fit that doesn’t match the wall.
Why bespoke pantry joinery outlasts flat-pack alternatives
Off-the-shelf pantry units are built to fit an average wall in an average kitchen, and most kitchens aren’t average. Bespoke joinery earns its cost back through fit, not just finish: shelves scribed to your actual wall, runners rated for what you actually store, sockets placed where your kettle actually sits. That’s the difference between a pantry you tolerate and one you use properly for a decade. If you’re weighing up your options, a design consultation with someone who measures before they draw is worth more than another hour scrolling pantry inspiration.
— Aureliu
Book a free pantry design visit with Finest Furniture Studio
Finest Furniture Studio is the alternative to a flat-pack pantry retrofit for homeowners across Richmond, Wimbledon, Putney, Kingston, Chiswick, Fulham, Chelsea, Ealing, Twickenham, Barnes, Hammersmith, and Central London. Rather than adapting a standard unit to an imperfect wall, our team surveys your kitchen, designs the zoning around how you actually cook, and manufactures to that exact space.

Every bespoke pantry cupboard comes with a 10-year quality guarantee and a typical installation window of just seven days. We’ll also take away and dispose of the old cupboard, so there’s nothing left for you to sort. If you’re weighing up a walk-in against a fitted larder, browse our walk-in pantry ideas for real examples, or look at our under-stairs storage guide if your kitchen doesn’t have room for either. Contact us for a free design visit by message or call, or reach us on 07468 150807 or WhatsApp, at 124 City Road, Kemp House, London, EC1V 2NX. You can also start with our bespoke wardrobes and fitted furniture guide to see the full scope of what we design and install.
Sources
- Bespoke Pantries & Walk-In Pantries | Handmade Kitchen Co
- Bespoke Pantries for South West London Kitchens
- Walk-In Pantry Ideas UK: The Design Trends Shaping 2026 Kitchens
FAQ
What is the latest trend for pantries?
Warmer earthy colour palettes, fluted or glazed doors, and open shelving styled as curated display are leading pantry design in 2026, alongside concealed appliance garages.
What is the best layout for a pantry?
The best layout groups items by the seven functional zones (dry goods, tins and jars, baking, oils and condiments, small appliances, fresh produce, and bins) rather than filling shelves by height alone.
What are the seven pantry zones?
They are dry goods, tinned and jarred foods, baking supplies, oils and condiments, small appliances, fresh produce, and a bin or recycling area, each placed at a shelf depth suited to what it holds.
What are some trendy design ideas for a kitchen pantry in 2026?
Fluted or glazed feature doors, mixed metal hardware, two-tone cabinetry, and appliance garages are the standout ideas, paired with practical shelf spacing so the look doesn’t compromise usability.
How deep should pantry shelves be?
Mid-zone shelves for tins and jars should be 200 to 250mm deep, lower shelves for heavy items around 300mm, and upper shelves 280 to 320mm.
Is a walk-in pantry or a larder cupboard better for a small kitchen?
A full-height larder cupboard suits kitchens with less than roughly 1.5m² of spare footprint, while a walk-in pantry needs that space or more to function comfortably.

