
Table of Contents
- Why Sloping Ceilings Create Storage Challenges
- 1. Built-In Wardrobes for Sloping Ceilings
- Bespoke Fitted Wardrobes for Sloped Ceilings: Custom-Fit Solutions
- 2. Shelving Configurations for Varying Heights
- 3. Pull-Out Drawers and Modular Storage Hacks
- How to Maximise Small Bedroom Storage Under Sloped Ceilings
- 4. Lighting Integration and Accessibility
- DIY vs. Professional Installation: What Works Best
Last Updated: August 24, 2026
Why Sloping Ceilings Create Storage Challenges
Sloping ceiling storage design ideas exist because attic bedrooms, loft conversions, and rooms under pitched roofs waste valuable space. Walls that angle inward as they rise create dead zones where standard furniture won’t fit. A wardrobe that works on a flat wall becomes useless when the ceiling slopes down at 45 degrees. Ignoring these spaces costs homeowners: a bedroom that could hold an extra wardrobe or office area instead sits half-empty because "nothing fits properly." Clutter migrates to other rooms and organization breaks down.
The good news: sloping ceiling storage design ideas work because they stop fighting the architecture and start using it. Custom joinery, modular shelving, and sliding door mechanisms transform dead space into functional storage. The difference between a room that feels cramped and one that feels organized often comes down to whether someone solved the slope.
1. Built-In Wardrobes for Sloping Ceilings
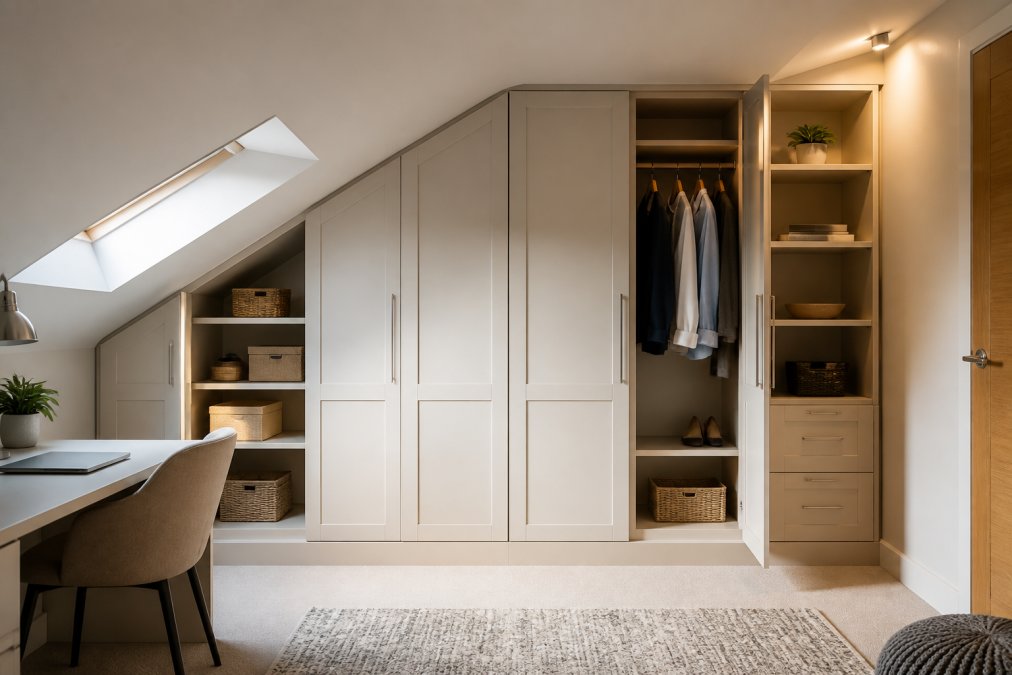
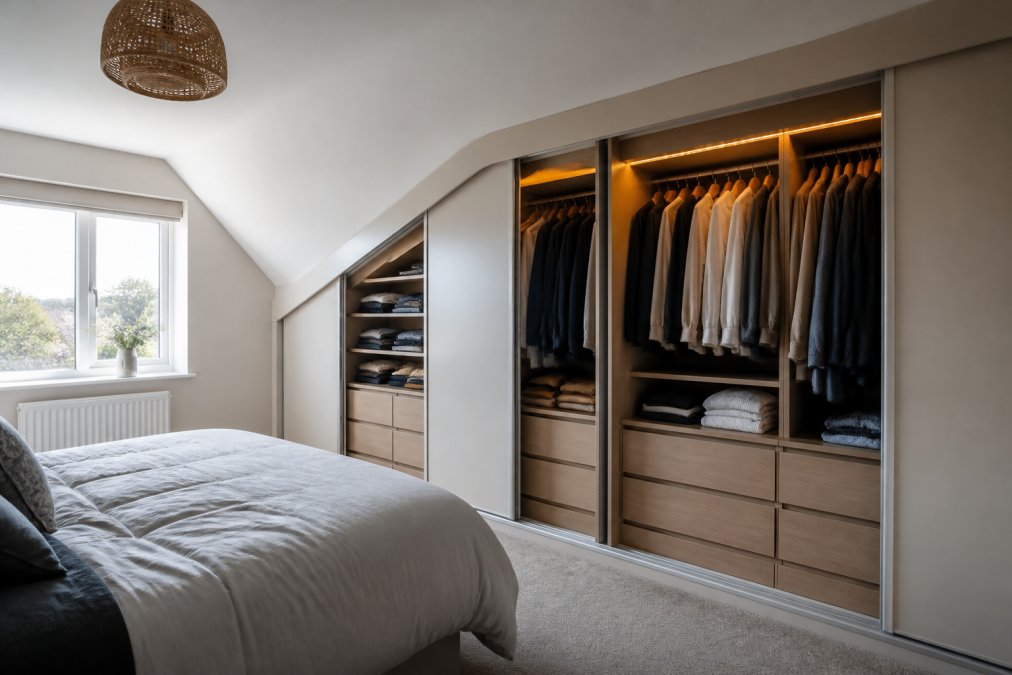
A built-in wardrobe designed for a sloped ceiling follows the angle instead of fighting it. The frame sits flush against the roofline, with hanging rails positioned to maximize usable height at the deepest point. Sliding doors work because they don’t need clearance to open into the room.
The real advantage is accessibility. A custom wardrobe that rises to meet the slope lets you use every centimetre. Shelving at the top, hanging space in the middle, and drawers at the bottom create a complete storage hierarchy in a space that would otherwise sit empty. A bedroom with a 2-metre slope that previously felt cramped suddenly feels organized once the dead space becomes storage.
Bespoke Fitted Wardrobes for Sloped Ceilings: Custom-Fit Solutions
Bespoke fitted wardrobes for sloped ceilings are built to the exact dimensions of your space, not adapted from a standard template. A surveyor measures the slope angle, the deepest and shallowest points, and any obstacles like pipes or radiators. The design then follows those measurements precisely. This is where custom joinery matters: a wardrobe built to your space will fit perfectly, whereas an off-the-shelf solution will have gaps, wasted space, or doors that don’t close properly.
The construction process requires precision carpentry. The frame must be anchored securely to the wall and ceiling, with adjustable feet to account for uneven floors. Internal bracing prevents the structure from racking as it follows the slope. Shelving supports are positioned to handle weight distributed unevenly because shelf depths vary. Finest Furniture Studio specializes in these solutions because the technical demands are real. A wardrobe that looks beautiful but wobbles or has doors that stick is a failure, no matter how well it fits the space.
Maximizing vertical space with floor-to-ceiling design
Floor-to-ceiling design in a sloped ceiling room means using every available centimetre from the floor to the highest point where the slope meets the wall. At the deepest part of the slope, you might have 2.4 metres of height. At the shallowest, perhaps 1.5 metres. A floor-to-ceiling wardrobe rises to meet the ceiling at each point along the slope.
The practical benefit is capacity. A wardrobe that follows the roofline adds 30-50% more storage depending on the slope angle ([EXTERNAL_LINK: peer-reviewed research on space utilisation | pmc.ncbi.nlm.nih.gov/articles/PMC10965811/]). Shelves at the top, hanging rails in the middle, and deep drawers at the bottom create zones for different storage types. The visual effect matters too: a wardrobe that follows the slope feels like part of the room’s architecture rather than furniture squeezed into a corner.
Sliding door mechanisms for angled walls
Sliding doors work where swing doors fail in sloped ceiling spaces. A swing door needs floor-to-ceiling clearance in front of it, space you don’t have when the ceiling drops as you move away from the wall. A sliding door glides along a track parallel to the wall, requiring no clearance beyond the door thickness.
The track must be installed perfectly level despite the ceiling angle, and doors must be hung with precision so they don’t drift or bind. Quality hardware matters: a cheap sliding mechanism will stick or rattle over time, while a quality mechanism operates smoothly for years. Soft-close mechanisms add refinement, allowing the door to glide to a close the last 10 centimetres, preventing damage and reducing noise.
2. Shelving Configurations for Varying Heights
Shelving in a sloped ceiling room must account for changing height as you move along the wall. One effective approach is to position shelves horizontally at intervals, then adjust vertical spacing between shelves as the ceiling height changes. Near the deepest part of the slope, you might have 40 centimetres between shelves. As the ceiling drops, reduce spacing to 25 centimetres.
Another option is angled shelving that follows the slope of the ceiling. The shelves tilt at the same angle as the roofline, so the back edge sits flush against the slope. This maximizes storage capacity but works better for display or lightweight items than heavy storage, as items tend to slide.
Adjustable shelving systems offer flexibility. Shelves mounted on vertical rails can be repositioned as storage needs change. The trade-off is that adjustable systems are visible, whereas fixed shelving can be more seamless.
3. Pull-Out Drawers and Modular Storage Hacks
Pull-out drawers maximize the usable depth of a sloped ceiling space. A standard shelf that’s 60 centimetres deep leaves only the front 30 centimetres comfortably reachable. A pull-out drawer on smooth runners lets you access the entire depth. Items stored at the back don’t disappear into a dead zone.
The depth of pull-out drawers should match the space. In a room with a shallow slope, you might have only 80 centimetres of depth before the ceiling drops to 1.5 metres. A partial pull-out extending 60 centimetres gives access to items further back without consuming floor space.
Modular storage units can be configured to fit around the slope. You might use a tall unit in the deepest part and shorter units as the ceiling drops. These units sit on the floor without wall anchoring, making them easier to install and adjust, though they’re less stable than built-in solutions. Stackable storage boxes designed for under-eaves spaces are useful for off-season clothing or items accessed infrequently. Clear labelling prevents these boxes from becoming forgotten storage zones.
How to Maximise Small Bedroom Storage Under Sloped Ceilings
Maximizing small bedroom storage under sloped ceilings requires identifying every usable space, choosing storage types that match space dimensions, and integrating lighting so storage doesn’t create dark corners.
Start by mapping the space. Measure ceiling height at regular intervals along each wall, every 30 centimetres. This reveals where you have usable height for shelves, where you can fit drawers, and where space is too shallow for anything but flat storage. A slope that drops from 2.4 metres to 1.2 metres over 2 metres of wall creates three distinct zones: full height (for wardrobes), medium height (for shelves), and shallow (for drawers or flat boxes).
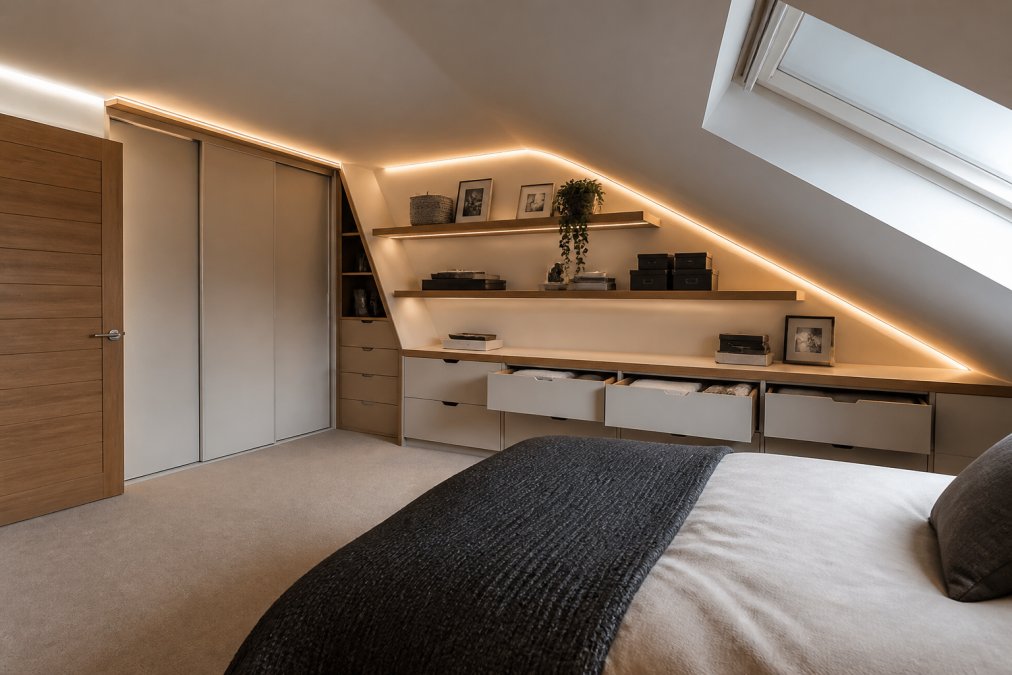
Choose storage types for each zone. Full-height zones get wardrobes or tall shelving. Medium-height zones work for shelves with 25-35 centimetre spacing. Shallow zones get pull-out drawers, flat boxes, or integrated under-bed storage. This zoned approach ensures efficient use of each space. Finally, add lighting: strip lighting along shelf edges or inside wardrobe doors illuminates zones and makes storage feel intentional. Warm white LED strips (2700K colour temperature) feel comfortable in a bedroom and consume minimal power.
4. Lighting Integration and Accessibility
Lighting in sloped ceiling storage is functional, not decorative. A wardrobe under a low slope creates shadow zones where you can’t see the back of shelves or the bottom of hanging rails. LED strip lights mounted along shelf edges or inside wardrobe doors cast light downward across the storage area. Motion-sensor switches turn the light on automatically when you open doors, eliminating fumbling in the dark. Modern LED strips use 5-10 watts per metre, so running them continuously costs almost nothing ([EXTERNAL_LINK: US Department of Energy on LED efficiency | energy.gov/cmei/ssl/led-basics]).
Warm white (2700K) feels comfortable in a bedroom. Cool white (4000K) is brighter for reading labels but feels harsh. A compromise is warm white for ambient lighting and cool white only where you need clarity.
Accessibility means designing for reach and visibility. Shelves should position frequently used items between shoulder and hip height, roughly 75 centimetres to 1.5 metres from the floor. Items accessed monthly can go higher or lower. Items accessed once a year can go to the highest or deepest points. Pull-out drawers and sliding shelves are essential for people with mobility limitations, bringing items to you rather than requiring reaching into deep spaces.
DIY vs. Professional Installation: What Works Best
The decision between DIY and professional installation depends on design complexity, your skill level, and cost difference.
DIY works for simple projects: installing floating shelves, assembling modular units, or adding storage boxes under low-slope areas. These require basic tools and straightforward measurements. Professionally installed shelves cost £200-400 including labour.
Professional installation becomes necessary for complex projects: custom wardrobes, integrated drawers, or designs requiring precise angle measurements and structural engineering. A mistake in measurement or installation means doors won’t close properly or the structure won’t be stable. A bespoke wardrobe typically costs £2,000-8,000 depending on size and finish, but the result is furniture that works perfectly and lasts decades.
Many homeowners find a middle path: DIY for simple elements and professional installation for complex ones. Finest Furniture Studio offers a complimentary design visit, allowing you to discuss your space with a professional before deciding. The studio’s 7-day fitting service means installation happens quickly, minimizing disruption. For homeowners who want a guaranteed solution with a 10-year warranty, professional installation removes the risk of costly mistakes.
Sloped ceilings don’t have to mean wasted space. The right storage design transforms an awkward room into one that feels organized and spacious. Whether you choose DIY shelving, modular units, or a bespoke fitted wardrobe, the key is matching the storage solution to your space and needs. Finest Furniture Studio specializes in custom storage for these challenging spaces, measuring your slope precisely, designing storage that fits perfectly, and installing it in a week. Get started with a free design visit and see how much storage your sloped ceiling actually holds.
Frequently Asked Questions
What are the best storage options for a sloped ceiling?
The most effective solutions are custom-fitted wardrobes that conform to the roofline, modular shelving at varying heights, and pull-out drawers positioned under knee walls where headroom is limited. Built-in solutions work better than freestanding furniture because they adapt to the actual angles of your space. Bespoke fitted wardrobes for sloped ceilings maximize every centimetre by fitting precisely to your roof's pitch, whereas off-the-shelf storage typically leaves gaps and wasted space.
Can you install fitted furniture on a sloped ceiling?
Yes. Professional installation requires measuring the exact angle and pitch of your ceiling, then custom-designing furniture to match. Sliding door mechanisms work particularly well in angled spaces because they don't require swing clearance. Many homeowners worry about structural integrity, but fitted furniture installed correctly distributes weight across rafters and wall studs. A professional surveyor will assess load-bearing points before installation begins, ensuring safety and durability.
How can I maximise storage in a small bedroom with sloped ceilings?
Layer your storage: use the full height of vertical walls with floor-to-ceiling shelving, install pull-out drawers under knee walls, and add hanging rails at appropriate heights within wardrobes. Dead space under sloped sections can hold low-profile storage boxes or shallow shelving. How to maximise small bedroom storage also means choosing modular designs that adapt to your room's unique shape. A free design consultation can reveal hidden storage opportunities you might otherwise miss.
What's the difference between DIY and professional installation for sloped ceiling storage?
DIY projects work for simple shelving on straight walls, but sloped ceilings require precise angle measurement and structural assessment. Professional installation ensures your furniture fits perfectly, uses proper load-bearing fixings, and complies with building safety standards. Custom joinery for angled spaces is complex and mistakes can result in unstable furniture or wasted materials. Most homeowners find that professional fitting saves time, prevents costly errors, and delivers a finish that looks seamless and lasts decades.
This article was written using GrandRanker

