
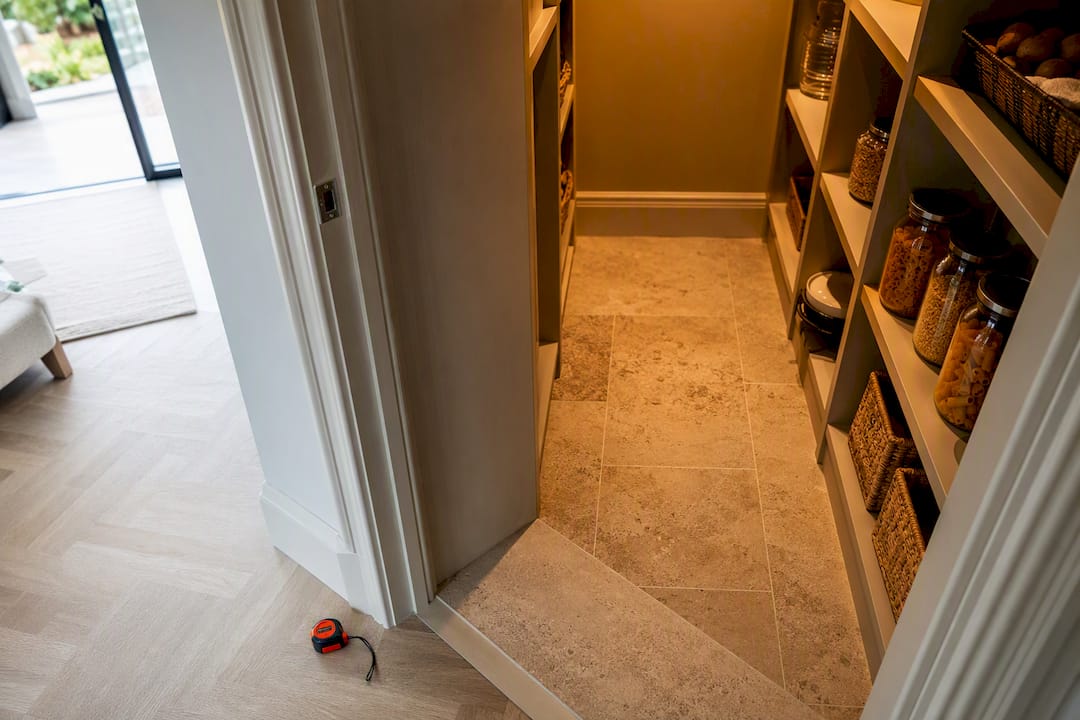
Minimum walk-in pantry is around 1.2 m by 1.5 m. A comfortable size starts from about 1.5 m square, and an ideal size with room for a worktop and appliance shelving on three walls is roughly 2.0 m square. Whichever footprint you’re working towards, budget a 700 mm clear aisle as an absolute floor, 900 to 1,000 mm if two people will use it together, and 200 to 300 mm shelf depth for everyday tins and packets. The detailed measurements, layouts, and cost guidance follow below.
TL;DR:
- A 1.5 m by 2.0 m footprint is recommended for comfortable storage, allowing for shelving on two walls, a worktop, and adequate aisle space.
- Pantry aisles should be at least 700 mm wide for single users and 900 mm if two people will access it simultaneously, with shelves generally 200 to 300 mm deep.
- Shelving depth must be tailored to stored items, with 200-300 mm ideal for dry goods and deeper shelves for appliances, maintaining at least 90 cm between opposing shelves.
- Good ventilation, such as passive air bricks or extract fans, is vital to prevent mold and prolong food preservation in enclosed pantries.
- Adjustable shelving systems and pocket doors improve flexibility and space efficiency, especially in narrow or irregular layouts.
Table of Contents
- What are the minimum, comfortable and ideal walk-in pantry dimensions?
- How wide should pantry aisles and doorways be?
- How deep should pantry shelves be for different items?
- Which pantry layout suits your kitchen: single-wall, L-shape or U-shape?
- What materials and construction stop pantry shelves from sagging?
- Planning checklist and rough cost guide
- Why trust this pantry sizing guidance?
- How big should your pantry be for your household size?
- How should a pantry relate to the rest of your kitchen workflow?
- What lighting works best inside a walk-in pantry?
- Should pantry shelving be adjustable?
- What ventilation does a walk-in pantry need?
- Practical tips from a bespoke joiner’s point of view
- Sources
- FAQ
What are the minimum, comfortable and ideal walk-in pantry dimensions?
A footprint of 1.2 m × 1.5 m is the smallest space that still functions as a genuine walk-in rather than a glorified cupboard. At this size you get single-wall shelving down one side and a narrow aisle, which works for a couple but starts to pinch once you’re carrying a shopping bag past an open door. Designers generally treat 1.5 m × 1.5 m as the true minimum for a walk-in pantry that feels usable rather than cramped, and it’s the figure worth quoting to a joiner if floor space is tight.
Step up to 1.5 m × 2.0 m and the room stops feeling like a squeeze. You can fit shelving on two walls, keep a proper 900 mm aisle, and still have space for a small worktop section for decanting or prepping. Planet Furniture’s fit-out guidance suggests starting widths from around 1.2 m up to 2.5 m depending on what the pantry needs to hold, which gives a useful spread for briefing a designer.
At about 2.0 m square you’re in genuinely comfortable territory. This is enough for:
- Shelving on three walls with comfortable aisle space
- A back-wall worktop for small appliances such as a microwave or slow cooker
- A mix of open shelving and pull-out drawers for bulk items like flour and tinned goods
- Enough headroom to add a step stool zone for the top shelf without blocking the door
If your kitchen simply can’t spare a full 2.0 m square, a narrow “galley” pantry, roughly 900 mm wide by 2.0 to 2.5 m long, can still work well if you fit shallow shelving on one side only and treat the other wall as pure circulation space, with helpful insights available on home organization systems.
How wide should pantry aisles and doorways be?
Circulation space is where most DIY pantry plans quietly fail. A minimum clear aisle width of 700 mm lets one adult pass between shelves without turning sideways, but it’s an absolute floor, not a target.
For the door itself:
- Minimum clear opening: 762 mm, workable but tight for carrying trays or boxes
- Preferred clear opening: around 838 mm, the more comfortable standard doorway size
- Pocket doors save the swing radius entirely, which matters in a narrow galley layout
- Hinged doors need at least 900 mm of clear space on the approach side to open fully
Reach zones matter just as much as floor space. Comfortable reach for daily items sits between 900 mm and 1,700 mm from the floor, while anything heavy, tinned goods, appliances, bottled oil, should stay between 800 mm and 1,500 mm so nobody has to lift awkwardly overhead. For older users or shorter household members, drop the top usable shelf to around 1,500 mm and put a pull-out step or low drawer bank within that same reach band.
How deep should pantry shelves be for different items?
Shelf depth should follow what sits on it, not a single blanket measurement. Spices and small jars need barely 100 to 150 mm; cram them onto a deep shelf and you lose everything at the back for months.
| Item type | Recommended depth | Vertical spacing |
|---|---|---|
| Spices, small jars | 100–150 mm | 150–200 mm |
| Tins and packets | 200–300 mm | 250–300 mm |
| Jars and storage tubs | 250–300 mm | 300 mm |
| Baking trays, chopping boards | 400 to 500 mm | 400 mm |
| Small appliances | 400–500 mm | 450–500 mm |
Standard dry goods shelving works best at 200 to 300 mm, reserving the deeper 400 to 500 mm runs for appliances or genuine bulk storage. A useful rule of thumb from fit-out specialists is to keep at least 90 cm clear between opposing shelves, never dropping below 75 cm even in a tight galley layout.
Layering depth by height, shallower at eye level, deeper near the floor, keeps everything visible instead of buried, and pairing that with a couple of deep pull-out drawers for bulk items such as pasta or pet food cuts down on food waste from forgotten stock. Our guide to pantry shelving depths covers this zoning approach in more detail if you’re briefing a joiner.
Pro Tip: Group items by how often you use them, not just by category. Daily essentials belong at the 900 to 1,700 mm reach band; the Christmas cake tin and spare preserving jars can live on the top shelf you need a step stool for.
Which pantry layout suits your kitchen: single-wall, L-shape or U-shape?
The right layout is really a function of your floor plan, not personal preference. Each of the three common configurations trades floor area for storage capacity in a different way.
- Single-wall: Suitable for spaces approximately 900 mm to 1.0 m wide, with shelving about 250 to 300 mm deep on one side and an aisle roughly 700 to 900 mm opposite. This layout is typically the most affordable and simplest to retrofit into cupboard-sized recesses but offers limited storage capacity.
- L-shape: Requires around 1.5 m by 1.8 m to 2.0 m and wraps shelving around a corner, providing more shelf space than single-wall layouts with a moderate increase in footprint. Shallower shelving in internal corners (about 250 mm) improves access.
- U-shape: Often around 2.0 m square, featuring shelves on three sides with an aisle in the center. This layout accommodates a back-wall worktop and small appliance area without sacrificing aisle space, though it requires the most floor area.
- Narrow or tall solutions: In narrow pantries under about 1.0 m wide, pull-out larder units or step-in styles with shelving on the door itself can be more effective than fixed open shelves as they eliminate the need for a walking aisle.
Homebuilding’s design guidance confirms the U-shape maximises storage capacity but is the most floor-hungry of the standard layouts, which is exactly why it suits a dedicated pantry room rather than a converted cupboard. If you’re still deciding which shape fits your kitchen, our overview of walk-in pantry ideas walks through space planning for each.
What materials and construction stop pantry shelves from sagging?
Shelf sag is almost always a spacing problem, not a materials problem. MDF shelving should never span more than 600 mm unsupported; plywood can stretch to 800 mm, and solid timber up to 1,000 mm depending on thickness.
- Use 18 mm board as standard, but specify 25 mm for any run carrying heavy tins or spanning beyond 800 mm
- Add intermediate battens or vertical uprights every 450 to 600 mm on longer runs to prevent bowing over time
- Fit LED strip lighting under each shelf and position sockets at worktop height, with 40 to 50 mm clearance behind any appliance for ventilation
- Store the heaviest items, tinned goods, bottled oil, bulk bags, on the lowest shelves for stability and easier lifting
Pro Tip: If you’re fitting shelving yourself, over-spec the support rather than the board. A cheap 18 mm shelf on battens every 450 mm will outlast an expensive 25 mm shelf with no intermediate support at all.
Planning checklist and rough cost guide
Before any joiner quotes your pantry, measure twice and check these against your actual room, not the plan drawings.
- Measure the room properly: ceiling height, wall squareness (rarely perfectly straight in older UK homes), and the full door swing arc.
- Specify the layout on paper: shelf depths by zone, worktop position if any, door type, socket and lighting positions, and any ventilation grille needed.
- Brief your joiner or designer clearly: ask what board thickness they’ll use, how they’ll support long spans, and whether shelving is adjustable.
- Weigh up cost against durability: DIY shelving kits sit at the budget end but rarely include proper support spacing; standard fitted pantries cost more but come with tailored depths; bespoke joinery costs most but solves awkward corners, sloped ceilings, and unusual door positions in one build.
Costs vary hugely by material choice and bespoke detailing, so treat any figure as a starting point and always get a fixed quote before committing. Our step-by-step guide to bespoke kitchen storage covers what to ask joiners at the quoting stage.
Why trust this pantry sizing guidance?
This guidance draws on standard UK joinery practice and published design references, cross-checked against the fit-and-finish decisions our joiners make daily. Read more from the author in the author bio.
Finest Furniture Studio builds bespoke pantry and wardrobe joinery with installations typically completed in 7 to 12 days, backed by a 10-year guarantee on workmanship. We’ll also take away and dispose of your old wardrobe or fittings as part of the job. See our built-in wardrobes work for an idea of the finish quality before requesting a free design visit.
How big should your pantry be for your household size?
Pantry volume needs to scale with how many people you’re feeding, not just how much floor space you happen to have spare. A single-person or couple household typically manages comfortably with the 1.2 to 1.5 m² footprint range, since weekly shopping volume is low and turnover is fast.
A family of four generally needs the 1.5 m × 2.0 m footprint or larger to accommodate bulk buying, batch cooking ingredients, and the inevitable overflow of school-holiday snacks. Once you’re catering for five or more, or you batch-cook and freeze in volume, the 2.0 m × 2.0 m U-shape starts to earn its floor space, since it’s the only standard layout offering three full walls of shelving plus a worktop zone for prep.

A rough way to sanity-check capacity is to think in linear shelf metres rather than square metres of floor. A 1.5 m × 1.5 m single-wall pantry might offer around 4 to 5 linear metres of shelving across three shelves; a full U-shape at 2.0 m × 2.0 m can offer 12 metres or more once you count all three walls and multiple shelf heights. If your household is growing, or you anticipate bulk-buying habits changing, it’s worth building in one additional adjustable shelf run now rather than retrofitting later; the incremental cost during the original build is far lower than a second fit-out.
How should a pantry relate to the rest of your kitchen workflow?
Positioning matters as much as size. A pantry sited more than a couple of steps from the main prep zone or fridge quietly discourages use. It ends up as overflow storage for things you rarely reach, rather than a working part of your daily cooking routine.
The most efficient placement puts the pantry within the same working triangle as your hob, sink, and fridge, so restocking a prep bowl with flour or decanting rice doesn’t mean crossing the kitchen. Where floor plans allow, positioning the pantry door to open towards the fridge rather than away from it shortens the walking pattern for the two most-used storage points in the room.
If your pantry sits off a utility room or boot room rather than the kitchen itself, keep at least the most-used dry goods, oils, and everyday tins duplicated in a small kitchen cupboard, and treat the walk-in as the bulk store rather than the daily-use point. This two-tier approach works well for larger properties where the pantry is a genuine walk-in room rather than an adjacent cupboard, and it avoids the common mistake of making cooks walk the length of the house for a jar of stock cubes.
What lighting works best inside a walk-in pantry?
Small, enclosed spaces need proportionally brighter, more targeted lighting than open kitchen areas, because there’s no ambient spill from windows or adjacent rooms to fall back on. A single central ceiling pendant rarely covers a pantry properly; it throws shadow directly onto the shelf you’re trying to read.
LED strip lighting fitted under each shelf edge solves this by illuminating the shelf below it directly, rather than lighting the room in general. Motion-sensor LED strips are particularly effective in small pantries, since they switch on the moment the door opens and eliminate the need for a separate light switch, which is one less thing to fumble for with an armful of shopping.

For brightness, aim for cool white LED strips in the 4000K to 5000K range, close to daylight, since this makes it easier to distinguish labels and check use-by dates than warmer, yellow-toned lighting. A secondary ceiling light or spotlight is still worth including for general illumination, particularly in a U-shape layout where under-shelf strips alone can leave the centre aisle dim. Position any switch or sensor at standard height just inside the door frame, on the side the door doesn’t swing across.
Should pantry shelving be adjustable?
Fixed shelving locks in today’s storage needs and rarely accommodates what you’ll actually be storing in five years. Adjustable shelving, using slotted uprights or shelf-pin systems, lets you reconfigure spacing as your household’s shopping habits change, whether that’s more bulk buying, a new small appliance, or simply reorganising by category.
The practical advantage shows up most in the top and bottom shelves. A slotted upright system lets you drop a shelf lower to fit a taller appliance, or raise it to squeeze in an extra tier for jars, without any rebuilding. This flexibility matters more in a pantry than almost anywhere else in the kitchen, since the goods stored there change size and shape constantly, unlike a wardrobe where hanging rail heights are broadly fixed.
When specifying adjustable shelving with a joiner, ask for shelf-pin holes drilled at consistent intervals, typically every 32 mm, rather than widely spaced fixed brackets. This gives finer control over spacing later. It’s also worth requesting at least one or two spare shelves stored flat somewhere in the build, so adding a tier later doesn’t mean sourcing matched timber months or years after the original fit-out.
What ventilation does a walk-in pantry need?
Poor ventilation is the single biggest reason a well-built pantry underperforms on food preservation. A sealed, humid pantry encourages mould on bread, softens biscuits, and shortens the useful life of stored vegetables far faster than a well-ventilated equivalent.
Passive ventilation, a louvred door panel or a simple air brick through an external wall, works well for pantries that don’t share a wall with a heat source like an oven or boiler. It keeps a slow, steady air exchange without any running cost or noise. Where a pantry backs onto a warmer part of the kitchen, or has no external wall at all, a small extract fan on a humidity sensor or timer gives more reliable control, particularly in summer months when ambient kitchen humidity from cooking can drift into an adjoining pantry.
Whichever system you choose, avoid sealing the pantry completely for aesthetic reasons, a solid door with no vent at all is one of the most common mistakes in DIY conversions. Even a small vented panel low in the door, combined with the extract or air brick, keeps air moving across all three shelving walls rather than stagnating in the corners furthest from the door.
Practical tips from a bespoke joiner’s point of view
Working through pantry builds repeatedly teaches you where homeowners’ instincts go wrong. Deep appliance shelving looks generous on paper but wastes more floor-to-ceiling storage than it earns; a small worktop with a concealed socket does the same job in less depth. Pull-out lower drawers beat fixed shelves for bulk items every time, since nothing gets lost at the back.
On doors, pocket styles earn their keep in any layout under 1.5 m wide, reclaiming swing space you’d otherwise lose to circulation. And whatever the layout, materials and warranty terms matter more than finish, a shelf that sags in year two costs more to fix than it ever saved.
— Aureliu
Sources
- Walk-in pantry ideas: shelving, storage, doors | BookaBuilderUK
- Small pantry ideas | Ideal Home
- Walk-in pantry ideas, sizes & design guide | Planet Furniture
FAQ
What is a good size for a walk-in pantry?
A comfortable walk-in pantry starts at around 1.5 m × 1.5 m, which is the minimum most designers recommend for a true walk-in rather than a step-in cupboard. For fuller storage with a worktop and three-wall shelving, aim for 2.0 m × 2.0 m.
What is the minimum depth of a walk-in pantry?
Shelf depth should match what’s stored: 200 to 300 mm suits standard tins and packets, while a useful floor-space rule of thumb is keeping at least 90 cm clear between opposing shelves, never less than 75 cm.
Can a walk-in pantry be 4 feet wide?
Four feet is roughly 1.2 m, which works as a narrow galley pantry with shelving on one side and a minimum 700 mm aisle opposite, though it’s tight for two people passing at once.
How much would it cost to build a walk-in pantry?
Cost depends heavily on materials and whether the joinery is bespoke or standard fitted, so figures vary widely between a simple DIY shelving kit and a fully custom build; always get a fixed quote from a joiner before budgeting.

