
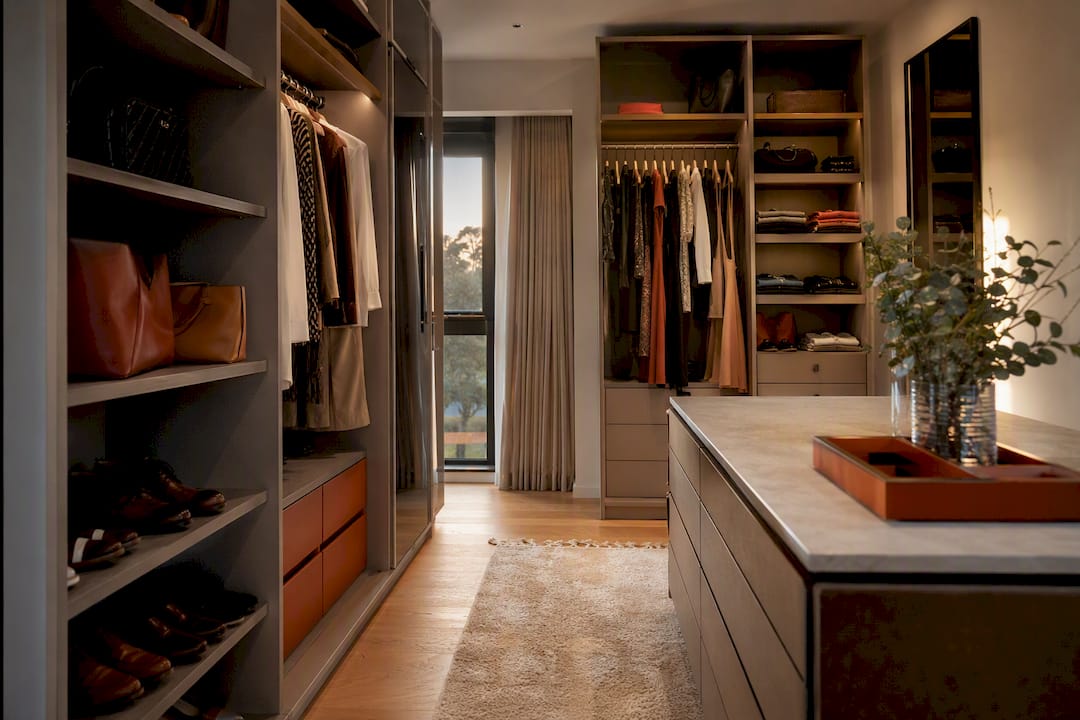
A minimum walk-in wardrobe should be sufficiently sized to allow single-person use with clear aisles; larger double-sided layouts and those with islands require additional space to ensure comfortable movement and usability.
TL;DR:
- Selecting a layout depends on room shape and use, with narrow spaces fitting single-sided designs and larger rooms accommodating islands or U-shapes.
- A minimum of 1.8 by 2.0 meters is recommended for single-person use, while 2.4 by 3.0 meters offers comfort for two people with double-sided units.
- Proper measurement of ceiling height, door swings, window placements, and clothing needs is essential before finalizing any wardrobe design.
- Shelf depth should be around 400 to 600 millimeters, with unit depths adjusted to avoid tight aisles and maximize storage efficiency.
- Door type impacts space planning; sliding doors are more suitable for tight rooms, whereas hinged doors work better in larger, open spaces.
Table of Contents
- What to consider before measuring for a walk-in wardrobe size
- How big should a walk-in wardrobe be? Size examples
- Which walk-in wardrobe layout suits your room?
- How do you measure and plan a walk-in wardrobe?
- Can a small room still work as a walk-in wardrobe?
- What an installer looks for on a walk-in wardrobe site visit
- Ventilation and moisture control in a walk-in wardrobe
- Do sliding or hinged doors change the size you need?
- Getting the size right matters more than the finish
- How Finest Furniture Studio plans your walk-in wardrobe
- Sources
- FAQ
What to consider before measuring for a walk-in wardrobe size
Before you reach for a tape measure, work out what you’re actually storing. A wardrobe full of coats and dresses needs far more hanging rail than one holding mostly folded knitwear and shoes, and that ratio changes your linear metre requirement more than the room’s overall footprint does.
Start with these factors, because each one shifts the numbers:
- Clothing mix: count hanging garments, folded items, and shoe pairs separately, since hanging space needs the most linear run per item.
- Ceiling height and slope: a standard 2.3–2.4 m ceiling supports full-height hanging with an overhead shelf, but sloped loft ceilings need hanging positioned where headroom is greatest.
- Doors, windows and obstacles: door swings, radiators, and window positions all eat into usable wall length before a single shelf goes up.
- Single or two-person use: two people getting dressed simultaneously need wider aisles and often a double-sided or U-shaped layout rather than a single run.
- Budget: more units, deeper drawers, and an island all add cost, so decide early what you’re willing to trade against extra depth or width.
Get these five right and the rest of the design follows naturally, whether you’re briefing yourself or a wardrobe installer.
How big should a walk-in wardrobe be? Size examples
The honest answer is that “big enough” depends entirely on what you’re trying to fit and how many people use the space. A compact 1.8 × 1.8 m room can work as a genuine walk-in, but only with a single-sided or narrow galley layout and a fairly disciplined approach to what stays inside it, according to space planning guidance for luxury walk-in closets. Push past a metre in any direction, and the layout options open up considerably.
Pro Tip: Don’t be tempted to save 100mm on your aisle to fit in an extra 50mm of shelving. You’ll notice the tight aisle every single day; you’ll rarely notice the missing shelf.
| Category | Approx. footprint | What it typically supports |
|---|---|---|
| Minimum/compact | 1.5 × 2.0 m to 1.8 × 1.8 m | Single-sided hanging and shelving, one person, some compromise on shoe storage |
| Comfortable | 2.4 × 3.0 m | Double-sided or U-shaped runs, dedicated shoe and drawer zones, two-person use |
| Luxury/island | 3.2 m+ width or roughly 4 × 4 m | Full island unit, distinct dressing zones, seating, and separate accessory storage |
These figures echo the benchmarks most good walk-in wardrobe sizing guides settle on, and they hold up whether you’re planning a new-build dressing room or converting an existing bedroom.
Unit depth matters as much as the room’s overall dimensions. A 600 mm carcass depth is the standard for single-hang rails, while shelving for folded clothes can run shallower at 400 to 450 mm, and drawers typically start around 450 to 600 mm depending on stack height. Get these depths wrong and even a generously sized room feels tight, because the aisle shrinks to accommodate units that were specified too deep for the job.

Which walk-in wardrobe layout suits your room?
The shape of your room, not personal taste, should decide the layout. A narrow room forces a single-sided or galley approach; a squarer room opens up U-shaped or island options.
- Single-sided: works from around 1.8 m clear width with 600 mm units, the most forgiving layout for narrow or awkward rooms.
- Double-sided/galley: needs roughly 2.1 m minimum clear width, but stretching the aisle to 900mm to 1,200 mm makes a real difference for two people dressing together.
- U-shaped: suits squarer rooms from around 3.0 × 2.4 m, though corner units need careful planning to avoid dead storage.
- Island or peninsula: an island generally needs 3.2 m or more in width to work properly; where that’s marginal, a peninsula against one wall gives similar staging value without eating the aisle.
Designers and installers routinely favour aisle width over squeezing in extra storage depth, because it’s the dimension people actually notice every time they get dressed.
How do you measure and plan a walk-in wardrobe?
A proper measurement pass saves you from redesigning halfway through installation. Follow this sequence before you commit to a layout:
- Record the room footprint including any chimney breasts, sloped sections, or structural intrusions that will affect unit placement.
- Measure ceiling height at multiple points, particularly under any slopes, since headroom dictates where full-height hanging can actually go.
- Note door swings, window positions, and radiators, all of which reduce the wall length genuinely available for units.
- Count your garments by category and convert them to linear hanging metres, using an average hanger width to estimate the rail run you’ll need.
- Decide your storage mix, roughly what percentage needs hanging space versus shelving versus drawers, and map that onto specific unit runs.
- Mock up aisles and any island with tape on the floor, then walk through it and open a few drawers to check nothing catches.
Pro Tip: Installers routinely tape out proposed islands and aisle widths on the floor during a home visit, because it reveals door clearance and circulation issues that a drawing simply can’t show.
If you’d like a structured version of this checklist before your consultation, our guide on how to plan fitted wardrobes properly walks through the same groundwork in more detail.
Can a small room still work as a walk-in wardrobe?
Yes, but it takes different choices than a larger space allows. In a tight or awkwardly shaped room, shallower shelving and angled shoe racks let you use every centimetre of head height without forcing a full-height unit where there isn’t room for one.
- Use perimeter-only layouts rather than a central run, freeing the middle of the room for the aisle you actually need to move through.
- Zone vertically: keep rarely used items up high, everyday hanging at eye level, and shoes or folded items low down.
- Specify shallower drawers and pull-out accessories (tie racks, belt racks, pull-out shoe shelves) that retract fully so they never encroach on the aisle when closed.
- Where ceilings slope, follow the same principle installers use for loft conversions: full-height hanging goes where headroom is greatest, with shallow storage under the eaves.
Pro Tip: In a converted alcove or under-eaves space, map out where you can actually stand upright before you decide where the hanging rail goes; guessing costs you either headroom or hanging capacity. For more layout inspiration, see our walk-in closet ideas for small rooms.
What an installer looks for on a walk-in wardrobe site visit
We build most of our walk-in wardrobes, from compact alcove conversions to full island layouts, on a 7 to 12 day installation window, backed by a 10-year guarantee on the finished work. This range covers everything from a single-sided run in a box room to a sloped loft wardrobe with LED lighting and an L-shaped configuration.

An accurate site survey is what makes that timeline realistic. Measuring ceiling height at several points, checking every door swing, and confirming the exact clothing mix before manufacturing starts is what stops the daily annoyances, tight aisles, drawers that catch, rails positioned under a slope where nobody can reach them, from ever making it into the finished room. A bespoke brief taken properly the first time is far cheaper than correcting it after installation.
Ventilation and moisture control in a walk-in wardrobe
A walk-in wardrobe is essentially a sealed box full of fabric, and fabric holds moisture. Without airflow, that moisture has nowhere to go, which is how musty smells and, in worse cases, mildew on leather goods or linings, take hold.

The simplest fix is passive ventilation: leave a small gap under the door, or specify louvred or slatted doors instead of a fully sealed panel. This lets air circulate even when the room isn’t in active use, which matters more in windowless internal spaces than in a converted bedroom with its own window.
If your walk-in sits against an external wall or in a converted loft, check that the wall isn’t a cold spot prone to condensation, since clothes stored directly against a cold surface can pick up dampness over time. Leaving a small air gap between the back of any unit and the wall helps here, as does avoiding packing hanging rails so tightly that air can’t move between garments.
For anyone storing out-of-season coats, wool, or leather long-term, a small dehumidifier or moisture-absorbing insert is worth the modest cost, particularly in older properties with less reliable damp-proofing. It’s a minor addition next to the cost of replacing a ruined coat or a mildewed pair of boots.
Extractor fans are overkill for most domestic walk-ins, but if the room shares a wall with a bathroom or sits above a kitchen, it’s worth checking there’s no shared humidity source pushing moisture through. A wardrobe that smells fine in winter can turn musty by late summer if that link goes unchecked.
Do sliding or hinged doors change the size you need?
Door type has a direct effect on how much floor space your walk-in wardrobe actually needs, separate from the internal storage footprint itself.
Hinged doors need clear swing space, typically the door’s full width plus a little extra, in front of the wardrobe or the room entrance. In a walk-in with a tight entry point, that swing can eat into the aisle you’d planned for browsing and dressing, effectively shrinking the usable width by several hundred millimetres at the doorway.
Sliding doors solve this by tracking sideways rather than swinging outward, which makes them the better choice for compact walk-ins, box-room conversions, or any layout where the entrance sits close to another fixture. The trade-off is that sliding systems need a small amount of wall space either side of the opening for the door to slide into, and only one section of a sliding pair is ever open at once, which can slightly restrict access compared with a fully open hinged doorway.
For the wardrobe’s internal doors, if you’re using them at all rather than an open-plan walk-in, the same logic applies to any run of built-in units inside the room. A hinged wardrobe door on an internal unit needs the same swing allowance as a room door, while sliding or bifold options keep the aisle clear.
If your walk-in wardrobe sits in a genuinely tight room, sliding doors on the entrance are usually the more space-efficient choice. In a larger dressing room where floor space isn’t the constraint, hinged doors can look better and give unobstructed access when open.
Getting the size right matters more than the finish
The single biggest mistake people make when planning a walk-in wardrobe is starting with the finish, the colour, the handles, the lighting, before the dimensions are settled. Get the aisle width and unit depth wrong, and no amount of good styling fixes a wardrobe that feels cramped every morning.
Conventional advice tends to obsess over storage capacity: how many pairs of shoes, how many hanging metres, how many drawers. That’s the wrong starting point. Capacity is easy to add once you know the room works; comfort is much harder to retrofit once the units are built and fitted. Prioritise the clear aisle first, then the unit depths, and only then start filling in capacity around those fixed dimensions.
Where the research is genuinely useful is in the range it gives you. Minimum footprints work, but only for one person with a disciplined wardrobe. Most households doing a proper renovation should be planning around the comfortable band, roughly 2.4 to 3.0 m on the shorter side, because that’s where two people and a realistic clothing collection actually fit without daily friction.
— Aureliu
How Finest Furniture Studio plans your walk-in wardrobe
Every project starts with a free design visit, where we measure your room properly: ceiling heights, door swings, sloped sections, and the clothing mix that actually drives the layout, rather than guessing at generic dimensions. Bring a rough idea of what you’re storing (hanging garments, shoes, folded items) and we’ll turn that into a brief that fits the room, not the other way round.

Once the design is agreed, installation typically takes 7 to 12 days, and every project comes with a 10-year guarantee on the finished work. We’ll also take away and dispose of the old wardrobe, so there’s nothing left for you to deal with once the new one is in. Whether it’s an alcove conversion, a sloped loft wardrobe, an L-shaped build, or a full walk-in with LED lighting, the same measured approach applies.
If you’re ready to see what your own space could support, explore our bespoke wardrobes across West London or get in touch to book your free design visit. Call or WhatsApp 07468 150807, or visit us at 124 City Road, Kemp House, London, EC1V 2NX.
Sources
- Walk-In Wardrobe Dimensions & Space Guide | Berkshire
- Space planning for modern luxury walk-in closets | Murano Cabinet
- What is a good size for a walk-in wardrobe? – FCI London
FAQ
Is 1.5 m wide enough for a walk-in wardrobe?
A 1.5 m width can work for a single-sided compact layout, but it’s tight; most designers treat 1.8 m as the more comfortable minimum clear width for single-sided units with proper aisle clearance.
What is a good size for a walk-in wardrobe?
A comfortable, widely recommended target is around 2.4 to 3.0 m by 2.4 to 3.0 m, which supports double-sided or U-shaped layouts with a proper aisle; compact spaces can work from roughly 1.5 × 2.0 m.
How much space is required for a walk-in wardrobe?
At minimum, allow roughly 1.5 × 2.0 m for a single-sided compact layout with a 900 mm aisle; for two-person or double-sided use, plan for around 2.4 to 3.0 m with a 900 to 1,200 mm clear walkway.

