
Table of Contents
- What Integrated Home Office Storage Actually Means
- The Benefits of Built-In Storage for Your Workspace
- Types of Custom Built-In Office Storage Solutions
- Fitted Home Office Design Ideas That Work
- Bespoke Home Office Furniture for Awkward Spaces
- DIY vs Professional Installation: What to Consider
- Frequently Asked Questions
Last Updated: September 12, 2026
What Integrated Home Office Storage Actually Means
Integrated home office storage is built-in cabinetry and joinery designed as part of the room itself, rather than furniture placed against a wall. This guide from Finest Furniture Studio explains how fitted desks, shelving and cupboards work together to turn awkward space into a functional workspace. The approach matters because it solves a problem freestanding furniture rarely touches: rooms with chimney breasts, sloped ceilings or narrow alcoves where nothing standard ever quite fits.
Most people searching for home office storage arrive with the same frustration. They have bought a desk, a bookcase and a filing cabinet, and the room still feels cramped and disorganised. Integrated storage starts from the measurements of the room instead.
Integrated vs Freestanding: The Key Differences
The distinction comes down to how the storage meets the building.
- Freestanding: movable, standard sizes, leaves gaps and dead corners, replaced rather than repaired
- Integrated: fixed to walls and floors, cut to the actual dimensions of the room, uses every centimetre including awkward corners
- Fitted: a middle ground, with carcasses built in but standard door and drawer fronts
The practical difference shows up in storage capacity and in how the room feels. A fitted run of cupboards from floor to ceiling holds considerably more than the equivalent footprint of freestanding units, because there are no wasted gaps at the sides or above.
The Benefits of Built-In Storage for Your Workspace
Built-in storage changes how a room performs, not just how it looks. A fitted desk with drawers, overhead shelving and a lockable cupboard replaces three separate pieces of furniture with one continuous surface, which frees floor area and removes the visual clutter that builds up around mismatched units.
Maximising Small Home Office Spaces
Small rooms reward planning more than any other space. Vertical storage does the heavy lifting: wall shelving systems and floor-to-ceiling storage use height that freestanding furniture ignores. A desk fitted into a recess, with cupboards above and a deep drawer unit below, can turn a corner that previously held nothing into a complete workstation.
Clutter Reduction and Productivity Gains
Clutter reduction is not just an aesthetic goal. When every item has a designated place, filing and document organisation stop being a weekly chore. Lateral filing drawers keep paperwork accessible without covering the desk, and hidden storage behind closed doors removes visual noise that pulls attention away from work.
The most effective home office storage plan starts with what you actually keep, not with what looks good in a photograph. Measure your files, equipment and reference material first, then design around those dimensions.
Types of Custom Built-In Office Storage Solutions
Custom built-in office storage falls into a small number of recognisable formats, and most projects combine several of them.
- Fitted desks with integrated drawers: desk integration that removes the need for a separate pedestal unit
- Wall shelving systems: open shelving for reference material, closed cupboards for everything else
- Floor-to-ceiling wardrobes or cupboards: maximum storage capacity with a minimal footprint
- Alcove units: built around chimney breasts and structural recesses
- Understairs storage: deep drawer units and pull-out sections in otherwise unusable space
Modular vs Fully Bespoke Cabinetry
Modular furniture is built from standard carcass sizes, commonly 300 mm, 400 mm, 500 mm and 600 mm widths, and assembled on site (bsigroup.com). It is quicker to supply and usually cheaper, but it leaves filler panels where the room does not match the module. Fully bespoke joinery is made to the millimetre, which matters most in older properties where no two walls are parallel.
The honest trade-off: modular suits a straightforward rectangular room on a tighter budget. Bespoke earns its place in awkward rooms, where standard units would leave gaps you would notice every day.
Budget-Friendly ‘Integrated’ Hacks
Not every integrated look requires bespoke joinery. A common pattern is to start with off-the-shelf carcasses and then close the gaps that make them read as freestanding:
- Scribe and end panels: a matching panel fixed to the exposed side of a run hides the carcass edge and makes the unit look built in.
- Plinth and cornice runs: a continuous plinth at floor level and a capping rail at the top remove the ‘floating box’ silhouette.
- Colour-matched fillers: filler strips cut to the wall profile and painted the same colour as the doors disguise the gap where the wall is out of square.
- Wall-to-wall runs: joining two or three standard units with a shared worktop reads as one fitted piece rather than three separate purchases.
- Recessed handles or push-to-open catches: removing protruding knobs is one of the cheapest ways to shift a unit from ‘furniture’ to ‘joinery’.
This approach works best in a rectangular room with reasonably straight walls. It is not a substitute for bespoke work around a chimney breast or a sloping ceiling, where the tolerance for error is measured in millimetres.
Sustainability and Material Sourcing
Material choice is where an integrated scheme can be made more sustainable without changing the layout:
- FSC-certified timber and board: the Forest Stewardship Council certification is the most widely recognised chain-of-custody mark for wood products in the UK (fsc.org).
- Low-emission boards: look for panels rated E1 or better for formaldehyde emissions, which matters in a small, often poorly ventilated home office (gov.uk).
- Water-based lacquers and low-VOC paints: these reduce solvent smell during fitting and are easier to touch up later.
- Reclaimed or recycled-content panels: reclaimed timber and recycled-content board can be used for carcasses and internal shelving where the finish is less visible.
- Repairable construction: adjustable shelves, replaceable door fronts and screw-fixed (rather than glued) carcasses extend the life of the unit and reduce waste at the end of a refit.
A practical rule: specify the material for the parts you touch and see, and use certified or recycled board for the parts you do not. That keeps the sustainability gain without inflating the specification across the whole run.
Modular, bespoke and hybrid approaches are not competing philosophies, they are three points on a spectrum. Match the approach to the room: modular for straight walls, bespoke for awkward geometry, and hybrid detailing (end panels, plinths, fillers) to make off-the-shelf units read as integrated.
Fitted Home Office Design Ideas That Work
The details separate a workspace that functions from one that merely looks tidy. Lighting and cable routing are the two areas where a little planning pays off most.
Lighting Integration and Cable Management
Cable management is the single most overlooked element of home office design. Cable ports cut into the desk surface, a cable tray beneath it and a designated route to the nearest socket keep the working area clear. Without them, every cable ends up draped across the desk within a fortnight.
Lighting integration works the same way. Under-shelf strip lighting removes shadows from the desk surface, and a cupboard designed with a dedicated shelf for a router or printer keeps equipment ventilated and out of sight. Both are far easier to plan before installation than to retrofit afterwards. Thoughtful placement of these elements ensures that your workspace remains organized and adaptable, mirroring the seamless functionality found in modern lifestyle products.
Bespoke Home Office Furniture for Awkward Spaces
Bespoke home office furniture exists because most rooms are not rectangles. Chimney breasts, sloping ceilings, boxed-in pipework and understairs voids defeat standard furniture, and those are precisely the spaces where fitted joinery proves its worth.
Alcoves, Sloping Ceilings and Understairs Areas
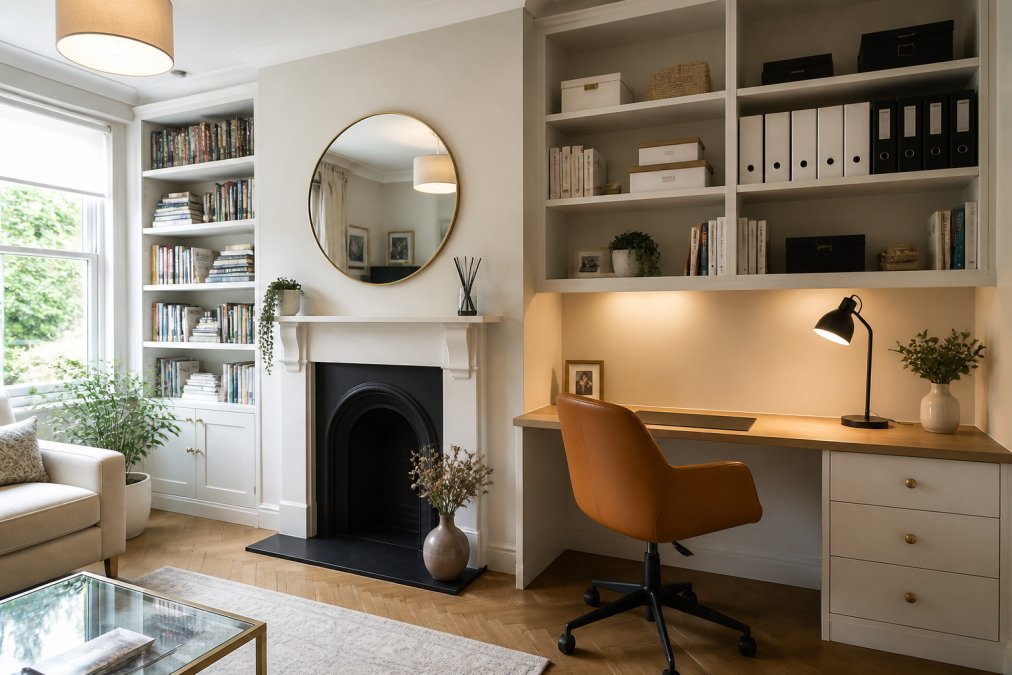
An alcove beside a chimney breast is the classic candidate. A desk cut to the exact width of the recess, with shelving above and drawers below, turns dead space into a full workstation. Sloping ceilings call for stepped cabinetry that follows the roofline rather than fighting it. Understairs areas suit deep drawer units and pull-out filing, using depth that nothing else can reach.
Ask for a design visit before committing to any layout. A joiner who measures the actual walls will spot the sloped floor, the uneven corner and the radiator position that a showroom plan never accounts for.
DIY vs Professional Installation: What to Consider
Professional installation is worth it for anything structural. Fitting a flat-pack desk is a weekend job; cutting cabinetry around a chimney breast, scribing it to an uneven wall and routing cables behind it is not. Poor fitting shows up as gaps, sticking doors and drawers that never run true.
Where a DIY approach can work is in the smaller additions: wall shelving on a solid wall, a cable tray, a lockable cupboard bolted to a stud. Where it rarely works is anything made to measure, because the tolerance for error is measured in millimetres.
A Task-by-Task Decision Guide
| Task | DIY-friendly? | Why |
|---|---|---|
| Flat-pack desk or shelf assembly | Yes | Standard fixings, no cutting to the room |
| Wall shelving on a solid or stud wall | Usually | Needs correct fixings for the wall type and load |
| Cable tray and cable routing | Yes | Low risk if planned before the desk is fixed |
| Off-the-shelf units with end panels and plinths | Sometimes | Requires accurate scribing to the wall |
| Alcove or chimney-breast cabinetry | No | Compound angles, scribing, service voids |
| Sloping-ceiling or stepped units | No | Every panel is a different size |
| Understairs drawers and pull-outs | No | Runners, alignment and structural fixing |
| Integrated task lighting | Sometimes | Mains wiring must be done by a competent person |
What ‘Made to Measure’ Actually Demands
Three things separate a DIY-friendly job from one that needs a fitter:
- Scribing. Walls are rarely plumb or square. A fitter planes or cuts the edge of a panel to follow the wall, a process called scribing, so the joint looks tight. Getting this wrong leaves a visible taper.
- Service voids. Pipes, cables and radiators sit behind or beside the unit. A fitted design has to leave a void or a removable panel to access them; a DIY build often boxes them in permanently.
- Tolerances. A 2-3 mm gap is normal in flat-pack assembly. In fitted joinery, gaps are expected to be under about 1 mm and closed with a scribe or filler.
When to Bring in a Professional
Bring in a professional fitter when any of the following apply:
- The unit is cut around a chimney breast, sloping ceiling or boxed-in pipework.
- Doors and drawers need to run true across a run longer than about 2 metres.
- The design includes mains-powered lighting or sockets inside the cabinetry.
- The wall is lath-and-plaster, dot-and-dab plasterboard, or otherwise not a reliable fixing surface.
- The unit is load-bearing shelving expected to hold files, books or equipment over several years.
A Note on Cost and Quotations
Bespoke work is priced per project, so figures vary with size, materials and complexity. Reputable providers offer a free design visit, which is the point at which you should expect a clear, itemised figure with no hidden fees. Ask for the quotation to separate design, materials, fitting and any electrical work, so you can compare like for like.
Mains electrical work inside cabinetry, sockets, task lighting, or a spur for a printer, must be carried out by a competent person and, in many cases, notified under Part P of the Building Regulations. Do not route mains cable yourself unless you are qualified to do so.
Before any installation, photograph the wall behind the unit and note where pipes, cables and studs run. A fitter who can see the services will plan the service void and fixings correctly the first time.
Frequently Asked Questions
What are the benefits of integrated home office storage over freestanding furniture?
Integrated home office storage uses the full height and depth of your walls, so you gain more usable storage capacity than freestanding units allow. There are no gaps behind or beside cabinets for dust to collect, and the fitted design removes the visual clutter that builds up when mismatched furniture crowds a room. For remote workers, a fitted desk with built-in cable management and lockable drawers keeps documents secure and the workspace ready to use. The result is a calmer, more organised room that supports focus throughout the working day.
Can integrated home office storage be customised for awkward alcoves?
Yes. Alcoves, chimney breasts, sloping ceilings and the space under stairs are exactly where bespoke joinery proves its worth. A skilled joiner measures every angle and obstruction, then builds cabinets, shelving and desk surfaces to fit precisely. Sloping ceilings can be followed with graduated shelving, and understairs areas can be turned into deep drawer units or pull-out filing storage. This approach turns dead space into functional storage that looks as though it was always meant to be there.
How does integrated storage help maximise small home office spaces?
In a small room, every centimetre counts. Integrated storage makes use of vertical space with floor-to-ceiling units, so you store more without taking up extra floor area. A fitted desk can span a full wall, with shelving above and drawers below, leaving the centre of the room clear. Hidden storage keeps paperwork, cables and equipment out of sight, which reduces visual noise and helps you concentrate. For families moving into smaller homes, this is often the difference between a room that works and one that feels cramped.
Is integrated home office storage a good investment for property value?
Fitted furniture is generally viewed as a permanent improvement rather than a movable item, so it can add appeal when you come to sell. Buyers looking for a ready-made workspace often see a well-designed home office as a bonus, particularly in areas where remote working is common. The durability of bespoke joinery matters here: units built from quality materials and backed by a warranty signal that the work was done properly. As with any renovation, the return depends on your local market and the overall condition of the property.

