





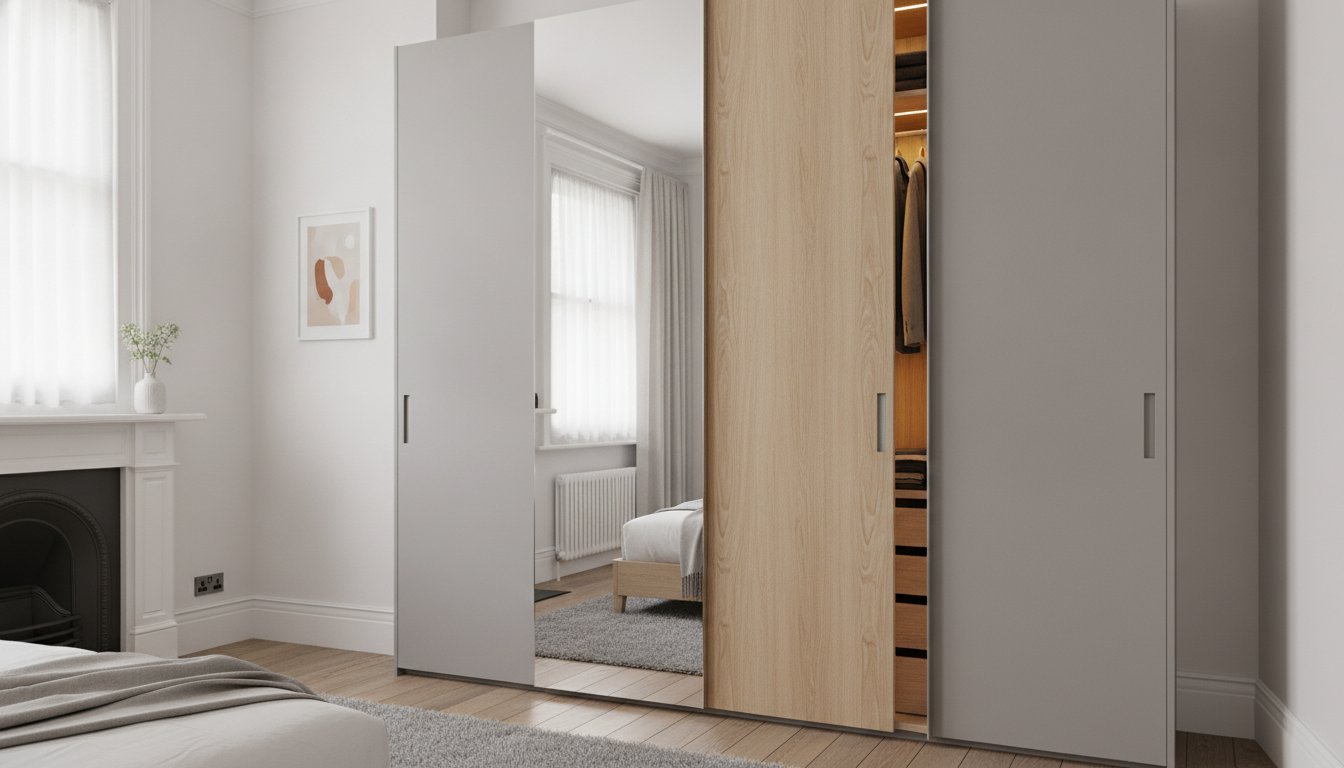
Did you know that 67% of London home buyers would increase their offer on a property simply because it features high-quality built-in storage? In a city where square footage is the ultimate luxury, many homeowners feel trapped by the architectural quirks of Victorian terraces or the compact footprints of modern apartments. You’ve likely spent hours wondering how to fit a functional closet into a room dominated by deep chimney breasts or awkward alcoves that seem to defy standard furniture. It’s frustrating when a cramped floor plan makes traditional hinged doors feel like an obstacle rather than a convenience, leaving you with wasted space and persistent clutter.
We understand that your home should be a sanctuary of calm, not a puzzle of clutter. This guide explores the most effective small bedroom wardrobe ideas London has to offer, focusing on how bespoke engineering can reclaim every millimetre of your space. We’ll show you how to utilise soaring vertical heights and transform difficult corners into elegant, organised retreats. From the seamless integration of sliding doors to the precision of made-to-measure shelving, you’ll discover how a tailored approach provides the emotional relief of a perfectly ordered home whilst significantly enhancing your property’s value and aesthetic appeal.
Key Takeaways
- Discover why made-to-measure solutions are the only way to truly utilise London’s unique architectural alcoves and chimney breasts without wasting a single centimetre.
- Explore the most effective small bedroom wardrobe ideas London residents can use to save floor space, such as opting for sliding doors that require zero clearance.
- Learn how to enhance the sense of light and space in a compact room using mirrored panels and motion-activated LED lighting for a luxury finish.
- Find out how expert artisans use professional 3D renders and a precise scribing process to ensure your wardrobe fits seamlessly within your existing decor.
- Understand how to achieve a complete bedroom transformation with an efficient 7-12 day installation timeline and a reassuring 10-year quality guarantee.
Maximising Compact Living: Why London Bedrooms Require Bespoke Wardrobe Solutions
London’s housing stock is a rich tapestry of historical eras, each presenting its own set of spatial puzzles. When exploring small bedroom wardrobe ideas london residents often find that mass-produced furniture fails to account for the leaning walls of a Georgian townhouse or the restricted footprint of a modern apartment. A bespoke wardrobe is fundamentally different; it’s a made-to-measure system designed to follow the exact contours of your room. Unlike a freestanding unit, which sits as an island in the space, bespoke cabinetry becomes part of the architecture itself, ensuring no gap is left unused.
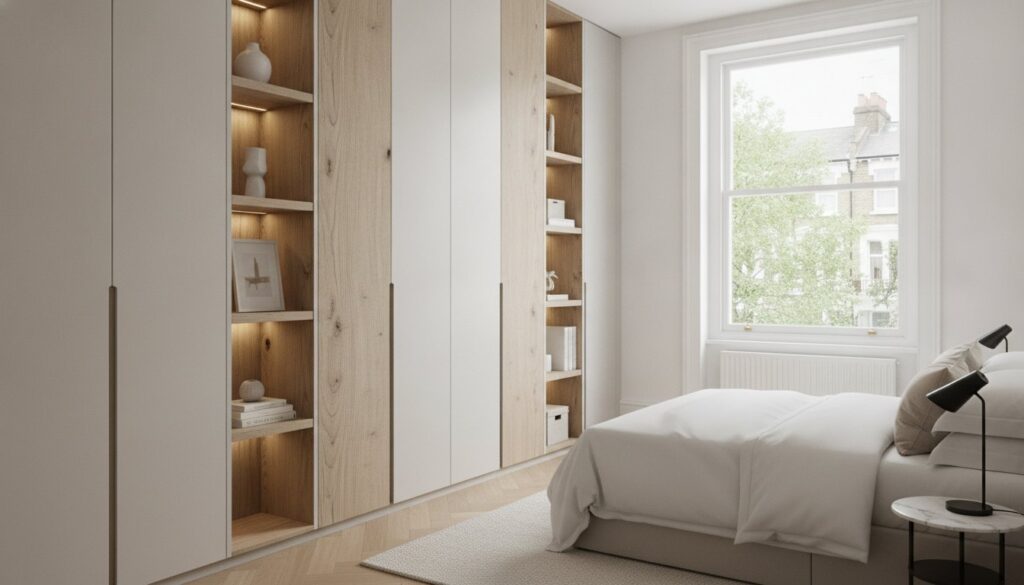
The evolution of the modern wardrobe has moved from a simple wooden box to a highly engineered storage solution that prioritises verticality and internal logic. Successful design begins before a single piece of timber is cut. We often encourage clients to adopt a practical mantra: count your clothes before you design. By auditing your collection of long coats, shoes, and accessories, we ensure that every item has a dedicated home. This prevents the “unconscious space” phenomenon, where the top 40cm of a room remains dormant. By extending cabinetry from floor to ceiling, we reclaim every millimetre, turning wasted air into valuable storage for seasonal duvets or suitcases.
The Challenge of the London Victorian Terrace
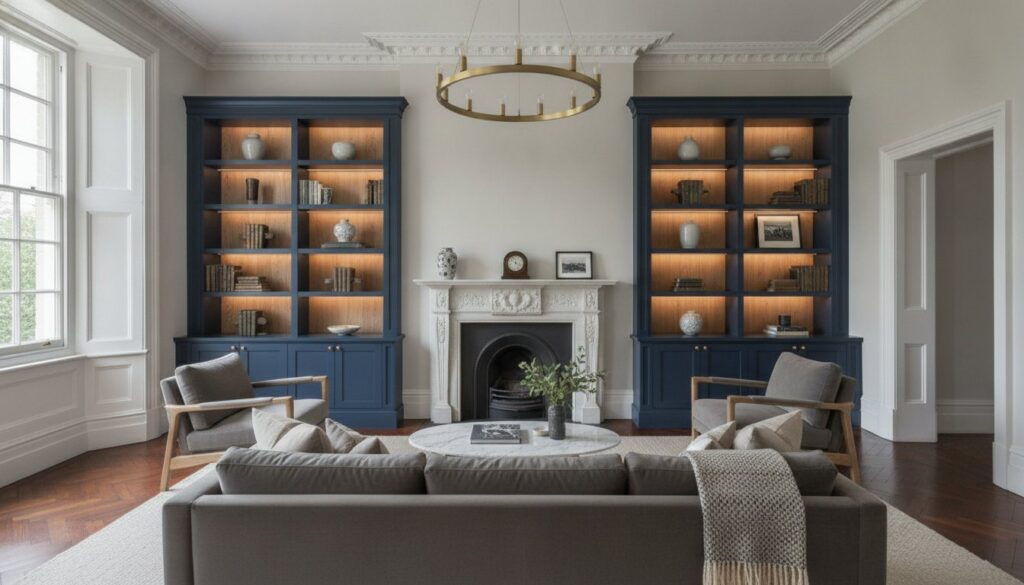
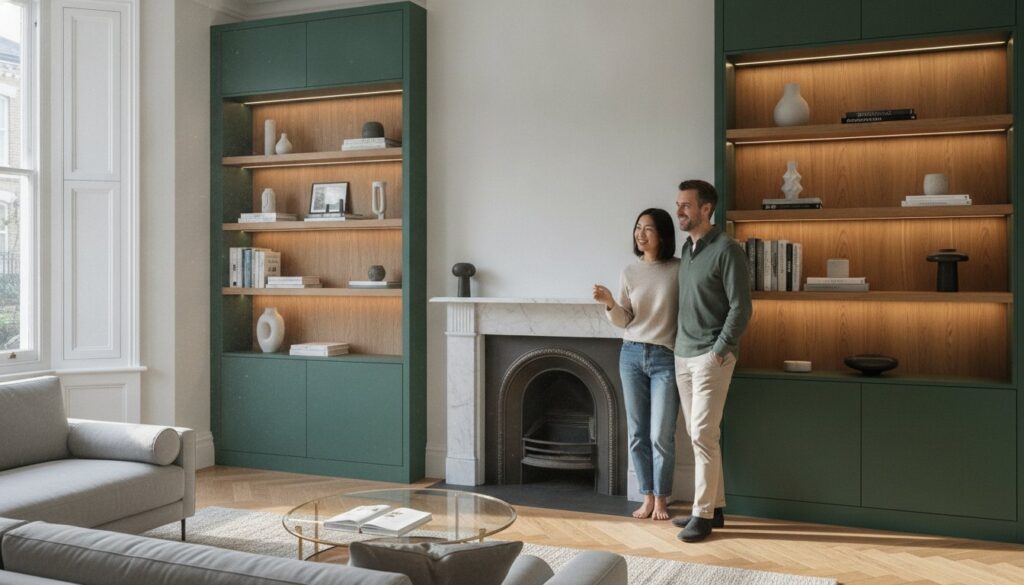
Victorian homes are renowned for their character, but their ubiquitous chimney breasts create shallow, awkward alcoves that are difficult to furnish. Standard wardrobes rarely fit these recesses, leaving “dust-trap” gaps that can waste between 20% and 30% of your potential storage area. Our expert artisans use a precise scribing process to level out uneven walls and floors common in older properties. This ensures your built-in wardrobe fits seamlessly, making the alcove look like a deliberate, high-end design feature rather than an architectural afterthought. By filling the entire recess, you gain a streamlined look that actually makes the room feel wider.
Modern London Flats and Studio Efficiency
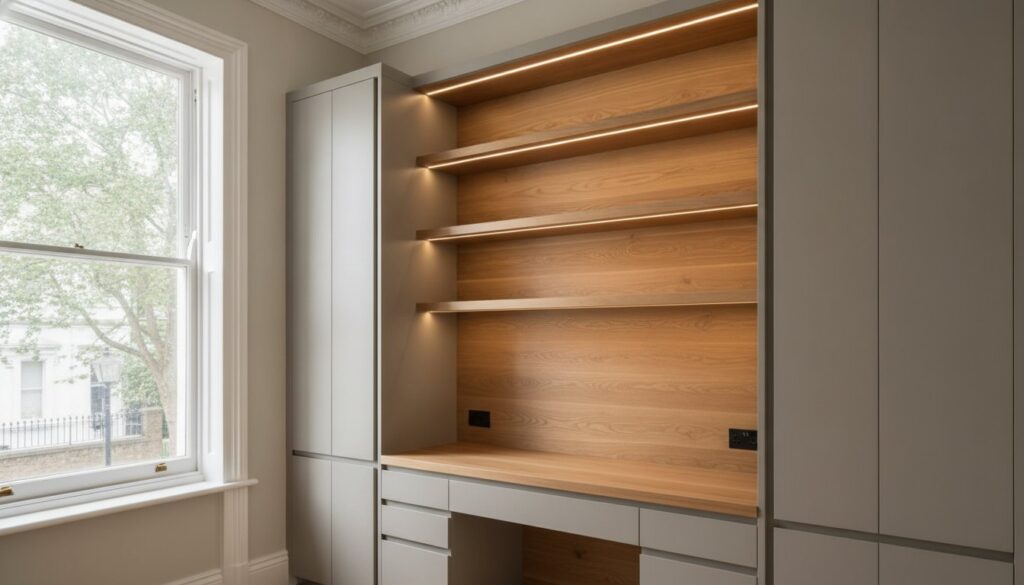
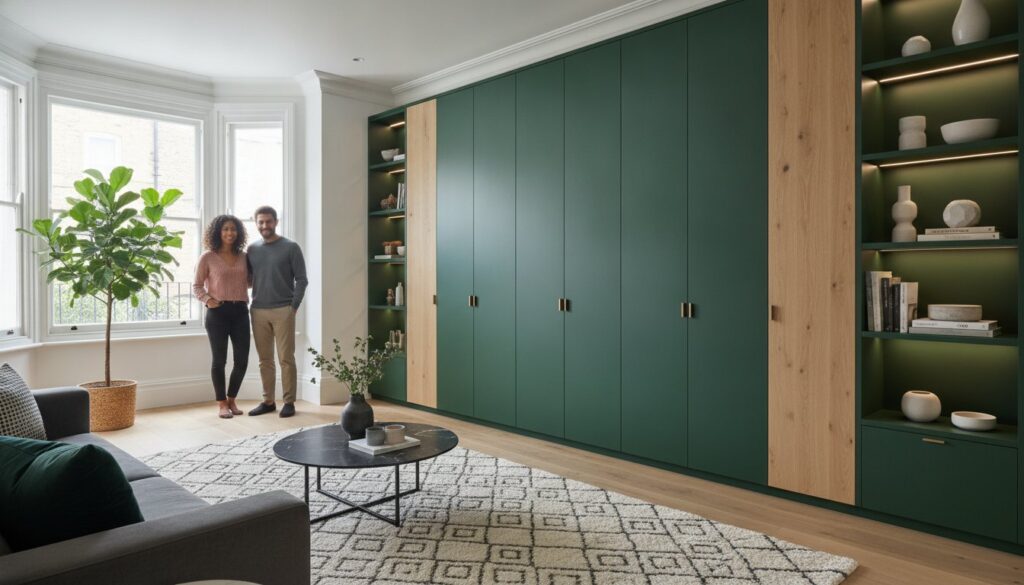
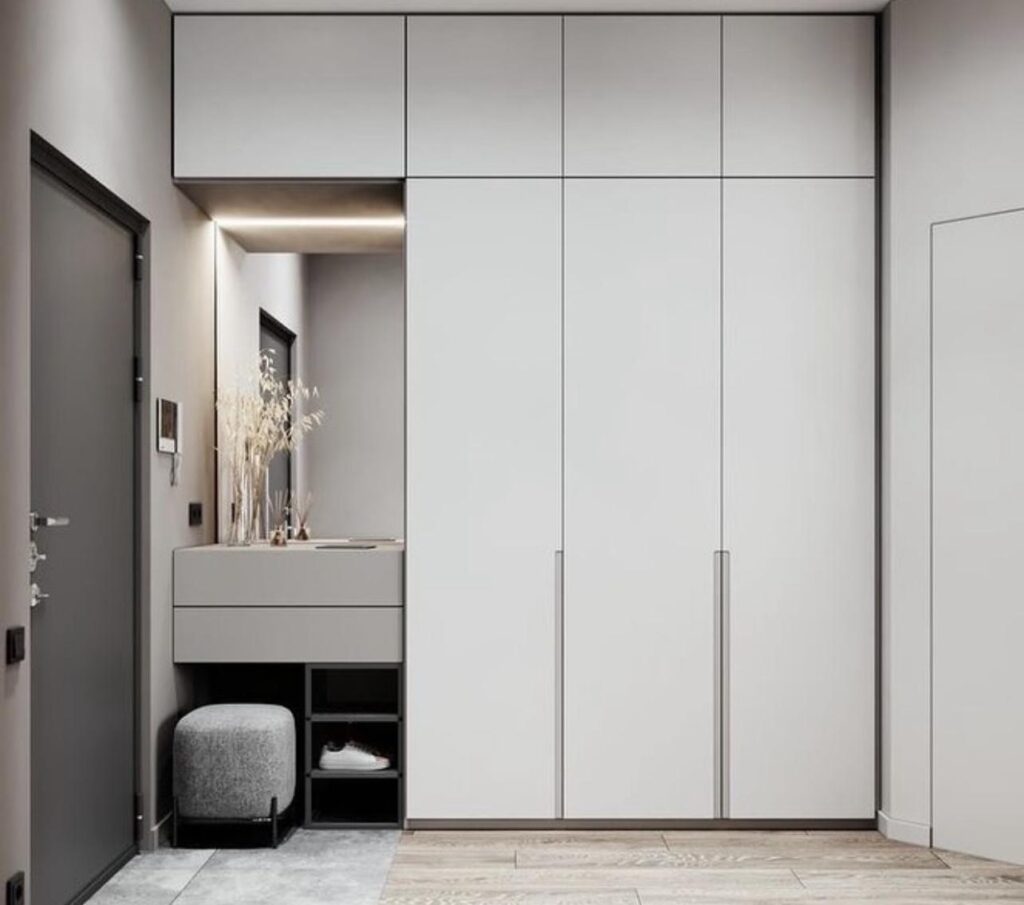
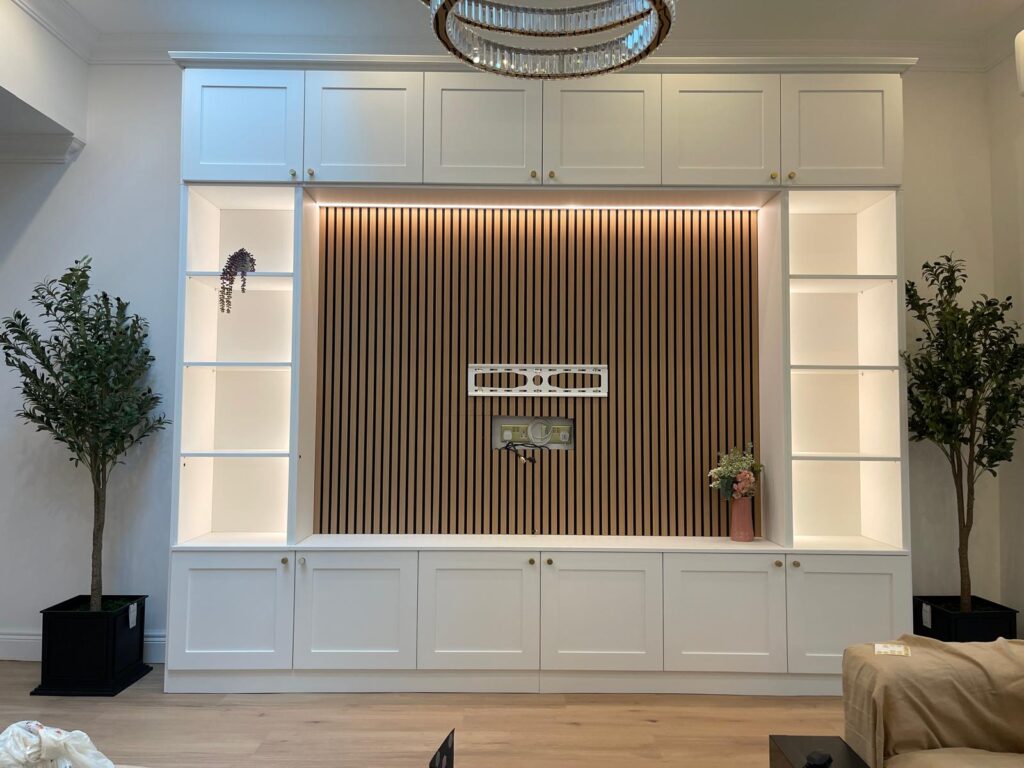
In contemporary apartments, the challenge isn’t uneven walls but a lack of built-in character and limited square footage. Here, we focus on sleek, integrated storage walls that serve multiple purposes. A single bespoke unit can combine hanging space with a hidden media centre or a discreet desk area for home working. Minimalist finishes and handleless designs are essential in these settings. They allow the furniture to blend into the background, making a small room feel significantly larger and less cluttered. This approach turns a simple bedroom into a multi-functional sanctuary without sacrificing style or floor space.
Space-Saving Designs: Sliding Wardrobes vs Hinged Doors for Small Rooms
The choice between sliding and hinged doors is often the deciding factor in how functional your bedroom feels on a daily basis. Whilst hinged doors remain a timeless classic for many, sliding mechanisms are frequently the superior choice for restricted London floor plans. This decision usually hinges on “clearance,” which is the amount of empty floor space required to actually use the furniture without hitting a bed frame or radiator. Following expert design tips for small spaces, our designers focus on reducing “dead zones” where furniture overlaps or blocks natural movement. Incorporating these small bedroom wardrobe ideas london homeowners often find that the right door style can make a cramped room feel significantly more breathable.
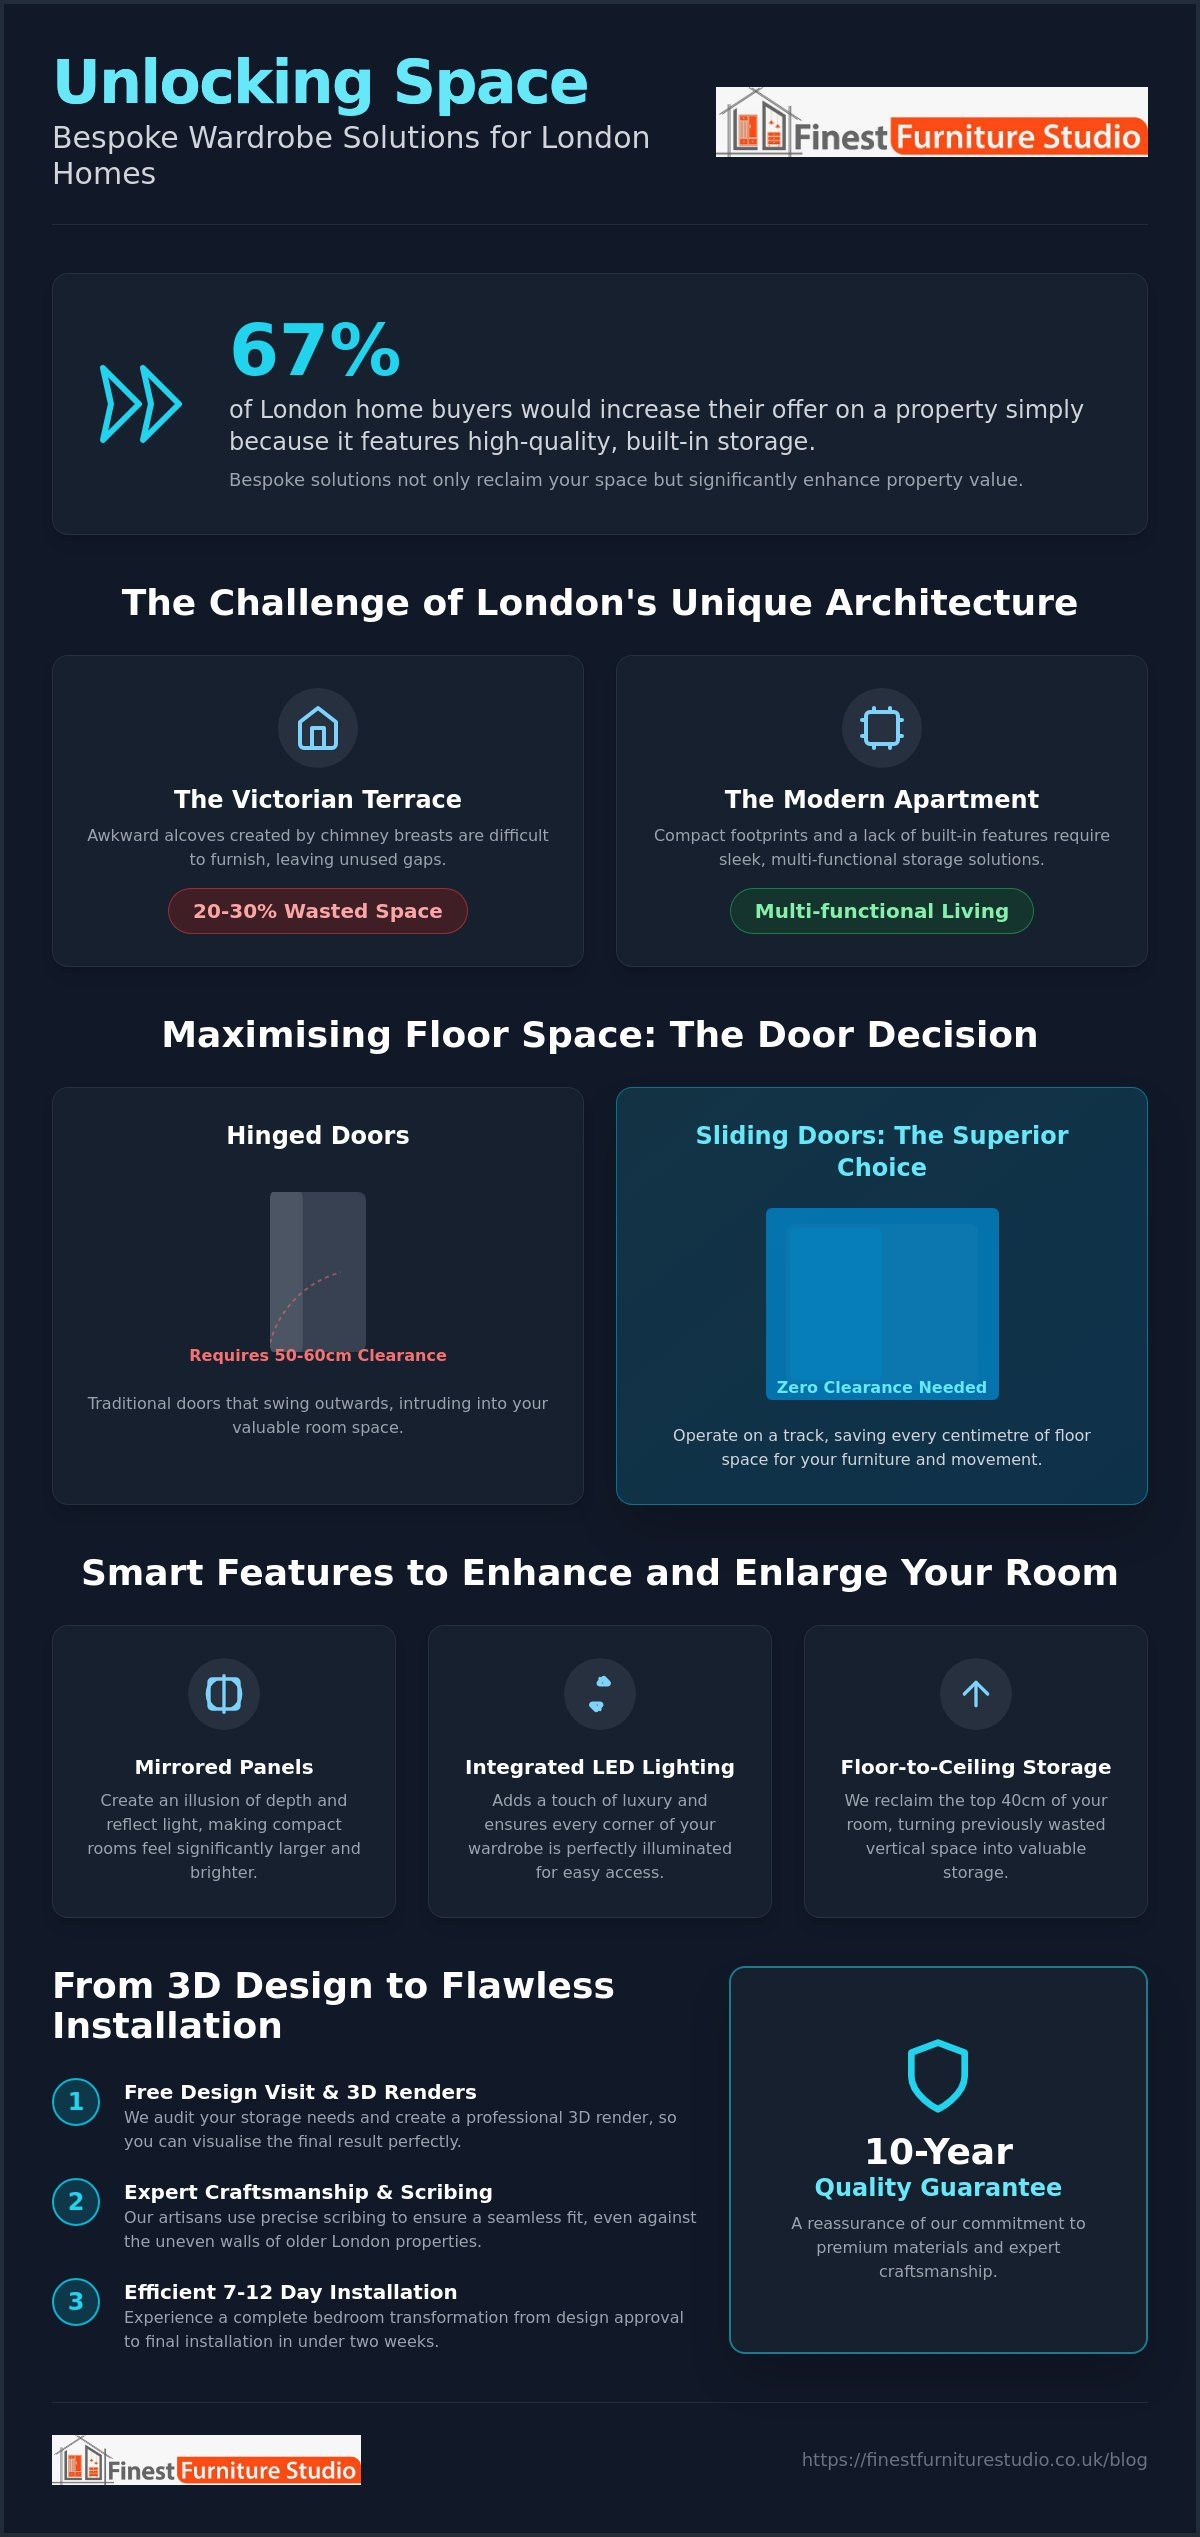
Sliding doors operate entirely within their own track, meaning they don’t intrude into your living area when opened. This allows you to position a bed or a bedside table right up against the wardrobe face, which is a common necessity in compact urban apartments. In contrast, hinged doors require a clear arc of at least 50cm to 60cm to swing open fully. If your room depth is particularly shallow, bespoke fitted wardrobes London can be engineered with custom depths to accommodate these constraints. However, there’s a trade-off in access; whilst hinged doors allow you to view your entire collection at once, sliding doors will always hide one half of the interior behind the other.
When to Choose Sliding Wardrobes
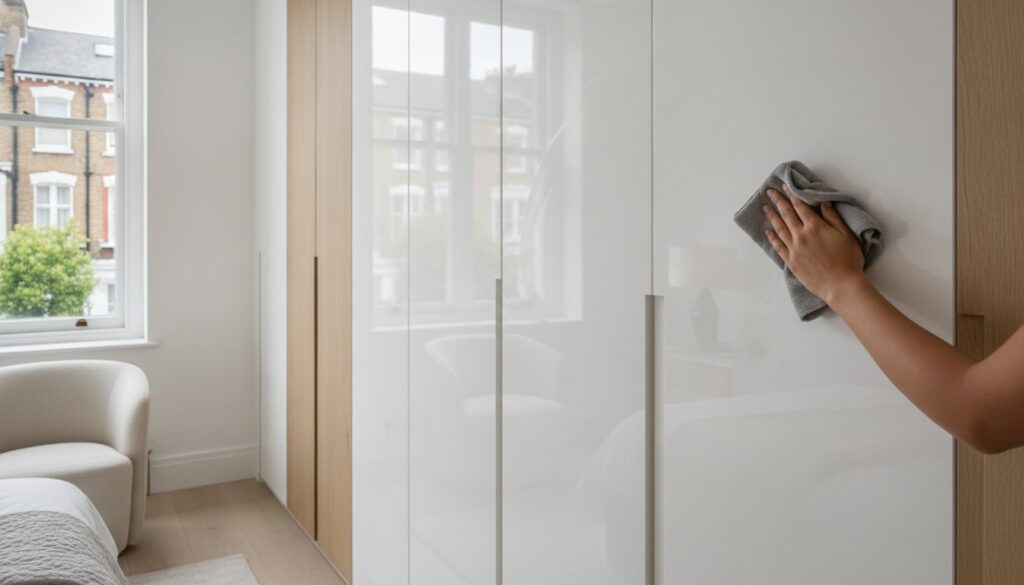
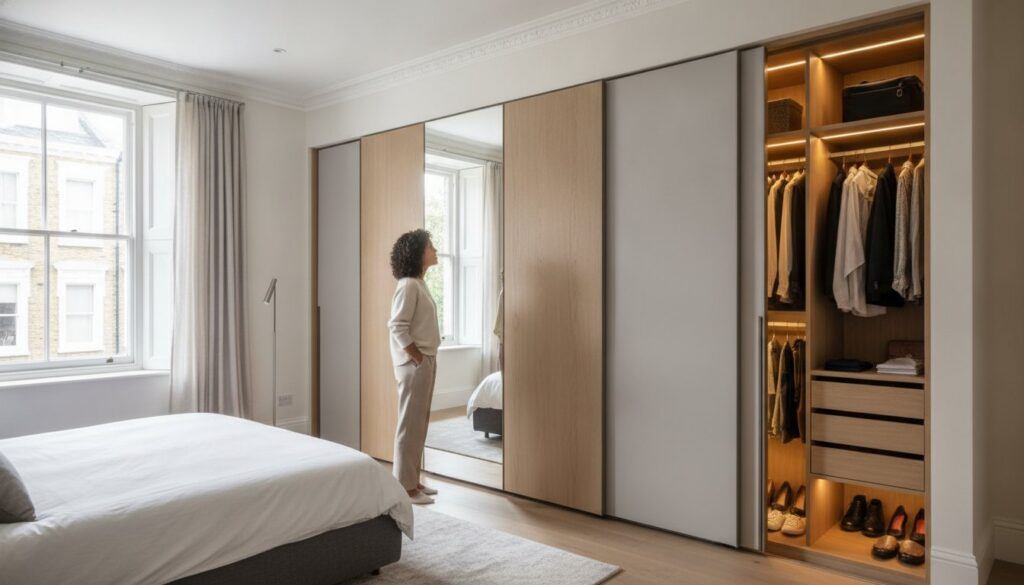
These are ideal for “galley” style bedrooms where the passage between the bed and the wall is narrow. We often recommend using mirrored sliding panels for these layouts to maximise the impact of your storage. Mirrors don’t just help you get ready; they reflect light from windows to double the perceived size of the room. For a truly premium feel, our sliding tracks can be integrated directly into the floor or ceiling. This creates a seamless, flush transition that’s both aesthetically pleasing and trip-free, perfect for a minimalist aesthetic that prioritises clean lines and safety.
The Case for Slim-Profile Hinged Doors
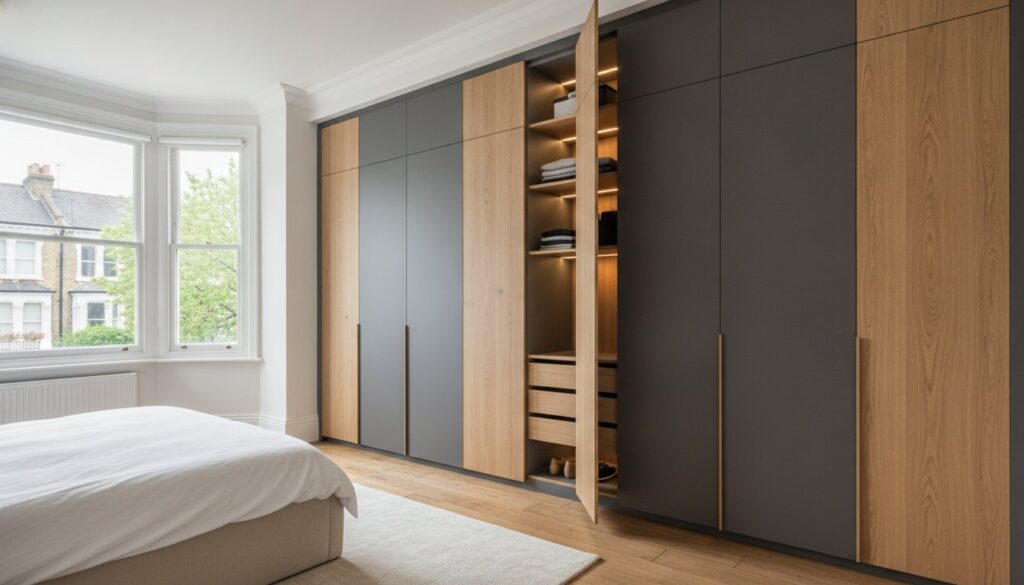
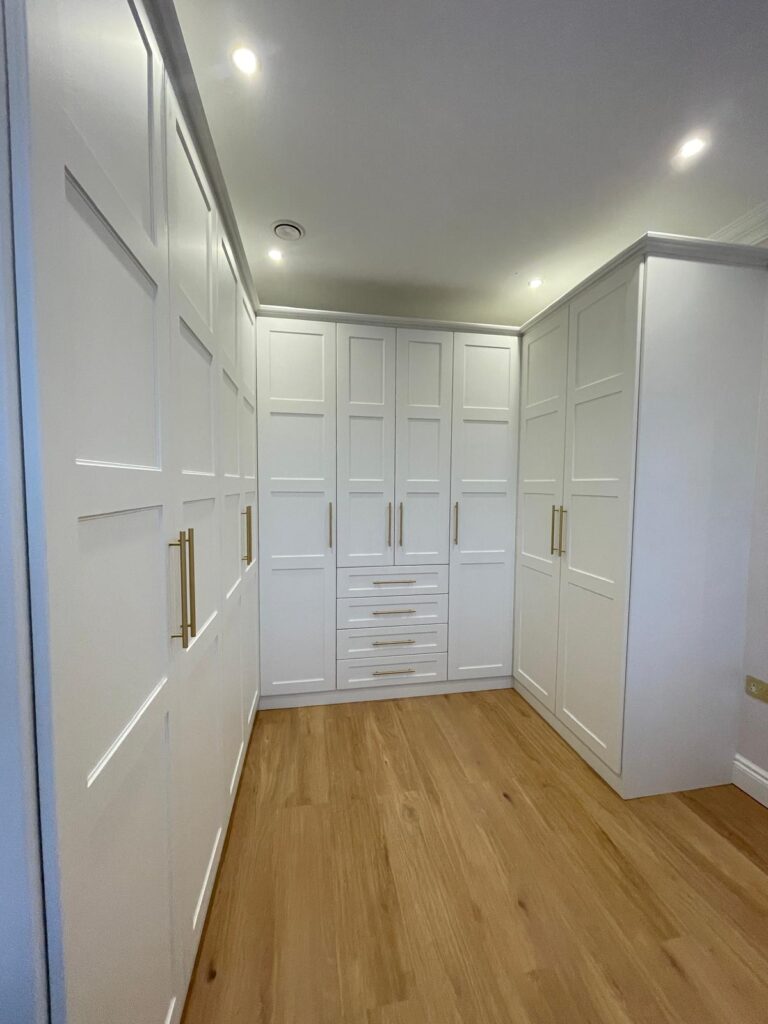
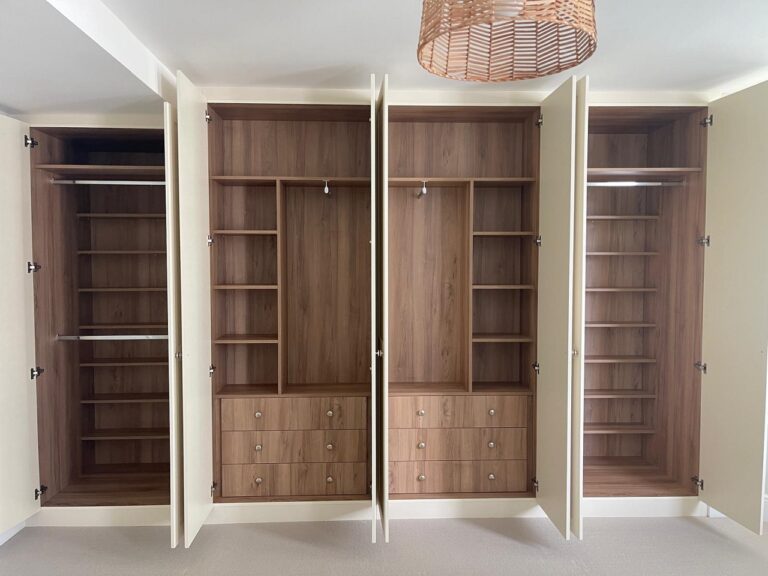
Many traditional London properties, especially in areas like Kensington or Richmond, benefit from the elegant, Shaker-style look that only hinged doors provide. If you have the clearance, hinged doors offer the distinct advantage of full internal visibility, letting you see your entire wardrobe at once. You can also utilise the back of the doors to mount slimline accessory racks, scarf rails, or full-length mirrors, adding extra layers of functionality. Modern soft-close hinges ensure that even in tight spaces, the doors close with a silent, luxury feel that protects the cabinetry and provides lasting peace of mind. For more inspiration on tailoring your home, you might enjoy reading our latest home organisation insights.
Illumination and Reflection: Using Mirrored Panels and LED Lighting to Create Space
Light and space are two of the fundamental elements of interior design that transform compact London bedrooms into serene sanctuaries. In many urban properties, natural light is a rare commodity, especially in rooms with small windows or North-facing aspects. By strategically integrating mirrored panels, you leverage the science of reflection to bounce light into dark corners. This functional strategy is one of the most effective small bedroom wardrobe ideas london homeowners can adopt to create an immediate sense of depth and openness.
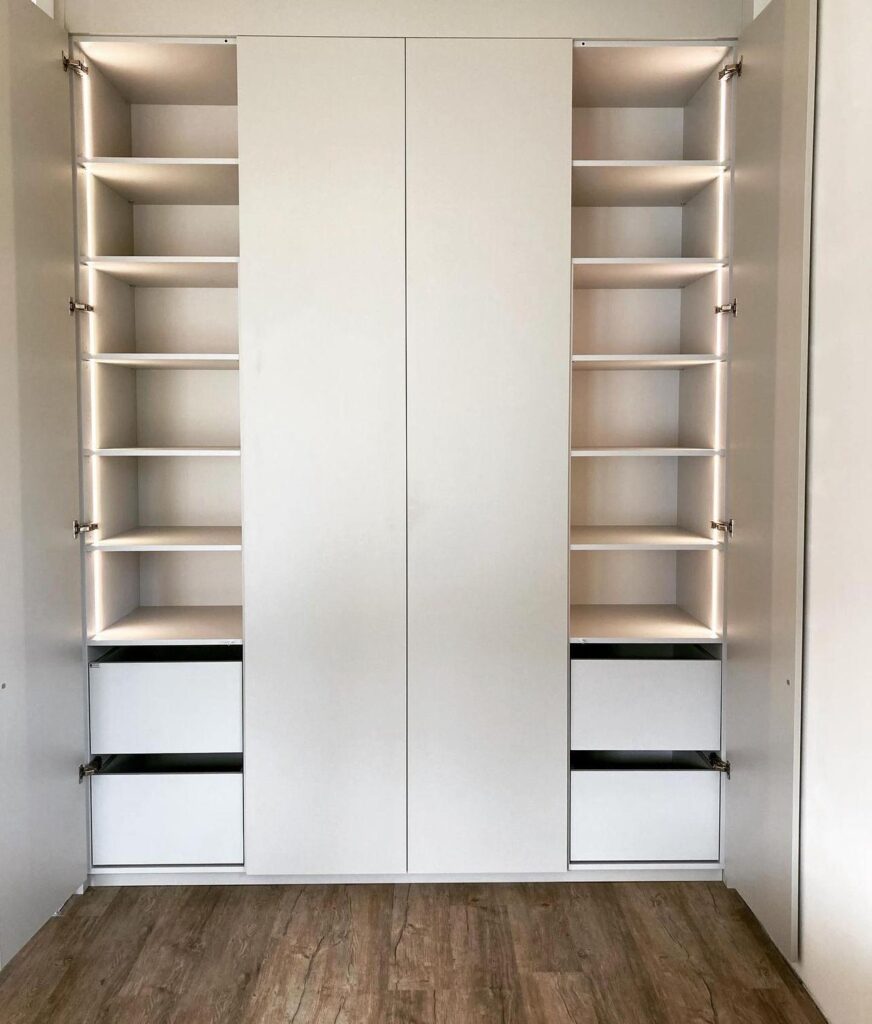
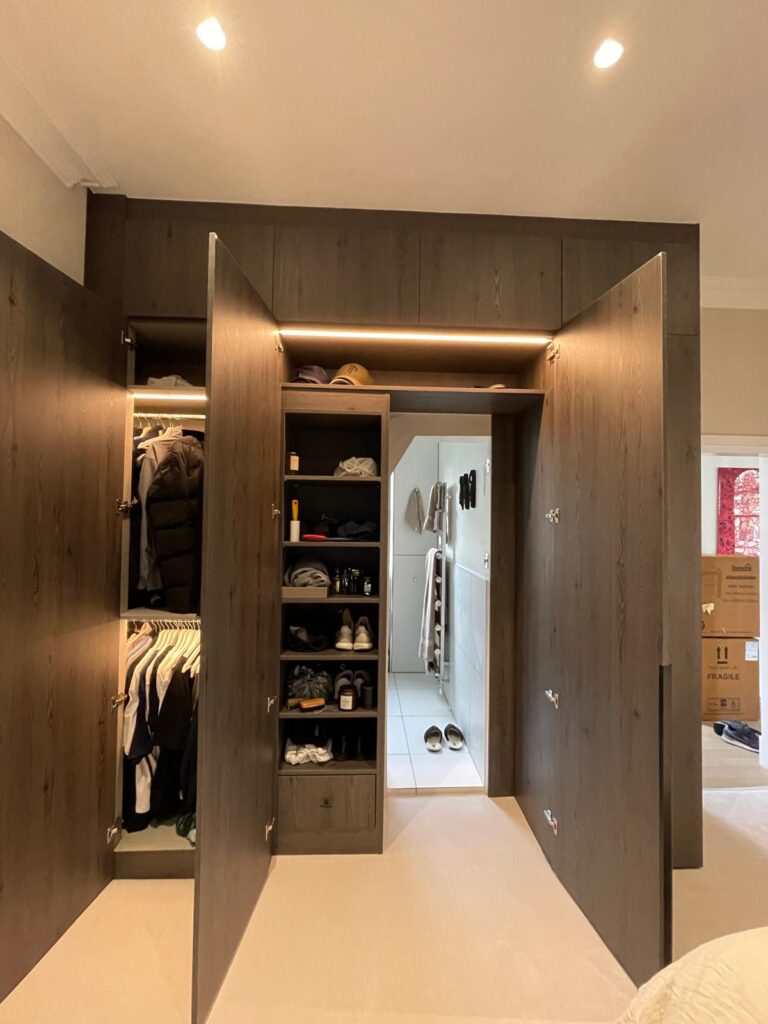
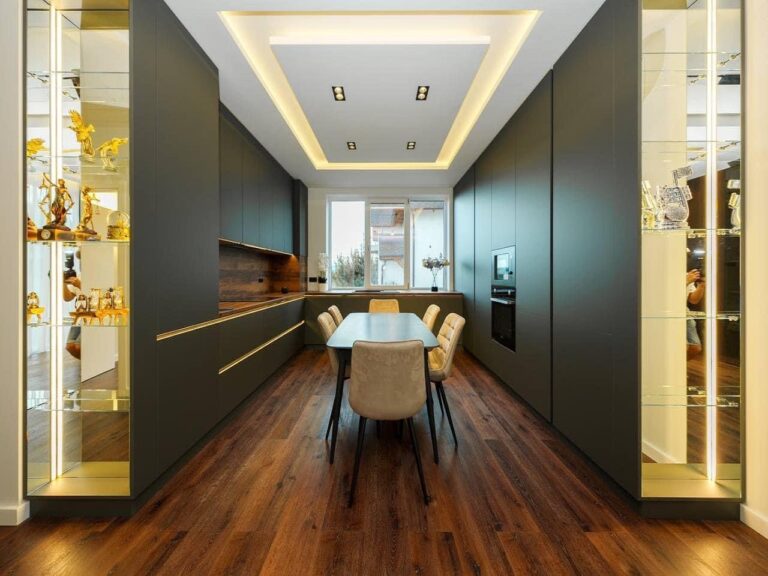
Sophisticated finishes like “Smoked” or “Bronze” glass help you avoid the stark, “gym-like” atmosphere often associated with standard silver mirrors. These tinted options provide a softer, warmer reflection that adds a layer of exclusivity to the bedroom. Lighting plays a dual role here. Whilst mirrors expand the space, integrated LED lighting highlights the unit’s craftsmanship and the room’s unique architectural features. We use motion-sensor rails and internal shelf lights to ensure you never have to fumble in the dark. It provides practical utility that feels effortlessly high-end.
Bespoke Mirror Finishes
Full-panel mirrors are excellent for doubling the perceived floor area. However, you can also use decorative mirrored strips to break up the visual mass of a large wardrobe. In areas like Richmond or Wimbledon, mirrors can be positioned to pull garden views or natural sky light inside, connecting the interior with the outdoors. Combining these reflective surfaces with natural wood finishes like oak or walnut creates a balanced, warm aesthetic that feels grounded yet airy.
Smart Internal Organisation and Lighting
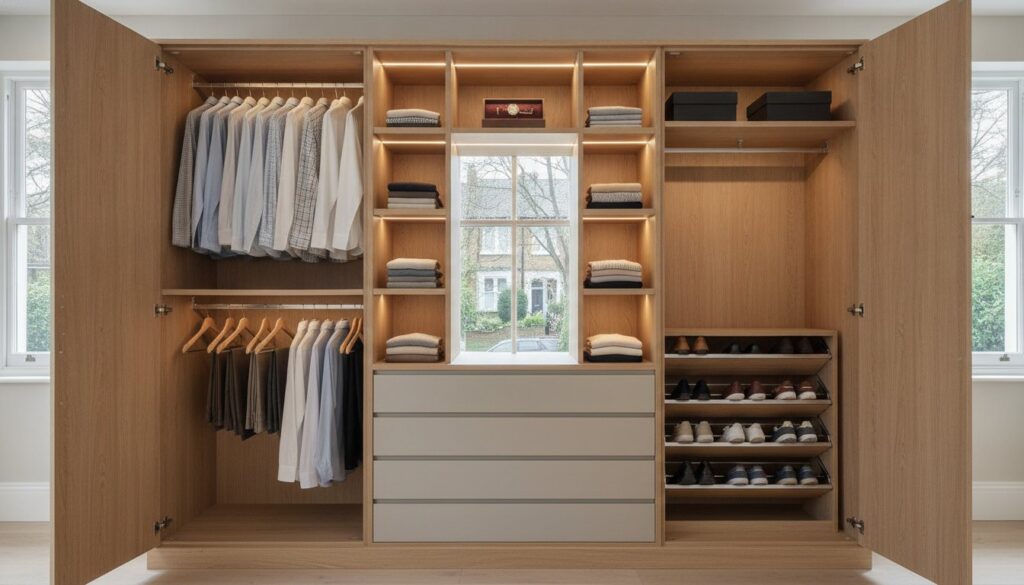
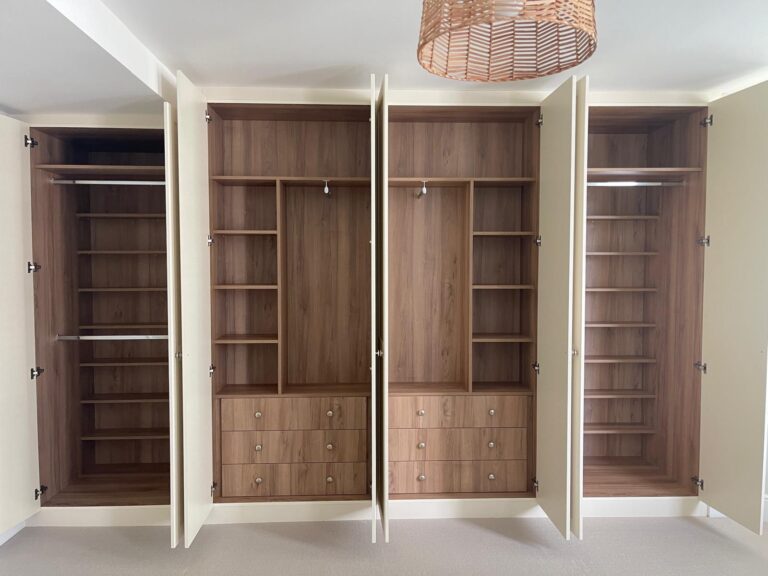
Deep alcove wardrobes require smart internal solutions to remain functional and easy to use. Shadows naturally gather in the back of deep units, making it difficult to find specific garments. We focus on features that improve both visibility and daily efficiency:
- Motion-Activated LEDs: These bathe your clothes in clear, natural light the moment the doors open, eliminating dark spots.
- Integrated Power Points: These allow for charging devices or using hair styling tools whilst they are hidden within the cabinetry, keeping your room clutter-free.
- Pigeon-Hole Shelving: Meticulously lit sections that allow you to organise by item type, ensuring every accessory is visible and accessible.
Lighting can also be used to highlight original cornicing or the unique contours of a chimney breast, providing a sense of drama alongside practical utility. This careful blend of reflection and illumination ensures that even the most compact London bedroom feels like a spacious, well-considered retreat.
Navigating Architectural Quirks: Alcoves, Chimney Breasts, and High Ceilings
London’s period homes are beloved for their character, but they rarely feature a perfectly straight wall or a standard ceiling height. Implementing effective small bedroom wardrobe ideas london residents can trust requires a deep understanding of these architectural idiosyncrasies. Whilst freestanding furniture leaves awkward gaps, bespoke design uses a technique called “scribing.” This involves our expert artisans hand-finishing the cabinetry edges to follow the exact, often wonky, contours of your plasterwork. This precision ensures a seamless, built-in look that modular systems simply cannot replicate, providing both aesthetic harmony and maximum utility.
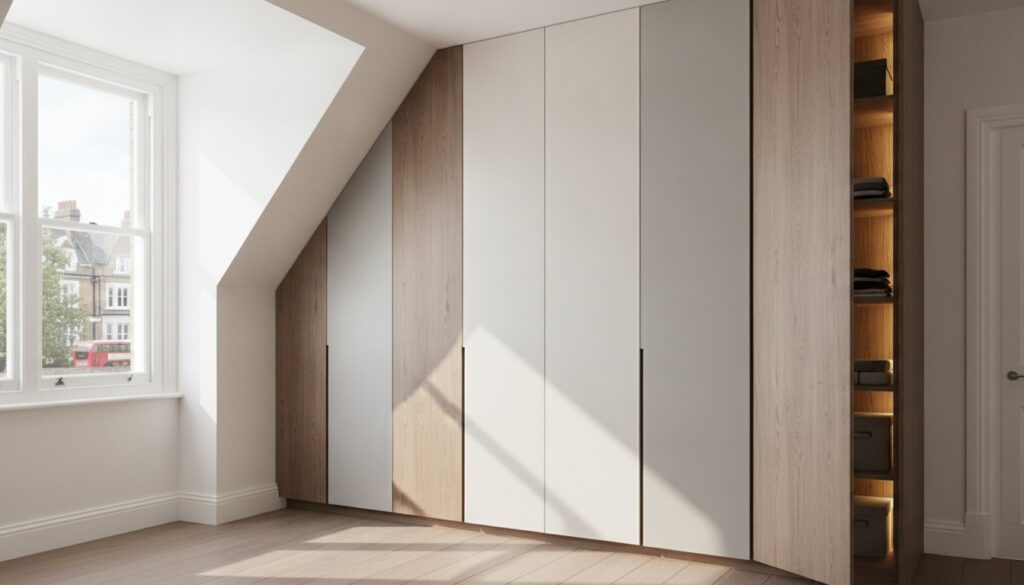
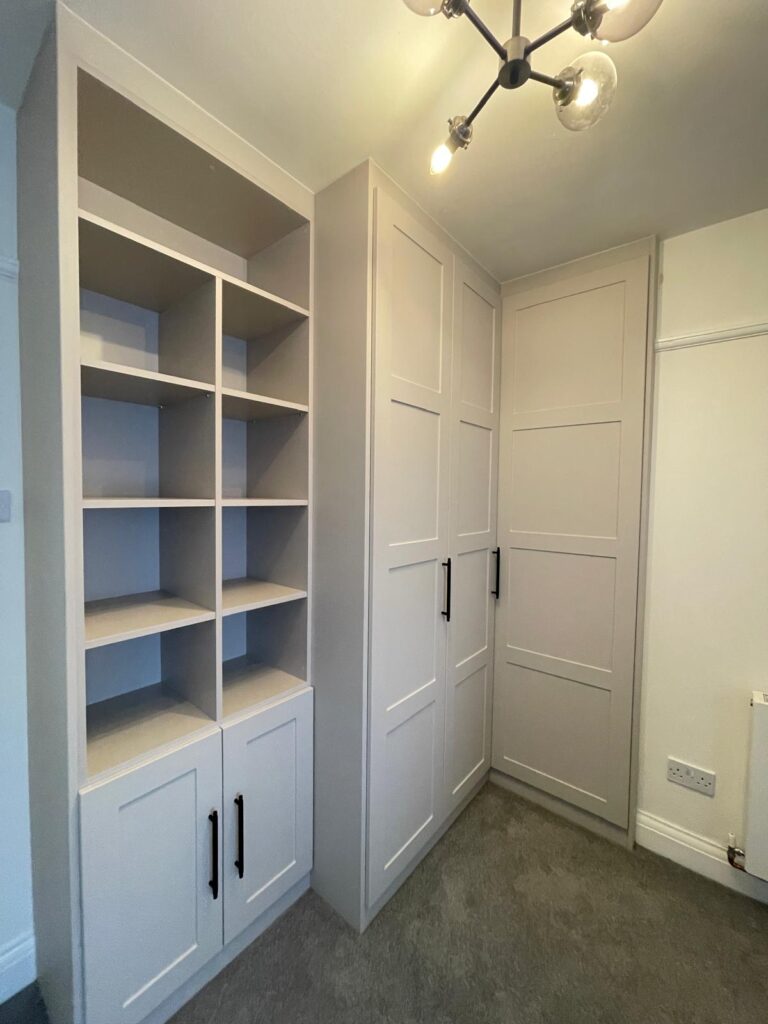
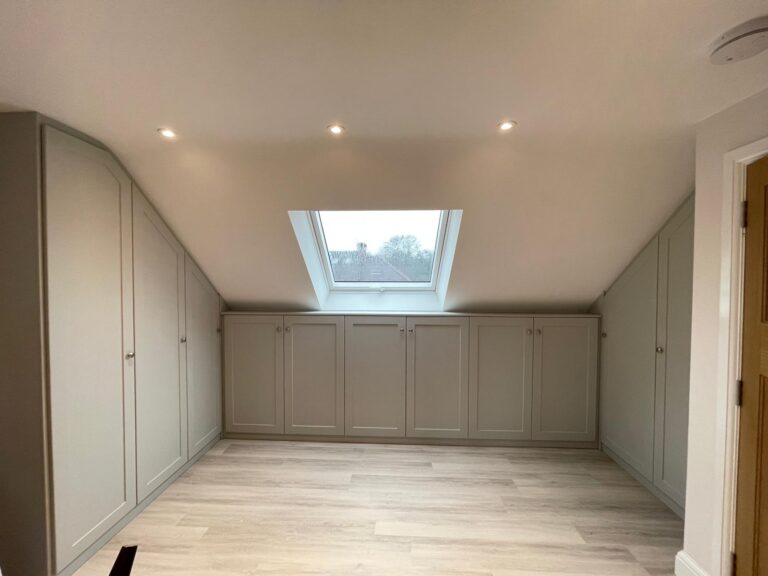
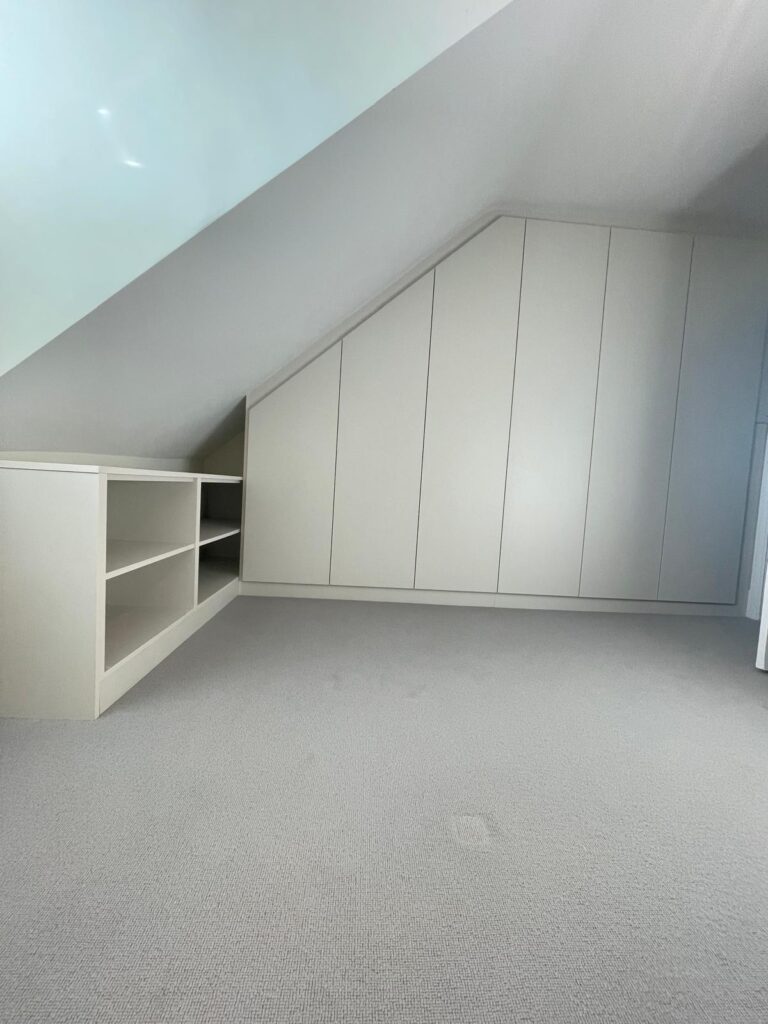
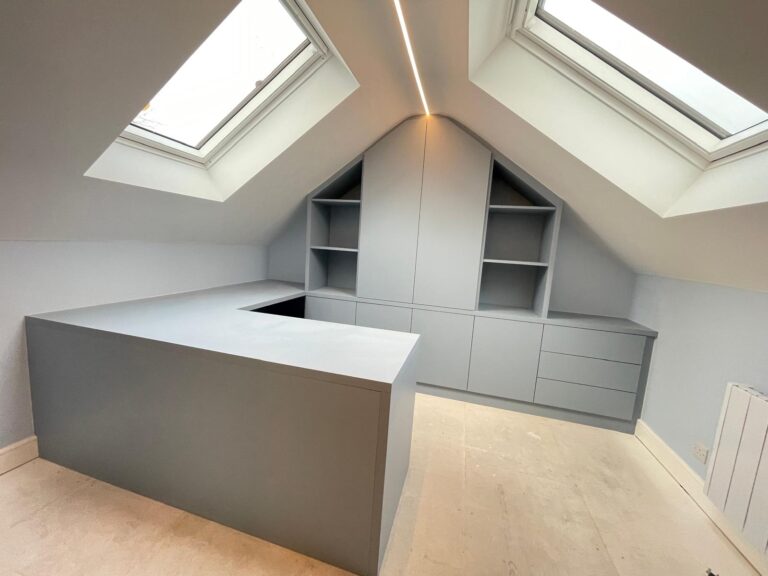
We specialise in turning structural obstacles into storage opportunities. For rooms dominated by a central chimney breast, we can design “wrap-around” units that bridge the protrusion or create shallow shelving for shoes and accessories in the restricted depth. This strategy is particularly vital when designing fitted wardrobes loft owners can rely on, where sloped ceilings and dormer windows create complex angles. By using made-to-measure frames that follow the pitch of the roof, we reclaim space that would otherwise be lost to the eaves.
Floor-to-Ceiling: The London Standard
Stopping a wardrobe 30cm from the ceiling is a common design mistake in compact urban spaces. In a small room, this gap becomes a visual clutter-point and a collector of dust. By extending the unit to the full height of the room, you create “top-box” storage for seasonal items like winter duvets or travel suitcases that are only needed once or twice a year. This verticality also draws the eye upwards. It creates an optical illusion that makes your ceiling feel significantly higher, contributing to an overall sense of spaciousness.
Awkward Voids and Understairs Opportunities
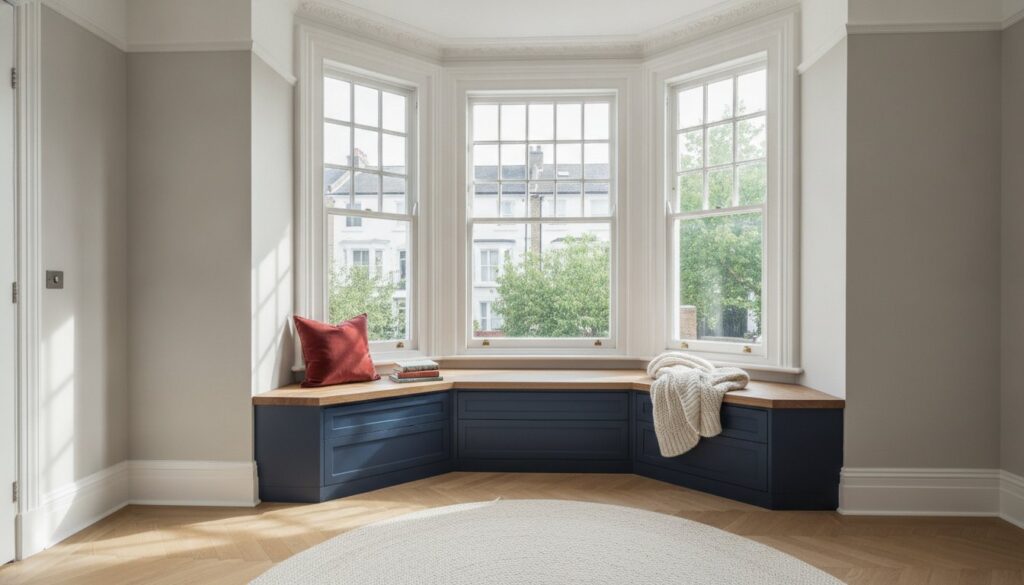
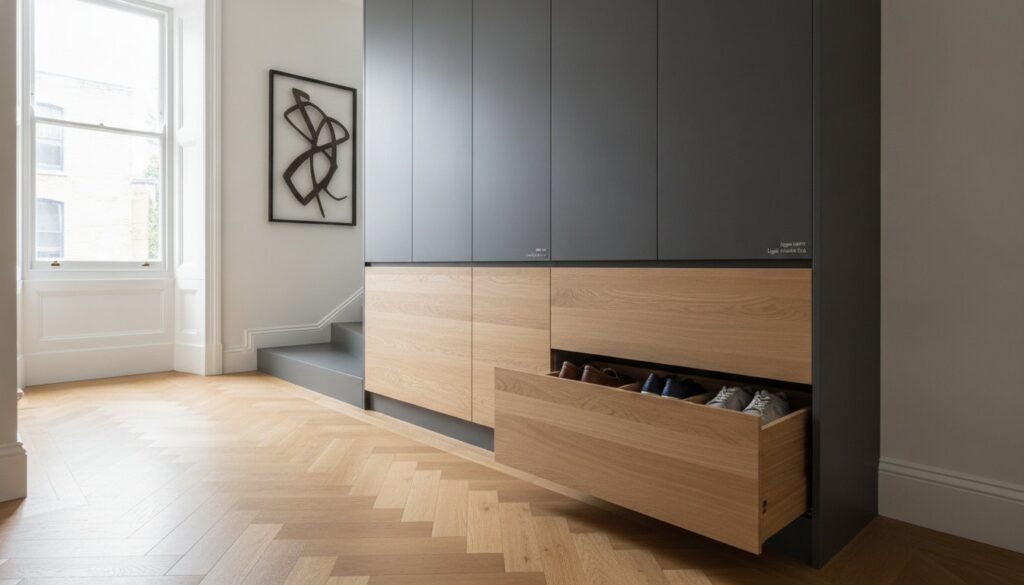
Beyond the bedroom, we look for storage potential in every overlooked corner of the home. This includes custom understairs storage UK homeowners use for hallway overflow, or converting small voids next to window bays into bespoke seating with integrated drawers. These “made-to-measure” solutions offer a level of refinement that modular systems lack, ensuring every awkward angle serves a practical purpose. Whether it is a narrow corridor or a sloped alcove, our goal is to turn friction into fluid organisation. If you are struggling with a difficult layout, browse our design blog for more expert storage advice.
The Finest Furniture Studio Approach: From 3D Design to 12-Day Installation
At Finest Furniture Studio, we’ve refined our process to match the brisk pace of London life. Whilst many providers quote lead times of several months, we offer a unique 7-12 day installation service from the moment your design is signed off to the final fitting. This efficiency doesn’t compromise quality; it’s the result of having our own dedicated workshop where expert artisans manufacture every component with precision. We start every project with a free design visit. This allows us to provide professional 3D renders, giving you total confidence in how your chosen small bedroom wardrobe ideas london will look and function before any work begins.
Peace of mind is built into every project we undertake. We use only premium materials to ensure your cabinetry stands the test of time, which is why every installation comes with a 10-year quality guarantee. This formal assurance reflects our discipline and commitment to excellence. We don’t just install furniture; we act as consultants and problem-solvers to turn a cramped room into a refined sanctuary. Our goal is to provide a fluid experience from the initial sketch to the moment you first hang your clothes in your new bespoke space.
Transparent Pricing and Financial Clarity
We believe that luxury should be accompanied by absolute honesty. This is why we provide detailed, transparent quotes that eliminate the “hidden extras” that often plague the home improvement industry. Investing in bespoke storage is a strategic move for any homeowner. Beyond the daily organisational benefits, high-quality fitted furniture is a long-term investment that can add significant value to your property. To help you plan your project with confidence, we’ve developed a comprehensive fitted wardrobes cost guide for 2026, outlining the investment figures for various styles and materials. We ensure you have total financial clarity before the first artisan begins work on your commission.
Serving Your London Neighbourhood
Our team brings specialized local expertise to homes across Richmond, Wimbledon, Chiswick, and Chelsea. We understand the specific architectural challenges of these areas, from Victorian alcoves to the compact footprints of modern luxury apartments. Our fitters are trained to be punctual and respectful, treating your private living space with the care it deserves. We ensure a clean and efficient installation process, leaving you with nothing but a beautifully organised room. Reclaim your space and experience the relief that comes from professional home organisation. Book your free design consultation today to discover the best small bedroom wardrobe ideas london for your specific layout.
Transform Your London Bedroom into an Organised Sanctuary
A compact floor plan doesn’t have to mean compromising on elegance or order. By embracing bespoke small bedroom wardrobe ideas london homeowners can turn architectural obstacles like chimney breasts and sloped ceilings into high-performance storage assets. Whether you opt for space-saving sliding doors or classic shaker-style hinged units, the key lies in a made-to-measure approach that utilises every available millimetre from floor to ceiling. Integrating mirrored panels and smart LED lighting further ensures that even the most restricted space feels bright, airy, and thoughtfully curated.
Our commitment to expert craftsmanship and efficiency means you can achieve these transformative results without the long wait times typical of the industry. We offer a swift 7-12 day installation from design sign-off to completion, backed by a 10-year quality guarantee for lasting peace of mind. Every project begins with a free 3D design render to help you visualise your home’s potential with total clarity. It’s time to stop fighting with your layout and start enjoying the harmony of a perfectly organised bedroom.
Book Your Free London Design Visit Today and take the first step towards a clutter-free lifestyle that values both style and substance.
Frequently Asked Questions
How much does a bespoke fitted wardrobe cost in London?
Bespoke fitted wardrobes in London for 2026 typically range from £1,500 for basic MDF units to over £15,000 for high-end, premium material installations. These prices are approximately 15-25% higher than the national average due to local demand and the complexity of period property layouts. Your final investment will depend on the choice of internal configurations, door styles, and integrated features like motion-activated LED lighting.
Can you fit a wardrobe into a very shallow alcove?
Yes, bespoke design allows for wardrobes to be built at non-standard depths to accommodate shallow alcoves or chimney breasts. Whilst off-the-shelf units require a standard depth of at least 60cm for hanging, our made-to-measure approach ensures that every centimetre of your recess is utilised. We can create shallow shelving or “wrap-around” units that maximise functionality without intruding too far into the bedroom’s limited floor space.
What is the fastest installation time for a custom wardrobe?
Our unique methodology allows for a 7-12 day installation timeline from the moment the final design is signed off to the completion of the fitting. This efficient turnaround is possible because we manufacture all components in our dedicated workshop before the on-site team arrives. Most on-site fittings for these small bedroom wardrobe ideas london projects are completed within one to three days, ensuring minimal disruption to your home life.
Are sliding doors better than hinged doors for small bedrooms?
Sliding doors are generally superior for very small bedrooms because they require zero clearance to open. Unlike hinged doors, which need a 50-60cm swing arc, sliding panels operate on internal tracks, allowing you to place the bed or other furniture close to the wardrobe face. However, hinged doors remain a popular choice in traditional London homes for their classic Shaker aesthetic and the ability to view the entire interior at once.
Can I have a mirrored wardrobe in a traditional period home?
Yes, mirrored panels can be seamlessly integrated into traditional period homes by using specific finishes like smoked or bronze glass. These tinted mirrors provide a sophisticated look that complements Victorian or Georgian features without appearing overly modern. You can also choose mirrored strips within a Shaker-style frame, which bounces light around the room whilst maintaining the heritage character of your property.
Do you provide 3D designs before I commit to the purchase?
We provide a free design visit and professional 3D renders as part of our initial consultation process. These visualisations allow you to see exactly how your bespoke storage will fit within your room’s specific dimensions and architectural quirks. It’s a vital step that ensures the final product meets your aesthetic and functional expectations before any manufacturing begins in our workshop, providing you with total confidence in the project.
What happens if my walls are uneven or the floor is sloped?
Uneven walls and sloped floors are common in London properties, and we address this through a precise “scribing” process. Our expert artisans hand-finish the edges of the cabinetry to follow the exact, often wonky, contours of your plasterwork and flooring. This technique ensures a flush, level finish that hides gaps and provides the high-end, built-in appearance that defines truly bespoke furniture, regardless of the room’s age.
Is there a guarantee on the fitted furniture and installation?
Every project we complete comes with a comprehensive 10-year quality guarantee on both the materials and the installation. This formal assurance reflects our confidence in the premium materials we use and the expert craftsmanship of our fitting teams. We prioritise long-term relationships with our clients, ensuring that your investment in small bedroom wardrobe ideas london provides peace of mind and functional reliability for many years after the initial fitting.