




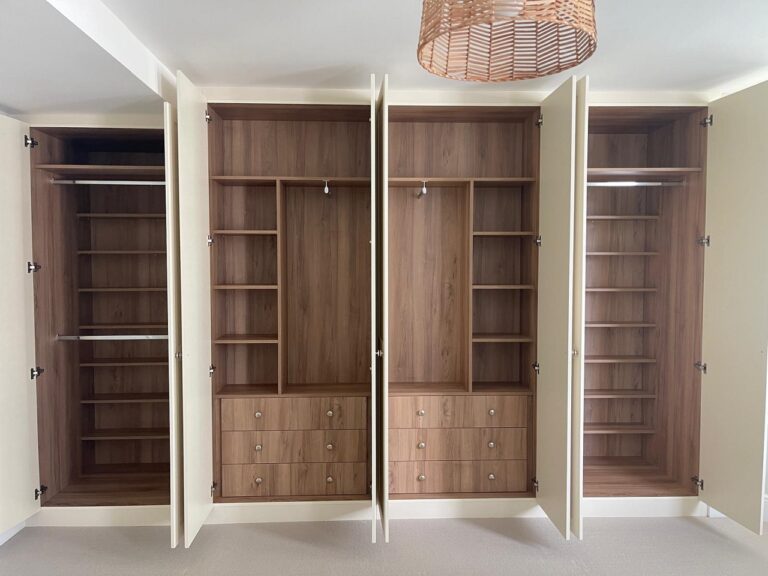


Why timing matters before you book
Booking measure and fit at the right stage saves rework, delays, and awkward compromises later. With bespoke furniture, the measurement visit is not just a box-ticking exercise. It sets the tolerances for wardrobes, alcove units, media walls, and fitted storage so the final piece matches the room rather than fighting it. If you book too early, dimensions can shift after plastering, flooring, or decorating. If you book too late, you can hold up the whole schedule. The practical question is not just when to measure and fit, but when your room is stable enough to make those measurements useful.
What measure and fit actually covers
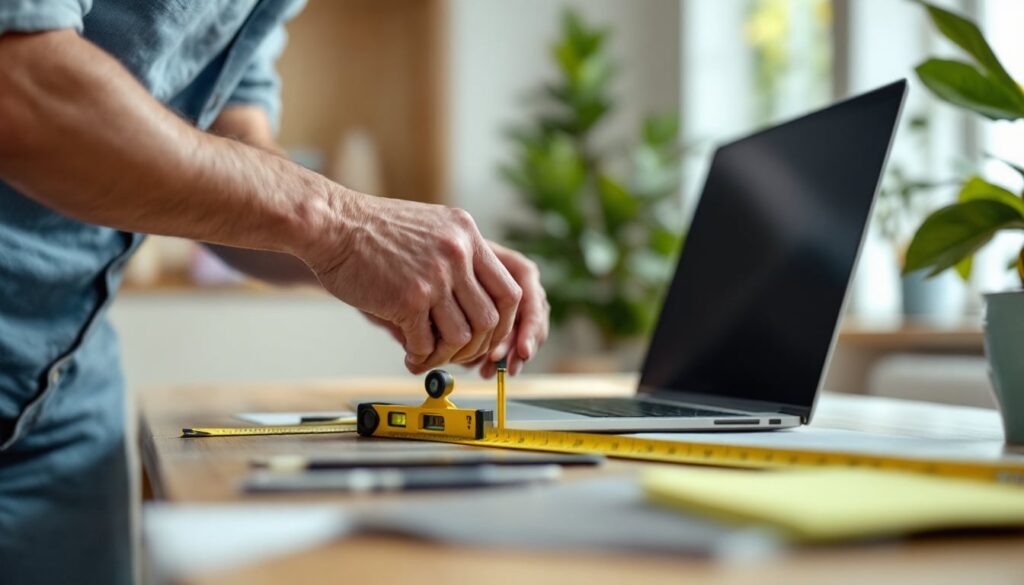
Measure and fit usually means two separate steps. First, a specialist checks the room, confirms dimensions, and notes real-world constraints such as skirting, sockets, ceiling slopes, pipe runs, and uneven walls. Then the fitted furniture is manufactured or adjusted from those measurements and installed on site. For bespoke furniture, that process is different from ordering off the shelf because every millimetre matters. A useful rule is this: if a feature changes the wall line, floor height, or usable depth, it should be captured before fabrication starts.
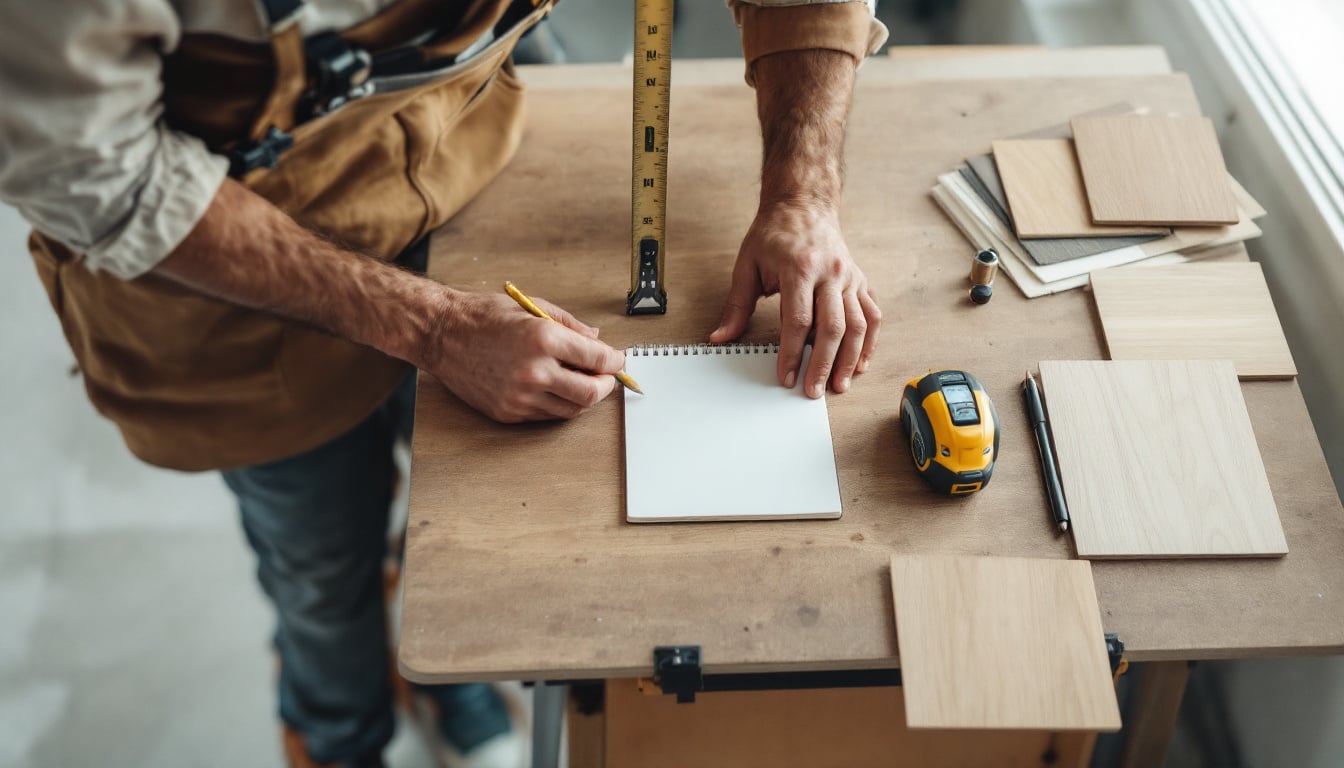
The best point in a project timeline
The safest time to book measure and fit is after the room is structurally complete and before final decoration. That usually means plastering, flooring decisions, and any first-fix electrics are done, while paint touch-ups and finishing details can still wait. If you are planning bespoke fitted wardrobes, leave enough time for lead time, design approval, and a site check. In practice, many homeowners book the measure visit once they know the room layout is fixed, not when the space is still being redesigned around the furniture.
Before the room is ready: the cases to wait
Do not rush measure and fit if the room still has moisture, fresh plaster, or uncertain floor levels. Newly plastered walls can settle, and timber floors may change slightly with acclimatisation. If doors, radiators, or sockets are still undecided, the design can become a compromise. A simple decision test helps: if you would not trust a tape measure reading today to stay true in two weeks, the room is not ready for final measurement. Waiting a little longer is often cheaper than correcting a bespoke installation later.
After key room changes: the best time to book
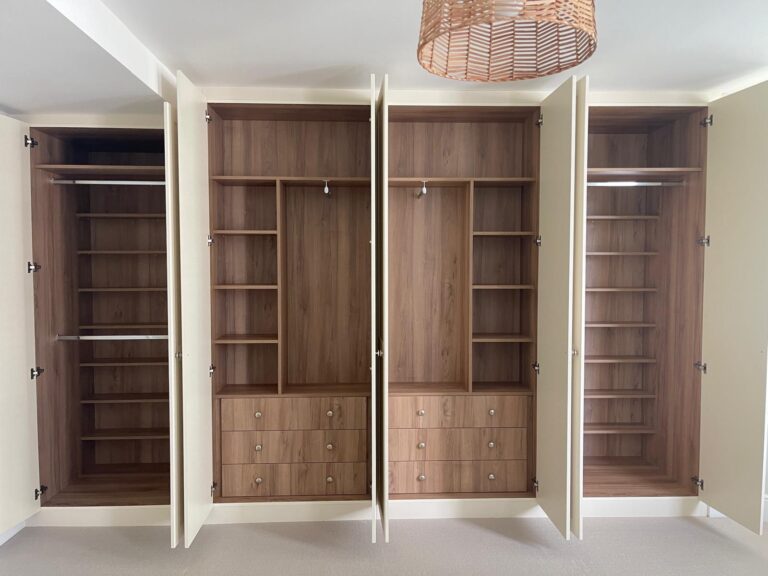
Book measure and fit after you have locked in the elements that affect the furniture envelope. That includes flooring thickness, skirting profile, ceiling work, and any built-in services behind the wall. If you are comparing options for bespoke fitted wardrobes, the measurement stage should come after you know whether you want hinged doors, sliding doors, or open shelving, because each option has different clearance requirements. The aim is to measure a finished shell, not a moving target. That is where bespoke furniture earns its value, because the installation can be planned around real constraints rather than assumptions.
Rooms that need extra care
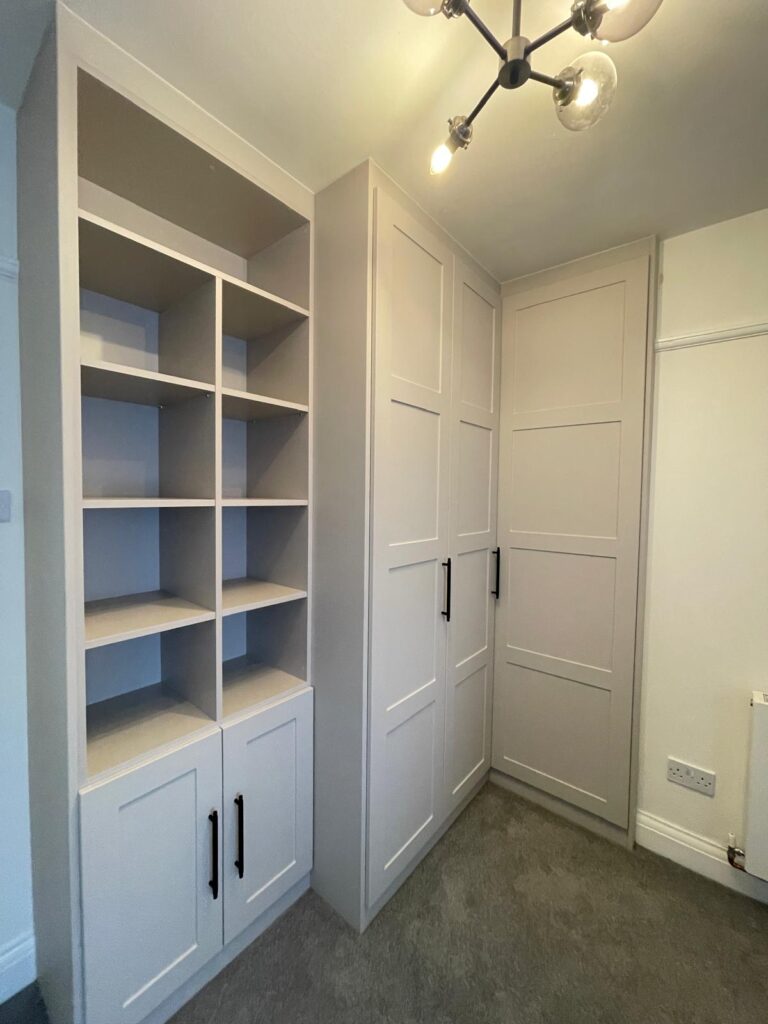
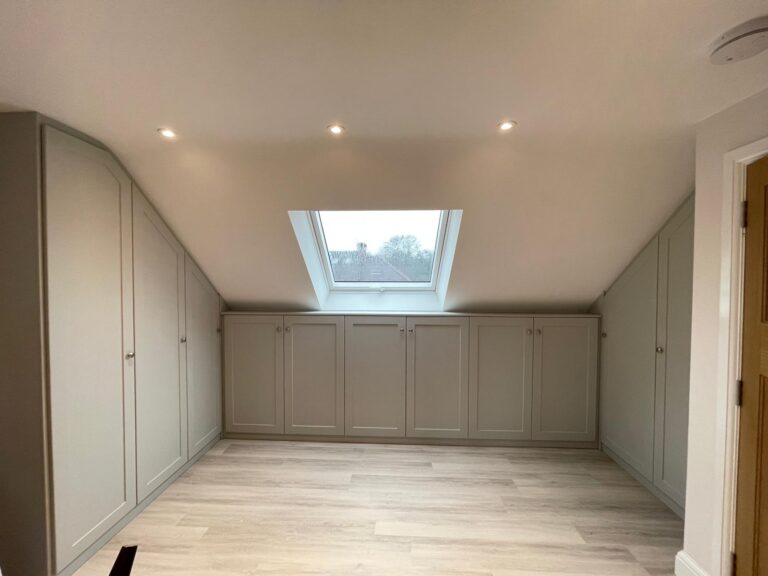
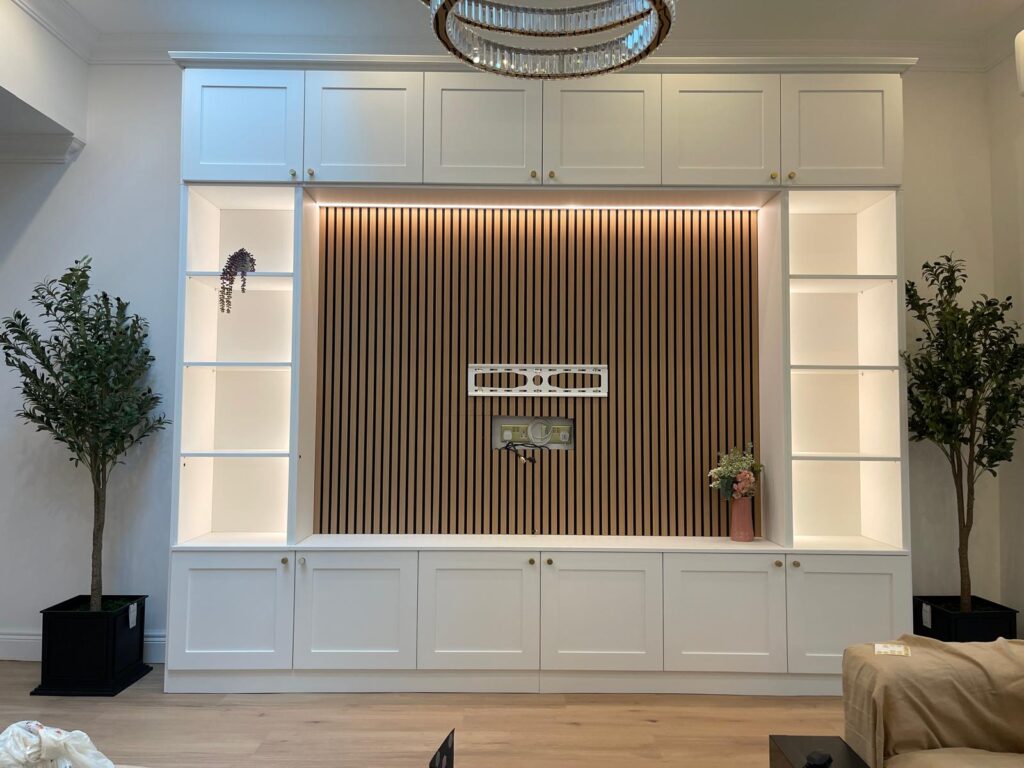
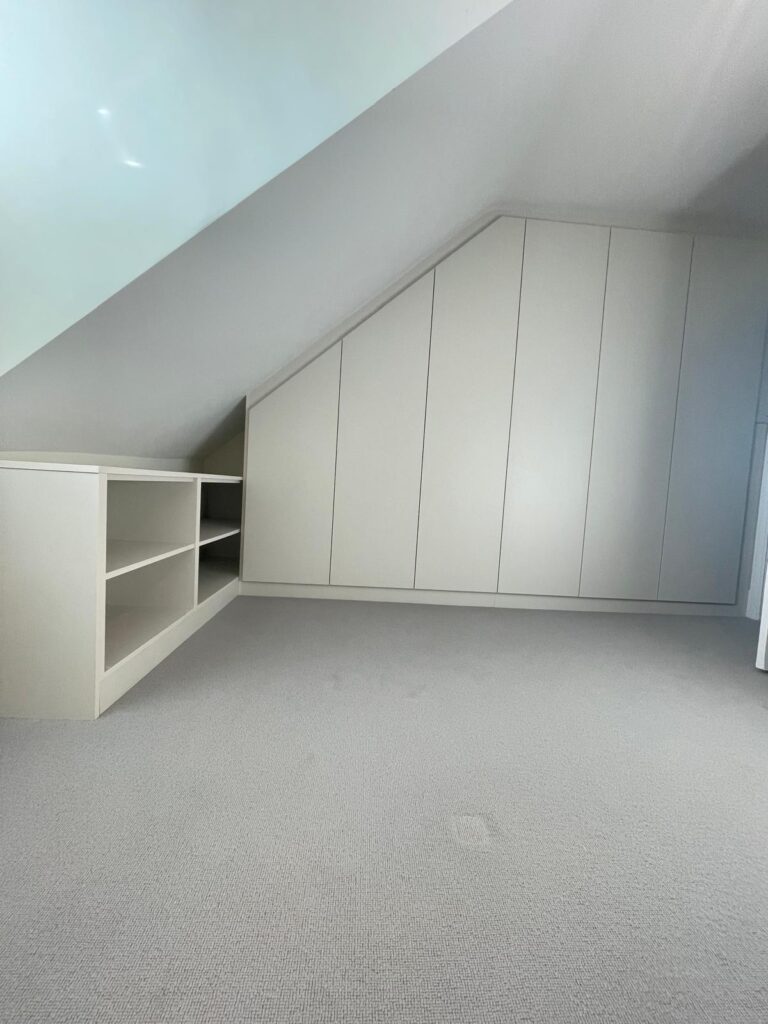
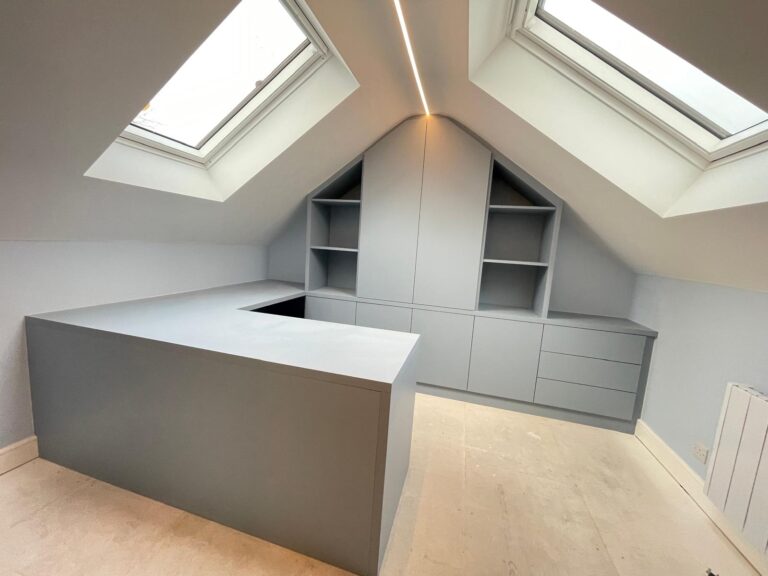
Some rooms demand a stricter measure and fit schedule than others. Lofts with sloped ceilings, older homes with uneven plaster, and alcoves with out-of-square corners usually need careful checking and often a second site review. Media walls and alcove cupboards also need detail around cables, plugs, and heat output from appliances. A flat, rectangular bedroom is simpler, but even there, skirting depth or a bay window can affect the final fit. The more irregular the room, the more important it is to book measure and fit only when the surrounding works are stable.
What to prepare before the visit
A good measurement appointment goes faster when the room is clear and the decisions are mostly final. Remove movable furniture, free access to walls and corners, and make sure the fitter can see flooring edges, sockets, and pipework. If you already know the storage function, bring rough notes on hanging space, shelves, drawers, or integrated lighting. That does not mean every design choice must be finished, but the more fixed information you provide, the more accurate the measure and fit process becomes. A ten-minute tidy can prevent a one-hour return visit.
What the fitter needs to check on site
A proper measure and fit visit is more than taking room width and height. The fitter should check multiple points on each wall because older homes often vary from one end to the other. They should also record the highest and lowest floor points, any architrave or skirting overlaps, and whether doors or wardrobes will clash when opened. If you are ordering custom furniture design in London or elsewhere in the UK, these checks matter because fitted pieces are often built tight to walls, where even small deviations can change the finish and alignment.
How to judge whether the quote is realistic
A credible quote should reflect the room’s complexity, not just the size of the furniture. Two wardrobes with the same width can have very different installation demands if one sits under a slope or around boxed-in pipework. Ask whether the price includes templating, adjustments for uneven walls, delivery, and fitting. If a quote seems unusually low, check what is excluded. The best decision framework is simple: compare like for like, then ask what happens if the site measurements reveal a problem that was not obvious from the first visit.
Common mistakes that create delays
The most common mistake is booking measure and fit before the room is really ready. Another is assuming that an online size estimate is enough for a bespoke installation. It is not. Small differences in wall plumb, floor level, or ceiling slope can change how panels, doors, and trims are made. A third mistake is leaving paint, carpet, or tiling decisions unresolved. If the finish thickness is unknown, the final fit can end up too tight or too loose. Fix these issues by locking the room specification first and using the measure visit as a confirmation, not a guess.
How to think about lead time
Measure and fit should sit inside the wider lead time, not be treated as the final appointment. For bespoke furniture, there is usually design, approval, fabrication, and then installation. If you have a move-in date or renovation deadline, work backwards and leave buffer time for any site changes. A useful planning rule is to allow extra time if the room is irregular, if trades are still finishing work, or if you need custom internal layouts. That margin matters more than trying to compress everything into a single week.
Signs you should book earlier
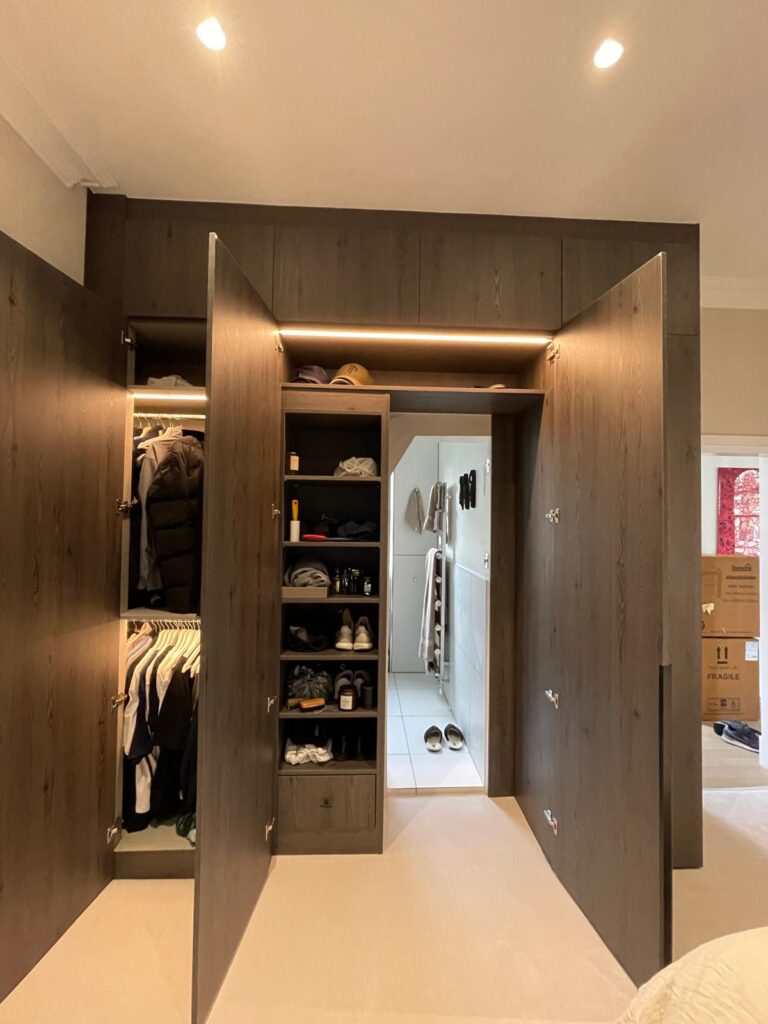
Book measure and fit earlier if your room has limited access, if you are coordinating with multiple trades, or if the furniture affects other works such as electrics or flooring. It also makes sense to book early if you want bespoke fitted wardrobes with internal lighting, mirrored doors, or matching cabinetry across several rooms. These details can influence both design and installation order. Early booking does not mean installing too soon. It means putting the measurement on the calendar before the project becomes dependent on it.
Signs you should wait a little longer
Wait before booking if the room still changes daily. Freshly installed flooring, unfinished plaster, or undecided wall build-outs can all shift the usable dimensions. If you are still moving sockets or changing a radiator position, the final furniture layout may change too. A good rule is to wait until the room has stopped moving structurally, even if decorating is still unfinished. That gives the measure and fit process a stable reference point and reduces the chance of rework after manufacturing has started.
What good measure and fit looks like
A good process is calm, sequential, and specific. First, the room is checked in person. Then the design is confirmed against the actual site conditions. Finally, the furniture is fitted with proper adjustment at the edges so it looks built in rather than forced in. If the installer talks through tolerances, access, and finish choices, that is a good sign. If they rush straight to fabrication without checking corners and services, that is a warning. With bespoke furniture, precision is not a luxury, it is the difference between acceptable and seamless.
Why the 7 to 10 day fitting note still needs context
If a provider mentions fitting in 7 to 10 days, read that as an installation window, not a promise that every project can move that fast. The real schedule still depends on measurement accuracy, design approval, room readiness, and product complexity. A simple fitted wardrobe may move faster than a loft wardrobe or a full media wall. What matters is whether the measure and fit stage has enough certainty to support the install date. Speed helps, but only when it does not compromise the final alignment and finish.
How to compare providers without overcomplicating it
When comparing bespoke furniture specialists, ask three direct questions. First, when do they want to take the measure. Second, what room conditions must be complete before fitting. Third, what happens if the site conditions differ from the initial estimate. Those answers tell you more than glossy product images. If you are reviewing options for a bespoke furniture manufacturer in London or elsewhere in the UK, look for clear process language, not just style images. A provider that explains measure and fit clearly is usually better prepared to handle real site conditions.
Quick Takeaways
The best time to book measure and fit is after the room is structurally complete, but before final decoration. Measure and fit should capture real site conditions, not estimates. Irregular rooms, lofts, and older properties need more careful timing and often a second check. Clear flooring, skirting, electrics, and room access make the visit more accurate. If the room is still changing, wait. If the room is fixed, book early enough to protect your lead time. For bespoke furniture, timing is part of the design, not just the schedule.
When to speak to Finest Furniture Studio
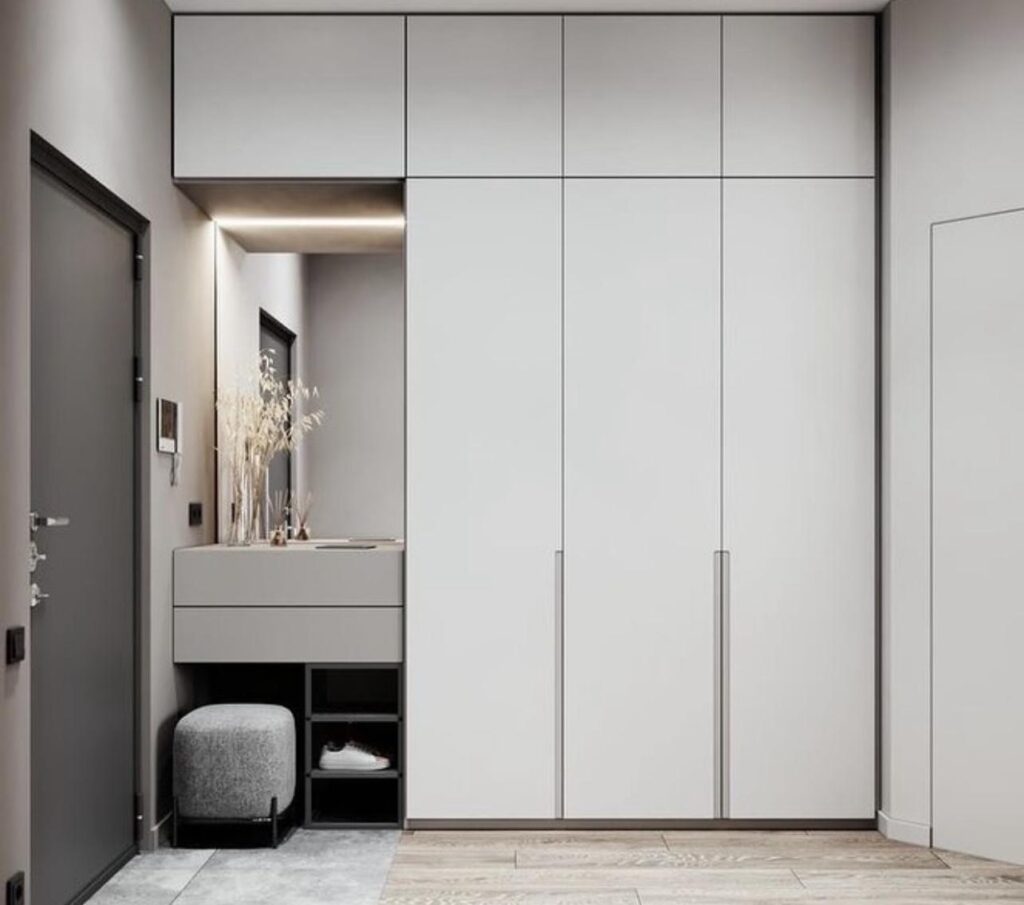
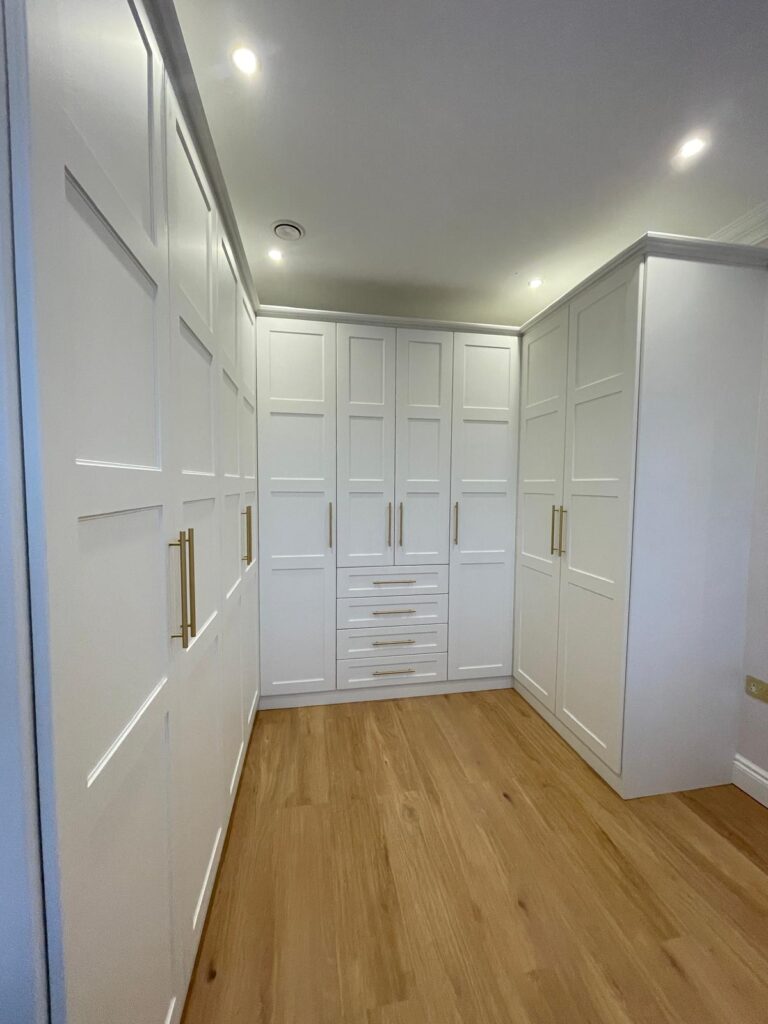
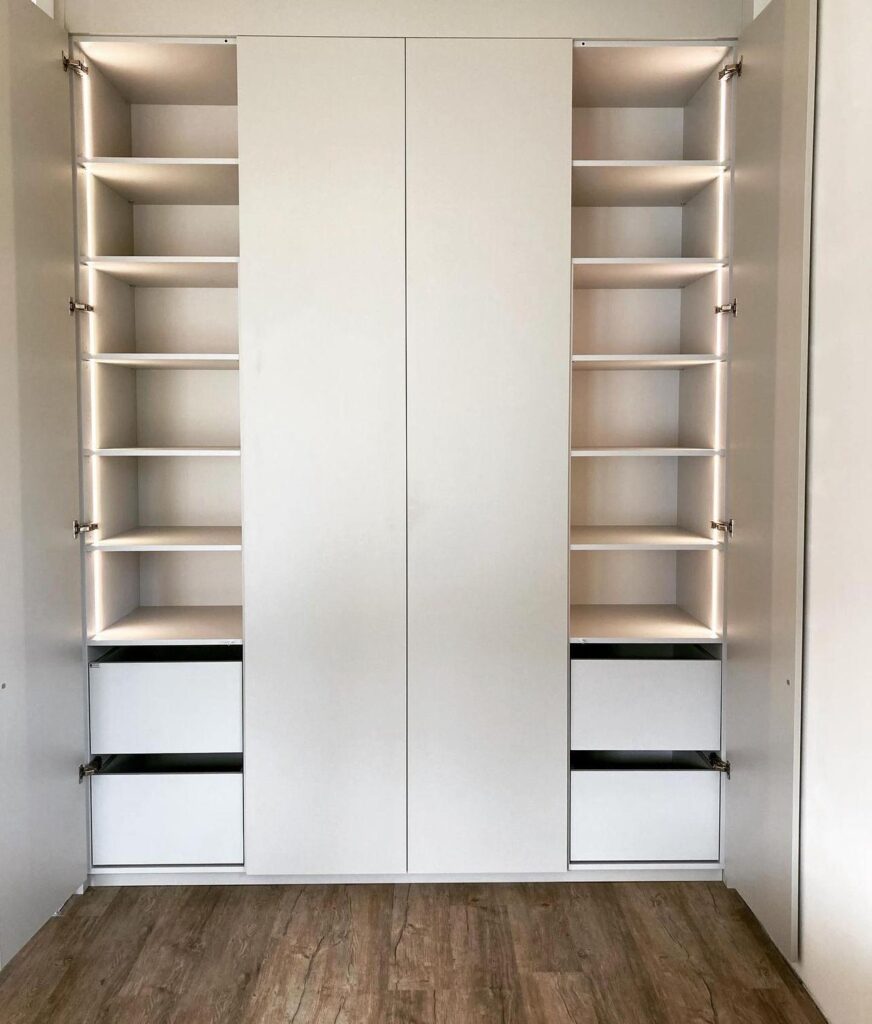
If you are planning bespoke wardrobes, alcove cupboards, loft storage, or fitted furniture and you want the measure and fit stage handled properly, it helps to speak to a specialist before the room is fully finished. Finest Furniture Studio focuses on bespoke wardrobe solutions and fitted furniture, so the measure visit can be aligned with the actual room and the intended layout. If you are at the planning stage, a design visit or virtual consultation is often the most efficient next step, because it lets you confirm timing before you commit to fabrication.
Frequently Asked Questions
When should I book measure and fit for bespoke furniture?
Book measure and fit once the room is structurally complete and the dimensions are unlikely to change. That usually means plastering, flooring decisions, and first-fix electrics are done, but decorating can still wait. This timing gives you a more reliable fitted furniture measurement and reduces the risk of rework.
Should I wait until flooring is finished before measure and fit?
Yes, in most cases flooring should be in place or at least fully specified before the final measure and fit visit. Flooring thickness changes usable height and can affect wardrobe plinths, skirting, and door clearance. If the floor is not fixed, the bespoke furniture installation may need adjustment later.
How does measure and fit work for bespoke fitted wardrobes?
The fitter checks the room at several points, including wall widths, ceiling height, floor level, skirting, and door swings. Those measurements are then used to shape the wardrobe around the room rather than forcing standard dimensions into it. This is why bespoke fitted wardrobes rely on accurate site checks before fabrication begins.
Can I book measure and fit before my renovation is complete?
You can book it early, but the actual visit should happen when the room has stopped changing. If plaster, flooring, sockets, or radiators are still being moved, the final dimensions may not be stable enough. A practical approach is to reserve a slot early, then confirm the visit once the room is ready.
What should I prepare before a measure and fit appointment?
Clear access to the walls, corners, sockets, and floor edges. If possible, have rough decisions in place for doors, drawers, shelving, and lighting so the fitter can check the layout against the room. This helps with custom furniture design and makes the appointment more useful.
Why do irregular rooms need more careful measure and fit timing?
Lofts, older homes, and alcoves often have uneven walls, sloped ceilings, or out-of-square corners. Those details can affect the final fit much more than a simple rectangular room. For that reason, measure and fit should happen only when the surrounding building work is stable and the final room shape is clear.
What if the provider mentions a 7 to 10 day fitting window?
Treat that as an installation window, not a guarantee that every project will be ready that quickly. The timeline still depends on accurate site measurement, design approval, and how complex the bespoke furniture is. A fitted wardrobe in a simple room may move faster than a loft wardrobe or a media wall.