
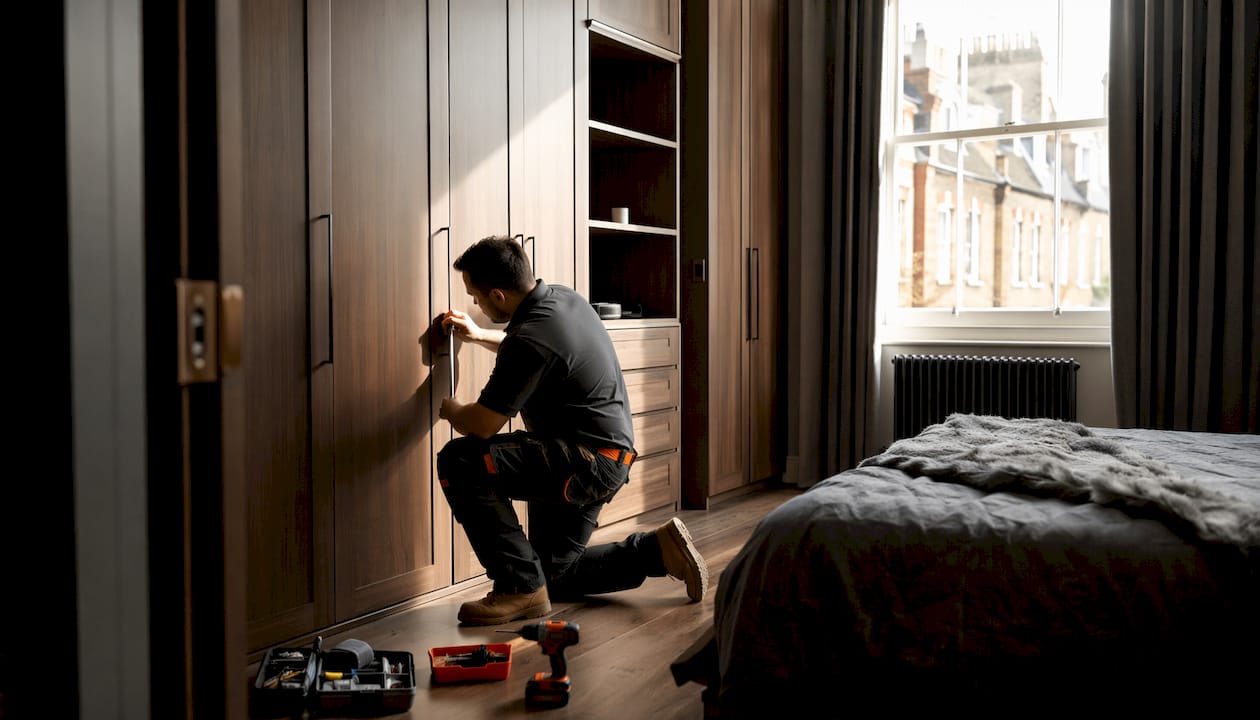
Bespoke wardrobe design principles are defined as the structured set of rules governing how custom wardrobes are planned, proportioned, and fitted to serve an individual’s specific storage needs and spatial context. In the industry, this practice is also referred to as made-to-measure fitted furniture design. For London homeowners, these principles carry particular weight: Victorian terraces in Putney, loft conversions in Chiswick, and period flats in Richmond all present architectural constraints that standard off-the-shelf units simply cannot address. Getting the principles right from the outset means your wardrobe works harder, lasts longer, and looks as though it has always belonged in the room. Finest Furniture Studio applies these principles across West London and beyond, delivering bespoke storage guidance tailored to each home’s unique character.
1. Bespoke wardrobe design principles start with a wardrobe audit
Successful bespoke wardrobes emerge from prioritising function derived from personal wardrobe audits rather than generic storage assumptions. Before a single measurement is taken, you need to know exactly what you own and how you use it. That knowledge drives every decision that follows.
A thorough audit means laying out every item and sorting it into clear categories:
- Full-length garments: dresses, coats, and suits requiring single-hang space of at least 1,700mm in height
- Shorter items: shirts, blouses, jackets, and folded trousers suited to double-hanging rails
- Folded items: knitwear, jeans, and casual wear that belong on shelves or in deep drawers
- Accessories: shoes, bags, belts, and jewellery needing dedicated fittings
- Seasonal items: bulky coats and holiday wear that can occupy upper or lower zones
Once categories are clear, assign proportions. A typical wardrobe for a couple in a Wimbledon home might allocate 40% to hanging, 30% to shelving, and 30% to drawers and pull-out fittings. Those proportions shift dramatically depending on lifestyle. A professional who wears suits daily needs far more single-hang space than someone who works from home.
Frequency zoning is the principle that places your most-used items at hip-to-shoulder height, where access is effortless. Items used weekly sit just above or below that zone. Seasonal pieces move to the highest shelf or the lowest compartment. This single principle eliminates the daily frustration of rummaging through a wardrobe that stores everything at the same level.

Pro Tip: Before your design consultation, photograph every section of your current wardrobe. It takes five minutes and gives your designer a precise picture of your real storage habits rather than your aspirational ones.
2. Ergonomic and spatial principles for London’s varied architecture
Standard wardrobe depth is 600mm, measured from the back wall to the front face of the carcass. That dimension accommodates a standard coat hanger with a small margin. For sliding door systems, total niche depth rises to 680–700mm to allow the door panels to travel without touching hanging clothing. Getting this wrong by even 20mm means garments catch on doors every single day.
| Zone | Height from floor | Typical use |
|---|---|---|
| Active zone | 900mm – 1,600mm | Daily clothing, most-used items |
| Passive zone | Below 900mm | Shoes, drawers, infrequently used boxes |
| Seasonal zone | Above 1,600mm | Luggage, bulky seasonal items |
London homes add a layer of complexity that standard ergonomic guides ignore. Conservation areas in Hampstead, Blackheath, and Barnes often restrict structural alterations, meaning wardrobes must be designed to sit within existing recesses rather than creating new ones. Listed buildings in Richmond and Dulwich may require that fixings avoid damaging original plasterwork or cornicing. In these contexts, contextual integrity is not a design preference but a practical and sometimes legal requirement.
Using full ceiling height is one of the most effective spatial principles available. A wardrobe that runs from floor to ceiling in a Twickenham bedroom with 2,400mm ceilings recovers roughly 30% more storage than one that stops at a standard 2,100mm cornice line. That upper section handles seasonal storage and removes clutter from the active zones below.
Pro Tip: Always measure ceiling height at multiple points across the room. London’s older properties frequently have floors and ceilings that are not level, and a 10mm variation across three metres will cause visible gaps if not accounted for in the design.
3. Materials, finishes, and hardware that define quality
The material a wardrobe is built from determines how it performs over decades, not just how it looks on installation day. Hardwoods such as oak and walnut offer longevity and a grounded aesthetic that complements both period and contemporary London interiors. They accept paint, stain, and lacquer finishes without the swelling or warping that affects lower-grade materials in the humidity fluctuations common to older London properties.
Finish options for London homes typically fall into three categories:
- Painted timber: A shaker-style painted finish in Farrow and Ball tones suits period properties in Chiswick and Ealing. It reads as architectural rather than furniture, which is exactly the effect you want in a room with original cornicing.
- Veneer panels: Real wood veneer over MDF gives the warmth of timber at a more accessible price point. Oak and walnut veneers work particularly well in contemporary Putney and Wandsworth interiors.
- High-gloss lacquer: Suited to modern flats in Central London and Hammersmith. Reflects light effectively in rooms with limited natural daylight.
Hardware is where many homeowners underinvest. Soft-close mechanisms and integrated LED lighting are not luxury additions. They are functional essentials that affect daily use. Soft-close drawers reduce noise in shared bedrooms and protect the drawer box from impact damage over time. Motion-activated LED strips inside the wardrobe mean you can locate items without switching on the main room light at 6am.
Craftsmanship details matter at the joints and fixings. Dovetail joints in drawer boxes signal quality construction and resist the racking forces that cause cheap drawers to fail within a few years. Proper wall fixings into solid timber noggins or masonry, rather than plasterboard alone, keep the wardrobe stable for the life of the property.
4. Interior configurations that maximise every centimetre
The interior of a bespoke wardrobe is where the real design work happens. The carcass is just the shell. What goes inside determines whether the wardrobe genuinely serves your life or simply stores your clutter in a more expensive box.
Double-hanging rails recover vertical space by stacking two rows of shorter garments where a single rail would otherwise leave dead space below. A section 900mm wide with double hanging accommodates roughly 40 shirts or blouses. That same section with single hanging holds 20 longer garments. Choosing the right configuration for each section of the wardrobe is the difference between a unit that feels spacious and one that feels cramped within a month.
Pull-out fittings transform static storage into genuinely useful daily tools:
- Shoe racks: Angled pull-out racks display shoes clearly and prevent the pile-up that makes finding a matching pair a minor ordeal
- Valet rods: A retractable rod that pulls out horizontally lets you lay out tomorrow’s outfit the night before, a small detail that saves real time
- Tie and belt organisers: Dedicated pull-out frames keep accessories visible and prevent tangling
- Velvet-lined jewellery drawers: Shallow drawers with individual compartments protect fine jewellery and make selection quick
Adjustable shelving is a principle that many homeowners overlook at the design stage. Adjustable shelves and pull-out fittings adapt to changing wardrobe contents over time. A fixed shelf at 350mm height works perfectly for folded jumpers today but becomes a problem when your storage needs shift. Specifying adjustable shelf pins at the design stage costs very little extra and future-proofs the interior for years.
For larger bedrooms in Richmond or Kingston upon Thames with walk-in configurations, a central island unit adds a further layer of organisation. Island units typically house deep drawers for folded items and provide a flat surface for dressing. They work best when the surrounding walkway is at least 900mm wide on each side.
Pro Tip: Ask your designer to sketch the interior layout to scale before committing. A visual plan reveals immediately whether you have allocated enough hanging length for your actual number of garments. Many homeowners discover they need 20% more hanging space than they initially estimated.
5. Door styles and mechanisms: sliding versus hinged
Door choice is not purely aesthetic. It directly affects how much of the wardrobe you can access at any given moment and how much floor space the wardrobe requires in use.
Sliding doors save floor space and suit modern minimalist interiors well. They work particularly well in smaller bedrooms in Ealing or Teddington where there is insufficient clearance in front of the wardrobe for hinged doors to swing open. The trade-off is access: at any point, only half the wardrobe interior is reachable. If your wardrobe is 3,000mm wide, you can access 1,500mm at a time. For most daily routines, this is not a problem. For a wardrobe with a complex interior of pull-out fittings, it can become one.
Hinged doors allow access to the full wardrobe interior simultaneously. They suit traditional and shaker-style designs in period properties across Wimbledon and Dulwich. The requirement is clearance: a 600mm deep wardrobe with hinged doors needs at least 600mm of clear floor space in front to open fully. In a bedroom where the bed sits close to the wardrobe, this can be a genuine constraint.
Mirrored door facades visually expand smaller rooms and reduce the visual bulk of a large wardrobe. Silver or bronze-tinted mirrors work well in rooms with limited natural light, reflecting what light exists and making the space feel larger. Colour-matched doors, painted to match the wall behind, achieve the opposite effect: the wardrobe disappears into the room and reads as architecture rather than furniture.
Push-to-open systems remove the need for visible handles entirely. They suit handleless, contemporary interiors and work well with sliding door mechanisms. For traditional designs, integrated recessed handles or period-appropriate bar pulls maintain the aesthetic without compromising function. You can read a detailed comparison of sliding versus hinged options to decide which suits your specific room layout.
Key takeaways
Bespoke wardrobe design principles require a personal storage audit, precise spatial planning, quality materials, and a door mechanism matched to your room’s dimensions and daily habits.
| Point | Details |
|---|---|
| Start with a wardrobe audit | Categorise and count your items before any measurements are taken to drive accurate design decisions. |
| Apply frequency zoning | Place daily items at hip-to-shoulder height and move seasonal pieces to upper or lower zones. |
| Respect spatial dimensions | Standard depth is 600mm; sliding door systems need 680–700mm total niche depth to function correctly. |
| Choose materials for longevity | Oak and walnut hardwoods outperform lower-grade materials in London’s humidity-variable older properties. |
| Match door type to room size | Sliding doors suit tight spaces; hinged doors suit period interiors where full interior access matters. |
What I have learned designing wardrobes for London homes
Working with homeowners across Richmond, Wimbledon, Putney, and Chiswick has taught me one thing above all else: the most expensive mistake in bespoke wardrobe design is not the wrong finish or the wrong handle. It is the wrong measurement taken too early. A wardrobe designed before the plasterer has finished, or before a skirting board has been replaced, can arrive on site and simply not fit. I have seen it happen with experienced builders. The solution is straightforward: measure twice, measure late, and always account for the room’s actual finished state.
The second lesson is about heritage. London homeowners in conservation areas sometimes feel they must choose between a wardrobe that functions well and one that respects the character of their home. That is a false choice. Bespoke furniture in listed buildings can and should blend materials and proportions that honour the original architecture. A shaker-style painted wardrobe in a Victorian bedroom in Blackheath does not fight the room. It completes it.
The third lesson is about trends. Homeowners in Hammersmith and Wandsworth regularly ask about the latest wardrobe styles they have seen on social media. My honest view is that interior trends move faster than wardrobes do. A wardrobe built to last 20 years should be designed around your life, not around what was popular this season. Classic proportions, quality materials, and a well-thought-out interior will serve you far better than a fashionable finish that dates within five years.
Custom closet design consistently proves that organisation is the primary benefit homeowners report after installation, above aesthetics. That finding aligns with everything we see at Finest Furniture Studio. When a wardrobe is designed around your actual wardrobe contents, the room feels calmer and the morning routine genuinely improves.
— Aureliu
Finest Furniture Studio: bespoke wardrobes for West London homes
Finest Furniture Studio designs and installs custom wardrobes across West London, including Richmond, Wimbledon, Putney, Chiswick, Twickenham, and Ealing. Every project begins with a free design visit, where we measure your space accurately, discuss your storage needs, and present a design tailored to your home’s architecture and your daily routine.

We handle the full process from design through to installation, which typically completes within 7–12 days. Every wardrobe carries a 10-year guarantee, and we remove and dispose of your old wardrobe as part of the service. For a detailed overview of what is possible for your home, read our West London bespoke wardrobe guide. To discuss your project directly, call us on 07468 150807 or WhatsApp, or visit us at 124 City Road, Kemp House, London, EC1V 2NX.
FAQ
What is the standard depth for a bespoke wardrobe?
The standard hanging depth for a bespoke wardrobe is 600mm. Sliding door systems require a total niche depth of 680–700mm to prevent doors from touching clothing.
How do I start planning a bespoke wardrobe design?
Begin with a detailed wardrobe audit. Categorise every item by type, size, and frequency of use before taking any measurements or discussing design options with a designer.
Are bespoke wardrobes suitable for listed buildings in London?
Bespoke wardrobes are well suited to listed buildings when designed with appropriate materials and proportions. Hardwoods like oak and walnut, combined with traditional joinery details, satisfy both functional needs and heritage requirements.
What is the difference between sliding and hinged wardrobe doors?
Sliding doors save floor space but limit access to half the wardrobe at a time. Hinged doors allow full access to the interior simultaneously but require at least 600mm of clear floor space in front to open fully.
How long does a bespoke wardrobe installation take?
Finest Furniture Studio completes most wardrobe installations within 7–12 days from design sign-off. The exact duration depends on the size and complexity of the wardrobe configuration.

