
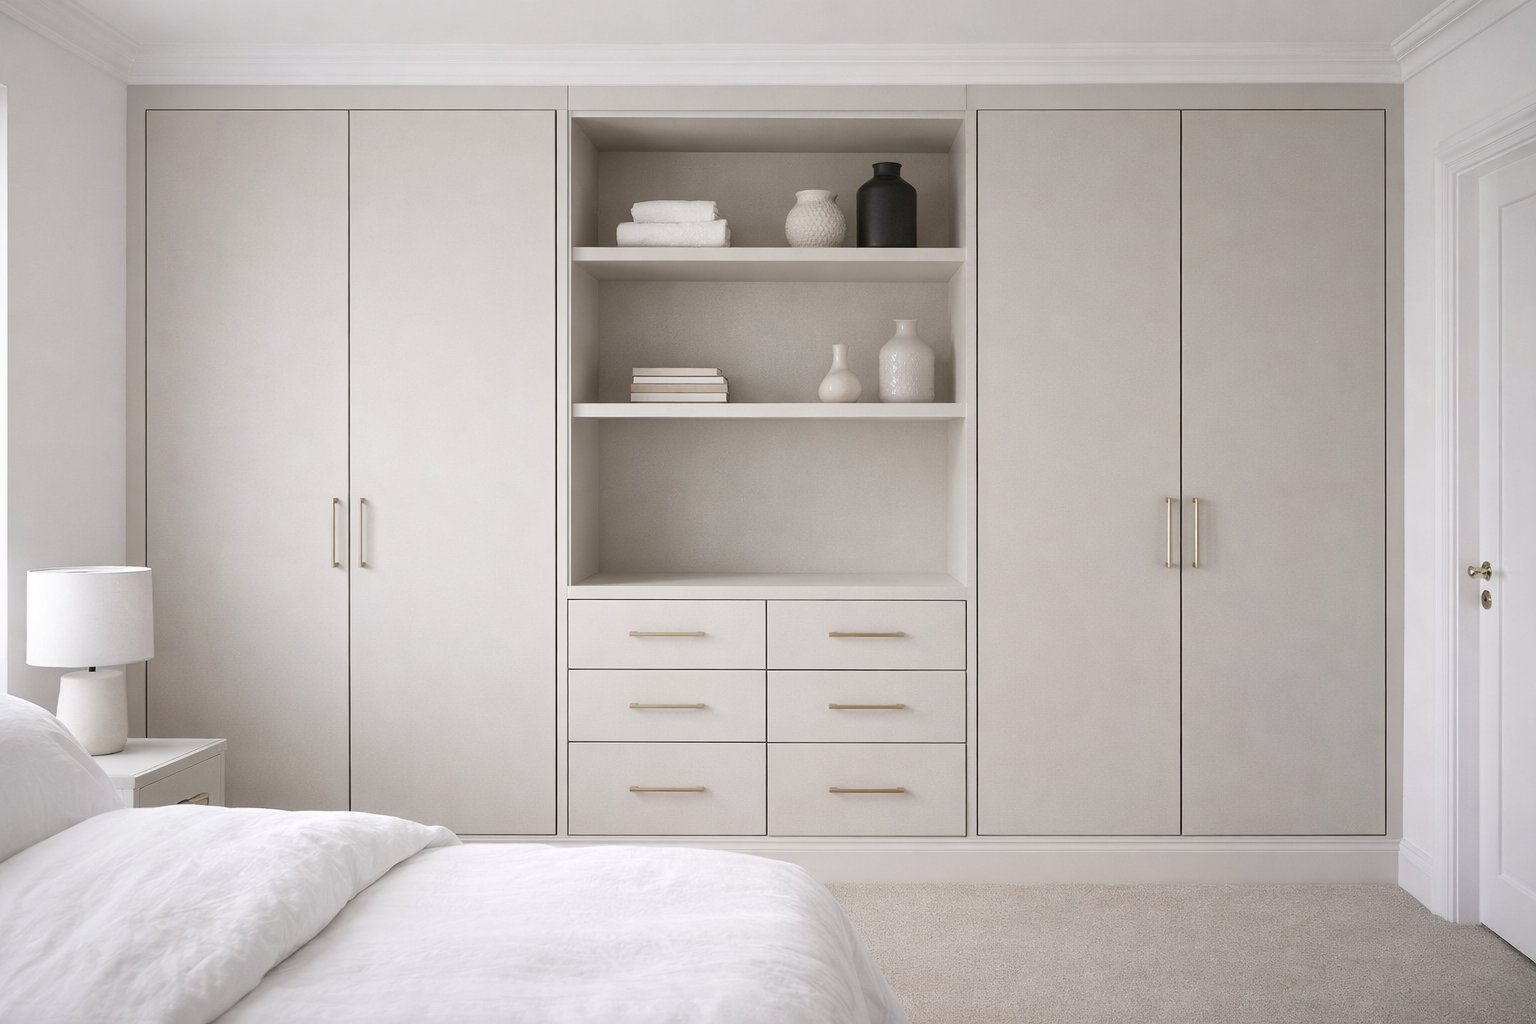
A fitted bedroom should be designed around the room, not built around a single wardrobe. Standard furniture can leave awkward gaps, miss useful corners and make a bedroom feel less cohesive than it could. Bespoke fitted bedrooms London homeowners choose can bring wardrobes and storage together in a layout shaped to the space and the way it’s used.
It’s understandable to want to picture the finished room before making decisions, especially when the design, installation arrangements and project scope aren’t yet clear. A considered plan can help you compare options for fitted wardrobes, loft storage and other bedroom furniture, while keeping the result practical and harmonious.
This guide explains what to consider when choosing a company for a bespoke fitted bedroom in London, from making good use of awkward spaces to coordinating storage across the room. You’ll also learn how a design discussion and 3D renders can help you explore the possibilities, and what to clarify about the fitting process before proceeding. It’s a useful first step towards a bedroom tailored to your home, without needing to settle on every detail straight away.
Key Takeaways
- Plan the bedroom as a coordinated whole, bringing fitted wardrobes and compatible furniture together around how you use the room.
- Match storage to what you need to keep, then weigh up sliding or hinged doors based on your layout and preferences.
- Before discussing a design, note the room’s dimensions, doors, windows, existing furniture and any awkward features.
- Use the design discussion and 3D render, where applicable, to explore the proposed layout; clarify what the quotation and fitting arrangements include.
- When comparing specialists for bespoke fitted bedrooms london, check their design process, written scope, communication and relevant completed work.
What makes bespoke fitted bedrooms in London different from buying separate furniture?
A bespoke fitted bedroom is planned around a particular room, bringing fitted storage and compatible bedroom furniture into a considered scheme. Rather than choosing each piece in isolation, you can think about how wardrobes, other storage and the room’s layout work together. This makes it easier to plan a consistent look and decide what furniture will genuinely support your routines.
Built-in furniture is integrated with the room rather than simply placed within it. For a useful overview of what is built-in furniture, see Wikipedia’s explanation. Made-to-measure design can respond to the dimensions and features of your space, but it doesn’t guarantee a particular increase in storage. The outcome depends on the room, the layout and what you need the furniture to do.
Separate furniture can still be the right choice if you only need one wardrobe. But when you’re considering a fuller change, individual pieces may not align with each other or make considered use of the room’s proportions. A coordinated design process lets you discuss the whole arrangement before settling on specific pieces. The key question is simple: do you need a wardrobe alone, or would a joined-up bedroom plan better suit your needs? That distinction can help focus your design conversation when exploring bespoke fitted bedrooms London.
Which parts of a bedroom can be designed to fit?
Depending on your needs, a bedroom scheme can include fitted wardrobes, other bedroom furniture or a walk-in wardrobe. Start with what you store and how you use the room. Daily clothing may call for accessible hanging space, while folded garments, accessories and less frequently used belongings may need a different arrangement. The design should reflect both the room’s dimensions and your routines, rather than assume one layout suits everyone.
Why does a made-to-measure approach matter in London homes?
London homes vary, and some period properties have features such as alcoves, chimney breasts or sloped ceilings that deserve individual assessment. These details can affect where furniture fits, how doors open and how the room feels. Note and discuss them as part of the design rather than assuming standard-sized pieces will sit neatly around them.
Made-to-measure furniture is designed in response to a room’s dimensions and features, rather than asking the room to accommodate a standard piece.
That room-first approach helps you weigh up practical decisions: what should be fitted, what should remain elsewhere, and how the finished bedroom can feel visually consistent. It gives you a clear basis for comparing a wardrobe-only solution with a broader fitted bedroom design, without committing to more furniture than the space or your routine calls for.
What should a bespoke fitted bedroom in London include?
Start with the room’s purpose and the storage it needs. A fitted bedroom might centre on bespoke fitted wardrobes, with other bedroom furniture or a TV media unit included where they suit the brief. Planning these elements together can help the wardrobe, media unit and surrounding furniture feel coordinated rather than competing for space. Not every room needs every feature. Choose what will make the bedroom more useful for your household.
How can wardrobes and bedroom storage work together?
Make fitted wardrobes the main storage element if clothing and everyday belongings are the priority. Before discussing the interior, list what needs a place: hanging clothes, folded garments, accessories and items you reach for daily. Then consider how drawers and other storage should work around that list. If you’d like a television in the bedroom, discuss whether a TV media unit belongs in the same scheme and how it will sit alongside the wardrobe. Colours and finishes can also be considered across both elements for a cohesive look.
Choose wardrobe doors with the room layout in mind. Hinged doors open outwards, so check the space in front of the wardrobe and consider nearby furniture or doorways. Sliding doors move across the opening and may suit a different arrangement or personal preference. Neither option is right for every room; think about access, movement and how you use the space.
Should you choose sliding, hinged, walk-in or loft wardrobes?
Sliding and hinged wardrobes are options for fitted storage, while a walk-in wardrobe may suit a room where you want a separate dressing area. Loft wardrobes are a distinct solution for rooms with sloped ceilings, where the design needs to respond to the roofline and available dimensions. Discuss measurements and the site-specific layout before deciding. For compact bedrooms, these design tips for small bedrooms may also help you consider the overall feel of the room.
Before settling on a scheme, prioritise what matters most: fitted wardrobes, a loft-specific layout, a walk-in arrangement or a TV media unit planned with the bedroom furniture. Discuss the internal layout, colours and finishes as part of the same brief, so each choice supports the way you want the room to work. If you’re exploring bespoke fitted bedrooms London, you can explore bespoke furniture services as a next step.
How do you plan a fitted bedroom around your London room?
A useful brief begins with the room and your routine, not a particular wardrobe style. Work through these steps before discussing a design for bespoke fitted bedrooms London:
- Assess the room. Note its basic dimensions, doors, windows, existing furniture and fixed features. Consider how you move through the space and which areas need to stay clear.
- List your storage needs. Write down what you need to store, from clothes and accessories to everyday bedroom items, and how often you use each.
- Set your priorities. Separate practical essentials, such as accessible hanging space, from preferences for colours, finishes or a particular look.
- Discuss the design. Share your notes and inspiration images, then ask how the proposed layout could respond to the room and your priorities.
What should you measure before discussing a fitted bedroom?
Record the room’s approximate length, width and height, plus the position of doors, windows and any existing furniture you plan to keep. Note features that may affect the layout, including alcoves, chimney breasts and sloped ceilings. These details are useful preparation, not a substitute for a professional assessment. A design visit can help establish how the room’s specific dimensions and features should inform the final proposal.
How do you prioritise bedroom storage and design choices?
Make a simple list of what belongs in the room and how regularly you reach for it. Everyday clothing may need convenient access, while less frequently used items can be considered differently. This helps you talk through the balance of hanging space, drawers and other storage, rather than starting with a finish and trying to make it work around your belongings.
Keep appearance choices in a separate part of your brief. Note the colours or finishes you like, and bring inspiration images if they help explain your preferences. Treat them as a starting point: a detail that looks right in another room may need adapting to your own proportions and features. Whether your home is in Ealing, Chiswick, Richmond or Wimbledon, a clear brief gives the design discussion a practical focus. Finest Furniture Studio serves homeowners in London, including Richmond, Wimbledon, Putney, Kingston, Chiswick, Fulham, Chelsea, Ealing, Twickenham, Barnes and Hammersmith, as well as Croydon, Slough and Reading. If you’re in a postcode area such as W8, SW3, SW7, W11, SW6, W4, W5, SW13, NW8, W1 or SW2, confirm your postcode and the arrangements for a design visit.
As you prepare questions about the written scope and project arrangements, the Furniture & Home Improvement Ombudsman provides independent information for consumers considering furniture and home-improvement work. Use your room notes to guide the conversation, then ask the specialist to explain how the proposed design addresses your priorities before you decide how to proceed.

What happens during the design and fitting of bespoke fitted bedrooms?
A clear process helps you understand how an initial room brief becomes fitted furniture. For bespoke fitted bedrooms London homeowners are considering, the stages can include a design discussion, 3D renders, manufacture and professional fitting. Ask the provider to explain what happens at each stage and how you’ll review the proposed layout before work progresses.
What should you ask at a free design visit?
Use a design visit to explain your room’s dimensions, storage priorities and any features that could affect the design. Ask how the proposal responds to those details, whether a 3D render is included, and what the written quotation covers. Clarify which design, manufacturing and fitting stages are included, along with the materials specified and any arrangements that could affect the finished result. Finest Furniture Studio’s process includes design consultations and 3D renders, with bespoke furniture made and professionally fitted.
Get the practical details in writing. Confirm the project schedule, what the installation arrangements involve and who to contact with questions. Ask what is included in the proposed work, what decisions you’ll need to make before manufacture, and how changes are handled. A clear written scope gives you a useful point of reference as the project progresses.
How can you prepare for professional installation?
Before the fitting date, ask what access the team will need and how to prepare the room. Check whether existing furniture should be moved, what needs to be cleared, and how the installation will be carried out in your home. Agree the installation date and expected duration in writing, so you can plan around the work rather than making assumptions.
Ask how the design, manufacture and fitting stages fit into the project schedule. Confirm when measurements will be checked, when the design needs to be approved and what could affect the agreed dates. This is more useful than relying on a general timeframe that may not account for your room, the chosen furniture or the work involved.
For a conversation about the project scope, ask for a written quotation based on your room and chosen design; avoid relying on a general figure that may not reflect the proposed work. If you’re ready to discuss the design and fitting stages, arrange a bespoke furniture enquiry.
How can you choose a bespoke fitted bedroom specialist in London?
A well-designed bedroom depends on more than the finished furniture. Choose a specialist who listens to your requirements, explains the process clearly and can show relevant work. Use this checklist to compare providers for bespoke fitted bedrooms London:
- Design process: Ask how your room and storage needs shape the proposal, and whether you’ll receive a design or 3D render.
- Fitting: Find out who will carry out the installation and what preparation or access is needed.
- Written scope: Check that the proposed furniture, design choices and included work are clearly described.
- Communication: Confirm who will answer questions and how you’ll be kept informed about decisions and progress.
- Relevant evidence: Look for completed projects similar to your room or storage challenge, and read genuine customer testimonials without relying on unverified review claims.
What should a clear fitted-bedroom proposal explain?
The written proposal should set out the agreed furniture, finishes or other design choices, and the fitting scope. Ask how measurements will be checked and how you can request changes before manufacture begins. Confirm the expected schedule, any project-specific conditions and the terms of any guarantee in writing. Don’t assume timing or guarantee conditions are standard across providers.
Clear answers matter. They help you understand what has been agreed and give you a point of reference if questions arise as the project progresses. Check that the quotation describes the materials and work involved, so you can compare proposals on the same basis rather than looking at the design alone.
How do you know whether a specialist suits your London home?
Ask to see work relevant to your brief, such as fitted wardrobes for a loft room or storage designed around an alcove. Then confirm that the company serves your postcode and ask who will handle the design visit and installation. Finest Furniture Studio serves homeowners throughout London and across the United Kingdom. Check how a design visit and fitting would be arranged for your property, and what the visit includes.
The right specialist should explain recommendations in relation to your household’s needs, rather than steer you towards a standard layout. Take time to ask questions and compare the written details before deciding. If you’d like to explore a tailored design without pressure to commit immediately, you can discuss your bedroom design.
Make your next bedroom design decision with confidence
A well-planned fitted bedroom starts with your room’s dimensions and the way you use it. Prioritise storage needs first, then consider wardrobe style, finishes and how the different elements will work together. That room-first approach can help you decide whether you need a single fitted wardrobe or a coordinated bedroom scheme.
For homeowners considering bespoke fitted bedrooms london, a design discussion is a useful way to explore the possibilities. Finest Furniture Studio offers design consultations and 3D renders to help you consider a proposed layout, alongside bespoke manufacture and professional fitting. Before proceeding, ask for the written scope, project schedule and installation arrangements, and confirm any applicable guarantee terms in writing.
You don’t need to settle on every detail straight away. Start with your room, your priorities and the questions you want answered. Contact Finest Furniture Studio to discuss a bespoke fitted bedroom design.
Frequently Asked Questions
What is included in a bespoke fitted bedroom?
A bespoke fitted bedroom can bring fitted wardrobes and compatible bedroom furniture together in a design planned for your room. The exact scope depends on your needs: it might centre on a wardrobe, or include other bedroom storage and furniture. Finest Furniture Studio offers fitted bedrooms, sliding and hinged wardrobes, walk-in wardrobes and bedroom furniture. Discuss what you need to store, how you use the room and which items you want included before agreeing the design.
Are bespoke fitted bedrooms suitable for small London bedrooms?
A made-to-measure design can be considered for a small London bedroom, with the layout planned around its dimensions and features. Note where doors and windows open, what needs to remain accessible and which belongings need storage. Sliding or hinged wardrobe doors may suit different layouts and preferences. A tailored design can make considered use of available space, but the amount of storage gained will depend on the room and the agreed design.
Can fitted wardrobes be designed for alcoves or sloped ceilings?
Alcoves and sloped ceilings can be assessed for a fitted wardrobe design. An alcove, chimney breast or angled loft ceiling affects the available dimensions, so share those details during the design discussion. Finest Furniture Studio offers alcove and loft wardrobe solutions. Initial measurements and photographs can help explain the space, but they aren’t a substitute for professional assessment before the design and fitting arrangements are confirmed.
How long does it take to design and install a fitted bedroom?
The schedule depends on the project, so ask the company to explain the expected stages and dates for your design. Clarify how long design approval, manufacture and fitting are expected to take, and whether anything could affect the schedule. Get the anticipated dates and fitting duration in writing before proceeding rather than relying on a general timeframe.
What should I prepare before a fitted-bedroom design visit?
Prepare basic room measurements, note the position of doors and windows, and identify existing furniture or fixed features that could affect the layout. Make a list of what you want to store, separating everyday items from belongings used less often. You can also bring inspiration images and note preferred colours or finishes. Treat your measurements as useful preparation, then ask how the room will be assessed during the design process.
Can I choose the colour, finish and internal layout of fitted wardrobes?
Colours, finishes and internal layouts are choices to discuss as part of your wardrobe design. Start by listing what you need to store and how you use it, then consider the arrangement of hanging and other storage. Finest Furniture Studio offers bespoke wardrobe solutions. Ask which colours, finishes and internal options are available for your specific proposal, and have the agreed details included in writing.
Does Finest Furniture Studio install bespoke fitted bedrooms across London?
Finest Furniture Studio serves homeowners throughout London, including Richmond, Wimbledon, Putney, Kingston, Fulham, Chelsea, Ealing, Chiswick and Twickenham, as well as Barnes, Hammersmith, Croydon, Slough and Reading. Coverage and arrangements can depend on the property’s location, so confirm your postcode and ask how a design consultation and installation would be arranged. The company’s process includes design consultations, 3D renders, bespoke manufacture and professional fitting.

